

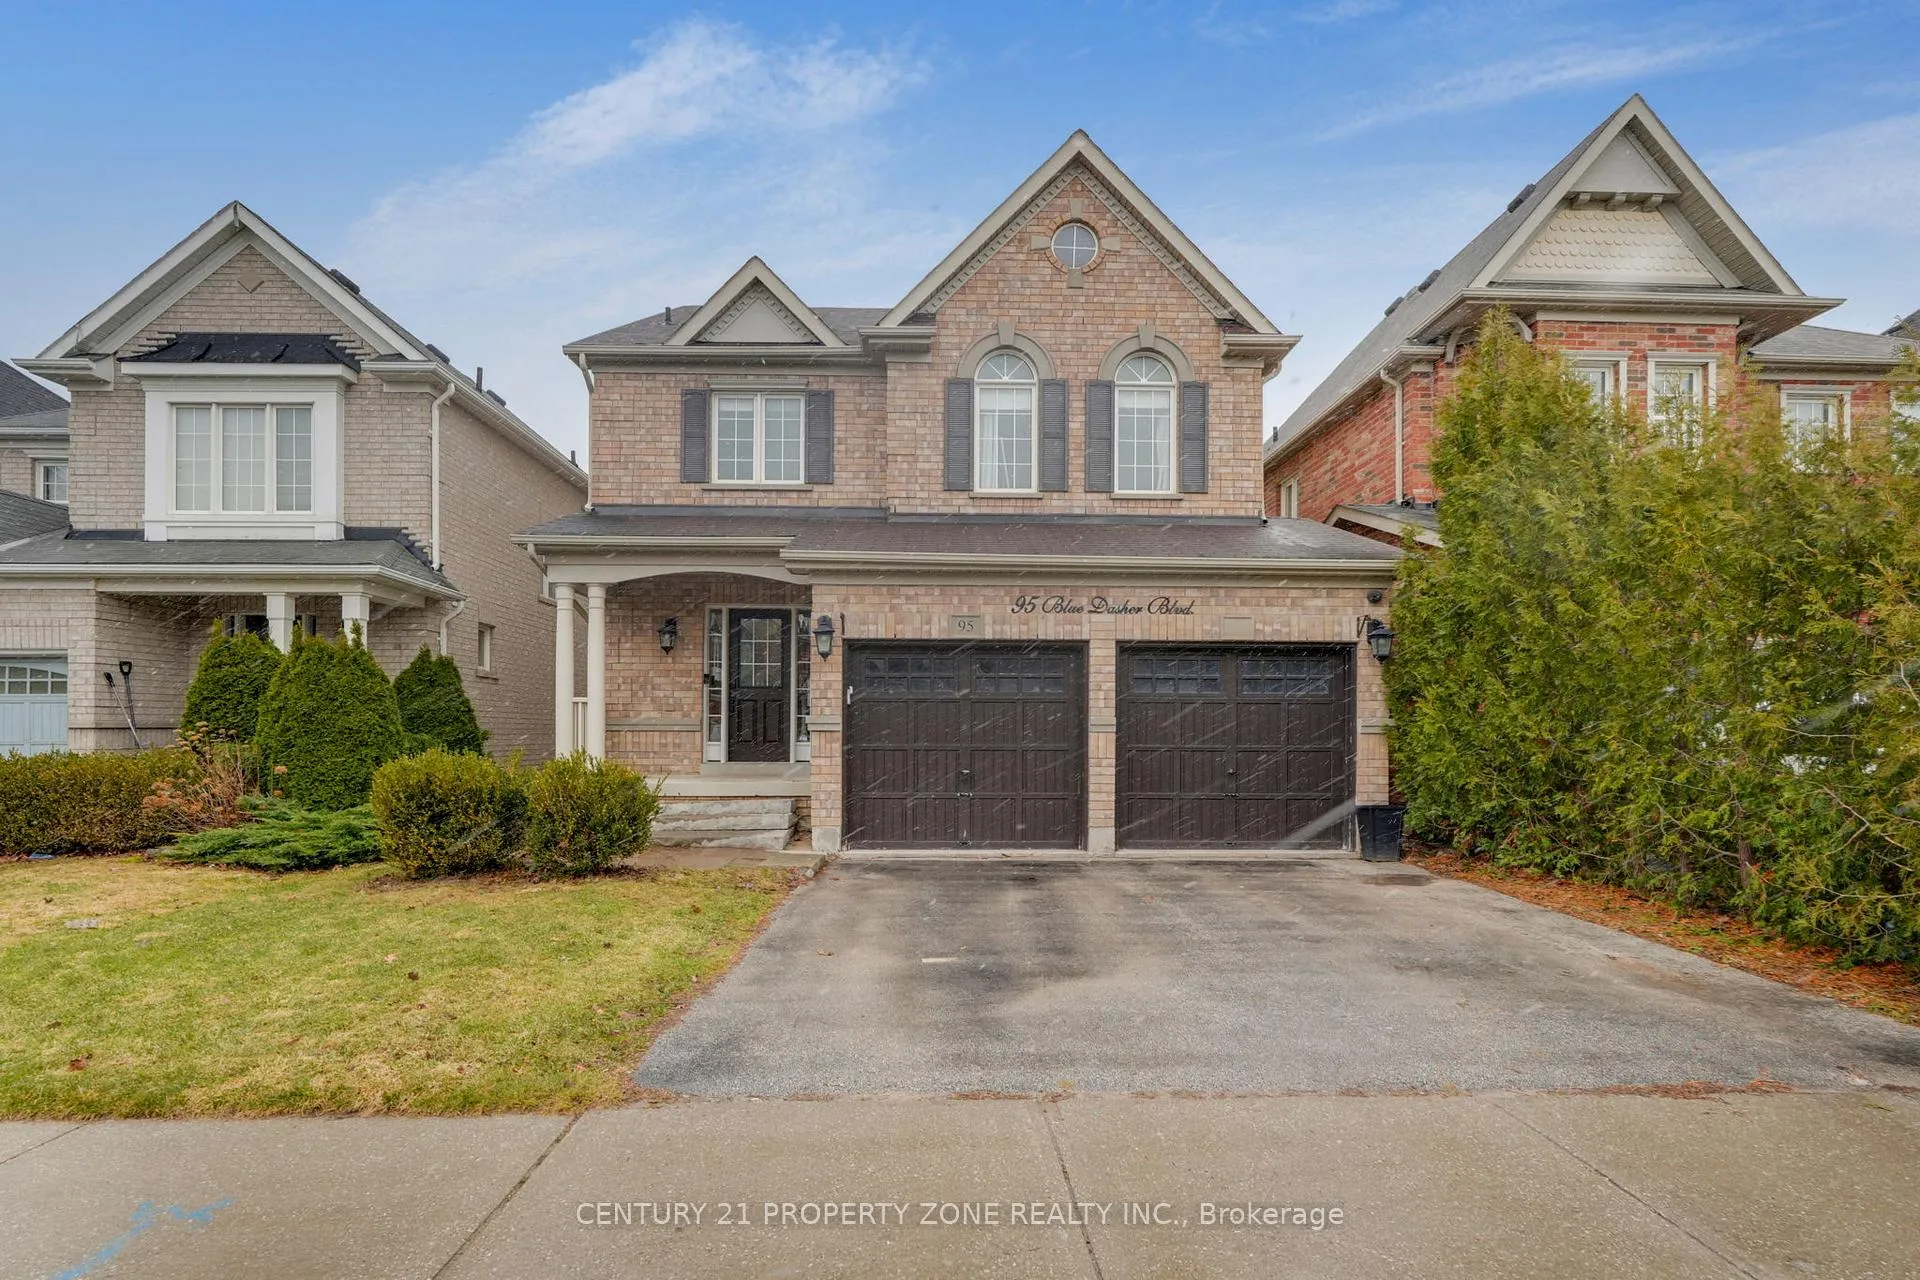
95 Blue Dasher Boulevard
95 Blue Dasher Boulevard
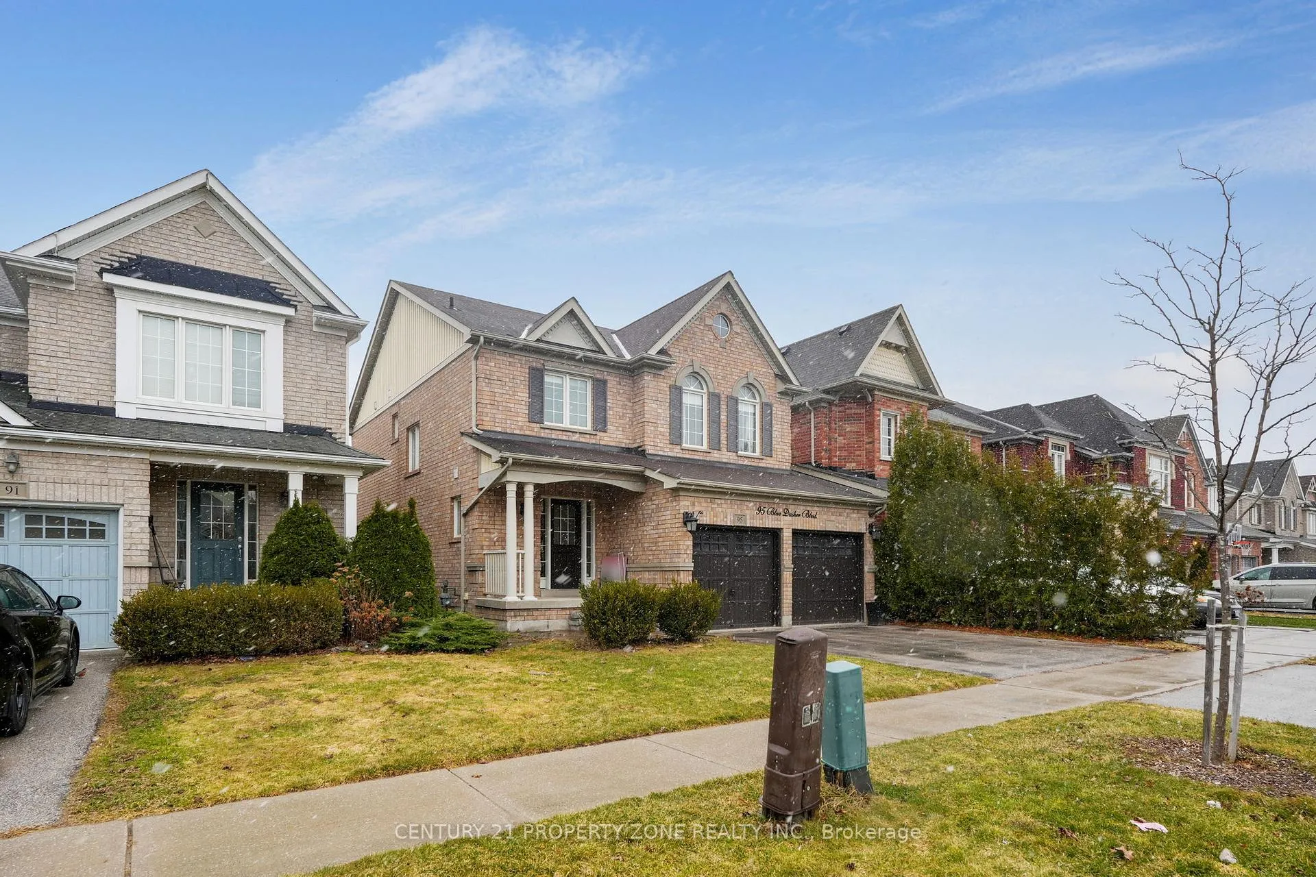
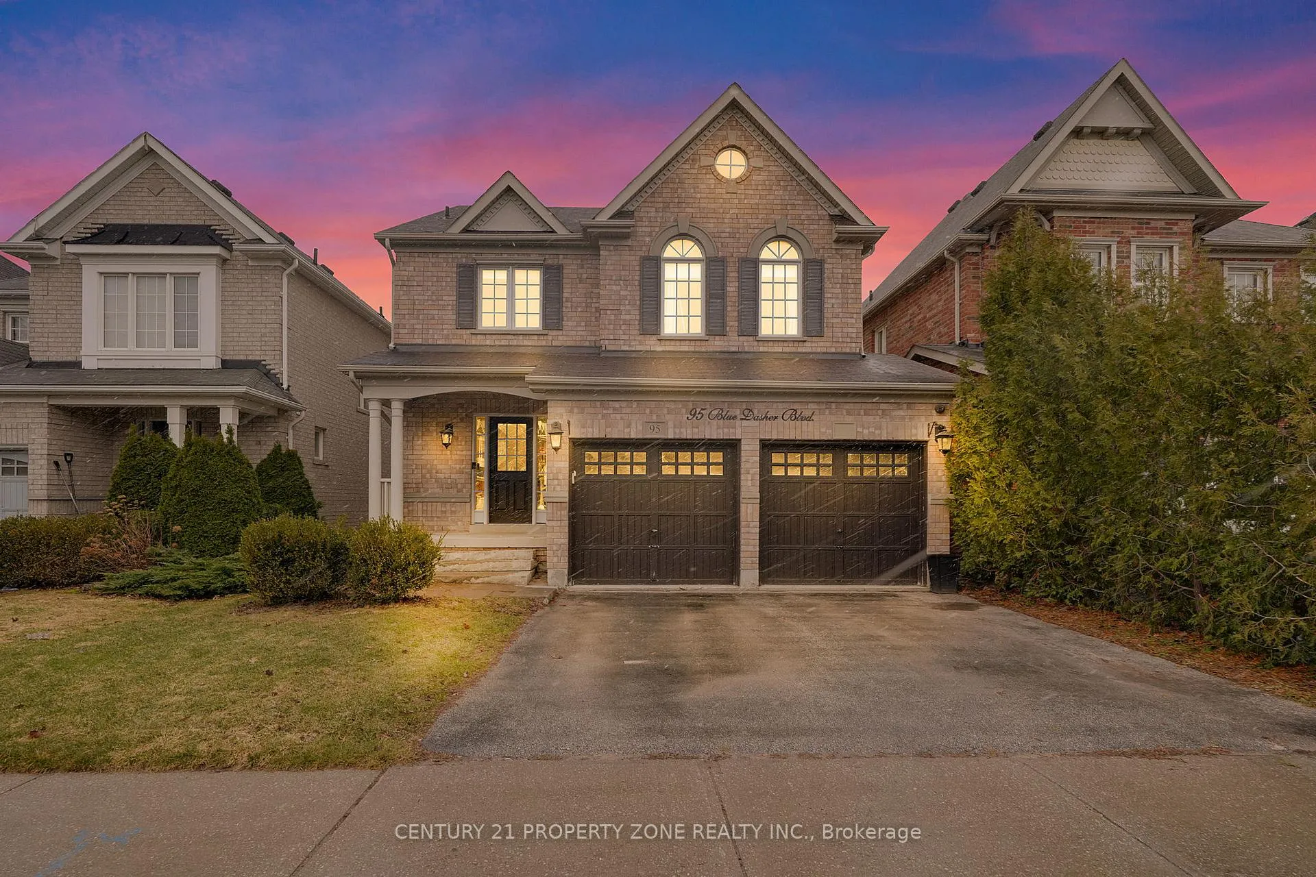
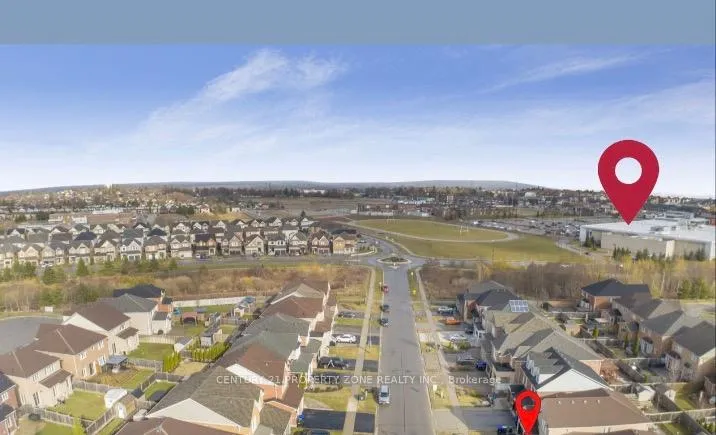
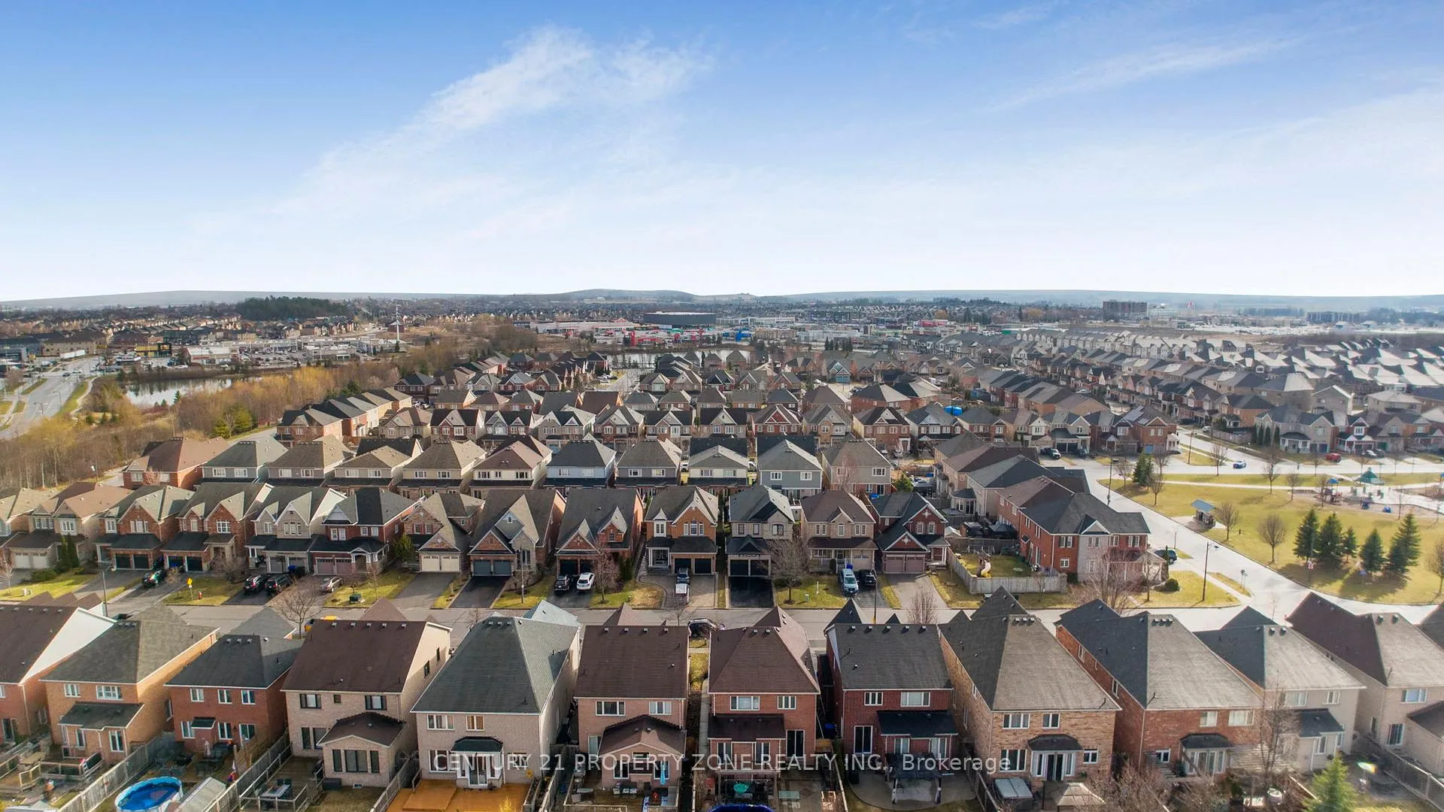 See all 40 photos
Property history
Facts and features
- BasementFinished
- Water, sewerMunicipal
- HeatingForced air
- CoolingCentral air
- Second kitchen
- Hardwood floors
- Fireplace
- Central air
The homeDetached, 2-storey, 2,000–2,500 sq ft
- Type: Detached
- Style: 2-storey
- Living space: 2,000–2,500 sq ft
- Basement: Finished
InsideFireplace Yes, Hardwood, Tile, Main level
- Fireplace: Yes
- Flooring: Hardwood, Tile
- Laundry: Main level
- Features: Carpet free, built-in oven, central vacuum
- Rooms above ground: 10
- Bedrooms: 4 + 1 in the basement
- Bathrooms: 3
- Kitchens: 2
- Family room: Yes
Outside and lotBrick, Shingles, Other
- Exterior: Brick
- Roof: Shingles
- Foundation: Other
- Other structures: Garden shed
- Size: 36.11 × 114.9 ft
Parking2 Garage, Built-in, Private double
- Spaces: 2 Garage
- Garage: Built-in
- Driveway: Private double
Heating, water and powerForced air, gas, Central air, Municipal water
- Heating: Forced air, gas
- Cooling: Central air
- Water: Municipal water
- Sewer: Municipal sewer
Costs and taxesTaxes $6,348 a year, HST included in the price, Hot water tank
- Taxes, 2025: $6,348 a year
- HST: HST included in the price
- Rental items: Hot water tank
Included in the saleIncludes 2 fridges, 2 cooktops, 2 b/i ovens, b/i microwave, 2 dishwashers, washer & dryer, shed, all window coverings ,reverse osmosis system in kitchen,central vac ,central a/c, Alarm system & cameras
- Included: Includes 2 fridges, 2 cooktops, 2 b/i ovens, b/i microwave, 2 dishwashers, washer & dryer, shed, all window coverings ,reverse osmosis system in kitchen,central vac ,central a/c
- Not included: Alarm system & cameras
NearbyFenced yard, park, rec./commun.centre, school, library, public transit
- Close to: Fenced yard, park, rec./commun.centre, school, library, public transit
Listing detailsN12967912, Sold, Apr 7, 2026
- MLS® number: N12967912
- Status: Sold
- Listed on: Apr 7, 2026
- Days on market: 27
- Updated: May 4, 2026
- Possession: Other
- Occupied by: Owner
- Listing brokerage: CENTURY 21 PROPERTY ZONE REALTY INC.
About this home
95 Blue Dasher Boulevard, Bradford West Gwillimbury (Bradford), ON L3Z 0J2
Move-in ready, beautifully updated 4-bedroom detached home approx 3100 sq ft of living space offering a bright and spacious layout with modern upgrades in the sought-after Summerlyn neighbourhood. The open-concept main floor features a custom kitchen with built-in appliances, porcelain tile flooring, and walk-out to a private fully fenced backyard - ideal for entertaining and everyday living.Welcoming foyer leads to inviting living and dining areas, along with a cozy family room highlighted by a gas fireplace. Hardwood flooring throughout, smooth ceilings, decorative wainscoting, elegant bullnose corners, and quality finishes add to the home's appeal.Oak staircase with upgraded square pickets leads to four generously sized bedrooms. The primary bedroom features HIS & HER walk-in closets and a well-appointed 5-piece ensuite. Custom Closet organizers throughout provide excellent storage.Finished basement with full kitchen offers great flexibility for extended family or in-law suite potential. Main level laundry room with access to garage for convenience.Located in a family-friendly neighbourhood within walking distance to schools, parks, trails, library, Recreation centre, shopping, restaurants, and everyday amenities. Easy access to Highway 400 and Bradford GO Station.
Ask about this home
A HOMEH agent will answer your questions about this home.
Around this home
Daily convenience, out of 100, from the distances below
Schools nearby
School rating, out of 10.
Helpful calculators
Your HOMEH agent

"I would see it this week."