

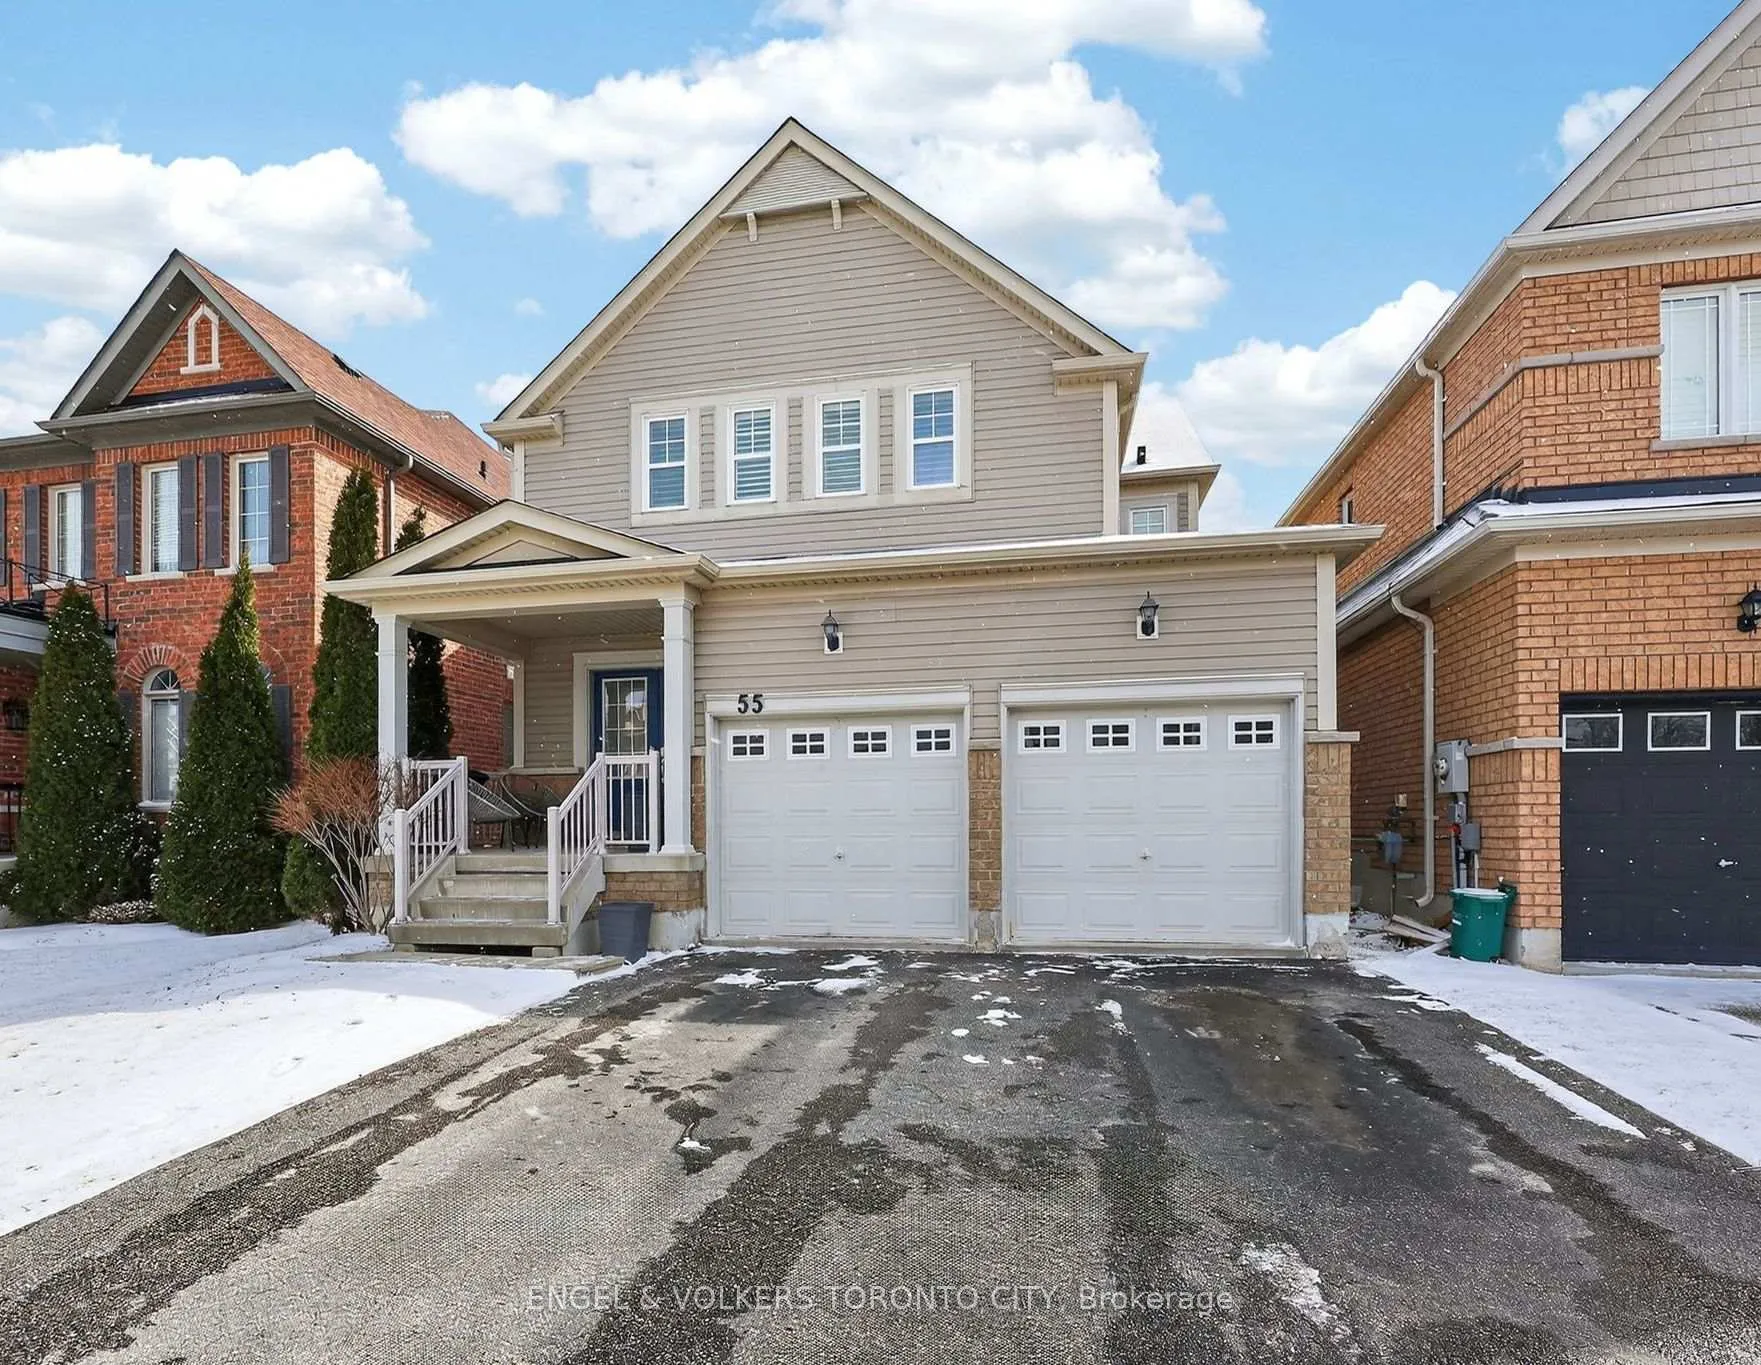
55 Faris Street
55 Faris Street
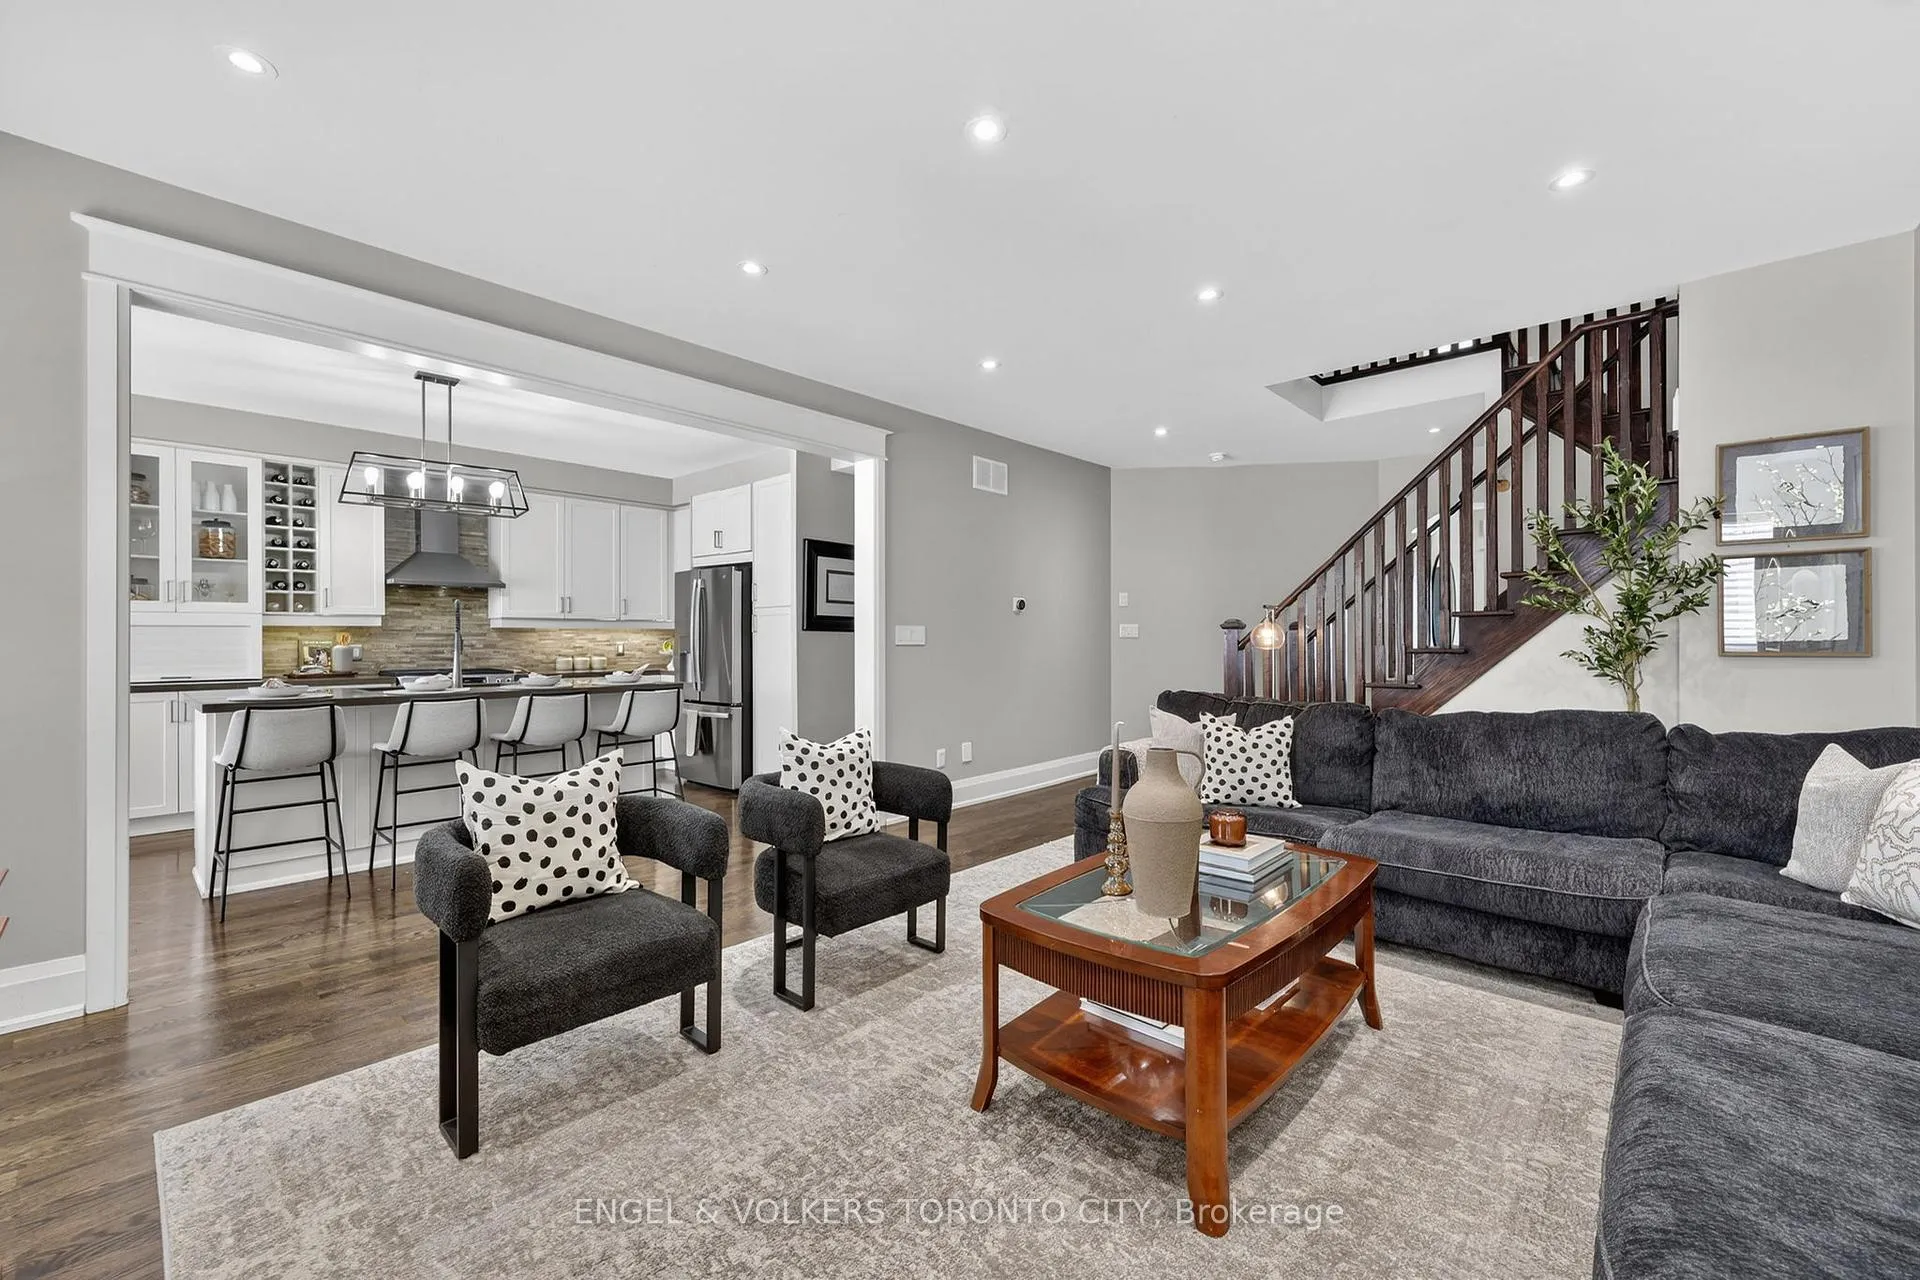 See all 48 photos
Property history
Facts and features
- BasementFinished
- Water, sewerMunicipal
- HeatingForced air
- CoolingCentral air
- Hardwood floors
- Central air
The homeDetached, 2-storey, 1,500–2,000 sq ft
- Type: Detached
- Style: 2-storey
- Living space: 1,500–2,000 sq ft
- Basement: Full, finished
InsideHardwood, Broadloom, Upper level, Sauna
- Flooring: Hardwood, Broadloom
- Laundry: Upper level
- Features: Sauna
- Rooms above ground: 8
- Bedrooms: 3
- Bathrooms: 4
- Kitchens: 1
Outside and lotBrick, vinyl siding, Asphalt shingle, Concrete
- Exterior: Brick, vinyl siding
- Roof: Asphalt shingle
- Foundation: Concrete
- Size: 36.08 × 109.9 ft
Parking2 Garage, Attached, Private double
- Spaces: 2 Garage
- Garage: Attached
- Driveway: Private double
Heating, water and powerForced air, gas, Central air, Municipal water
- Heating: Forced air, gas
- Cooling: Central air
- Water: Municipal water
- Sewer: Municipal sewer
Costs and taxesTaxes $5,599 a year, HST included in the price, Hot water tank
- Taxes, 2026: $5,599 a year
- HST: HST included in the price
- Rental items: Hot water tank
Included in the saleStainless steel fridge, gas stove, hood fan, built in dishwasher, washer, dryer, california shutters, all window coverings, all electrical light fixtures, central air, gas furnace, sauna and related equipment., Freezer
- Included: Stainless steel fridge, gas stove, hood fan, built in dishwasher, washer, dryer, california shutters, all window coverings, all electrical light fixtures, central air, gas furnace, sauna and related equipment.
- Not included: Freezer
NearbyFenced yard, golf, library, park, rec./commun.centre, school
- Close to: Fenced yard, golf, library, park, rec./commun.centre, school
Listing detailsN12973204, Sold, Apr 8, 2026
- MLS® number: N12973204
- Status: Sold
- Listed on: Apr 8, 2026
- Days on market: 19
- Updated: Apr 27, 2026
- Possession: Flexible
- Occupied by: Owner
- Listing brokerage: ENGEL & VOLKERS TORONTO CITY
About this home
55 Faris Street, Bradford West Gwillimbury (Bradford), ON L3Z 0C5
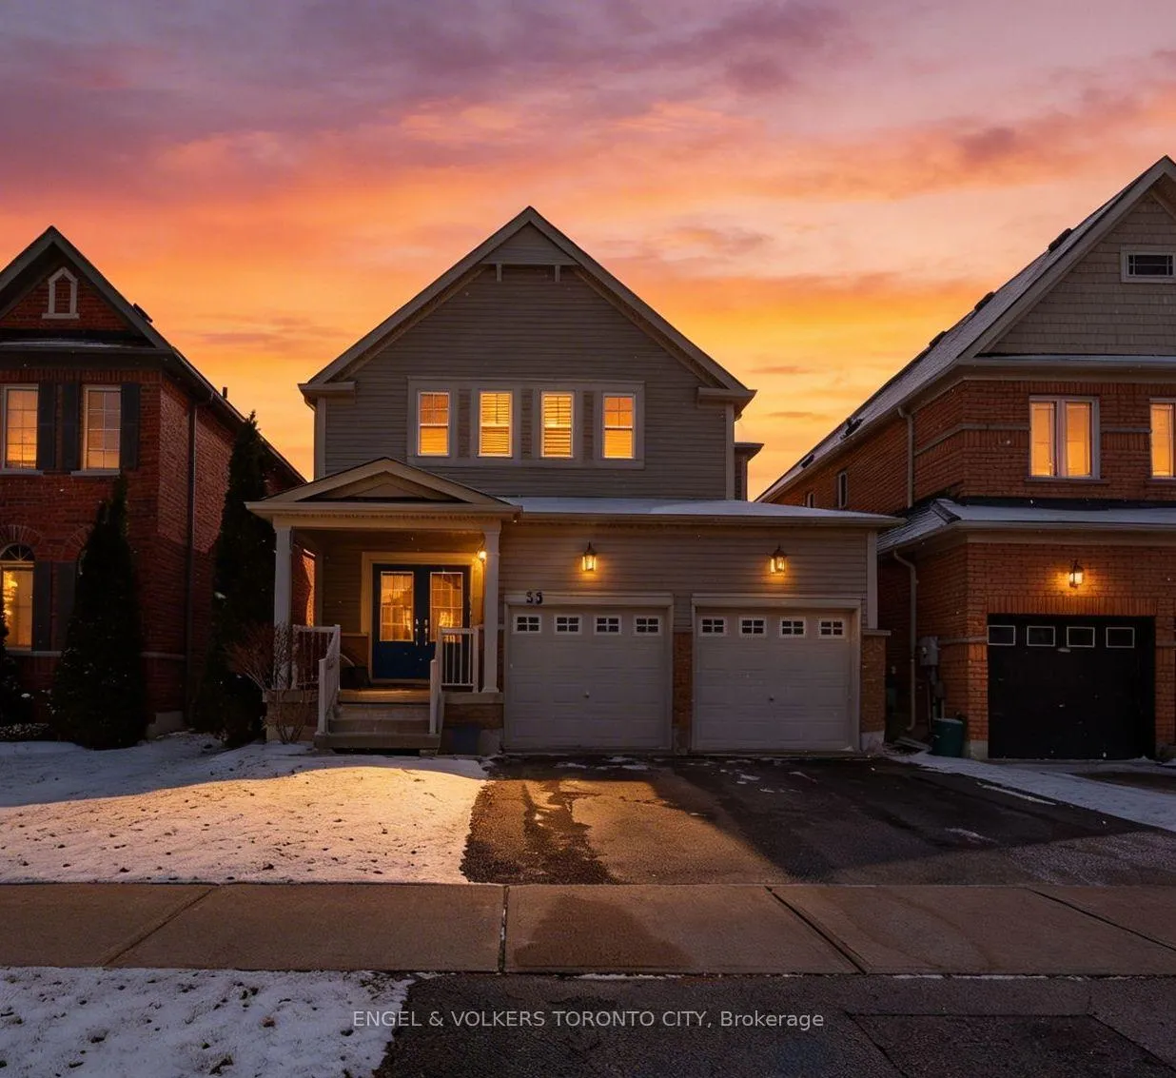
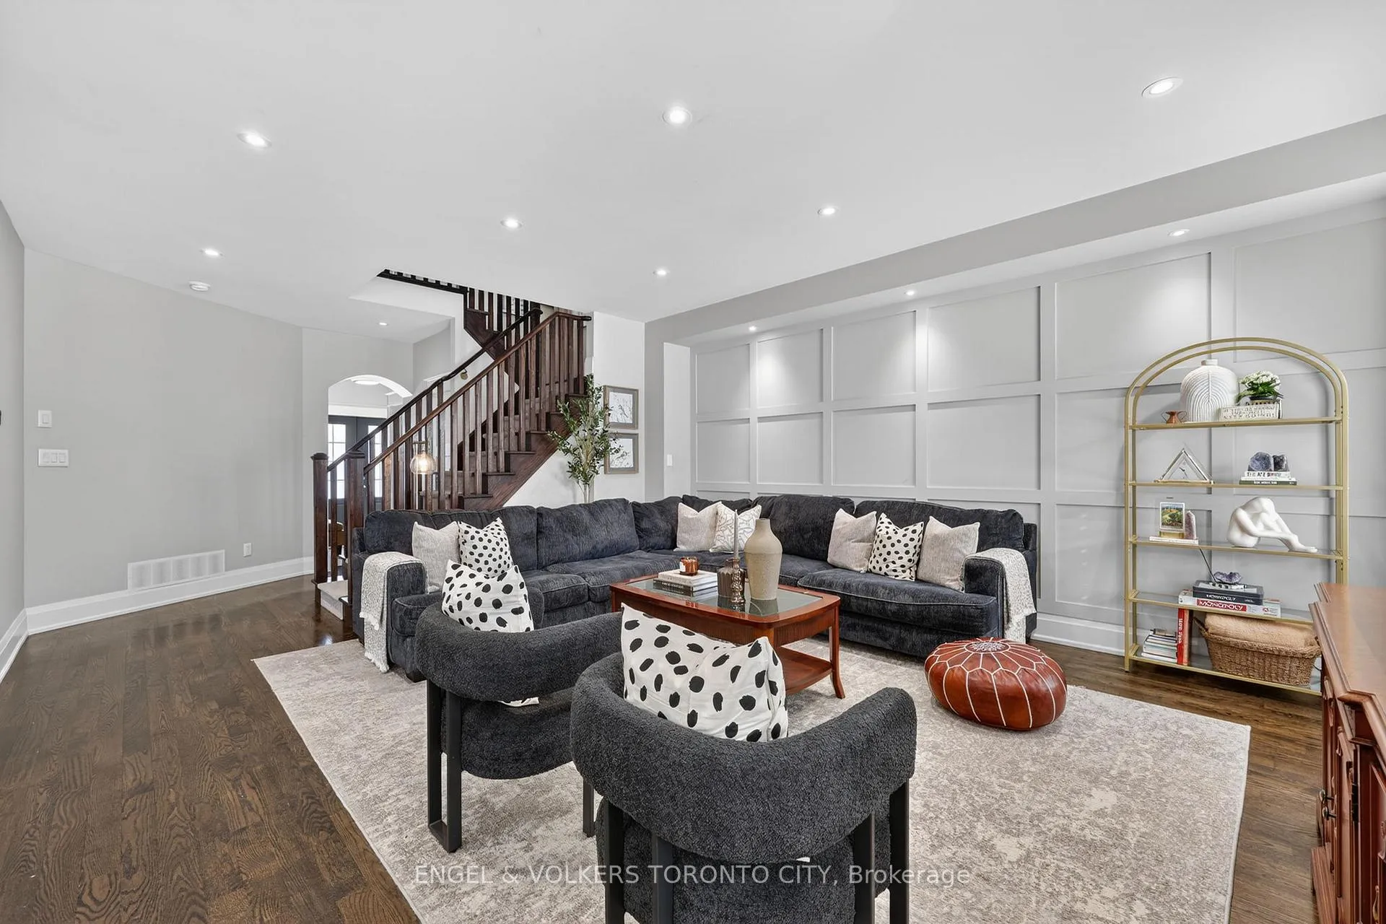
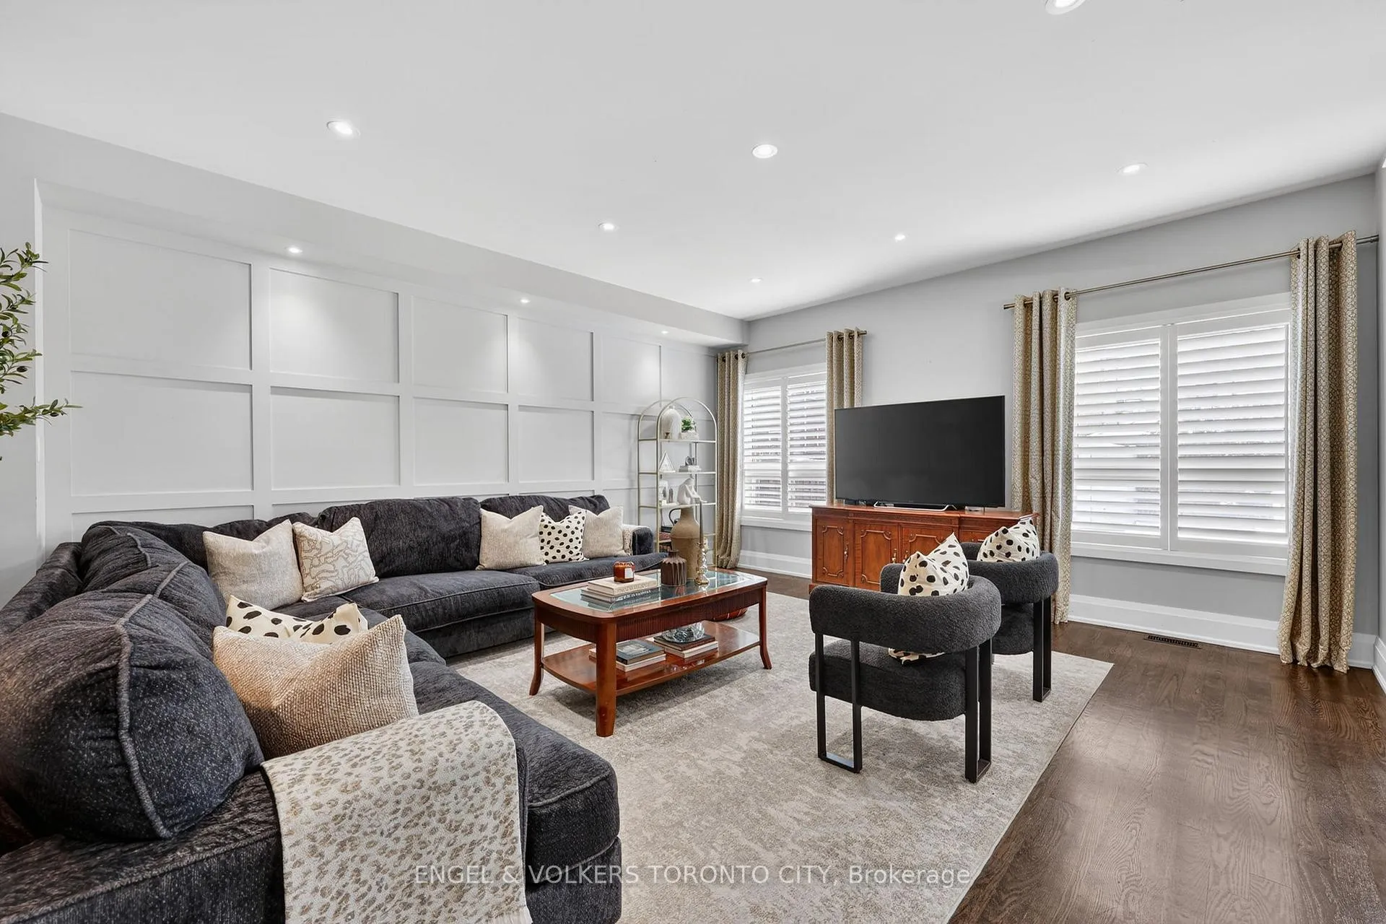
Beautiful Jackson Model in the highly sought-after Grand Central neighbourhood, offering stylish upgrades and a functional family-friendly layout. Featuring 9' ceilings, hardwood flooring, and upgraded trim, doors, and staircase throughout. The gourmet chef's kitchen is the heart of the home, complete with an oversized centre island, stainless steel appliances, custom Caesarstone countertops, backsplash, pantry, and built-in wine rack-perfectly open to the dining area with vaulted ceilings and walk-out to the fenced backyard. The spacious family room showcases elegant panelled walls and large windows that fill the space with natural light. Upstairs offers the convenience of a second-floor laundry room, along with a stunning primary retreat featuring a walk-in closet and a beautifully upgraded 5-piece ensuite with a large glass shower. The finished basement adds valuable living space with a recreation room ideal for entertaining or relaxing. Complete with garage access to the home and located close to top-rated schools, parks, a recreation centre, library, waterpark, shopping, Hwy 400, and the GO Station.
Ask about this home
A HOMEH agent will answer your questions about this home.
Around this home
Daily convenience, out of 100, from the distances below
Schools nearby
School rating, out of 10.
Helpful calculators
Your HOMEH agent

"I would see it this week."