

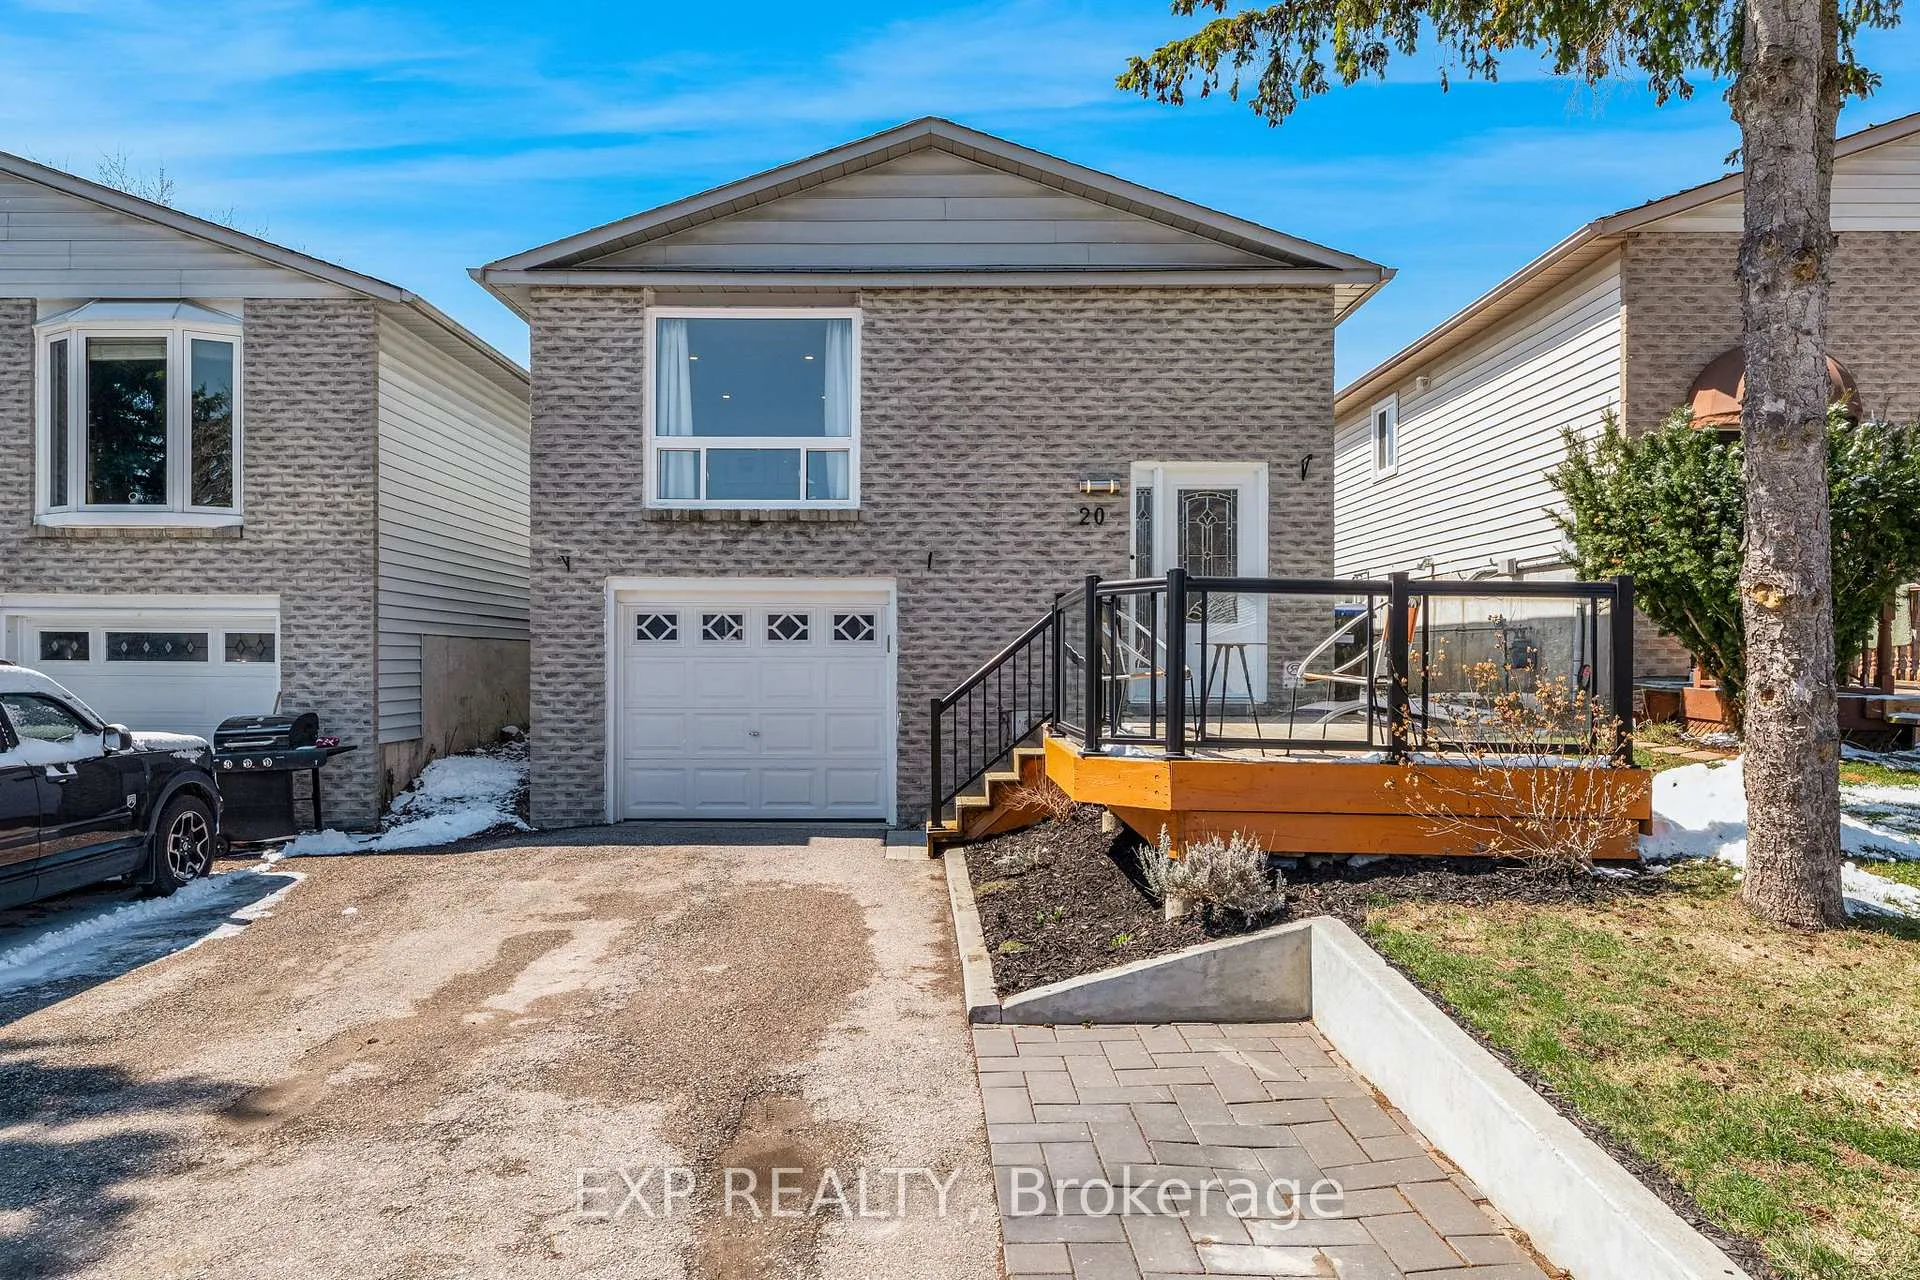
20 Longview Drive
20 Longview Drive
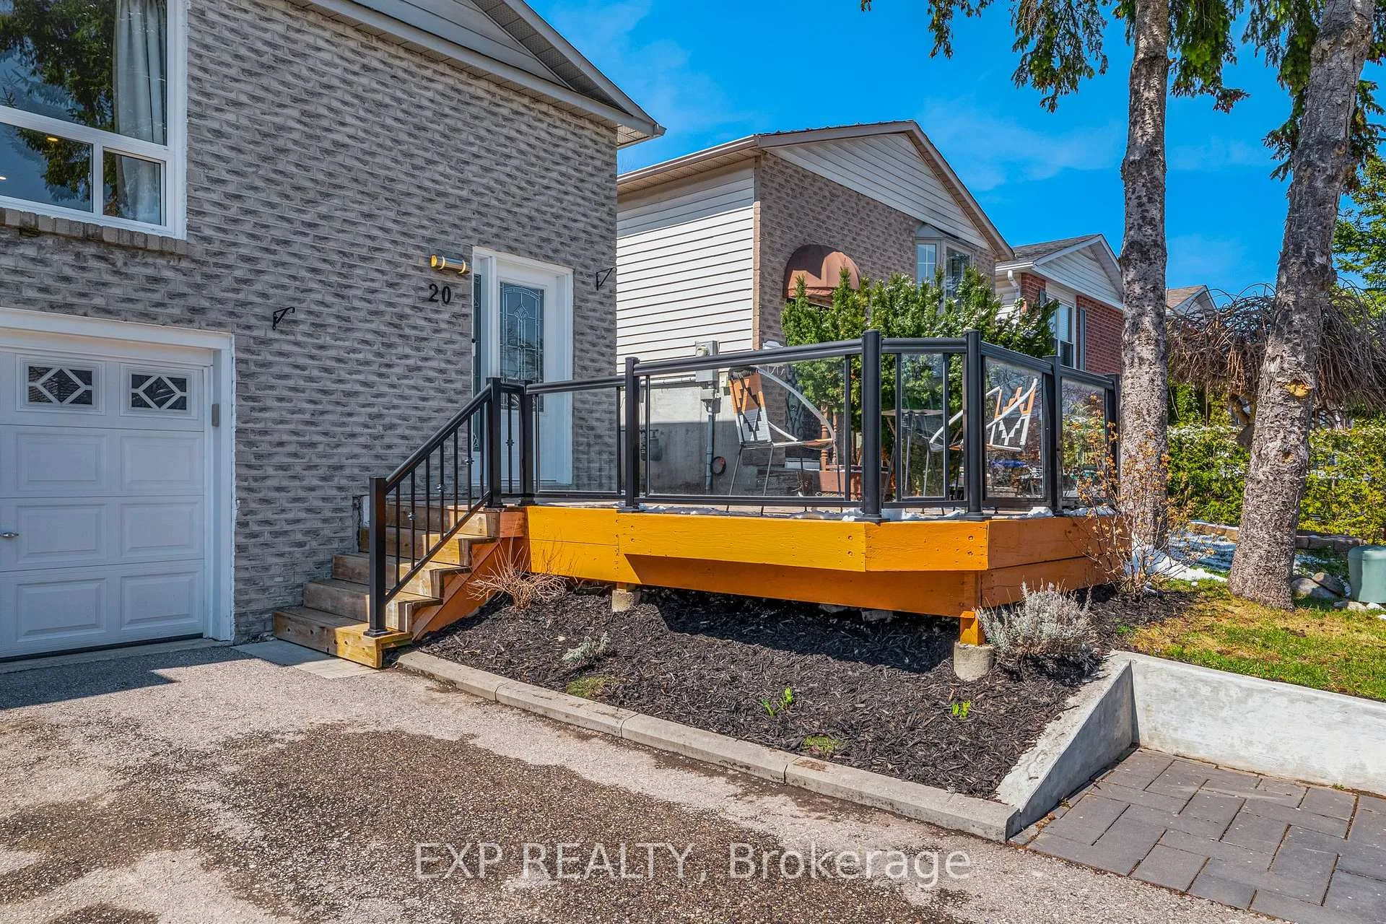
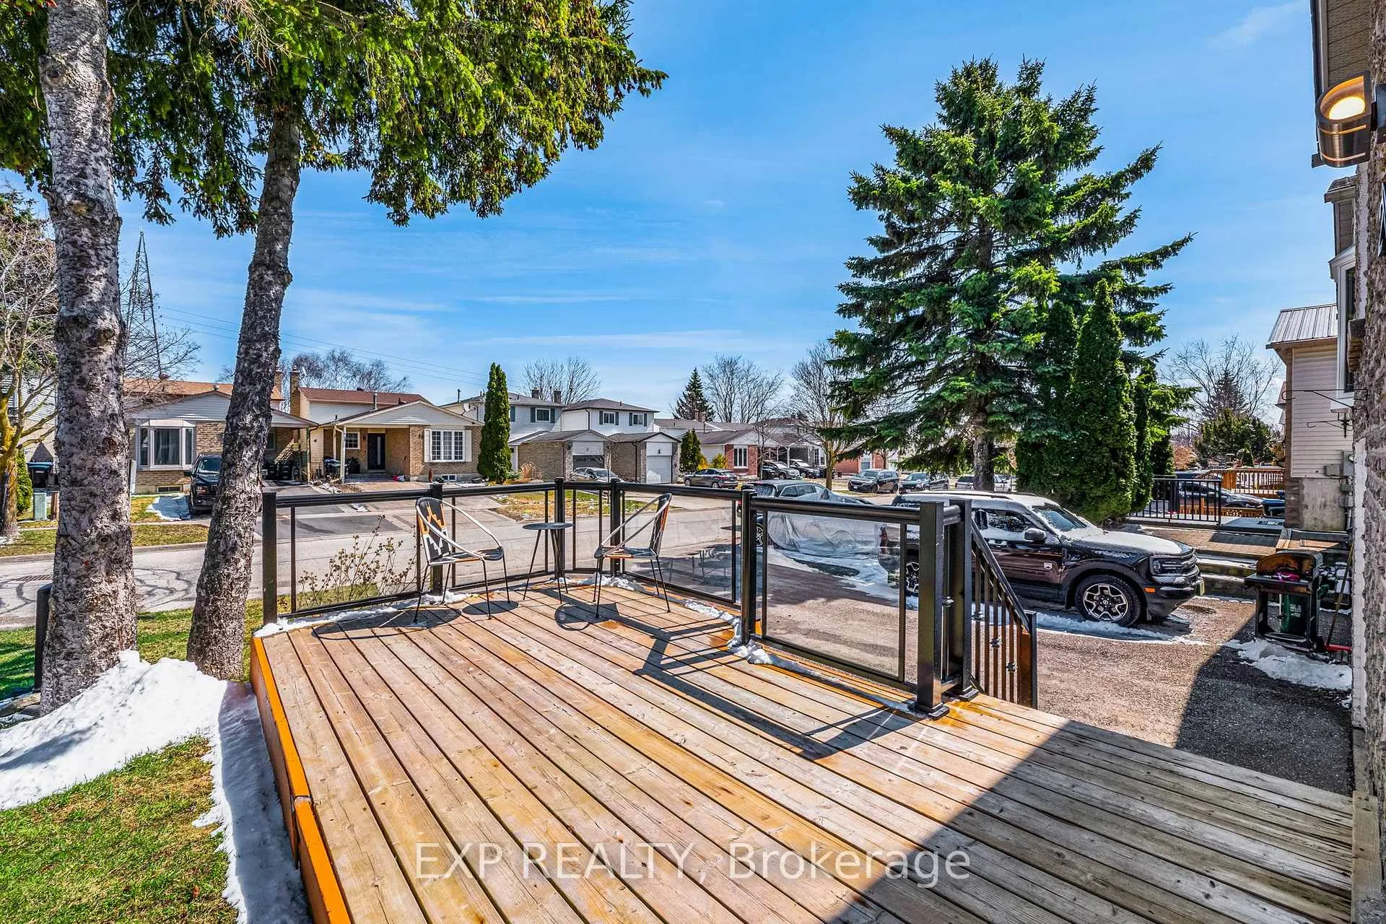
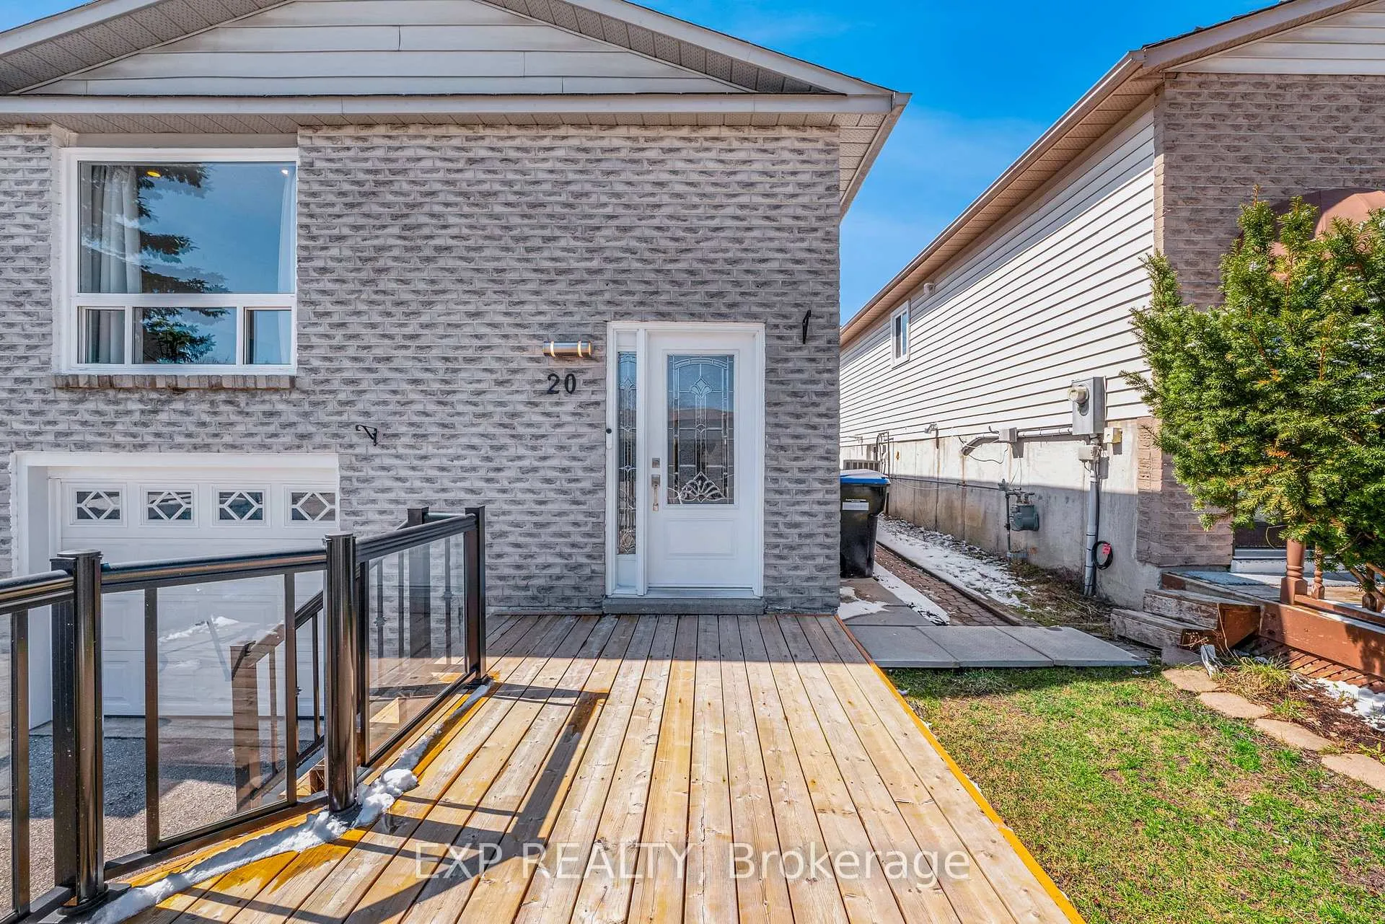
 See all 49 photos
Property history
Facts and features
- BasementFinished
- Water, sewerMunicipal
- HeatingForced air
- CoolingCentral air
- Second kitchen
- Separate entrance
- Central air
The homeLink, Bungalow-raised, 700–1,100 sq ft
- Type: Link
- Style: Bungalow-raised
- Living space: 700–1,100 sq ft
- Basement: Finished, separate entrance
InsideAuto garage door remote, carpet free, primary bedroom - main floor, in-law suite, Rooms above ground 6, Rooms in the basement 2
- Features: Auto garage door remote, carpet free, primary bedroom - main floor, in-law suite
- Rooms above ground: 6
- Rooms in the basement: 2
- Bedrooms: 3 + 1 in the basement
- Bathrooms: 2
- Kitchens: 2
Outside and lotBrick front, vinyl siding, Asphalt shingle, Block
- Exterior: Brick front, vinyl siding
- Roof: Asphalt shingle
- Foundation: Block
- Size: 29.59 × 117.32 ft
- Zoning: Residential
Parking1 Garage, Built-in, Private
- Spaces: 1 Garage
- Garage: Built-in
- Driveway: Private
Heating, water and powerForced air, gas, Central air, Municipal water
- Heating: Forced air, gas
- Cooling: Central air
- Water: Municipal water
- Sewer: Municipal sewer
Costs and taxesTaxes $3,676 a year, HST included in the price, Hot water heater
- Taxes, 2025: $3,676 a year
- HST: HST included in the price
- Rental items: Hot water heater
Included in the saleStainless steel fridge, stove, dishwasher, and new over-the-range microwave; basement fridge, stove, and microwave; washer and dryer; most window coverings; light fixtures and pot lights; central a/c; garage door opener., Ceiling light in nursery and 2 wall sconce in nursery.
- Included: Stainless steel fridge, stove, dishwasher, and new over-the-range microwave; basement fridge, stove, and microwave; washer and dryer; most window coverings; light fixtures and pot lights; central a/c; garage door opener.
- Not included: Ceiling light in nursery and 2 wall sconce in nursery.
Listing detailsN12975096, Sold, Apr 9, 2026
- MLS® number: N12975096
- Status: Sold
- Listed on: Apr 9, 2026
- Days on market: 13
- Updated: Apr 22, 2026
- Possession: 90+ days
- Occupied by: Owner
- Listing brokerage: eXp Realty
About this home
20 Longview Drive, Bradford West Gwillimbury (Bradford), ON L3Z 2H2
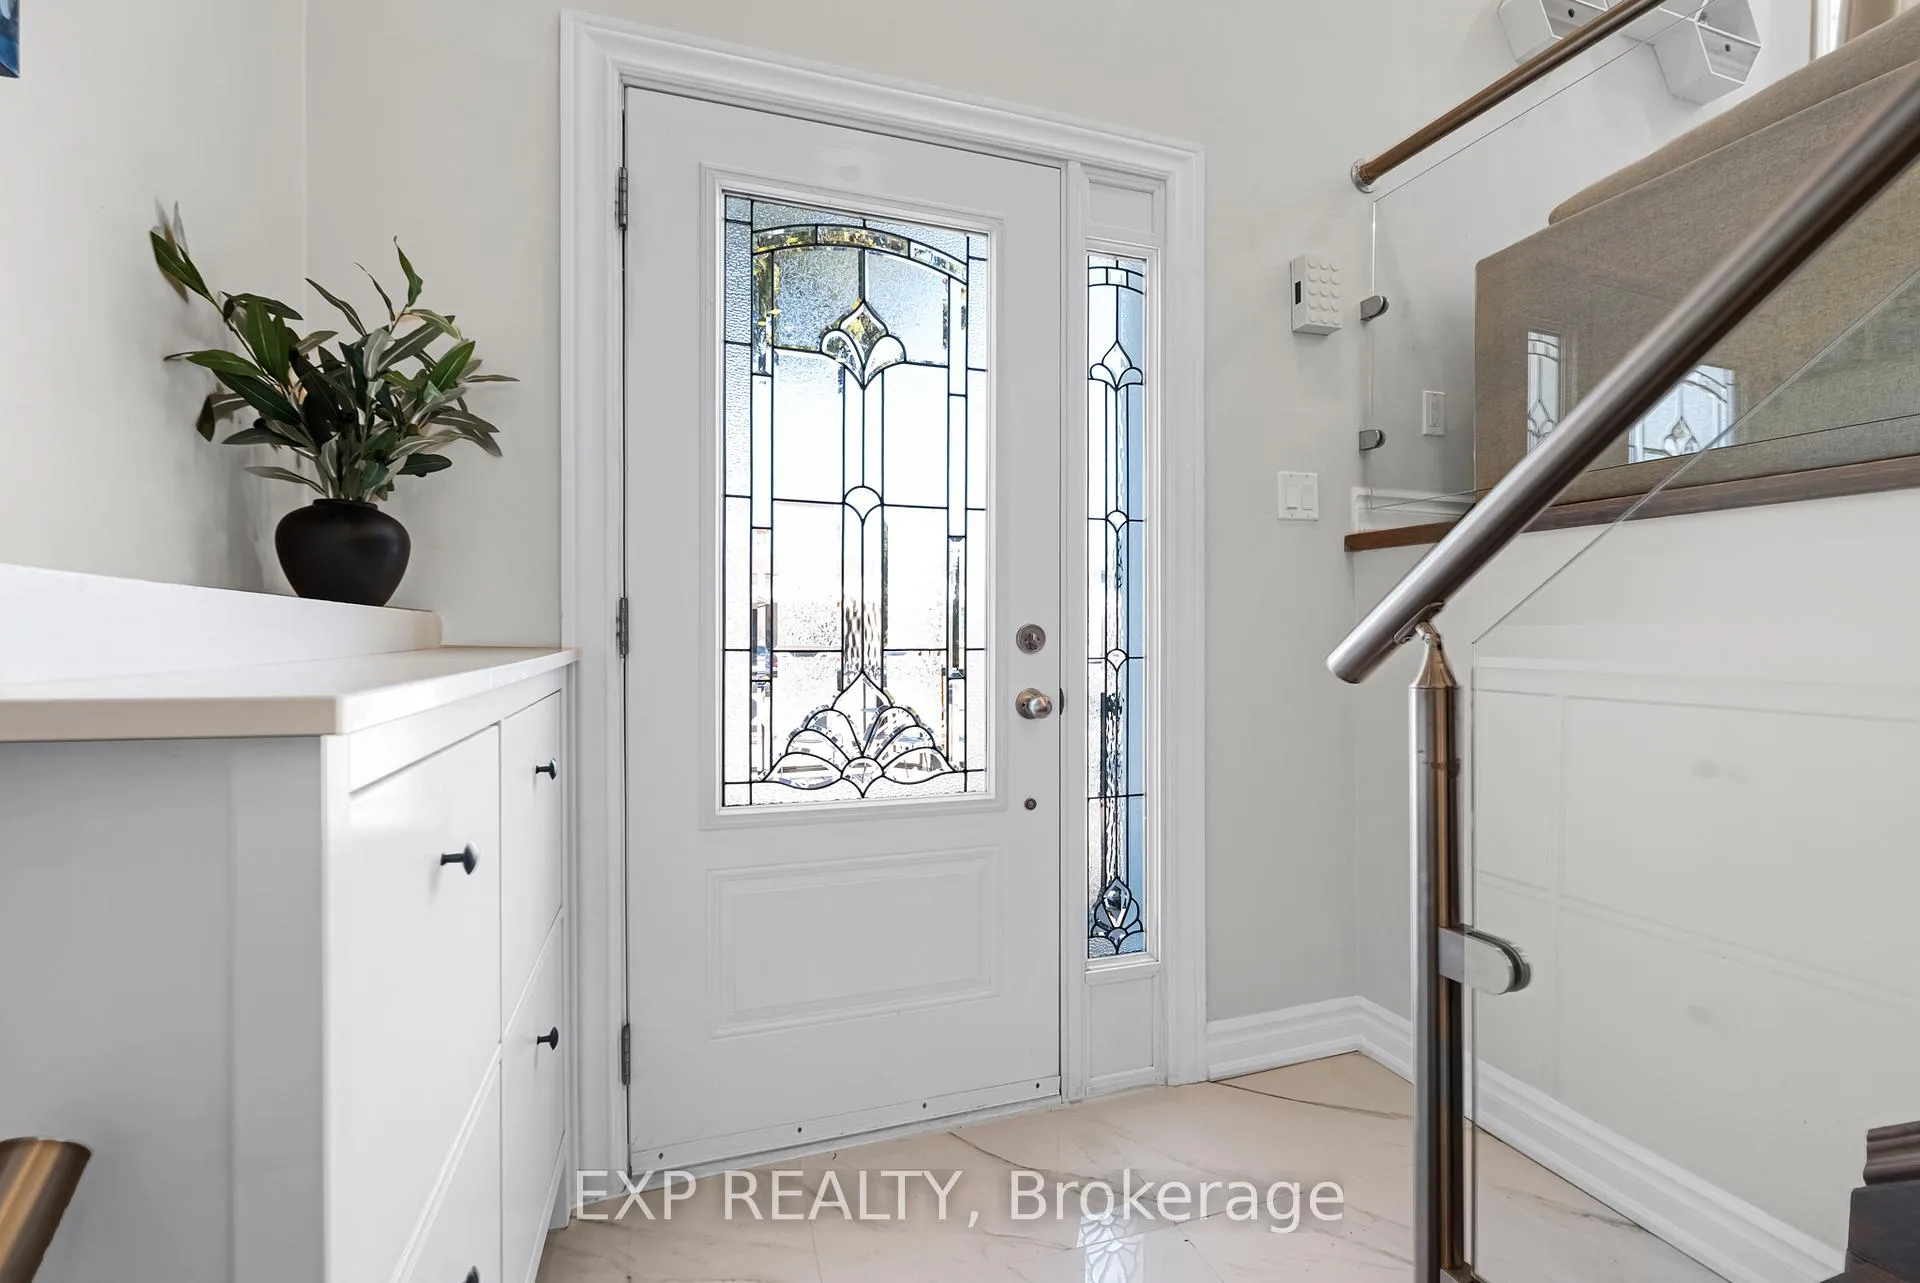
Beautifully maintained home offering 3+1 bedrooms, thoughtfully updated with a modern, open-concept design. Bright and inviting throughout, featuring a finished basement with a separate entrance-ideal for extended family or income potential. This home showcases quality finishes and attention to detail, including a stylish kitchen with granite countertops, stainless steel appliances, and a tasteful backsplash. Custom staircase with stainless steel and glass railings. Garage access with finished interior and garage door opener. Enjoy the deep spacious backyard and a large shed with well kept landscaping. Perfect for outdoor enjoyment. Ample parking for up to 4 vehicles. Situated in a desirable neighbourhood close to all amenities. Walking distance from the leisure centre and library.
Ask about this home
A HOMEH agent will answer your questions about this home.
Around this home
Daily convenience, out of 100, from the distances below
Schools nearby
School rating, out of 10.
Helpful calculators
Your HOMEH agent

"Priced 3% over the Hestimate. I would see it this week."