

50 Fox Run Lane
50 Fox Run Lane
 See all 42 photos
Property history
Facts and features
- BasementWalk-out
- Water, sewerMunicipal
- HeatingForced air
- CoolingCentral air
- Hardwood floors
- Fireplace
- Central air
The homeDetached, 2-storey, 1,500–2,000 sq ft
- Type: Detached
- Style: 2-storey
- Living space: 1,500–2,000 sq ft
- Basement: Finished with walk-out
InsideFireplace Yes, Hardwood, Tile, Lower level
- Fireplace: Yes
- Flooring: Hardwood, Tile
- Laundry: Lower level
- Features: Water heater owned
- Rooms above ground: 8
- Bedrooms: 3
- Bathrooms: 3
- Kitchens: 1
Outside and lotBrick, Asphalt shingle, Concrete
- Exterior: Brick
- Roof: Asphalt shingle
- Foundation: Concrete
- Size: 61.98 × 88.61 ft
Parking2 Garage, Attached, Private
- Spaces: 2 Garage
- Garage: Attached
- Driveway: Private
Heating, water and powerForced air, gas, Central air, Municipal water
- Heating: Forced air, gas
- Cooling: Central air
- Water: Municipal water
- Sewer: Municipal sewer
- Natural gas: Yes
- Hydro: Yes
- Cable: Available
- Telephone: Available
Costs and taxesTaxes $5,043 a year, HST included in the price, Rental items None.
- Taxes, 2025: $5,043 a year
- HST: HST included in the price
- Rental items: None.
Included in the saleFridge, stove, washer, dryer, all elfs, all window coverings, Drying rack in laundry room, all baby gates
- Included: Fridge, stove, washer, dryer, all elfs, all window coverings
- Not included: Drying rack in laundry room, all baby gates
Listing detailsN12977954, Sold, Apr 9, 2026
- MLS® number: N12977954
- Status: Sold
- Listed on: Apr 9, 2026
- Days on market: 11
- Updated: Apr 20, 2026
- Possession: Flexible
- Occupied by: Owner
- Listing brokerage: RE/MAX EXPERTS
About this home
50 Fox Run Lane, Bradford West Gwillimbury (Bradford), ON L3Z 2V1
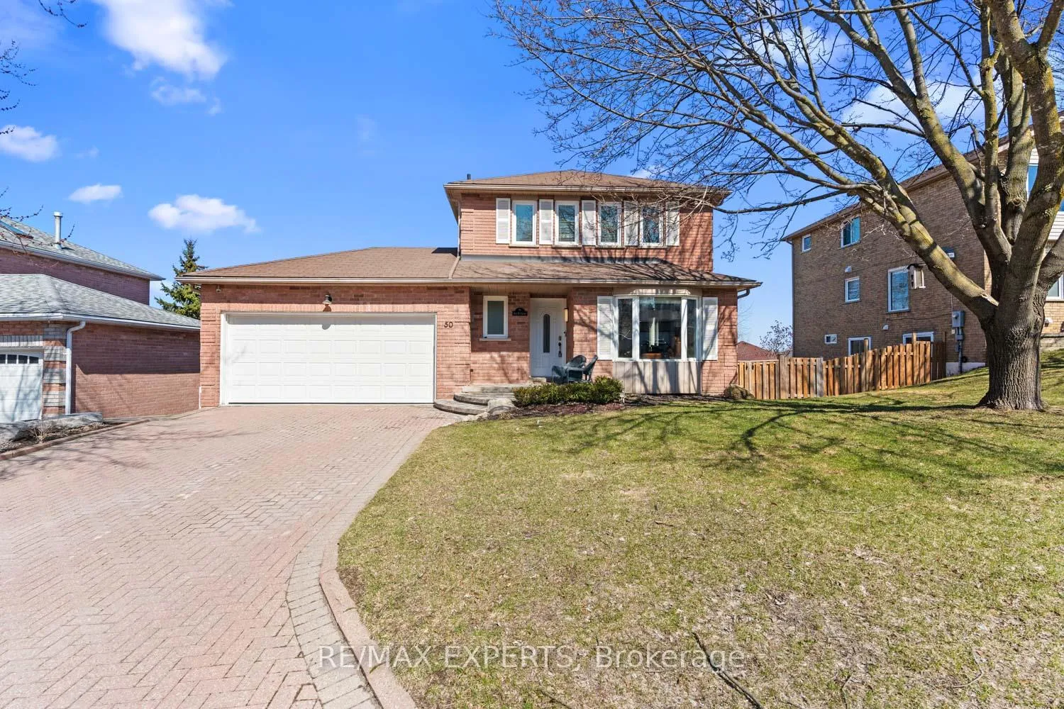
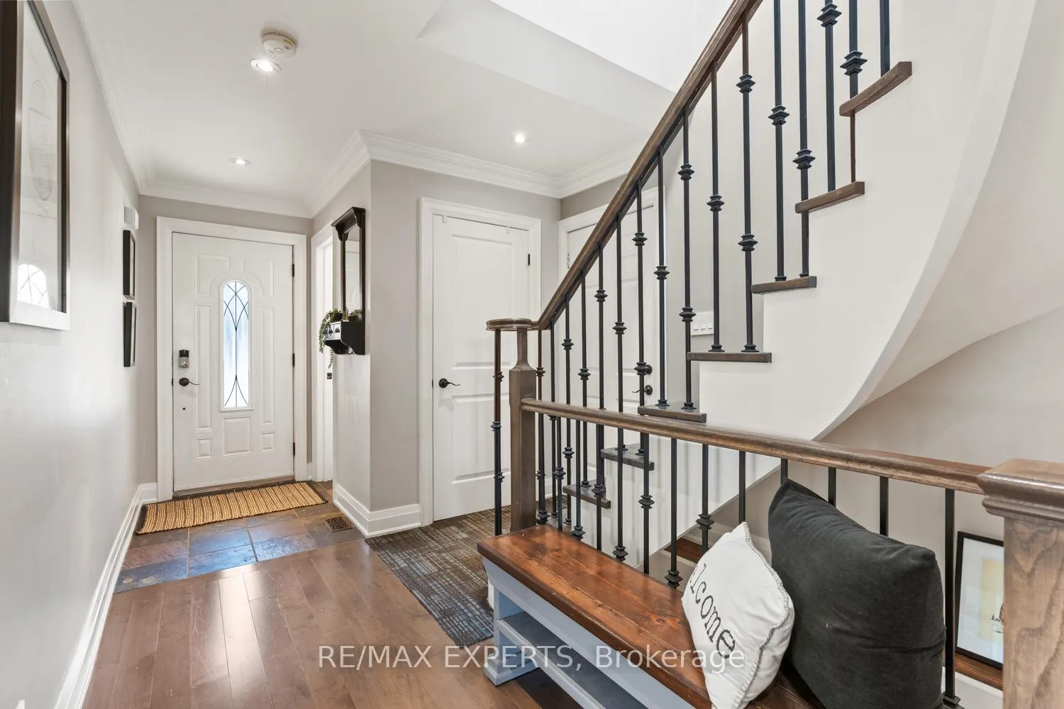
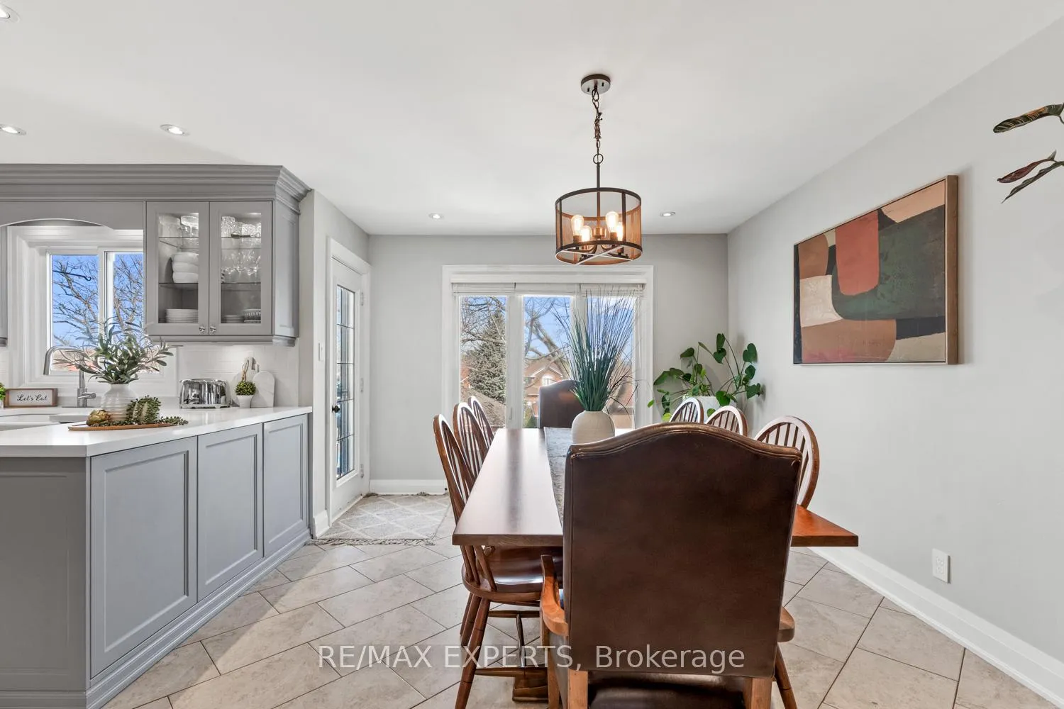
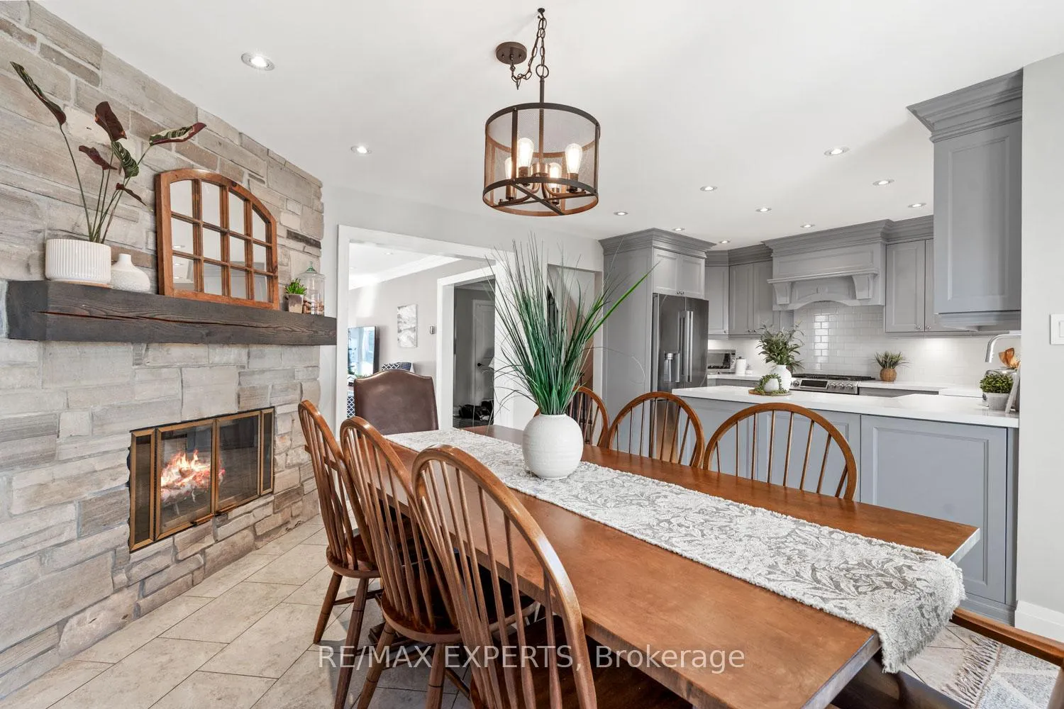
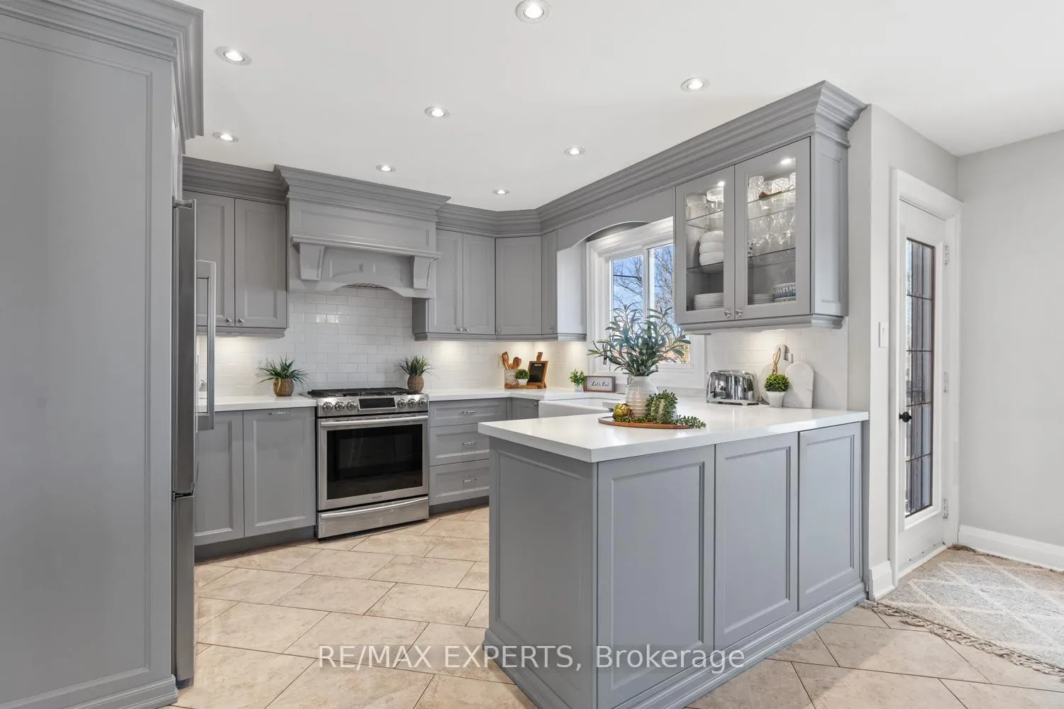
Welcome Home! This quaint family home is warm, inviting, and spacious, ideally situated in one of Bradford's most family-friendly pockets. Completely turn-key and beautifully upgraded throughout, this home is ready for you to simply move in and enjoy. Thoughtfully updated from top to bottom and boasting an impressive list of upgrades including a fully renovated upstairs bathroom that offers spa-like vibes- your own private retreat! The family-sized kitchen, complete with a cozy fireplace, creates the perfect ambiance for large family dinners and gatherings. Step outside to take in breathtaking views for miles from the expansive wrap-around deck, or walk out from the basement to your own private backyard oasis.Filled with natural light, this beautiful home is perfect for a growing family just like yours. Close to the HWY, Parks, Trails, Schools,Shopping, Dining, Community Centre, Library and More!
Ask about this home
A HOMEH agent will answer your questions about this home.
Around this home
Daily convenience, out of 100, from the distances below
Schools nearby
School rating, out of 10.
Helpful calculators
Your HOMEH agent

"Priced 4% over the Hestimate. I would see it this week."