

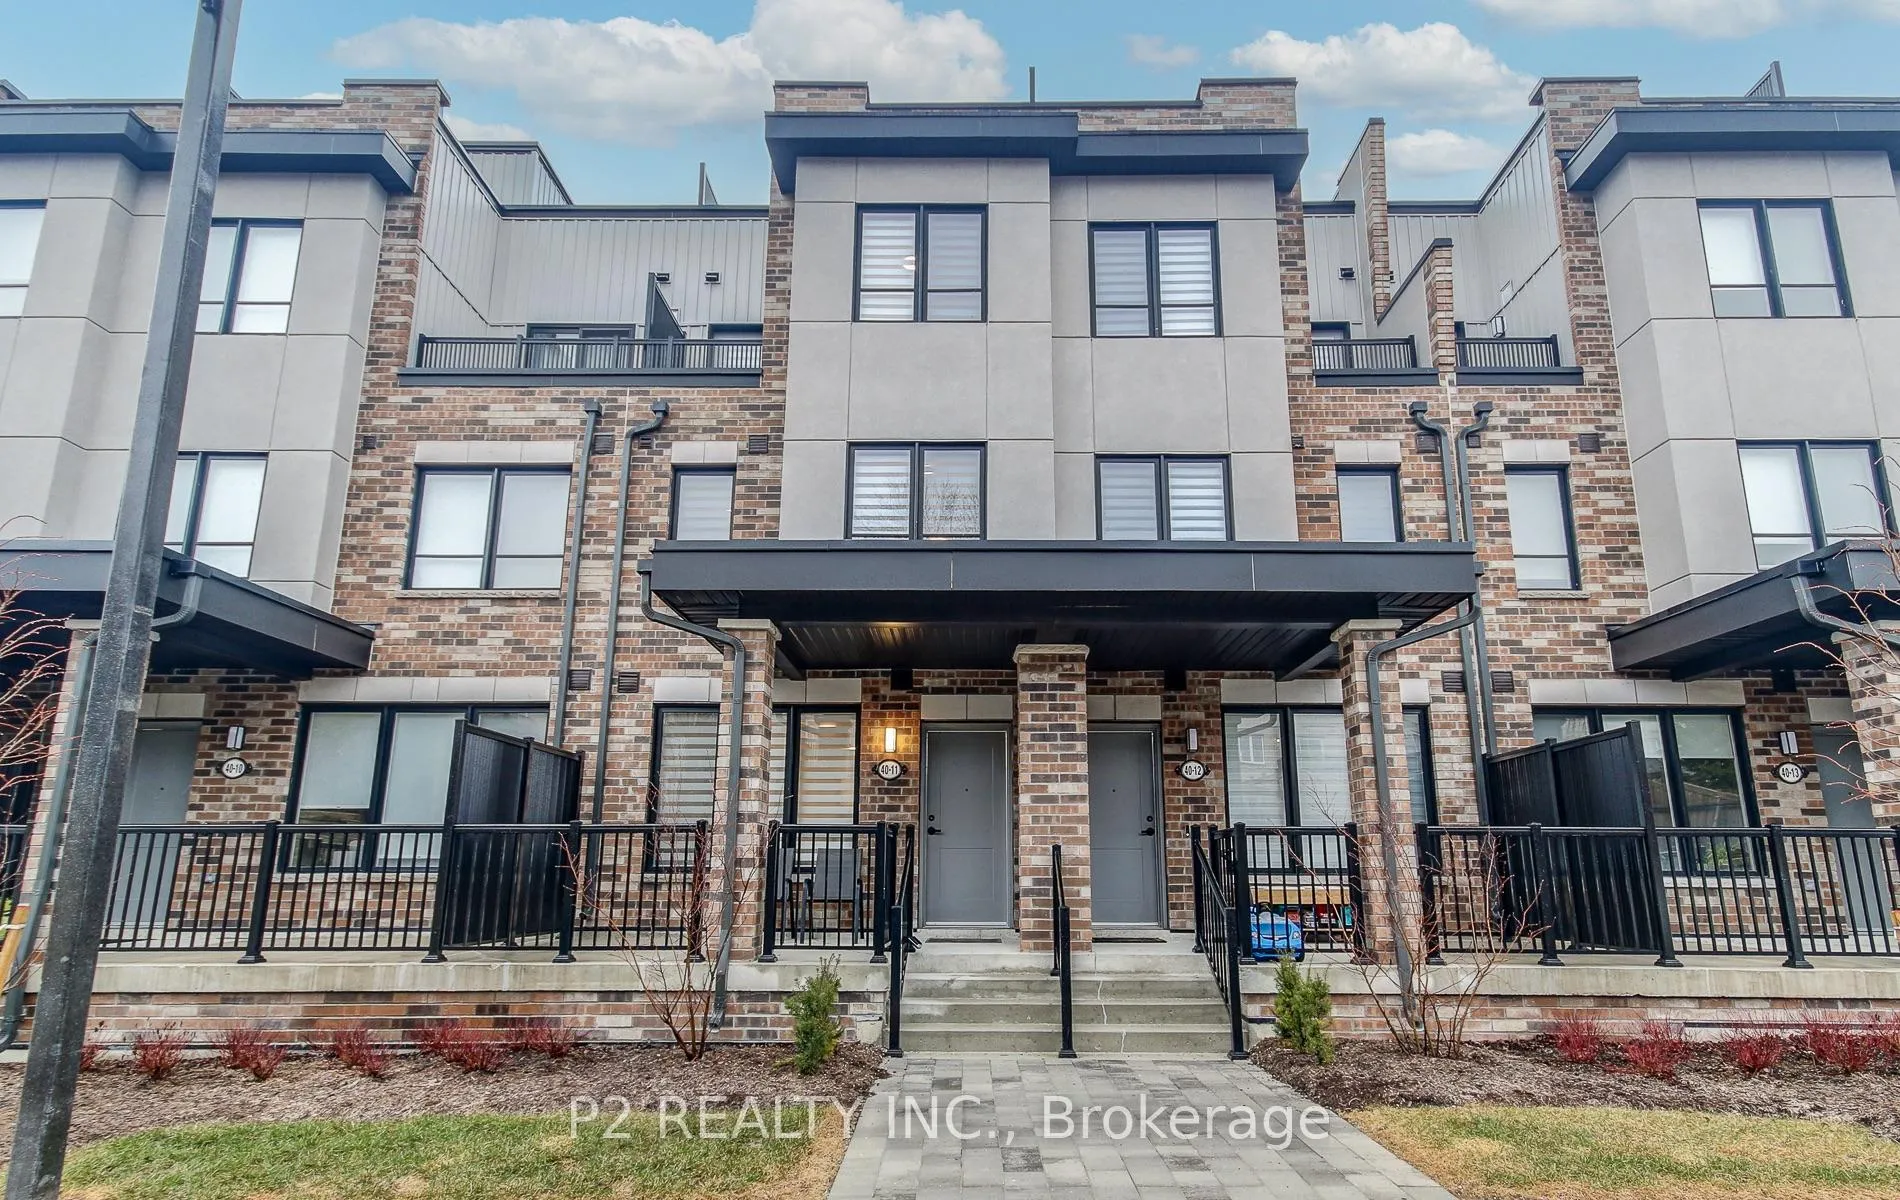
Unit 11, 40 Baynes Way
Unit 11, 40 Baynes Way
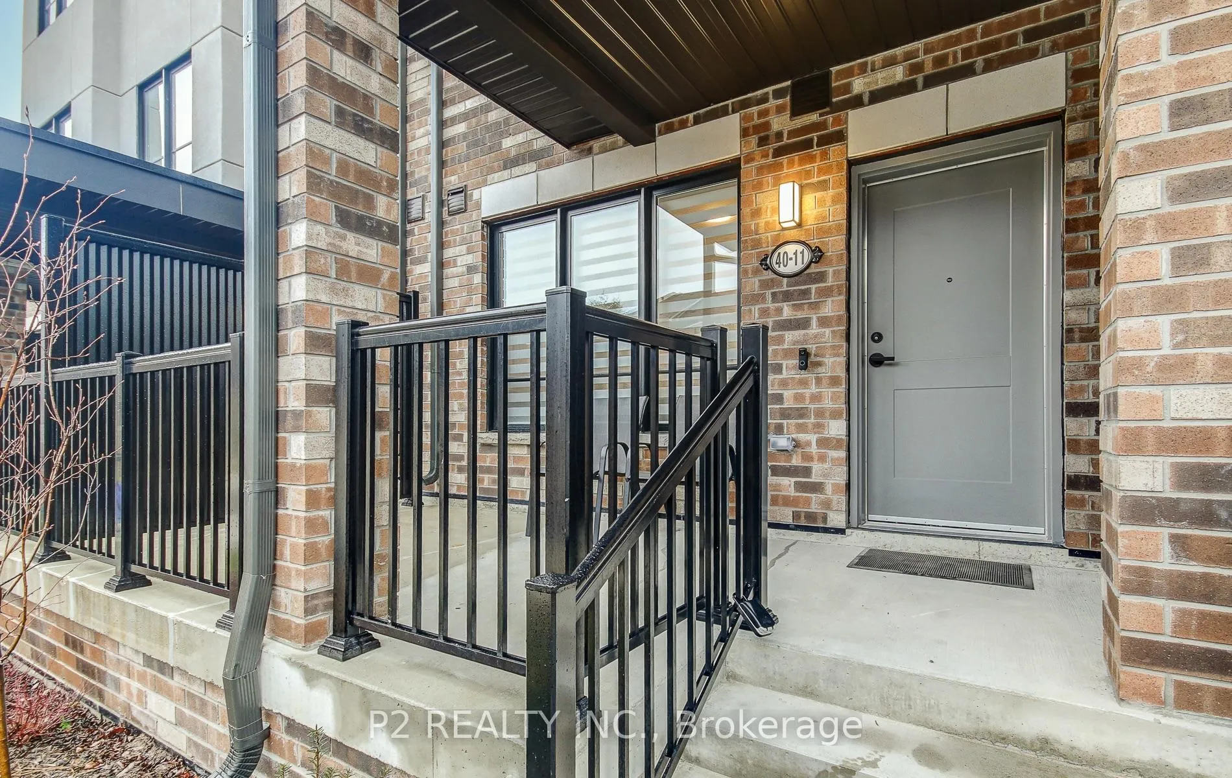
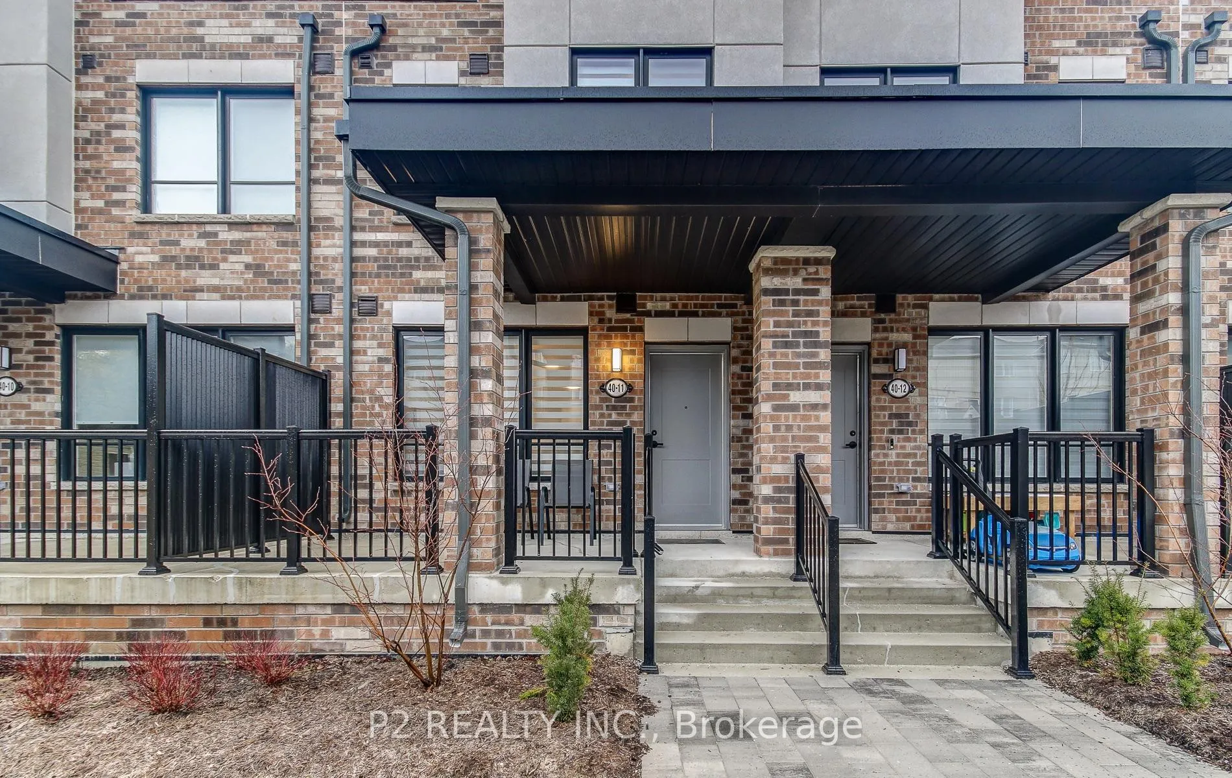
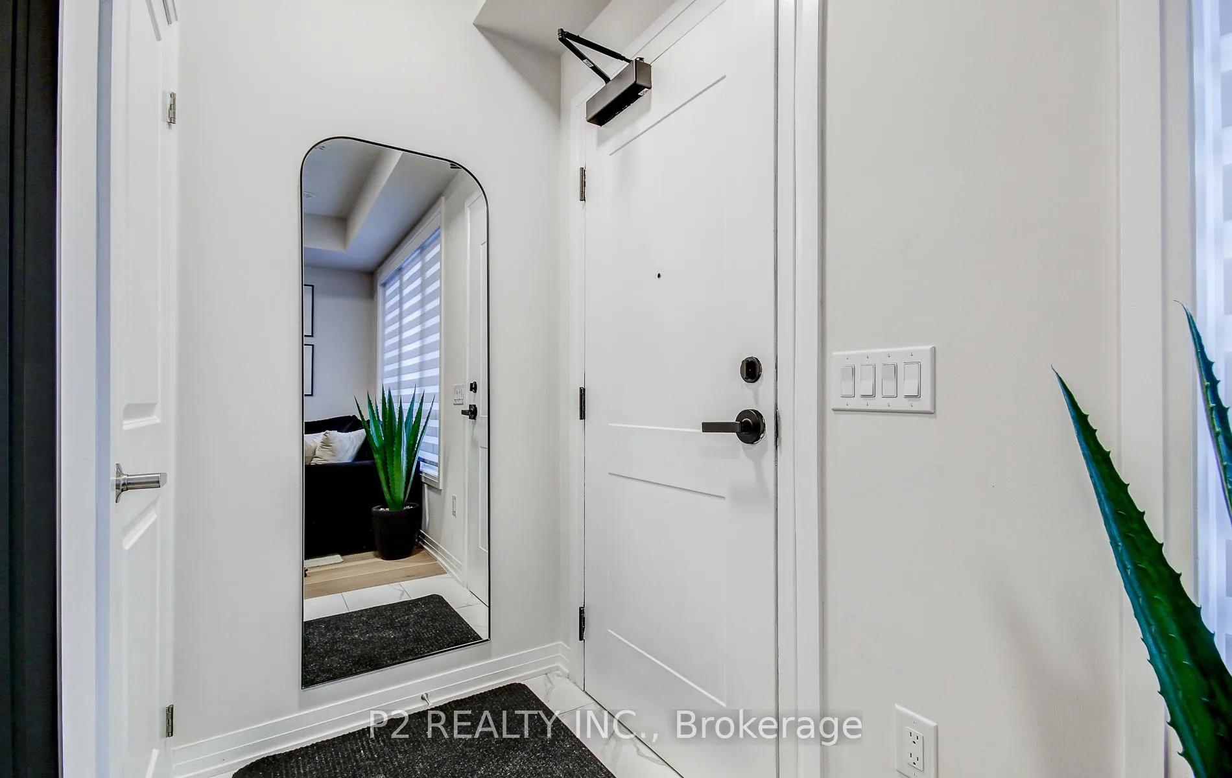
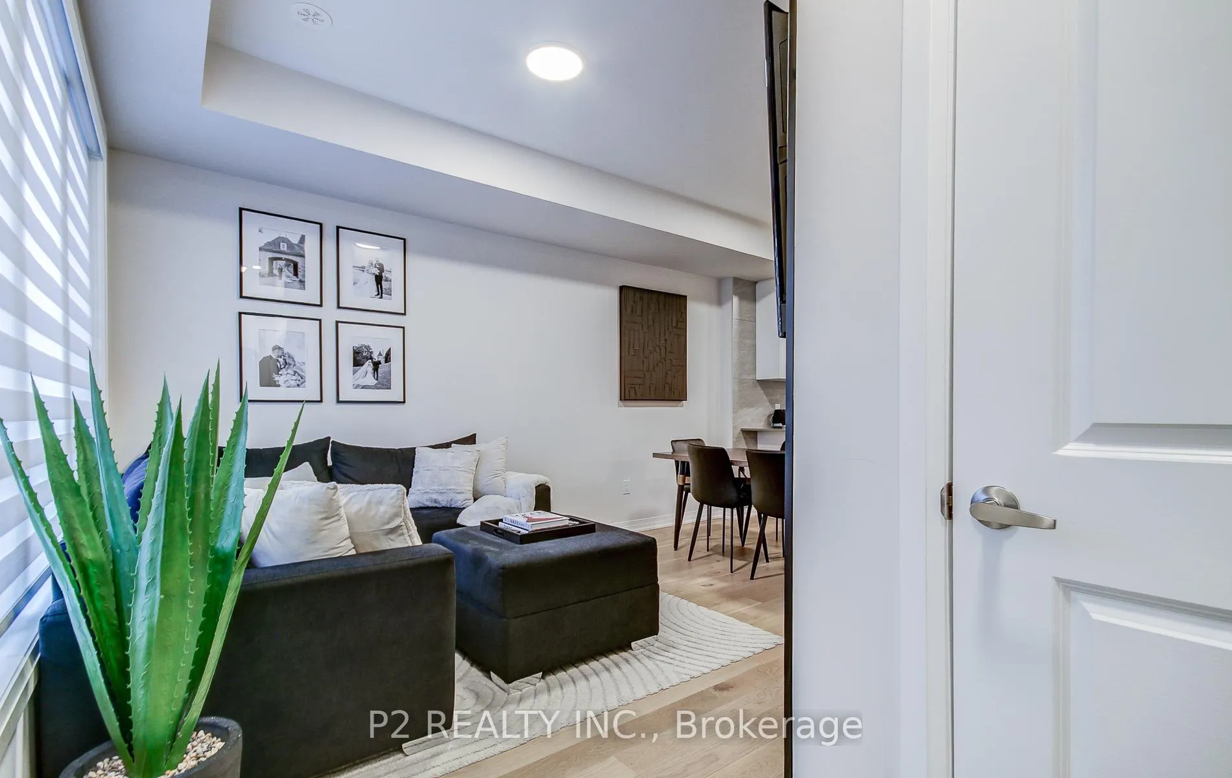 See all 32 photos
Property history
Facts and features
- BasementNone
- Age of home0–5 years
- ExposureWest
- LaundryIn-suite
- Hardwood floors
- Central air
The homeCondo Townhouse, 3-storey, Age 0–5 years
- Type: Condo Townhouse
- Style: 3-storey
- Age: 0–5 years
- Living space: 1,600–1,799 sq ft
- Basement: None
- Exposure: West
- Waterfront: None
InsideHardwood, Broadloom, In-suite laundry, upper level, Rooms above ground 7
- Flooring: Hardwood, Broadloom
- Laundry: In-suite laundry, upper level
- Rooms above ground: 7
- Bedrooms: 3
- Bathrooms: 3
- Kitchens: 1
OutsideBrick, vinyl siding, Flat, Terrace
- Exterior: Brick, vinyl siding
- Roof: Flat
- Balcony: Terrace
- Features: Porch, patio
Parking and locker2 Parking, Underground, Parking type Owned
- Spaces: 2 Parking
- Garage: Underground
- Parking type: Owned
- Spot: 20
- Locker: Owned
- Locker number: 20
- Locker level: P
Building5-79 Baynes Way, Storeys 3, Condo corporation 513
- Name: 5-79 Baynes Way
- Storeys: 3
- Condo corporation: 513
- Amenities: Visitor parking, bbqs allowed
- Pets: Allowed
Heating, water and powerForced air, gas, Central air
- Heating: Forced air, gas
- Cooling: Central air
Costs and taxesTaxes $3,601 a year, Condo fee $413 a month, Common elements included, building insurance included, parking included
- Taxes, 2025: $3,601 a year
- Condo fee: $413 a month
- Fee includes: Common elements included, building insurance included, parking included
- HST: HST included in the price
- Rental items: Hvac (tankless water heater, air handler, air conditioner, hrv)
Included in the saleWindow coverings, elfs, lg ss refrigerator, range, dishwasher, ss hood fan, lg white/black stackable washer/dryer, Ikea pax wardrobe in primary, all tvs and wall mounts
- Included: Window coverings, elfs, lg ss refrigerator, range, dishwasher, ss hood fan, lg white/black stackable washer/dryer
- Not included: Ikea pax wardrobe in primary, all tvs and wall mounts
NearbyPublic transit, school, terraced, rec./commun.centre, park, library
- Close to: Public transit, school, terraced, rec./commun.centre, park, library
Listing detailsN12982284, Sold, Apr 10, 2026
- MLS® number: N12982284
- Status: Sold
- Listed on: Apr 10, 2026
- Days on market: 10
- Updated: Apr 20, 2026
- Possession: Flexible
- Occupied by: Owner
- Listing brokerage: P2 REALTY INC.
About this home
Unit 11, 40 Baynes Way, Bradford West Gwillimbury (Bradford), ON L3Z 4M4
Introducing 40 Baynes Way Unit 11, a luxurious 3-bedroom, 3-bathroom, Bradford Urban Town by Cachet Homes! Situated on the quiet side of the development, this exquisite home boasts tons of upgrades throughout. The thoughtfully laid out Clover model offers engineered oak hardwood, gorgeous oak staircases, custom blinds and upgraded tile throughout. The gourmet kitchen features SS LG appliances, quartz countertops, stunning backsplash, and a sleek breakfast counter perfect for everyday use and entertaining. Retreat in the spacious primary bedroom that conveniently occupies its own floor offering maximum privacy, complete with its own private balcony to enjoy your morning cup of coffee. The upgraded spa-like ensuite exudes luxury with serene colours, upgraded dual vanity and a fully enclosed glass shower. The private roof-top terrace is an entertainers delight!Dazzle your guests with the sweeping views or simply enjoy the perfect spot to BBQ. The conveniences continue with 2 underground parking spots offering direct access into the unit, and 2 lockers for all of your storage needs.Located within walking distance to the GO Train, restaurants, retail shops and trails.With easy access to highways, don't miss out on the opportunity to call this place home!
Ask about this home
A HOMEH agent will answer your questions about this home.
Know more about 5-79 Baynes Way
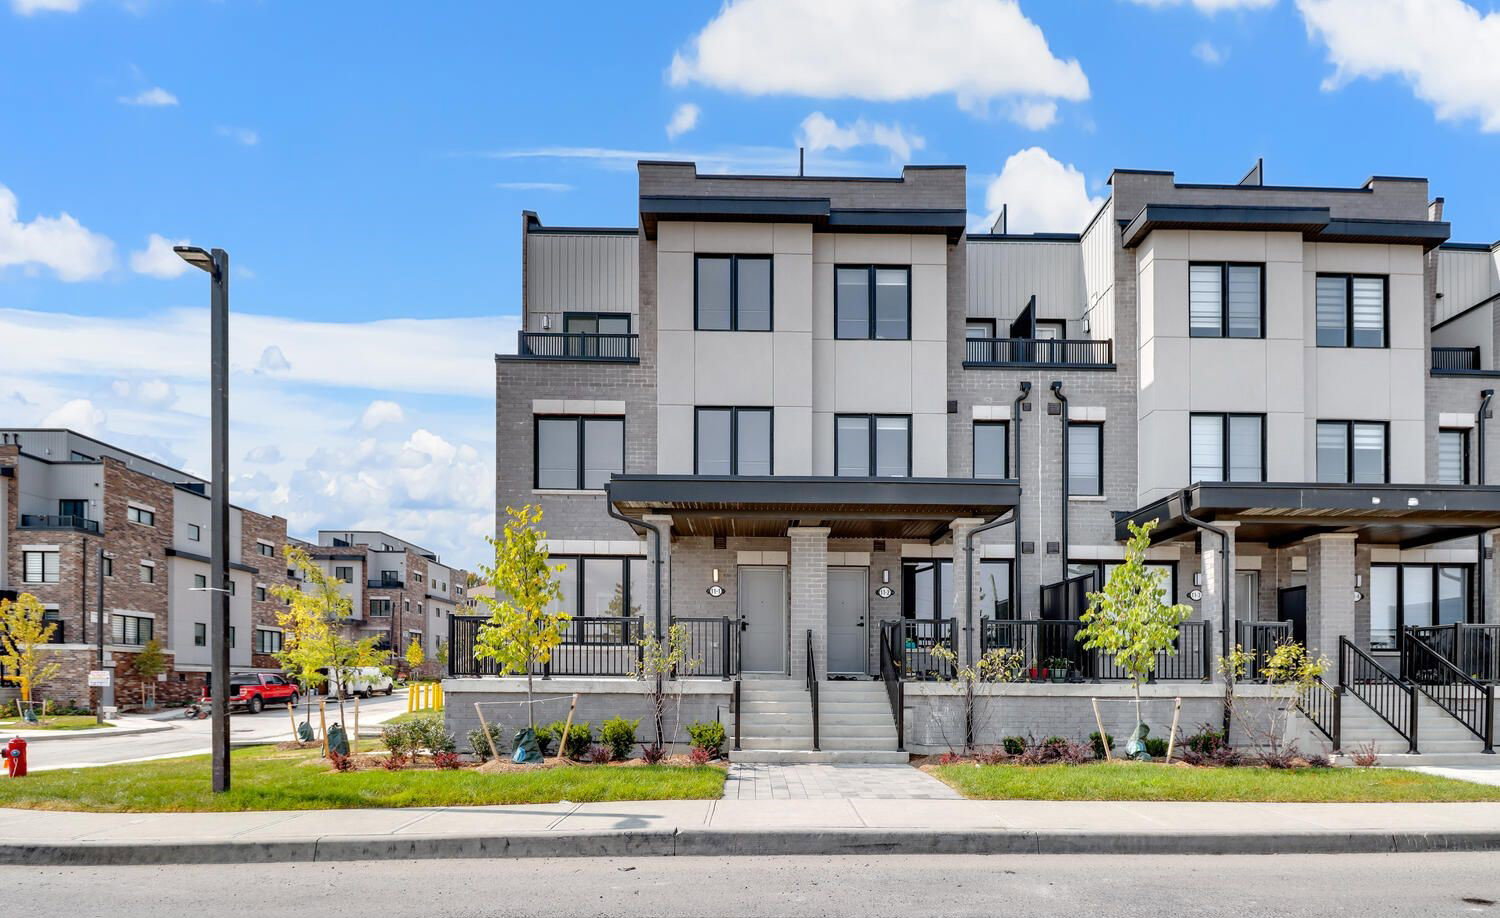
Condo building · 5-79 Baynes Way
5-79 Baynes Way is a 3-storey condo. Right now 5 for sale are on the market here.
- 3storeys
- $346/sq ft
No similar units for sale in 5-79 Baynes Way right now.
Around this home
Daily convenience, out of 100, from the distances below
Schools nearby
School rating, out of 10.
Helpful calculators
Your HOMEH agent

"I would see it this week."