

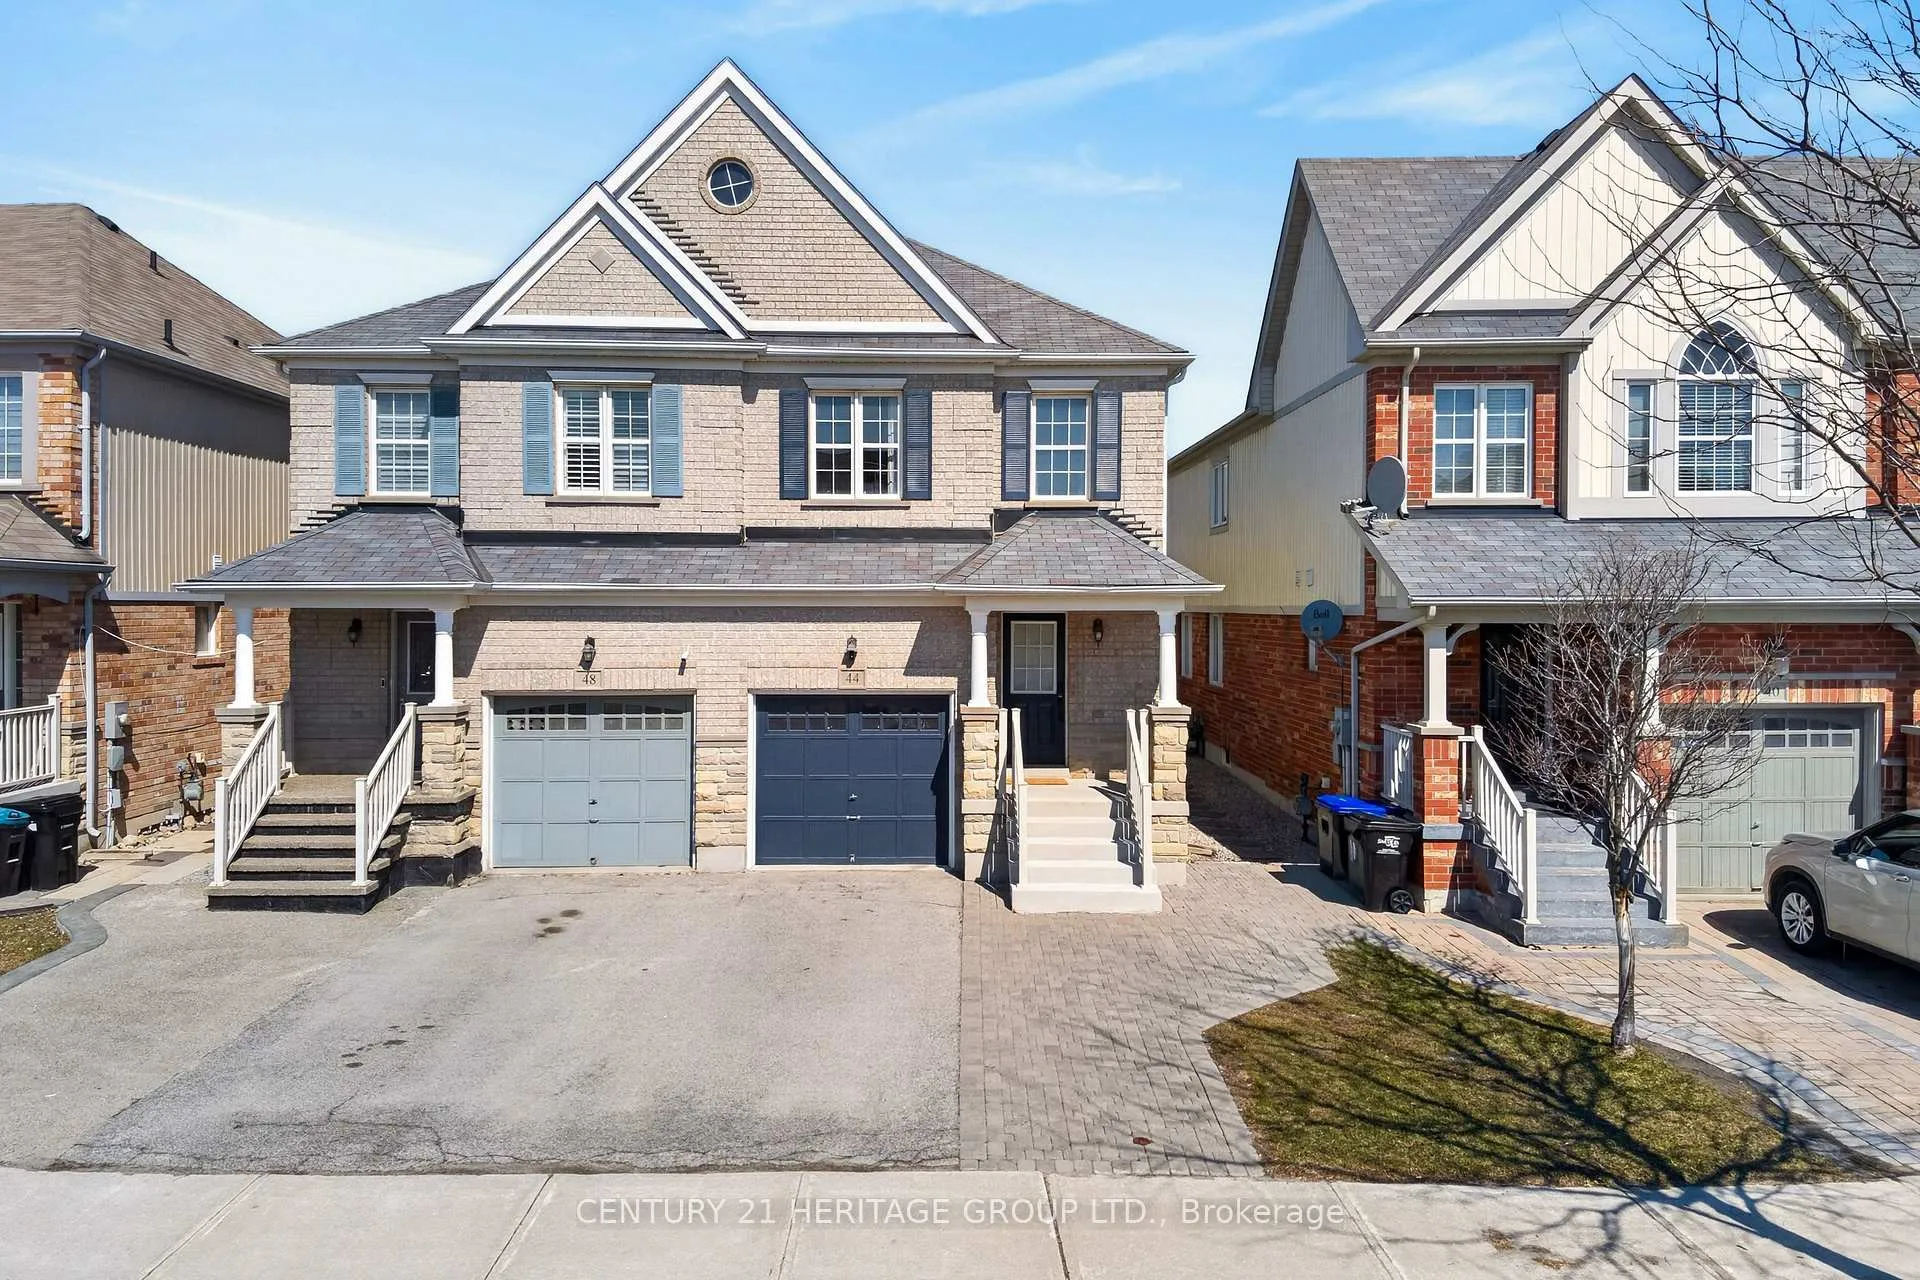
44 Acorn Lane
44 Acorn Lane
 See all 40 photos
Property history
Facts and features
- BasementFinished
- Water, sewerMunicipal
- HeatingForced air
- CoolingCentral air
- Central air
The homeSemi-Detached, 2-storey, 1,100–1,500 sq ft
- Type: Semi-Detached
- Style: 2-storey
- Living space: 1,100–1,500 sq ft
- Basement: Finished
InsideAuto garage door remote, central vacuum, water heater, Rooms above ground 6, Rooms in the basement 2
- Features: Auto garage door remote, central vacuum, water heater
- Rooms above ground: 6
- Rooms in the basement: 2
- Bedrooms: 3
- Bathrooms: 4
- Kitchens: 1
Outside and lotBrick, Asphalt shingle, Poured concrete
- Exterior: Brick
- Roof: Asphalt shingle
- Foundation: Poured concrete
- Size: 22.32 × 114.91 ft
Parking1 Garage, Built-in, Private
- Spaces: 1 Garage
- Garage: Built-in
- Driveway: Private
Heating, water and powerForced air, gas, Central air, Municipal water
- Heating: Forced air, gas
- Cooling: Central air
- Water: Municipal water
- Sewer: Municipal sewer
Costs and taxesTaxes $4,381 a year, HST included in the price, Hot water tank
- Taxes, 2026: $4,381 a year
- HST: HST included in the price
- Rental items: Hot water tank
Included in the saleAll appliances, all light fixtures and window coverings.
- Included: All appliances, all light fixtures and window coverings.
Listing detailsN12975348, Sold, Apr 8, 2026
- MLS® number: N12975348
- Status: Sold
- Listed on: Apr 8, 2026
- Days on market: 37
- Updated: May 15, 2026
- Possession: Flexible
- Occupied by: Vacant
- Listing brokerage: CENTURY 21 HERITAGE GROUP LTD.
About this home
44 Acorn Lane, Bradford West Gwillimbury (Bradford), ON L3Z 0H6
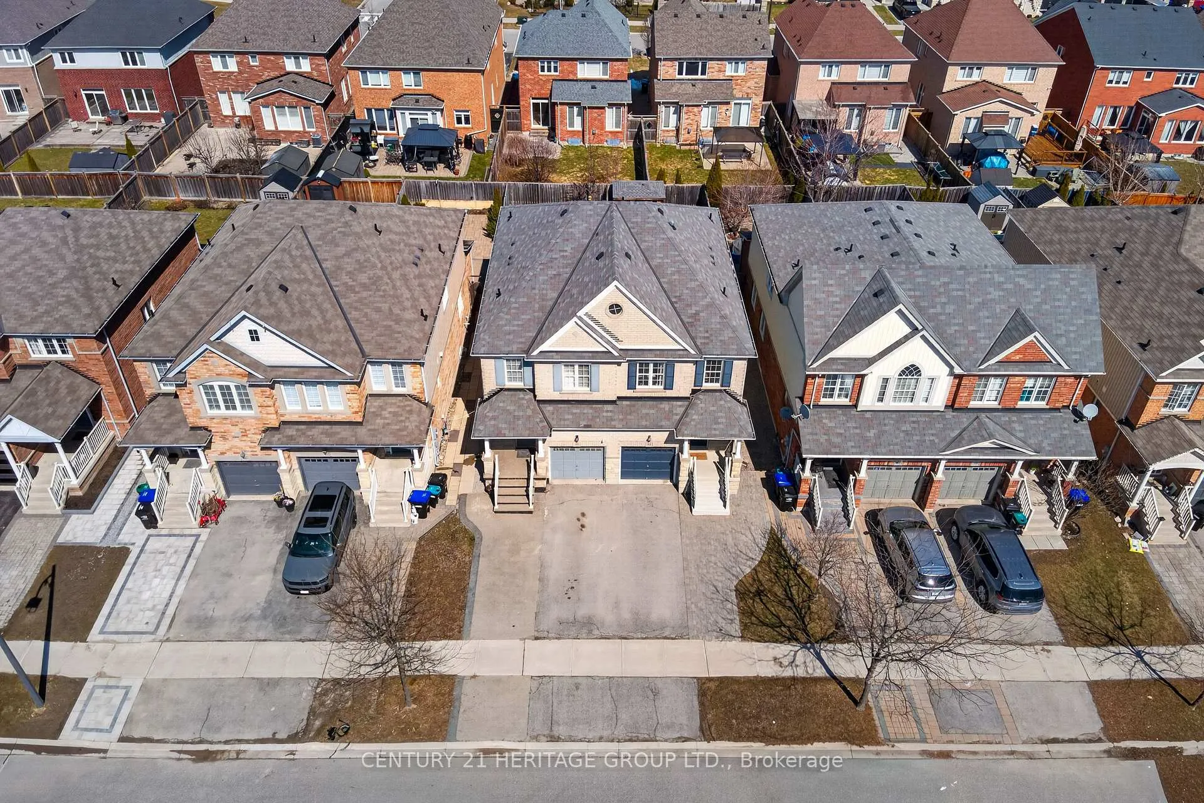
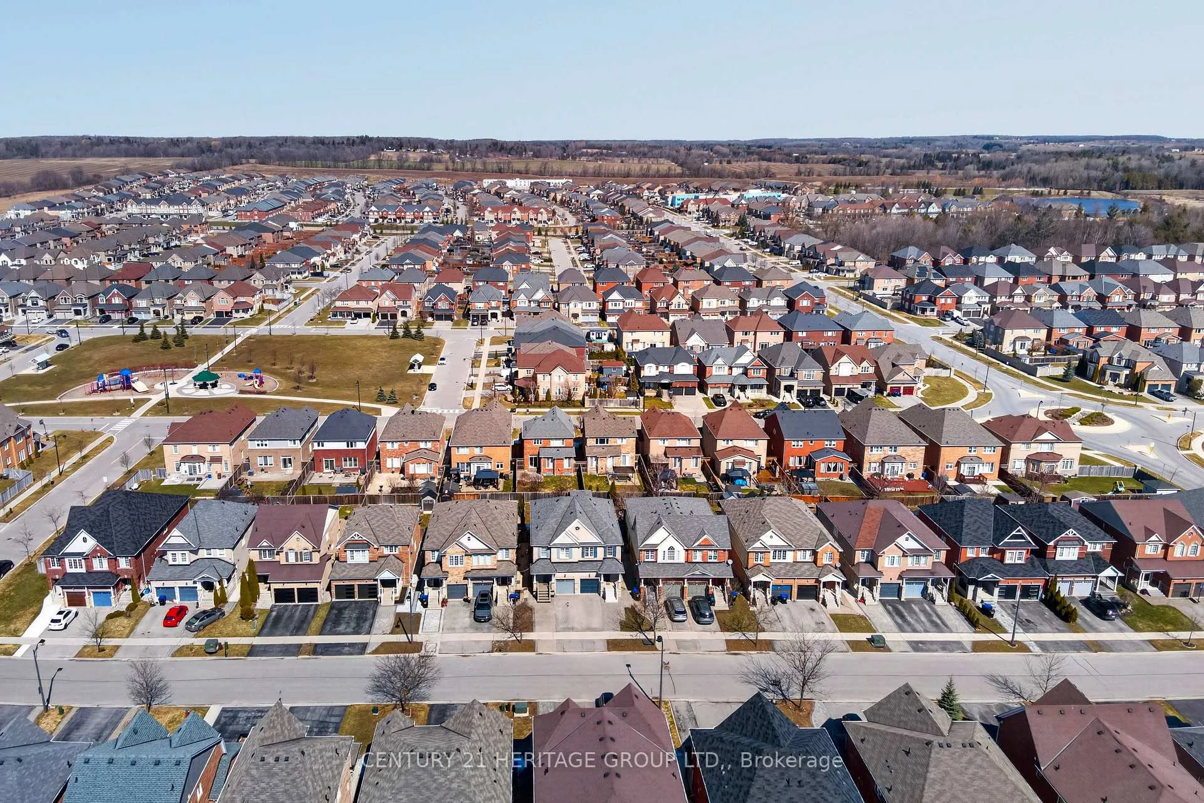
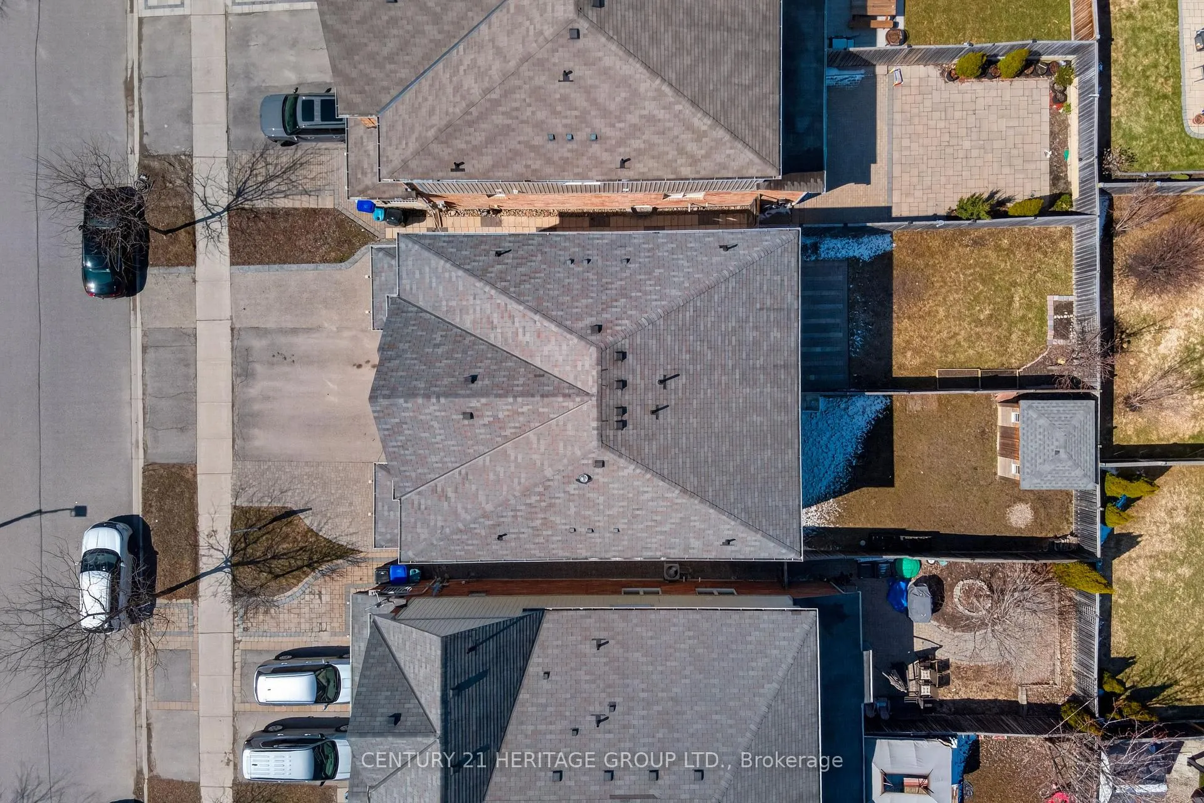
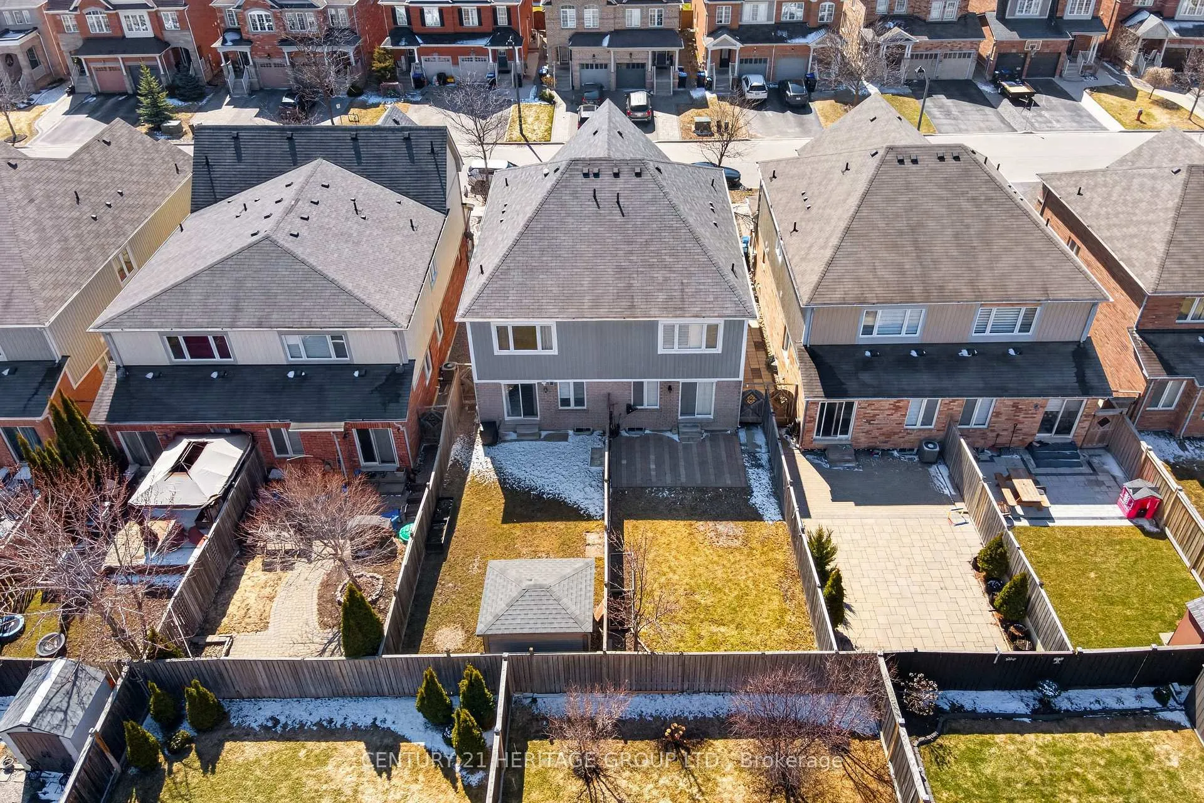
Welcome to 44 Acorn Lane, a beautiful Semi-Detached Home in the Heart of Town. This well-maintained and move-in ready home offers a spacious and functional layout perfect for growing families, first-time buyers or investors seeking flexibility and future potential. Offering 3 bedrooms, 4 bathrooms and a fully finished basement, this property combines comfort, practicality and location. The bright main living areas provide an ideal space for everyday living and entertaining, while the extended driveway adds extra convenience. The finished basement includes a full bathroom and rough-in for a kitchen, offering excellent potential for a separate living space or future in-law suite/apartment setup. BRAND NEW FURNACE FURNACE (2026)! Enjoy a generous backyard with a modern shed for additional storage. Ideally located within walking distance to the Bradford Leisure Centre, parks, schools and everyday amenities, with quick access to Hwy 400 and the GO Train for easy commuting.
Ask about this home
A HOMEH agent will answer your questions about this home.
Around this home
Daily convenience, out of 100, from the distances below
Schools nearby
School rating, out of 10.
Helpful calculators
Your HOMEH agent

"I would see it this week."