

57 Ferragine Crescent
57 Ferragine Crescent
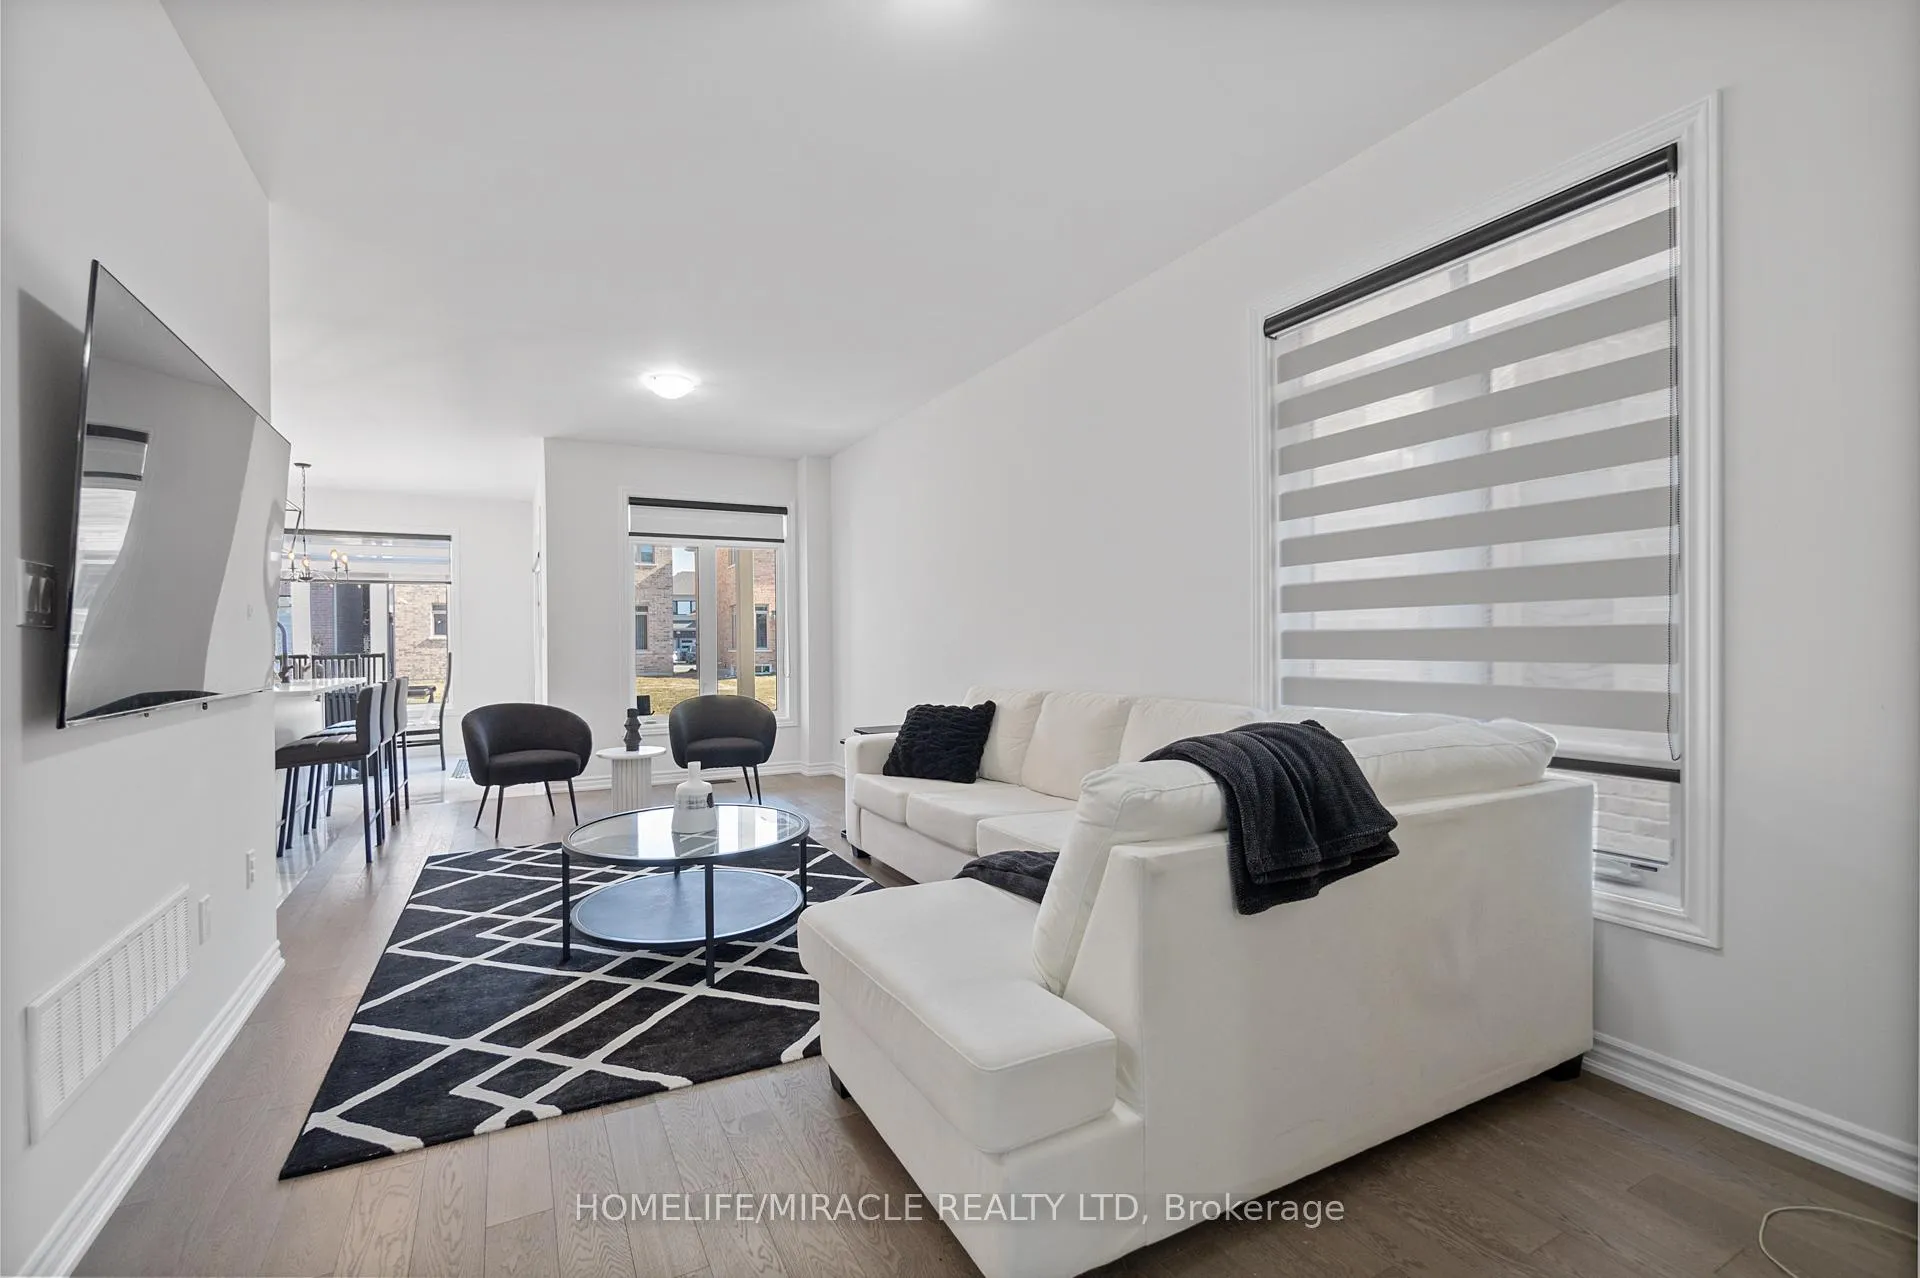 See all 36 photos
Property history
Facts and features
- BasementUnfinished
- Water, sewerMunicipal
- HeatingForced air
- CoolingCentral air
- Hardwood floors
- Central air
The homeSemi-Detached, 2-storey, 1,500–2,000 sq ft
- Type: Semi-Detached
- Style: 2-storey
- Living space: 1,500–2,000 sq ft
- Basement: Unfinished
InsideTile, Hardwood, Carpet free, Rooms above ground 8
- Flooring: Tile, Hardwood
- Features: Carpet free
- Rooms above ground: 8
- Bedrooms: 3
- Bathrooms: 3
- Kitchens: 1
Outside and lotBrick, Asphalt shingle, Concrete
- Exterior: Brick
- Roof: Asphalt shingle
- Foundation: Concrete
- Size: 25.33 × 120.64 ft
Parking1 Garage, Attached, Private
- Spaces: 1 Garage
- Garage: Attached
- Driveway: Private
Heating, water and powerForced air, gas, Central air, Municipal water
- Heating: Forced air, gas
- Cooling: Central air
- Water: Municipal water
- Sewer: Municipal sewer
Costs and taxesTaxes $5,748 a year, HST included in the price, Hot water tank
- Taxes, 2025: $5,748 a year
- HST: HST included in the price
- Rental items: Hot water tank
Included in the saleExisting appliances: s/s fridge, s/s stove, s/s dishwasher. washer, dryer & all existing electrical light fixtures and all existing window covers.
- Included: Existing appliances: s/s fridge, s/s stove, s/s dishwasher. washer, dryer & all existing electrical light fixtures and all existing window covers.
NearbyGreenbelt/conservation, library, park, public transit, school
- Close to: Greenbelt/conservation, library, park, public transit, school
Listing detailsN12944860, Sold, Apr 1, 2026
- MLS® number: N12944860
- Status: Sold
- Listed on: Apr 1, 2026
- Days on market: 49
- Updated: May 20, 2026
- Possession: Flexible
- Occupied by: Owner
- Listing brokerage: HOMELIFE/MIRACLE REALTY LTD
About this home
57 Ferragine Crescent, Bradford West Gwillimbury (Bradford), ON L3Z 4K2
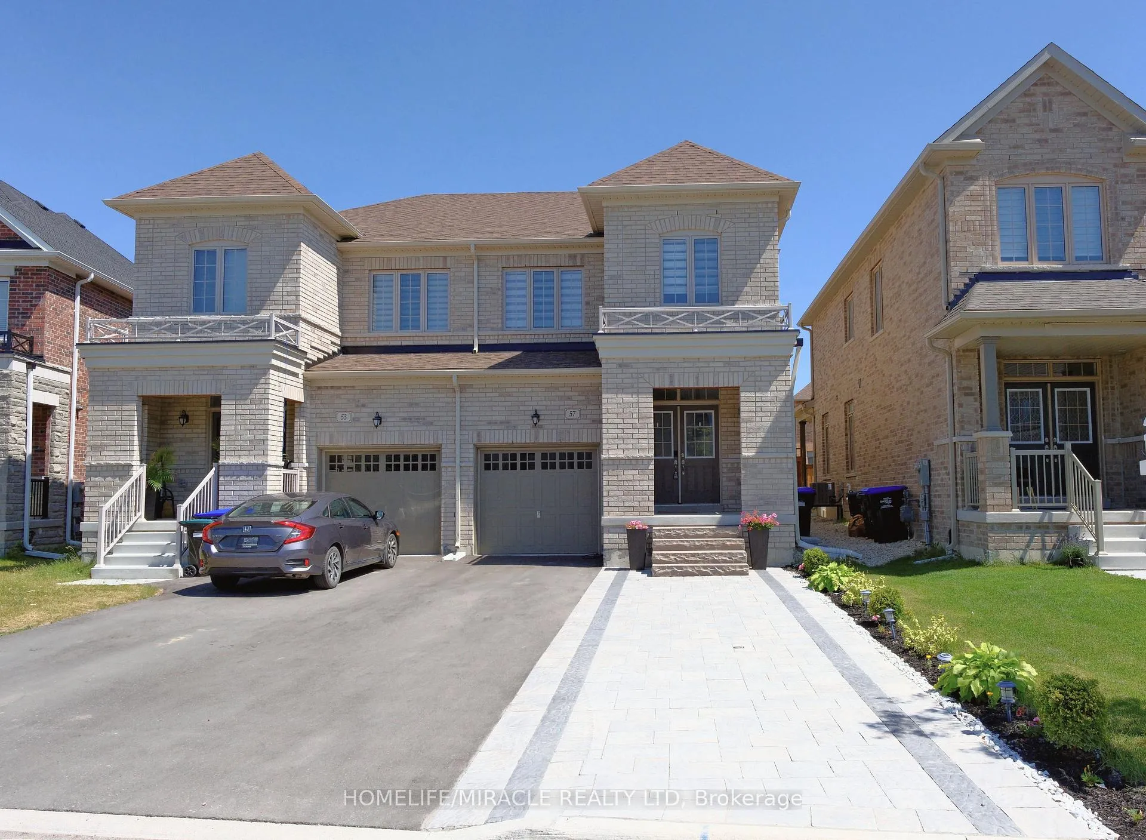
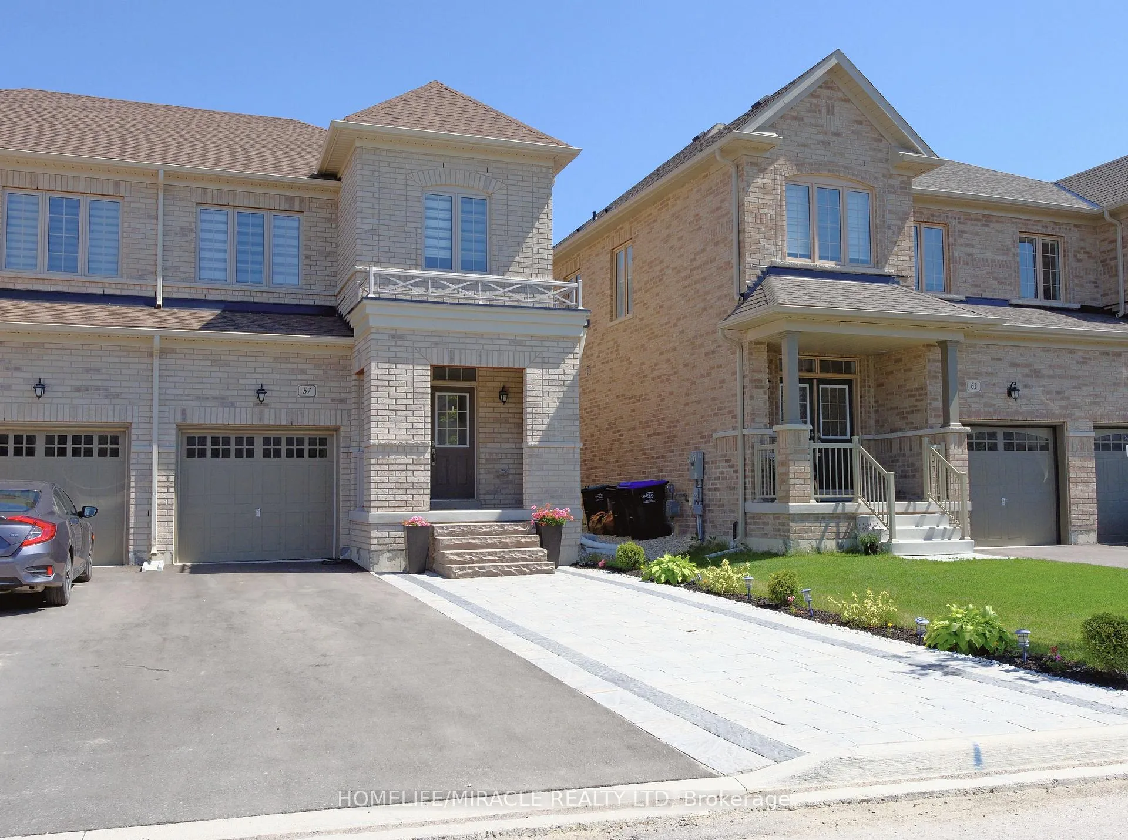
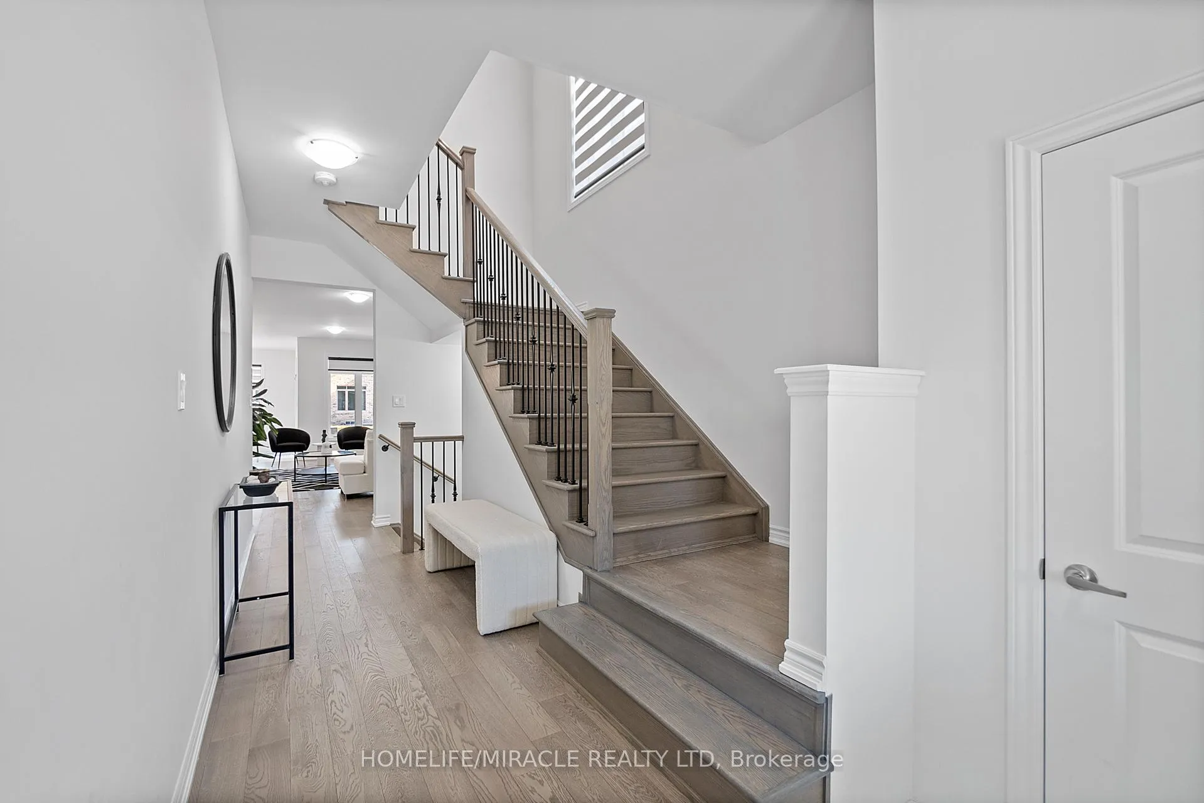
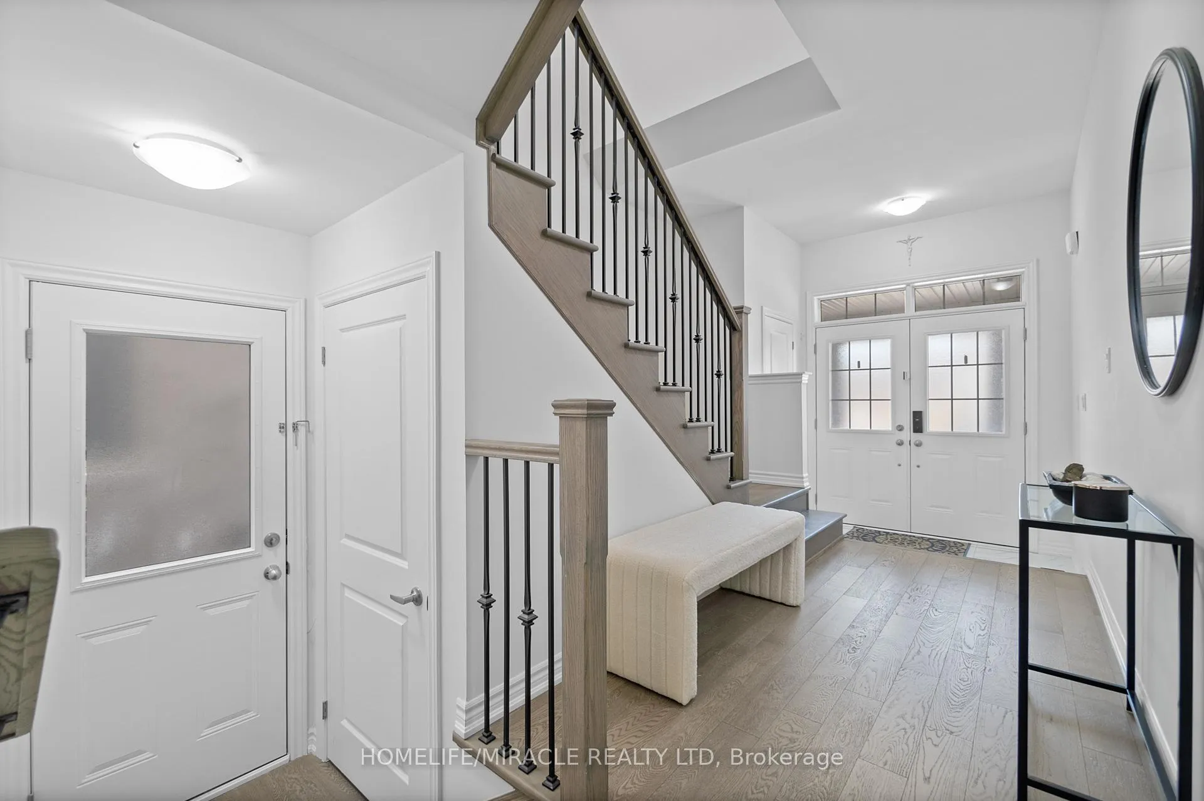
Welcome to this beautifully crafted semi-detached home nestled in a warm, family-friendly neighborhood. Offering nearly 1,800 square feet of thoughtfully designed living space with hardwood flooring throughout, this home features 3 spacious bedrooms and 3 stylish bathrooms. The exterior boasts an upgraded driveway with no sidewalk, allowing parking for 4 cars, and includes a newly installed EV charger. A grand double-door entry leads into a bright, open-concept living and dining area with smooth 9-foot ceilings on the main floor. The modern, oversized kitchen is perfect for entertaining, featuring a flush breakfast bar, sleek stainless steel appliances, a new quartz countertop, and a stylish tile backsplash. The expansive breakfast area opens onto a lovely patio and a generously sized backyard equipped with a gas line for BBQs. Upstairs, the luxurious primary bedroom offers a large walk-in closet and an upgraded 5-piece ensuite with his-and-hers sinks, a standalone tub, and a glass-enclosed shower. Two additional bedrooms share a beautifully finished bathroom with quartz countertops. For added convenience, the second floor includes a laundry room with built-in cabinetry, a laundry sink, and a quartz countertop. Ideally located close to schools, grocery stores, public transit, a community center, Bradford GO Station, and Highway 400, this home offers the perfect blend of comfort, style, and convenience.
Ask about this home
A HOMEH agent will answer your questions about this home.
Around this home
Daily convenience, out of 100, from the distances below
Schools nearby
School rating, out of 10.
Helpful calculators
Your HOMEH agent

"I would see it this week."