

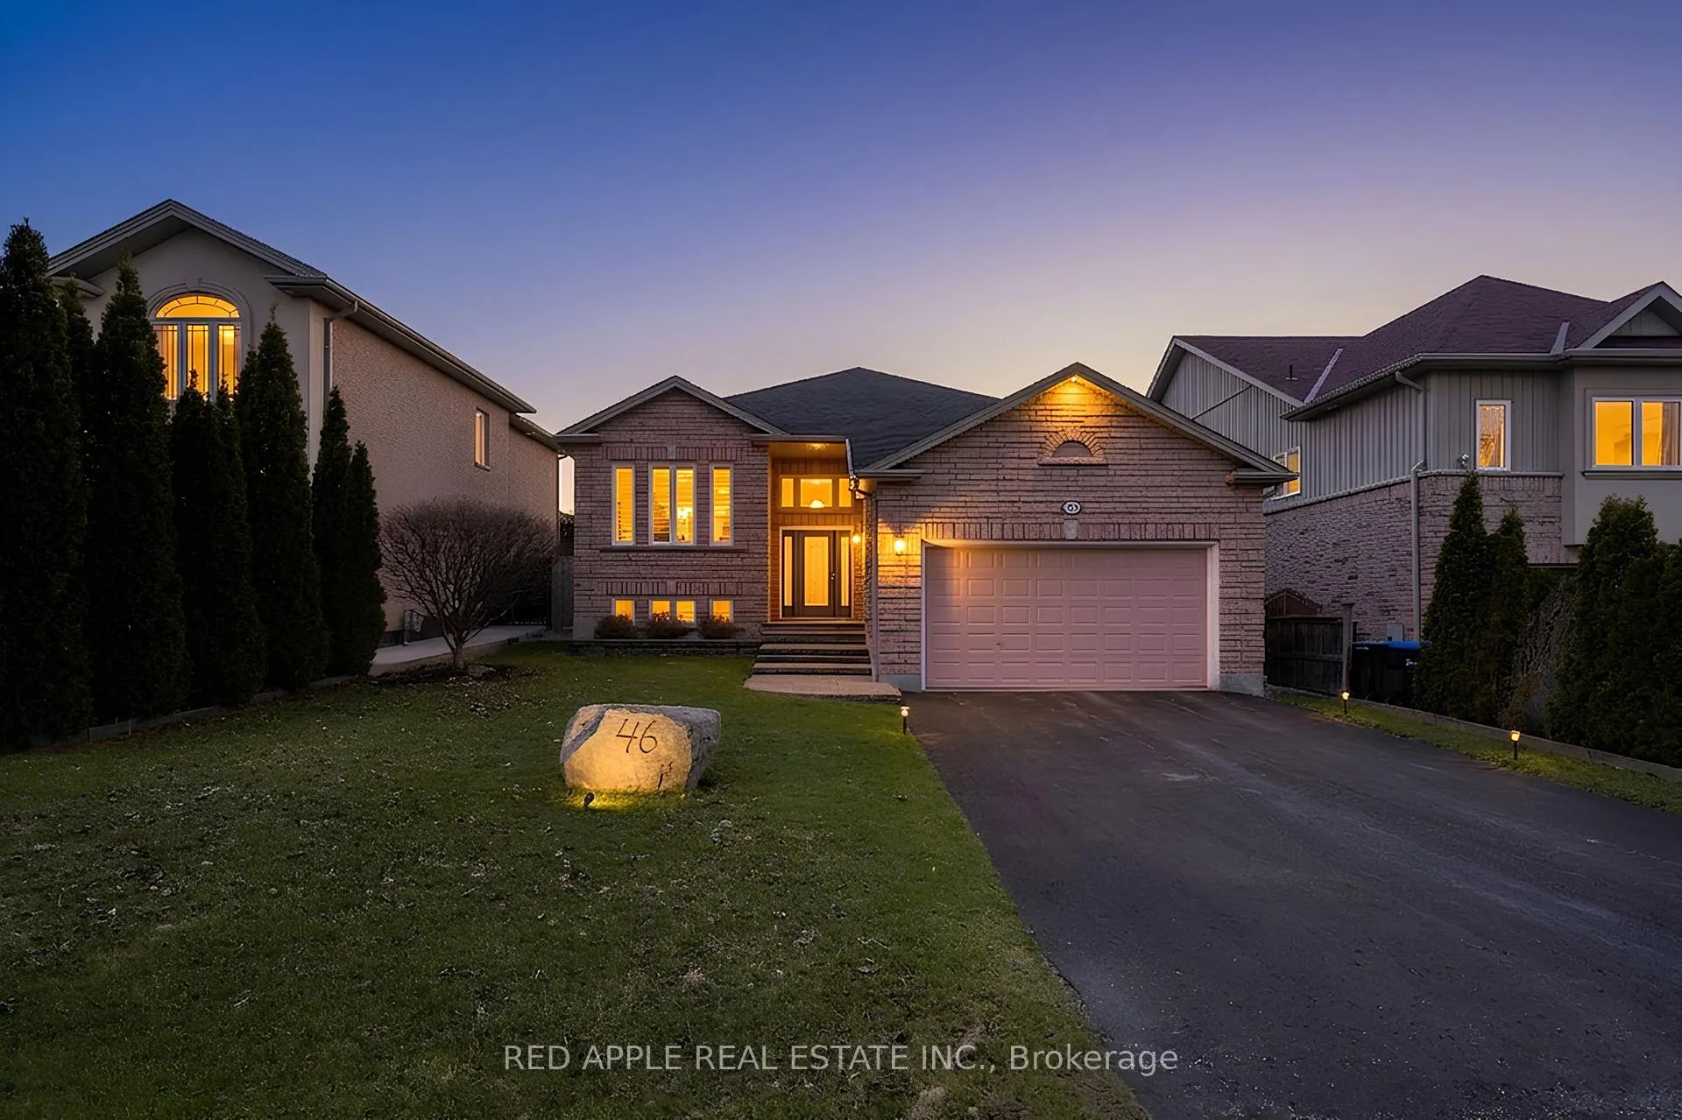
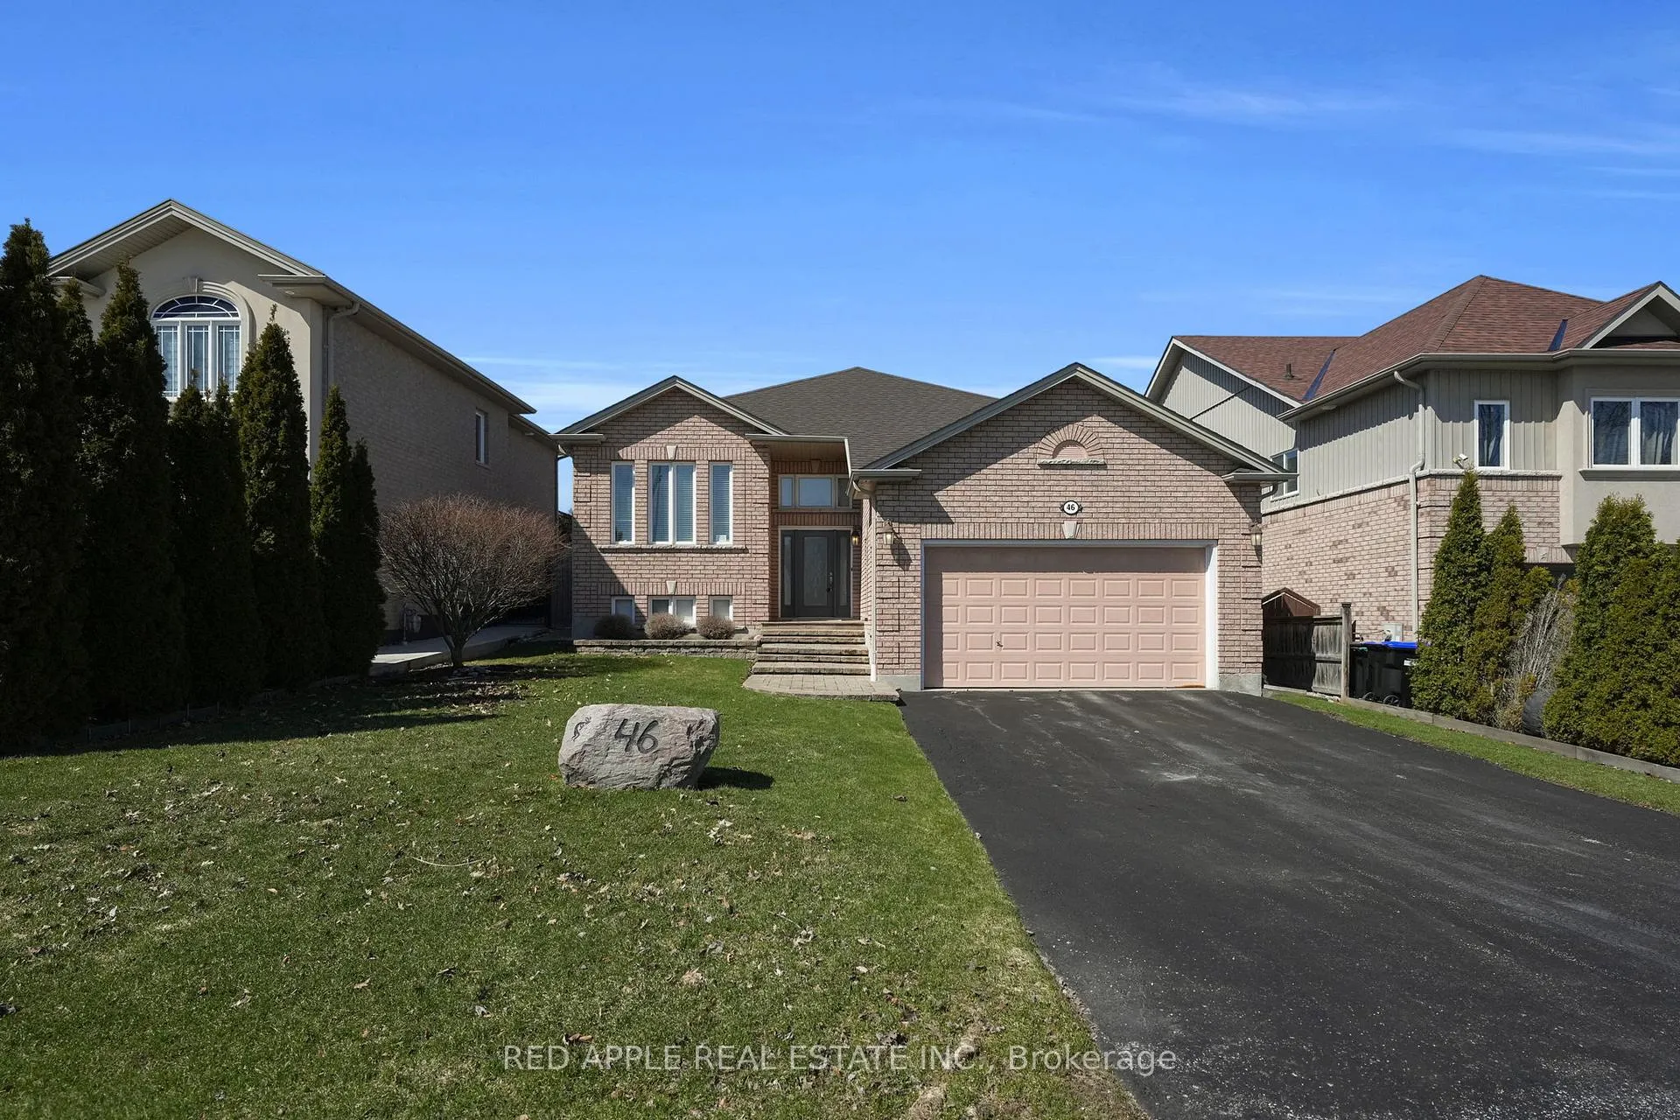
46 Bannerman Drive
46 Bannerman Drive
 See all 24 photos
Property history
Facts and features
- BasementUnfinished
- Water, sewerMunicipal
- HeatingForced air
- CoolingCentral air
- Fireplace
- Central air
The homeDetached, Bungalow-raised, 1,500–2,000 sq ft
- Type: Detached
- Style: Bungalow-raised
- Living space: 1,500–2,000 sq ft
- Basement: Unfinished
- Waterfront: None
InsideFireplace Yes, natural gas, Auto garage door remote, central vacuum, rough-in bath, storage, Carbon monoxide detectors
- Fireplace: Yes, natural gas
- Features: Auto garage door remote, central vacuum, rough-in bath, storage
- Security: Carbon monoxide detectors
- Rooms above ground: 6
- Bedrooms: 3
- Bathrooms: 2
- Kitchens: 1
- Family room: Yes
Outside and lotBrick, Asphalt shingle, Concrete
- Exterior: Brick
- Roof: Asphalt shingle
- Foundation: Concrete
- Features: Landscaped, patio
- Size: 49.64 × 110.79 ft
Parking2 Garage, Attached, Private double
- Spaces: 2 Garage
- Garage: Attached
- Driveway: Private double
Heating, water and powerForced air, gas, Central air, Municipal water
- Heating: Forced air, gas
- Cooling: Central air
- Water: Municipal water
- Sewer: Municipal sewer
Costs and taxesTaxes $6,068 a year, HST included in the price
- Taxes, 2025: $6,068 a year
- HST: HST included in the price
Included in the saleAll existing appliances: fridge, stove, bi dishwasher, washer & dryer. all existing window blinds and electrical light fixtures. garage door opener w/ (2) remotes. central vac w/ attachments, 1 tv wall mount
- Included: All existing appliances: fridge, stove, bi dishwasher, washer & dryer. all existing window blinds and electrical light fixtures. garage door opener w/ (2) remotes. central vac w/ attachments
- Not included: 1 tv wall mount
NearbyFenced yard, library, park, place of worship, rec./commun.centre, public transit
- Close to: Fenced yard, library, park, place of worship, rec./commun.centre, public transit
Listing detailsN12995470, Sold, Apr 14, 2026
- MLS® number: N12995470
- Status: Sold
- Listed on: Apr 14, 2026
- Days on market: 24
- Updated: May 8, 2026
- Possession: Flexible
- Occupied by: Owner
- Listing brokerage: RED APPLE REAL ESTATE INC.
About this home
46 Bannerman Drive, Bradford West Gwillimbury (Bradford), ON L3Z 3J7
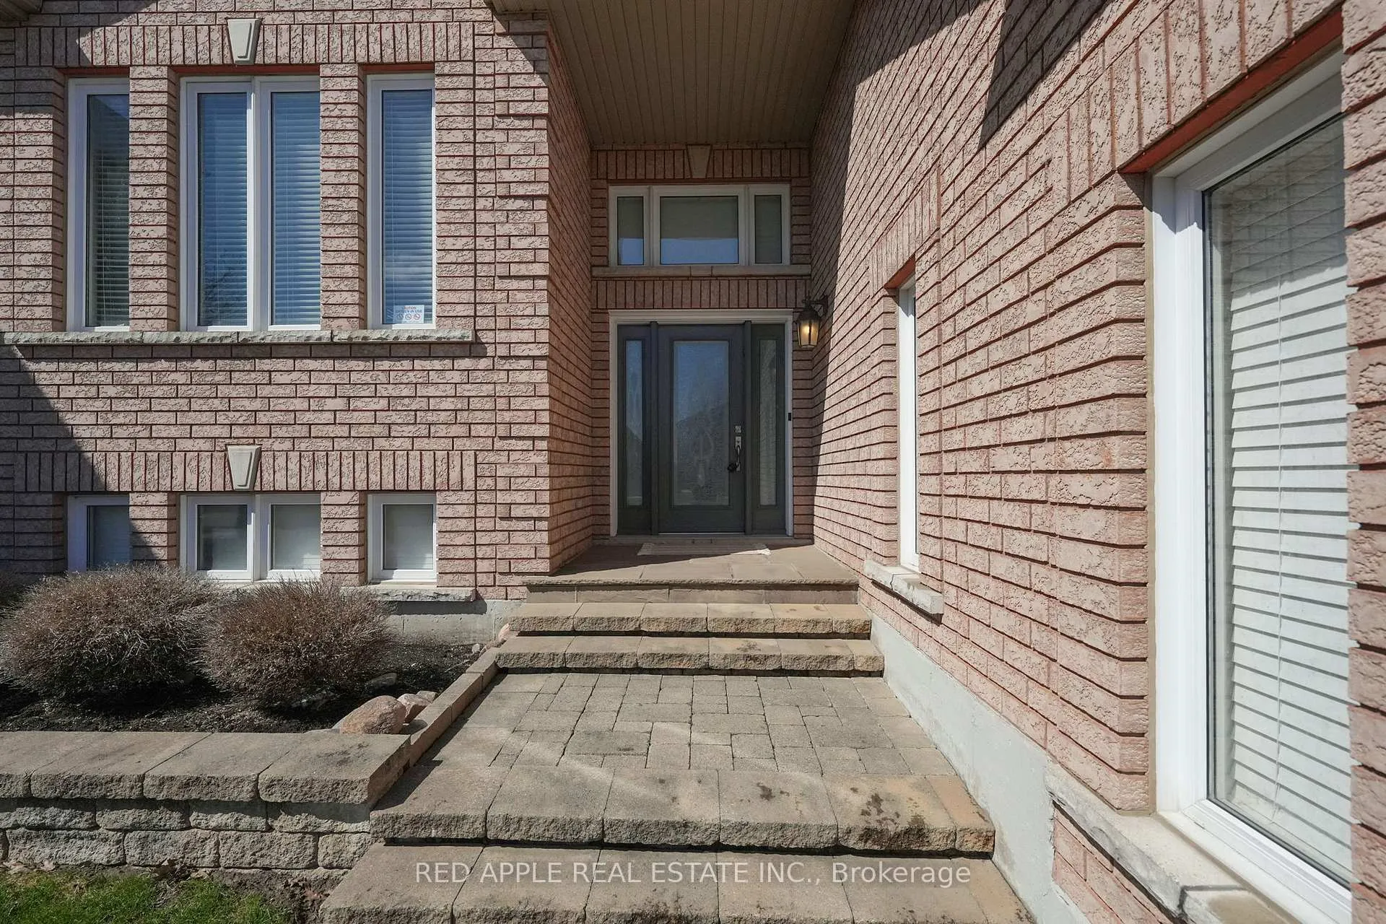
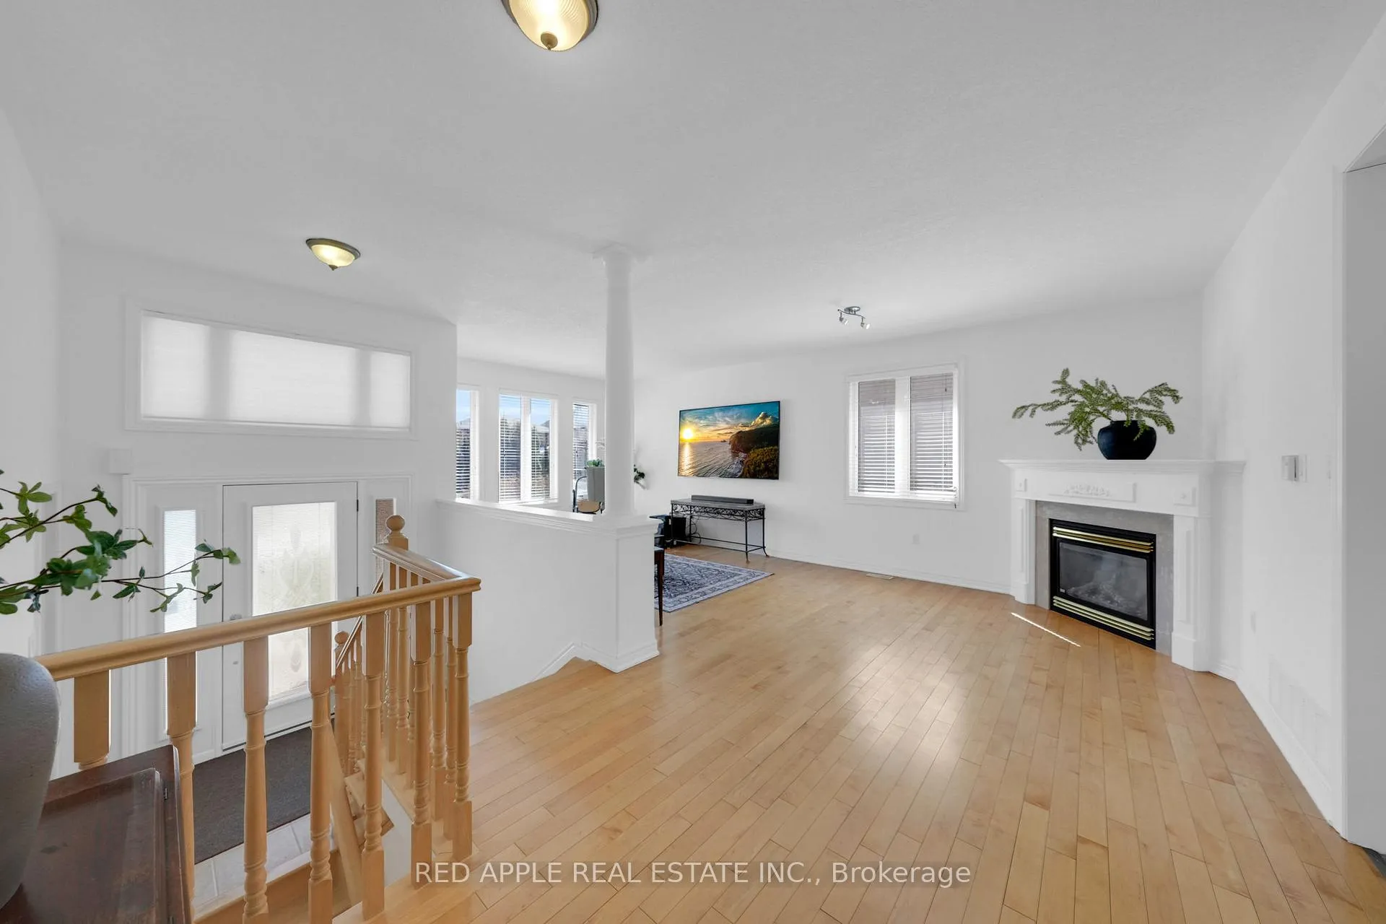
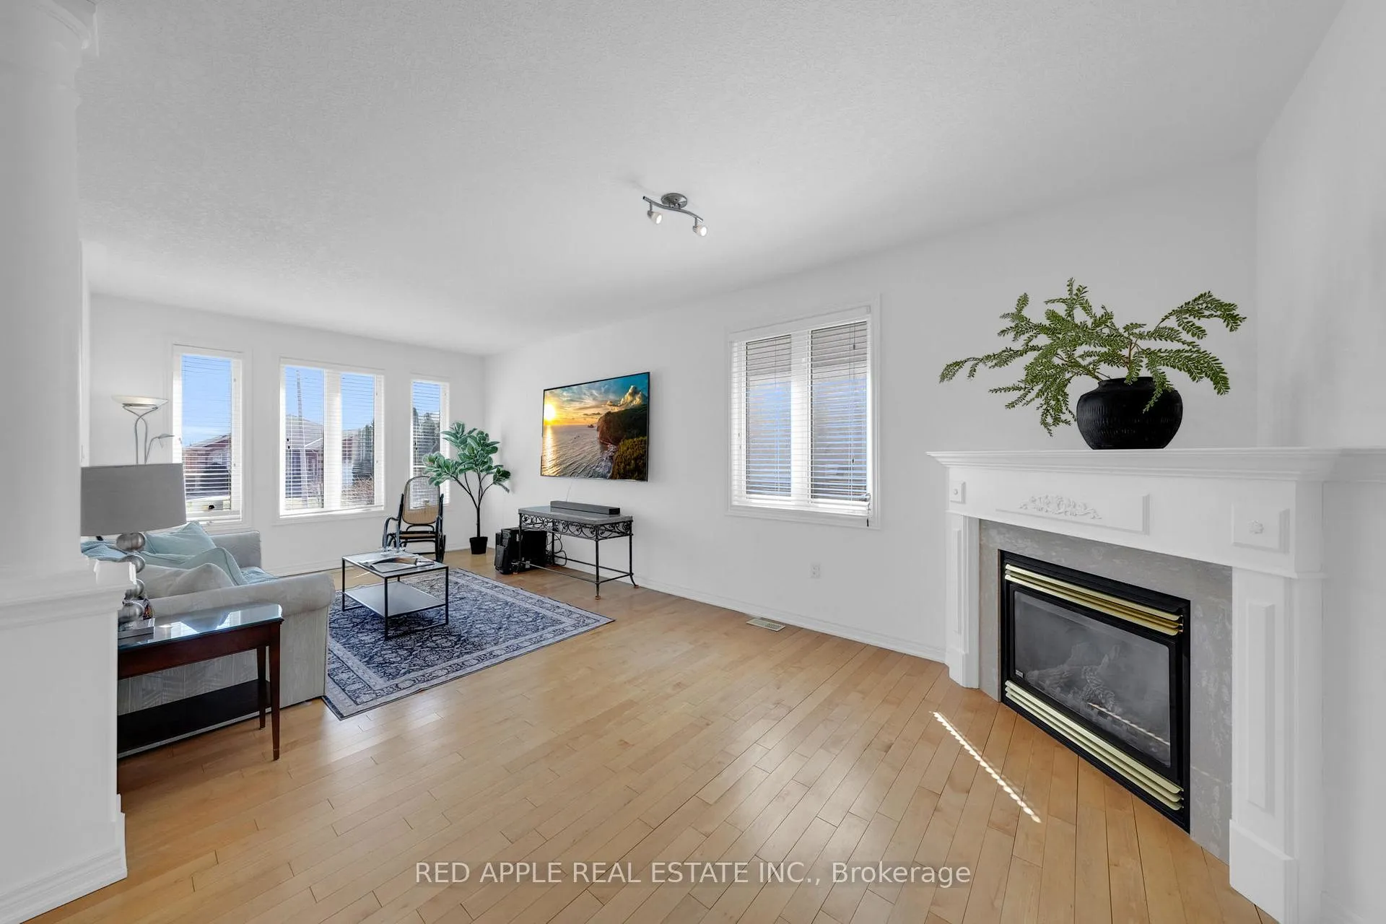
Welcome to 46 Bannerman Drive. This bright and beautifully maintained Fernbrook-built bungalow, is proudly offered by the original owner, and located in a highly desirable Bradford neighborhood. This stunning home is situated on a 50 foot lot, and features a bright, open-concept layout designed for both comfort and functionality. Boasting 3 spacious bedrooms, and 2 full bathrooms, this home enhanced by 9-foot ceilings and upgraded oversized windows that fill the space with natural light throughout. The custom oversized kitchen offers abundant space, making it perfect for entertaining, and everyday living. Thoughtfully designed with generous room sizes and seamless flow, this bungalow offers the convenience of main-floor living combined with quality craftsmanship by Fernbrook Homes. Roof Shingles (2021). Large driveway, no sidewalk. Pride of ownership is evident throughout; this home is ideal for first-time home buyers and downsizers seeking a stylish yet manageable space. Enjoy peaceful living and close proximity to schools, parks, restaurants, shopping, and everyday amenities, including bus and GO Transit, and easy access to major highways (Future Bypass),hospitals and Lake Simcoe. This is a wonderful opportunity to own in the growing community of Bradford.
Ask about this home
A HOMEH agent will answer your questions about this home.
Around this home
Daily convenience, out of 100, from the distances below
Schools nearby
School rating, out of 10.
Helpful calculators
Your HOMEH agent

"Priced 6% over the Hestimate. I would see it this week."