

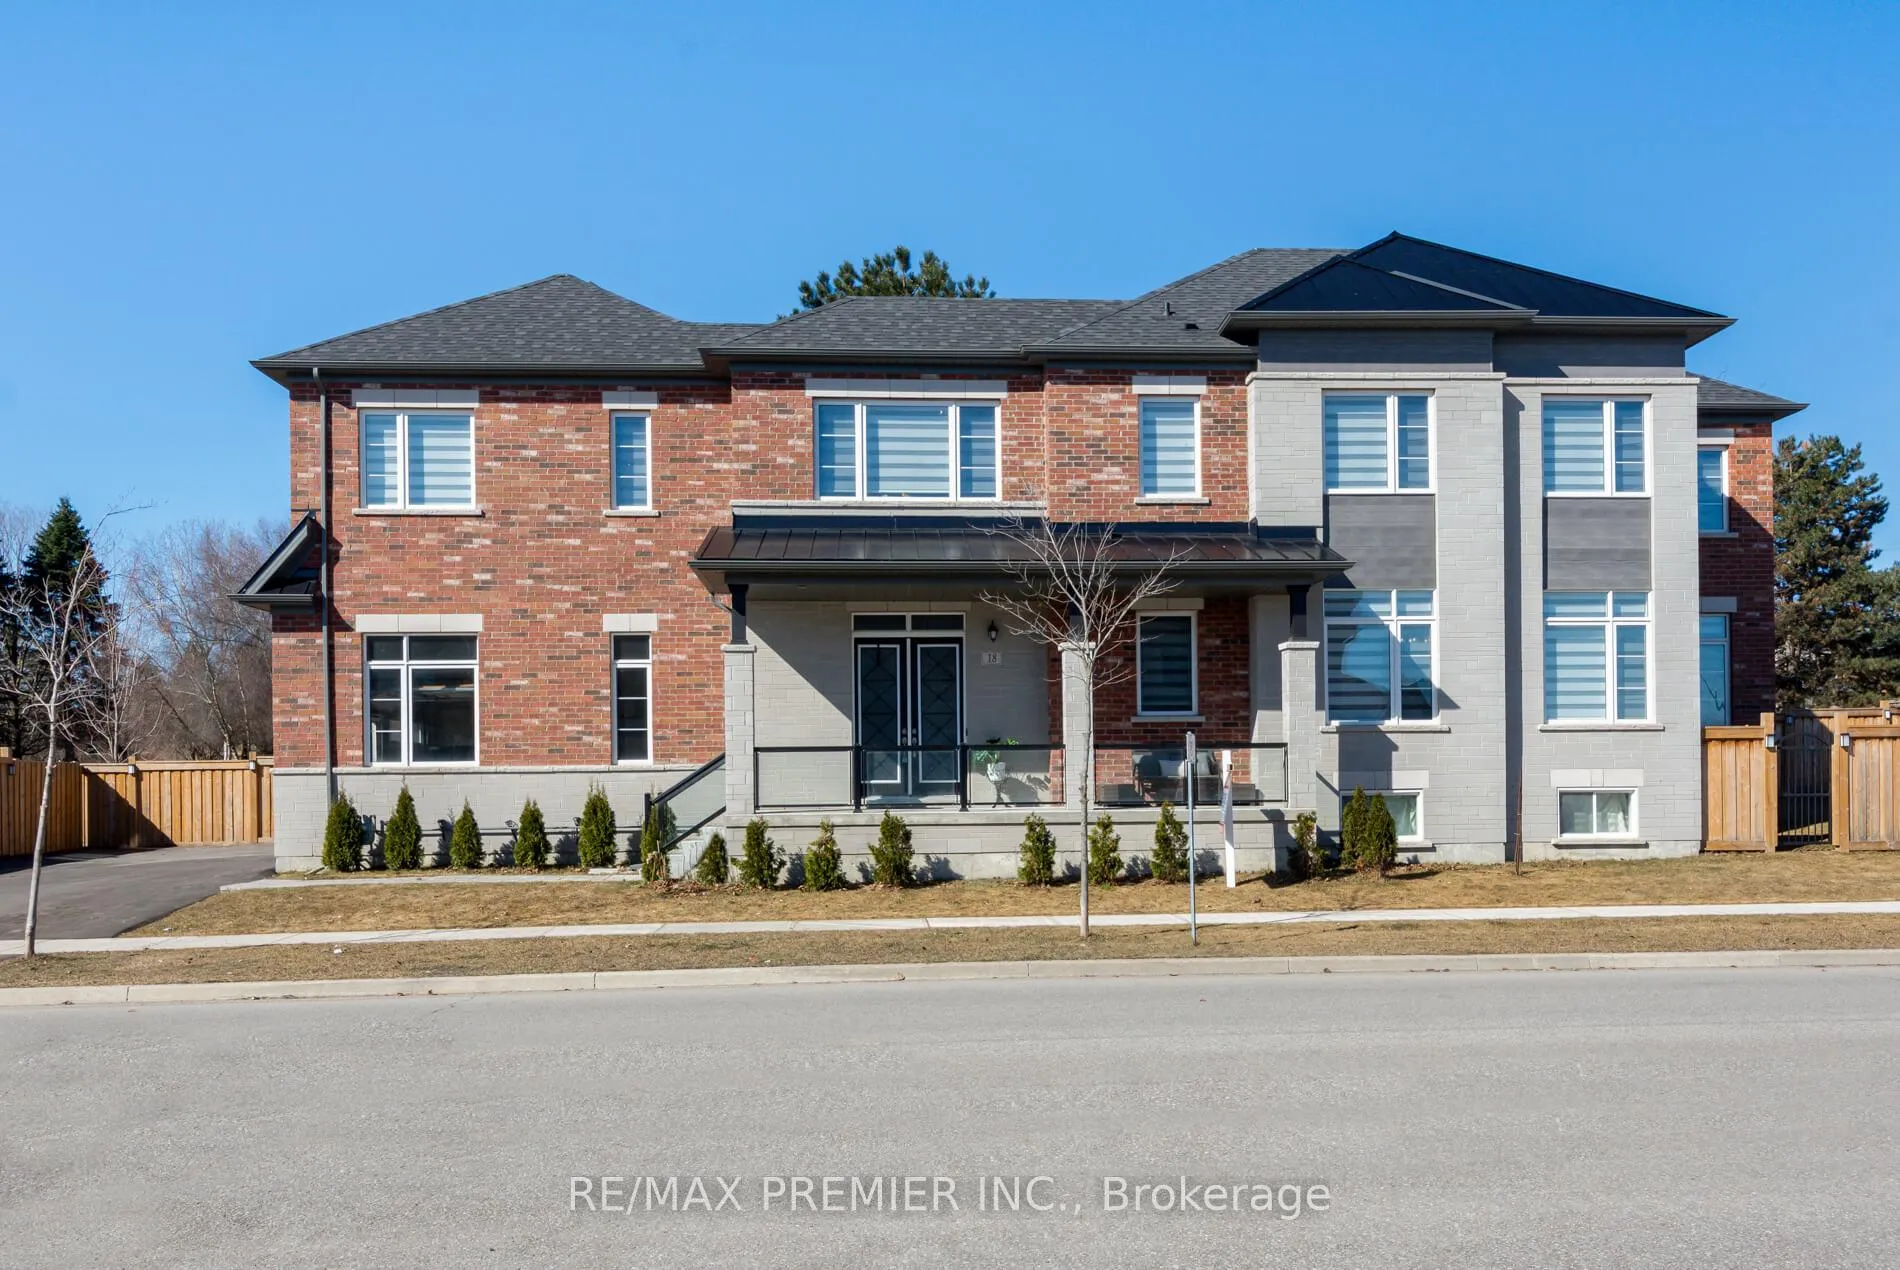
18 Inverness Way
18 Inverness Way
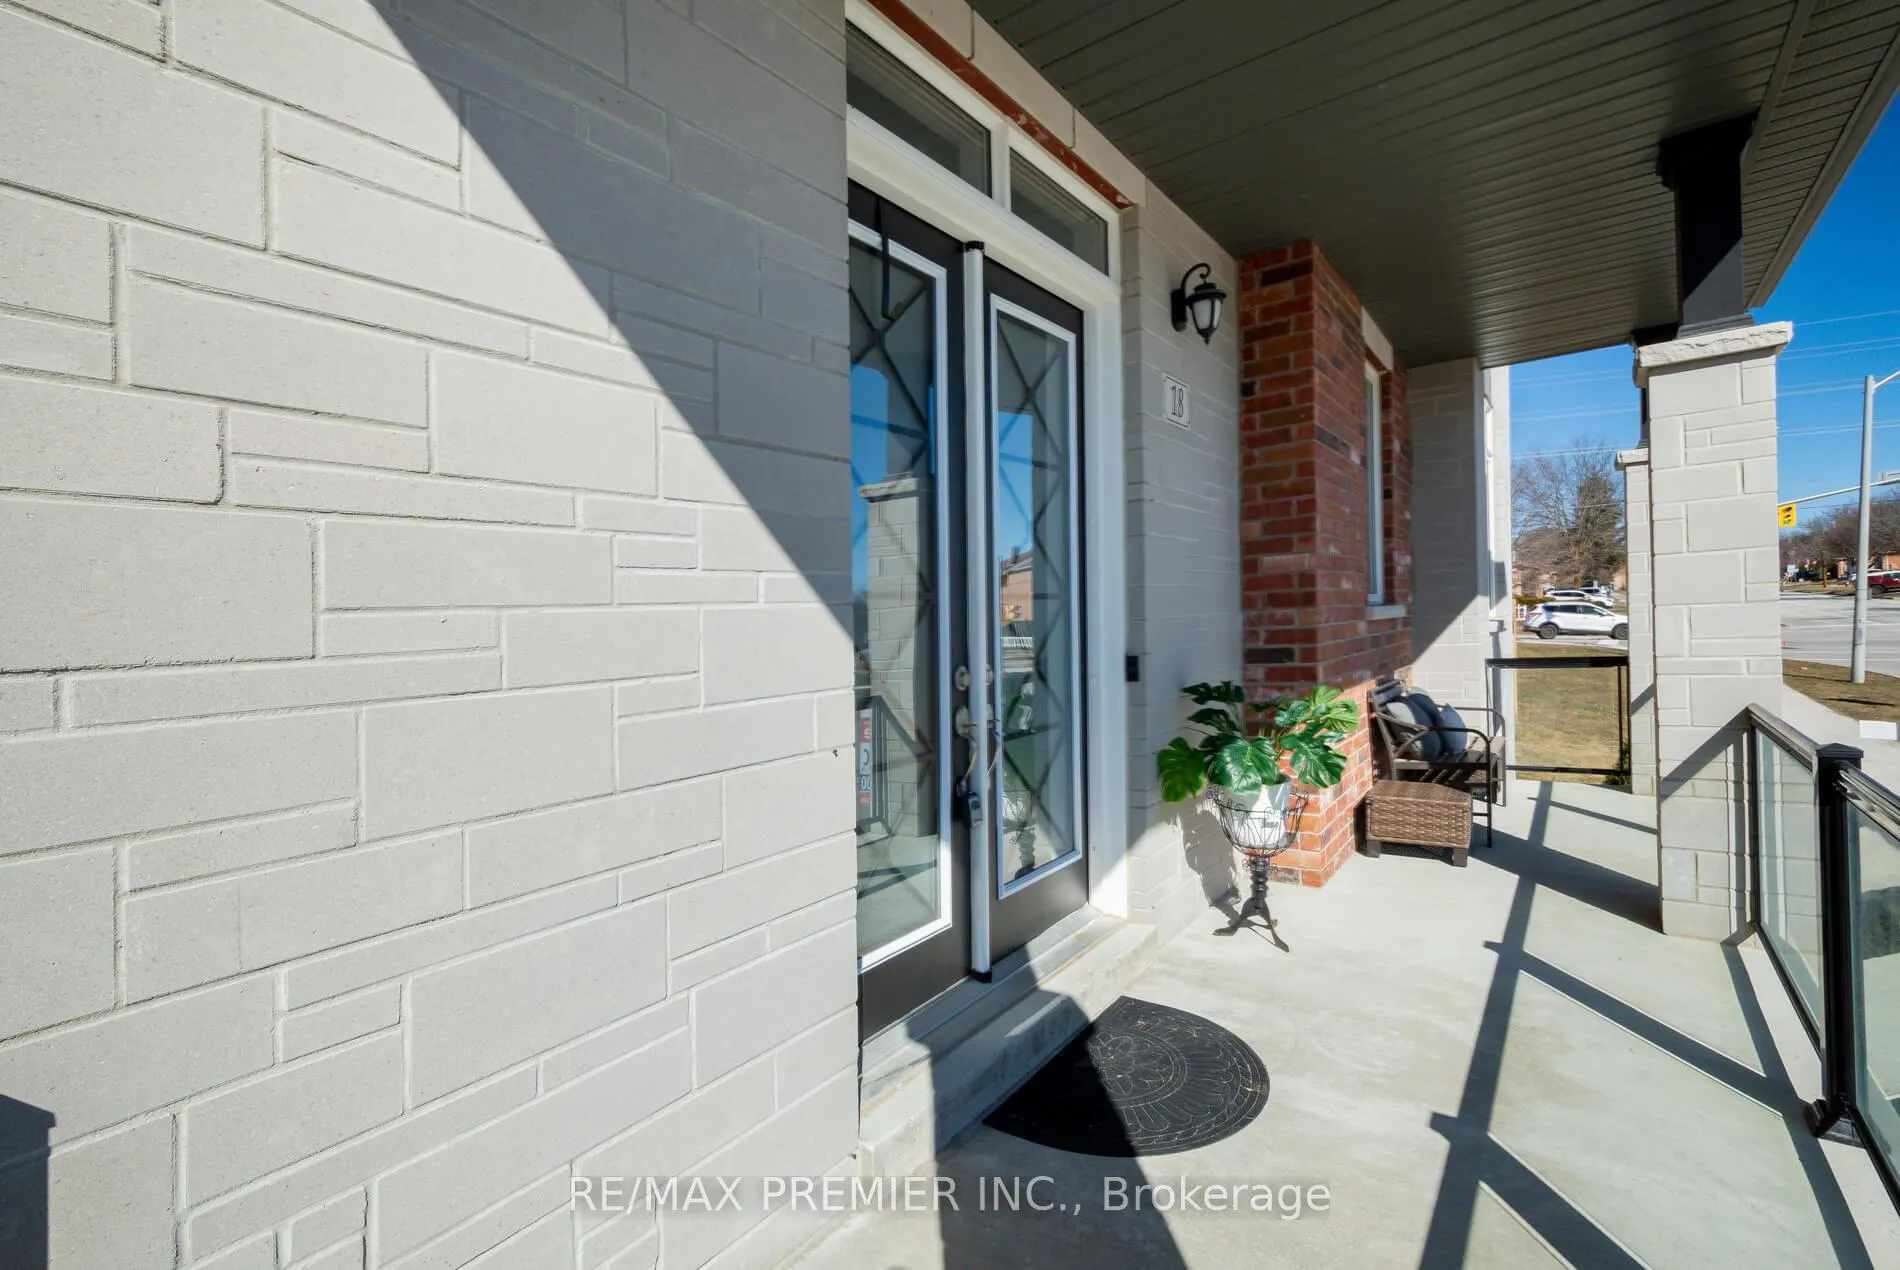 See all 46 photos
Property history
Facts and features
- BasementUnfinished
- Water, sewerMunicipal
- Lot shapeIrregular
- HeatingForced air
- Hardwood floors
- Fireplace
- Central air
The homeDetached, 2-storey, 2,500–3,000 sq ft
- Type: Detached
- Style: 2-storey
- Living space: 2,500–3,000 sq ft
- Basement: Unfinished
InsideFireplace Yes, Ceramic, Hardwood, Carpet free
- Fireplace: Yes
- Flooring: Ceramic, Hardwood
- Features: Carpet free
- Rooms above ground: 11
- Bedrooms: 4
- Bathrooms: 5
- Kitchens: 1
- Family room: Yes
Outside and lotBrick, Asphalt shingle, Concrete
- Exterior: Brick
- Roof: Asphalt shingle
- Foundation: Concrete
- Size: 98.06 × 141.53 ft
- Shape: Irregular
Parking2 Garage, Attached, Private double
- Spaces: 2 Garage
- Garage: Attached
- Driveway: Private double
Heating, water and powerForced air, gas, Central air, Municipal water
- Heating: Forced air, gas
- Cooling: Central air
- Water: Municipal water
- Sewer: Municipal sewer
Costs and taxesTaxes $7,244 a year, HST included in the price
- Taxes, 2025: $7,244 a year
- HST: HST included in the price
Included in the saleS-s fridge, 6 gas burner stove, dishwasher, washer dryer, garage door openers, central vac, humidifier, custom upgraded electric light fixtures, custom window coverings, solid 8 ft doors, custom window bench.
- Included: S-s fridge, 6 gas burner stove, dishwasher, washer dryer, garage door openers, central vac, humidifier, custom upgraded electric light fixtures, custom window coverings, solid 8 ft doors, custom window bench.
NearbyPark, place of worship, public transit, rec./commun.centre, school
- Close to: Park, place of worship, public transit, rec./commun.centre, school
Listing detailsN12997626, Sold, Apr 14, 2026
- MLS® number: N12997626
- Status: Sold
- Listed on: Apr 14, 2026
- Days on market: 15
- Updated: Apr 29, 2026
- Possession: Flexible
- Occupied by: Owner
- Listing brokerage: RE/MAX PREMIER INC.
About this home
18 Inverness Way, Bradford West Gwillimbury (Bradford), ON L3Z 0W4
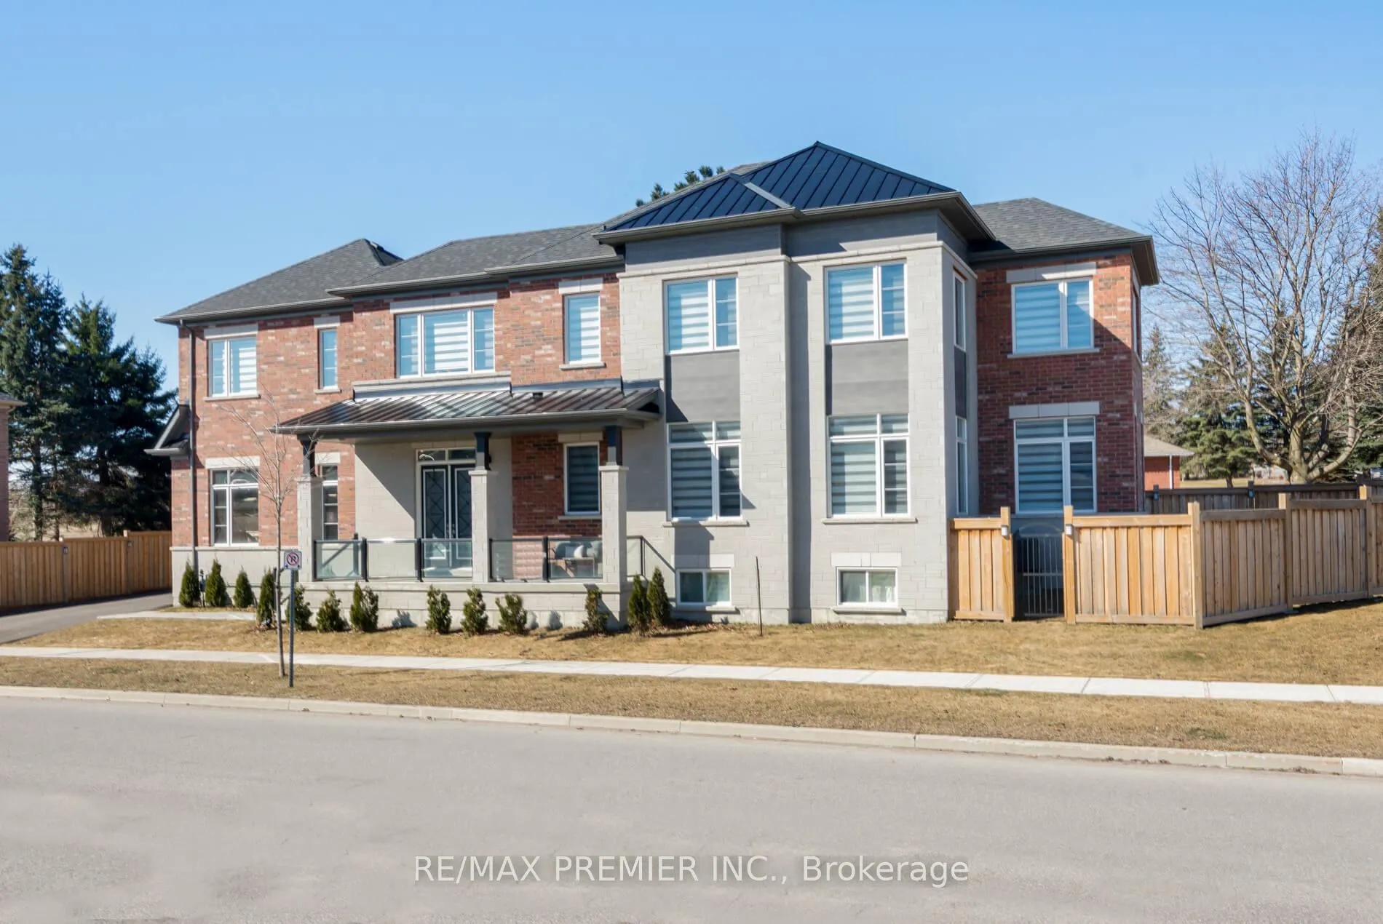
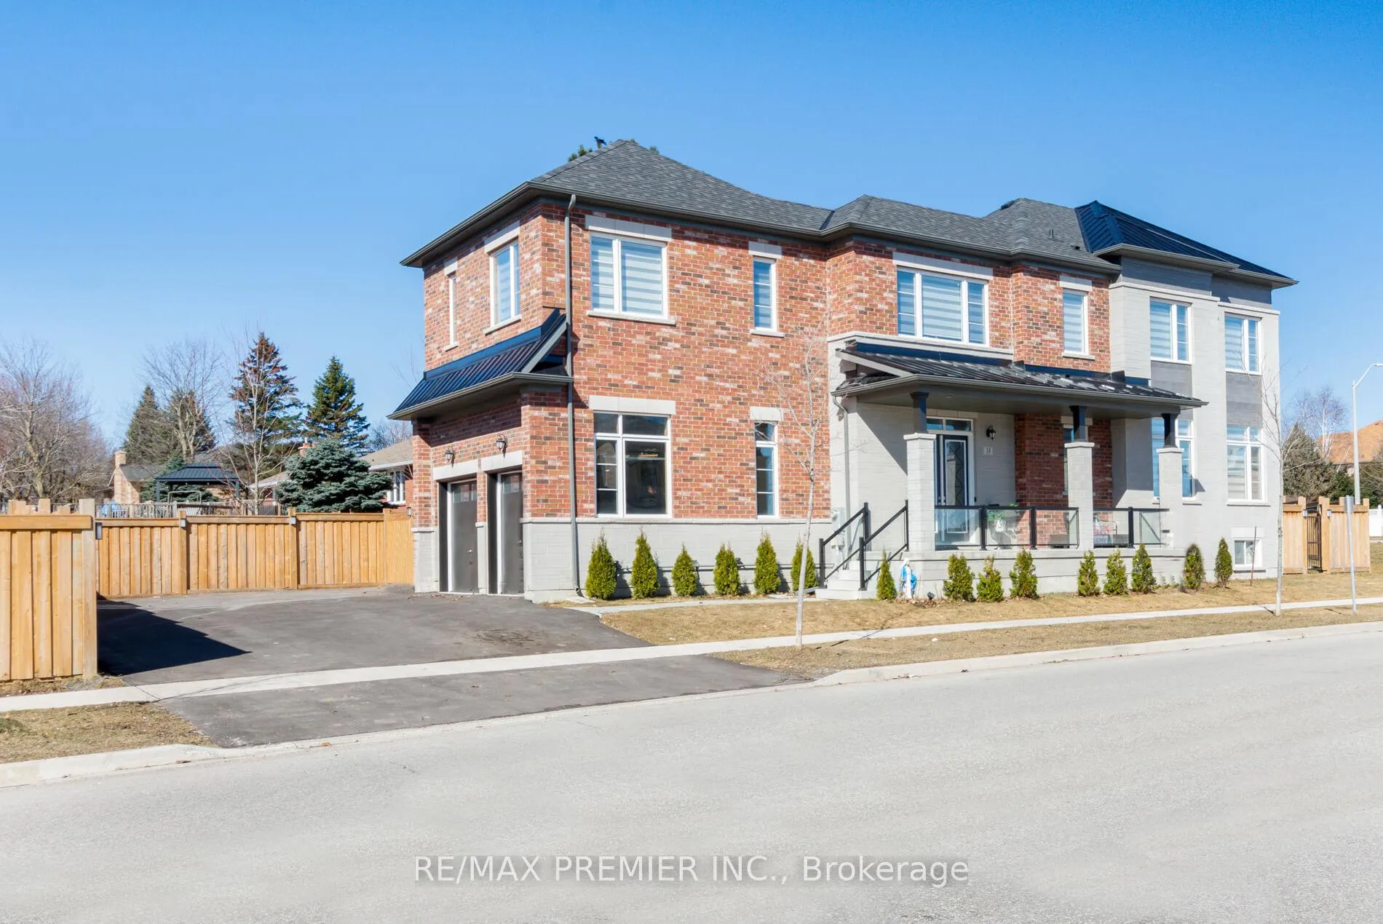
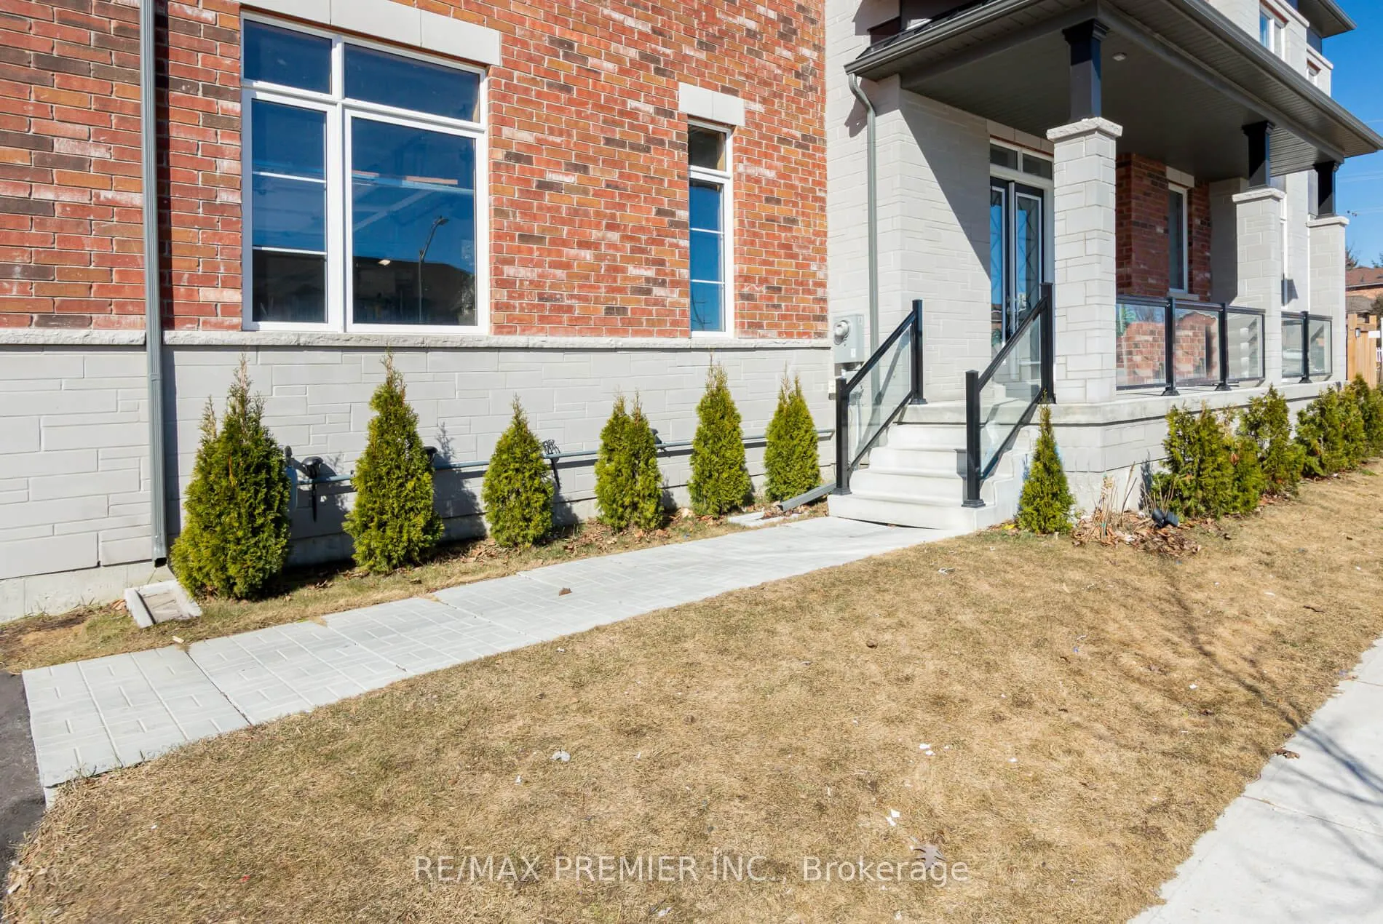
This Approximately 2805 Sq Foot Custom Designed Executive Home Is Situated On A Corner Lot Giving It Lots Of Windows Letting Sunshine In Any Season. Over $250,000 Spent On Upgrades Including A Custom Kitchen With Tall Cupboards, Countertops & Backsplash. Porcelain Tiles, Top Of The Line Appliances, Pantry, Open Concept To A Huge Family Rm And Dining Room With A Feature Wall Having An Electric Fireplace. 10ft Ceilings On Main, 9 Ft Ceilings On Second And Bsmt Level, 10 Ft Coffered Ceilings In Primary Bedroom, Smooth Ceilings And Hardwood Floors Throughout, 8 Foot Doors, Each Bedroom With Ensuite. Driveway To Fit 9 Cars, Fully Fenced Wide Lot, Upgraded Trim And Solid Doors, Numerous Pot Lights, Custom Window Coverings Situated In A Quiet Neighbourhood With Park And Schools Within Walking Distance, Minutes To The 400 Highway, Mall And All Amenities. You Will Love It The Moment You Enter. Listed Way Below Original Purchase Price. Flexible Closing, Shows 10++
Ask about this home
A HOMEH agent will answer your questions about this home.
Around this home
Daily convenience, out of 100, from the distances below
Schools nearby
School rating, out of 10.
Helpful calculators
Your HOMEH agent

"I would see it this week."