

34 Kidd Street
34 Kidd Street
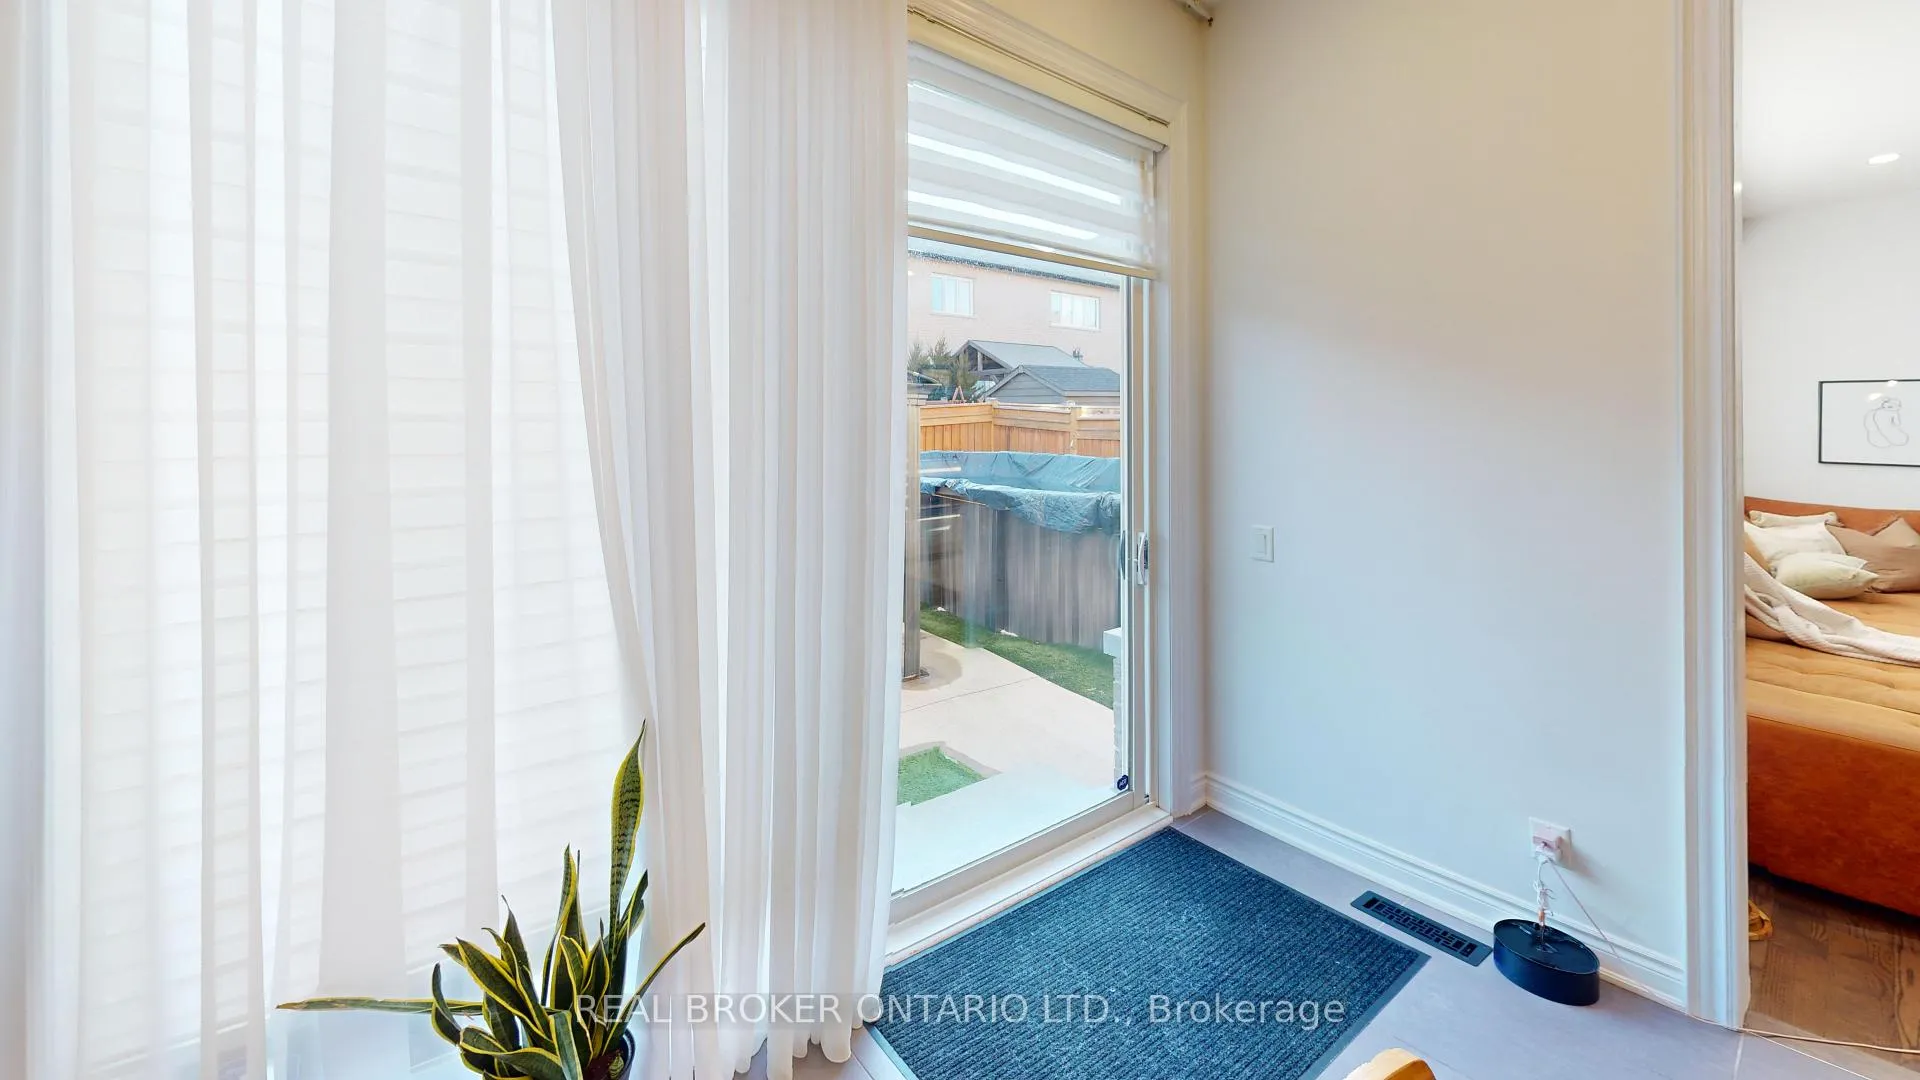 See all 20 photos
Property history
Facts and features
- BasementFinished
- Age of home6–15 years
- Water, sewerMunicipal
- Lot shapeRectangular
- Second kitchen
- Hardwood floors
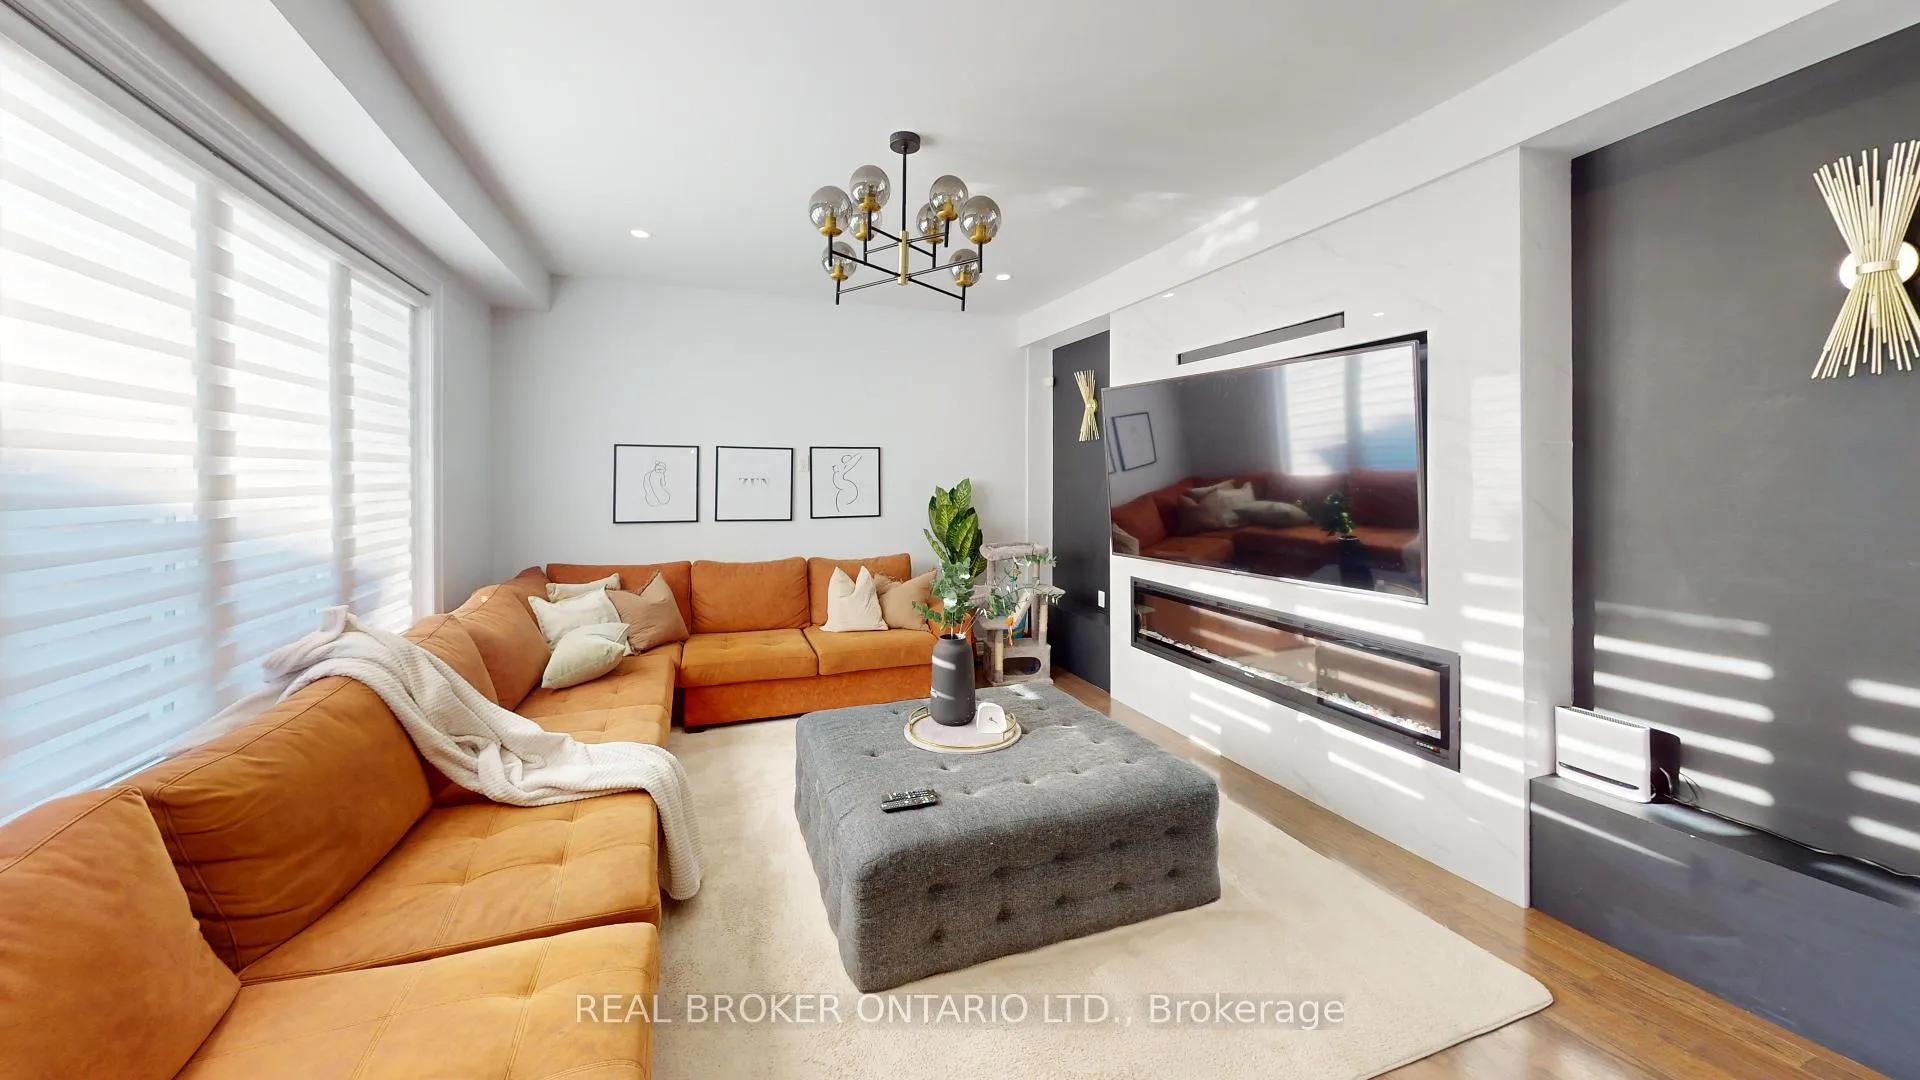
- Fireplace
- Central air
- Pool
The homeDetached, 2-storey, Age 6–15 years
- Type: Detached
- Style: 2-storey
- Age: 6–15 years
- Living space: 2,500–3,000 sq ft
- Basement: Finished, full
InsideFireplace Yes, natural gas, Porcelain, Hardwood, Main level
- Fireplace: Yes, natural gas
- Flooring: Porcelain, Hardwood
- Laundry: Main level
- Features: Carpet free
- Rooms above ground: 10
- Rooms in the basement: 2
- Bedrooms: 4 + 2 in the basement
- Bathrooms: 4
- Kitchens: 2
Outside and lotBrick, vinyl siding, Asphalt shingle, Concrete
- Exterior: Brick, vinyl siding
- Roof: Asphalt shingle
- Foundation: Concrete
- Pool: Above ground
- Size: 44.22 × 96.84 ft
- Shape: Rectangular
Parking2 Garage, Built-in
- Spaces: 2 Garage
- Garage: Built-in
Heating, water and powerForced air, gas, Central air, Municipal water
- Heating: Forced air, gas
- Cooling: Central air
- Water: Municipal water
- Sewer: Municipal sewer
Costs and taxesTaxes $6,881 a year, HST No HST
- Taxes, 2025: $6,881 a year
- HST: No HST
Listing detailsN12995946, Sold, Apr 14, 2026
- MLS® number: N12995946
- Status: Sold
- Listed on: Apr 14, 2026
- Days on market: 41
- Updated: May 25, 2026
- Possession: 2026-04-30 / Flexible
- Occupied by: Tenant
- Listing brokerage: REAL BROKER ONTARIO LTD.
About this home
34 Kidd Street, Bradford West Gwillimbury (Bradford), ON L3Z 0V5
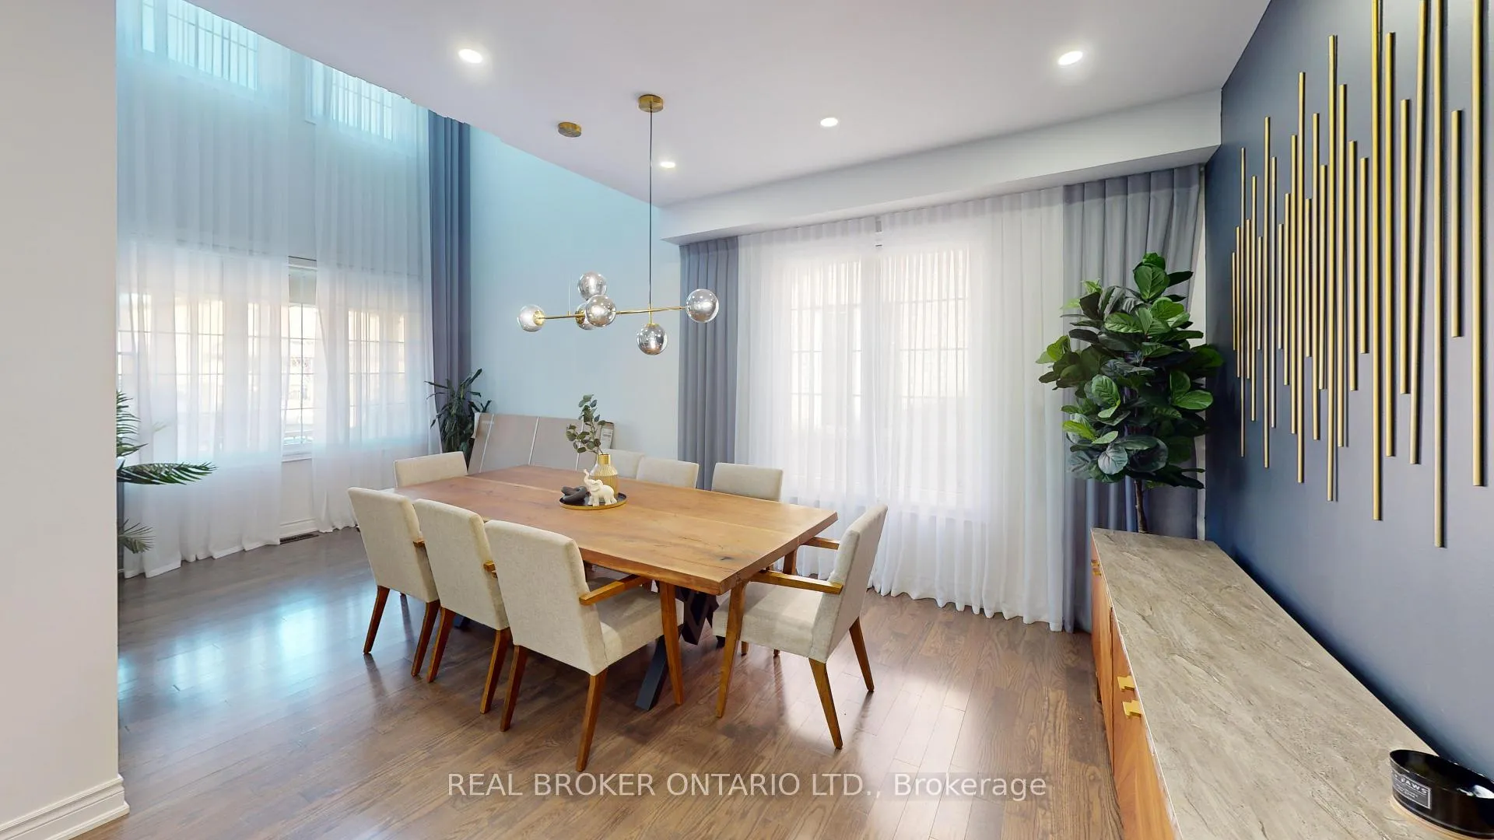
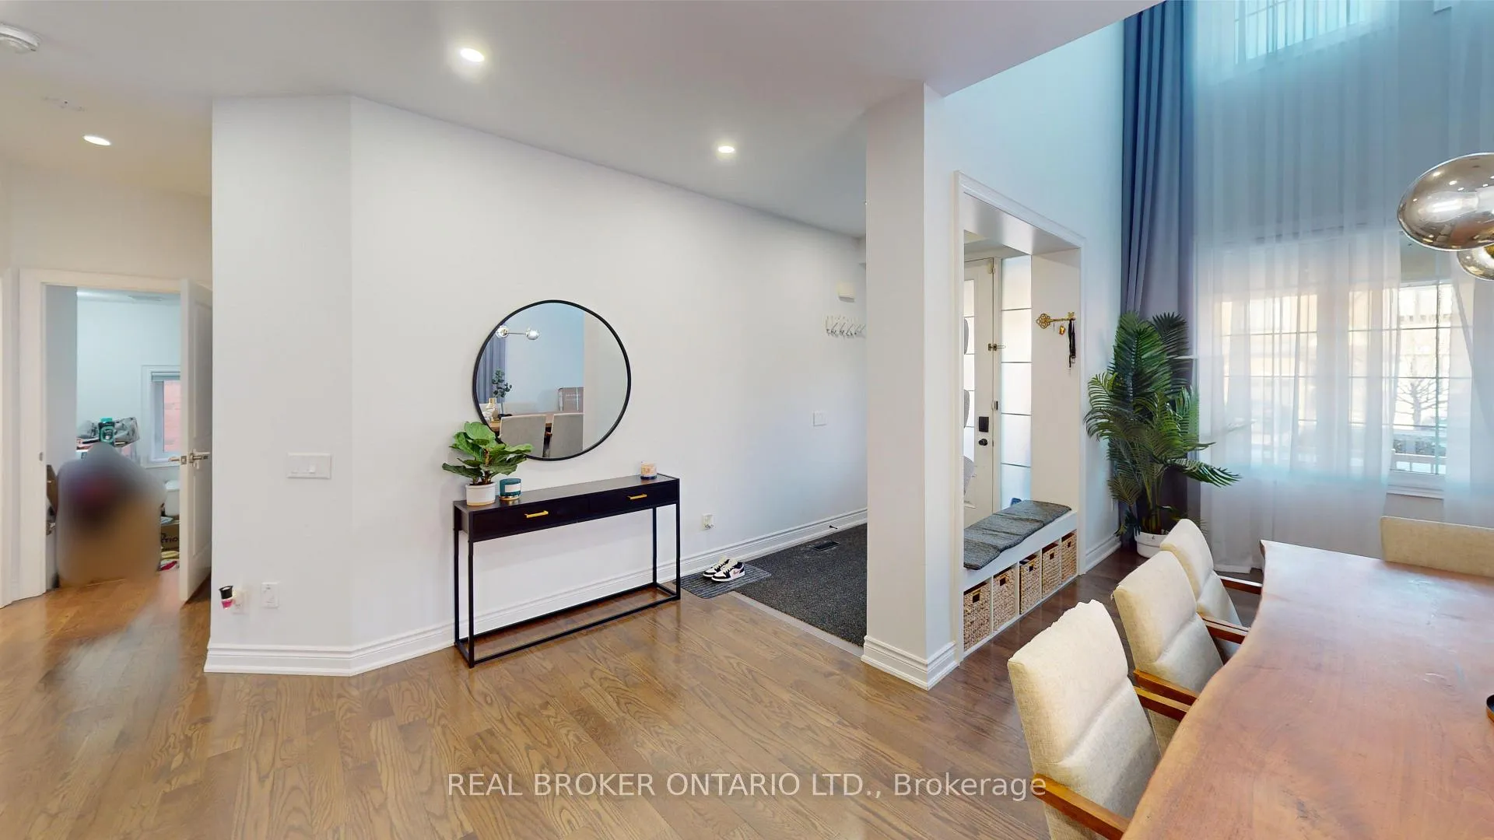
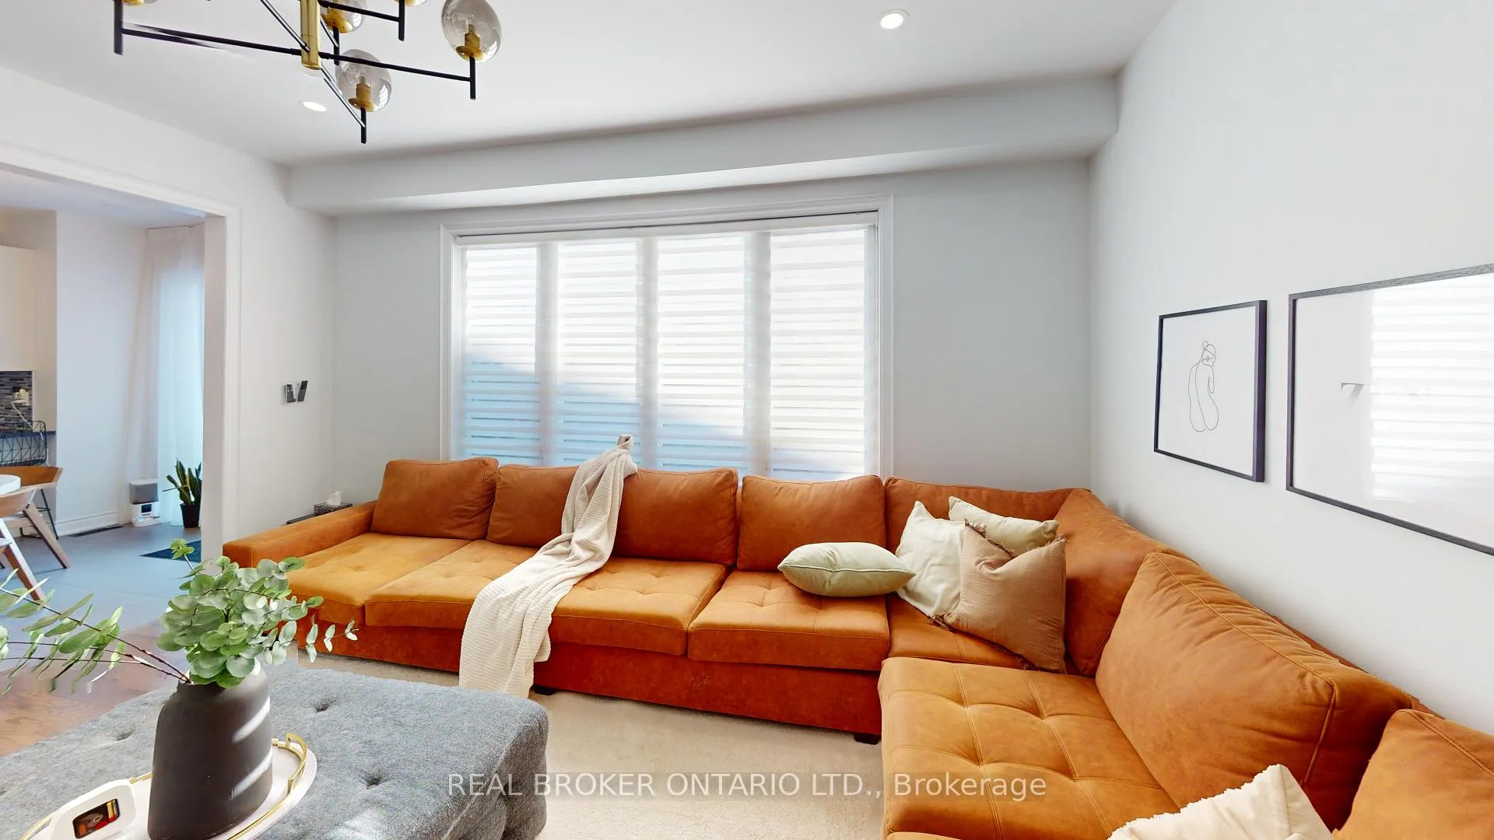
Exceptional detached home in one of Bradford's most desirable neighborhoods, offering a functional layout, modern finishes, and a fully finished basement. The main level features a well-designed open-concept layout with a contemporary kitchen equipped with quartz countertops, custom backsplash, and a walk-in pantry, flowing into a bright breakfast area with walkout to a low-maintenance backyard complete with artificial turf, stamped concrete, above-ground pool, covered seating area, and children's play set. The main living spaces are designed for both everyday use and entertaining, highlighted by a double-height dining area and a built-in media wall with integrated sound. The second floor offers four spacious bedrooms and three bathrooms, including a well-appointed primary suite with ample storage. The fully finished basement provides additional living space with a recreation area, wet bar, bedroom, and 3-piece bathroom. Situated on a 4,500 sq ft lot with a double car garage, and conveniently located minutes to Hwy 400, schools, parks, trails, and all amenities along Holland Street.
Ask about this home
A HOMEH agent will answer your questions about this home.
Around this home
Daily convenience, out of 100, from the distances below
Schools nearby
School rating, out of 10.
Helpful calculators
Your HOMEH agent

"Priced 1% under the Hestimate. I would see it this week."