

216 Colborne Street NE
216 Colborne Street NE
 See all 36 photos
Property history
Facts and features
- BasementPart finished
- Age of home31–50 years
- Water, sewerMunicipal
- Lot shapePie
- Hardwood floors
- Central air
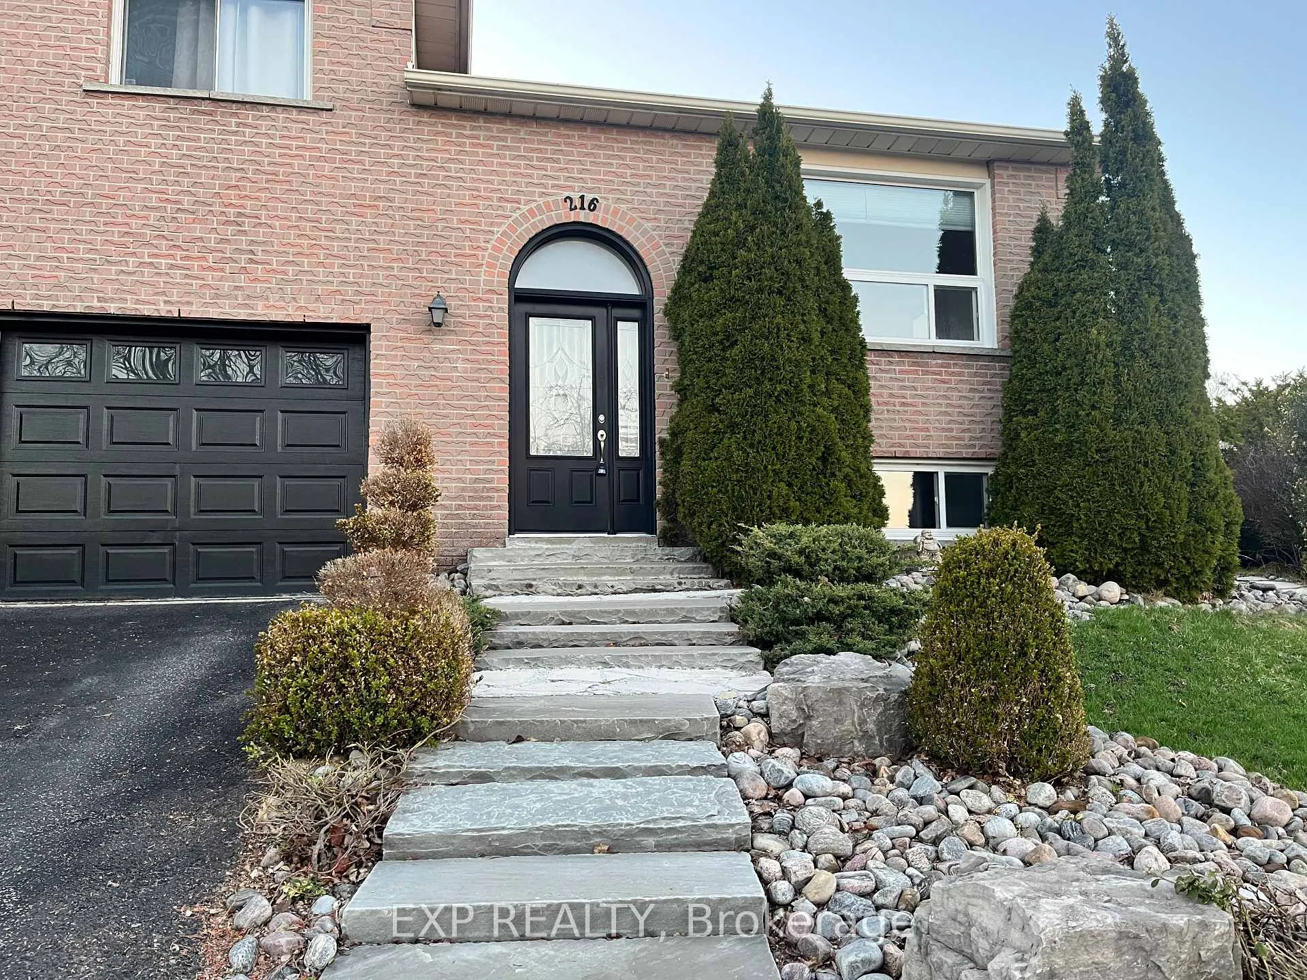
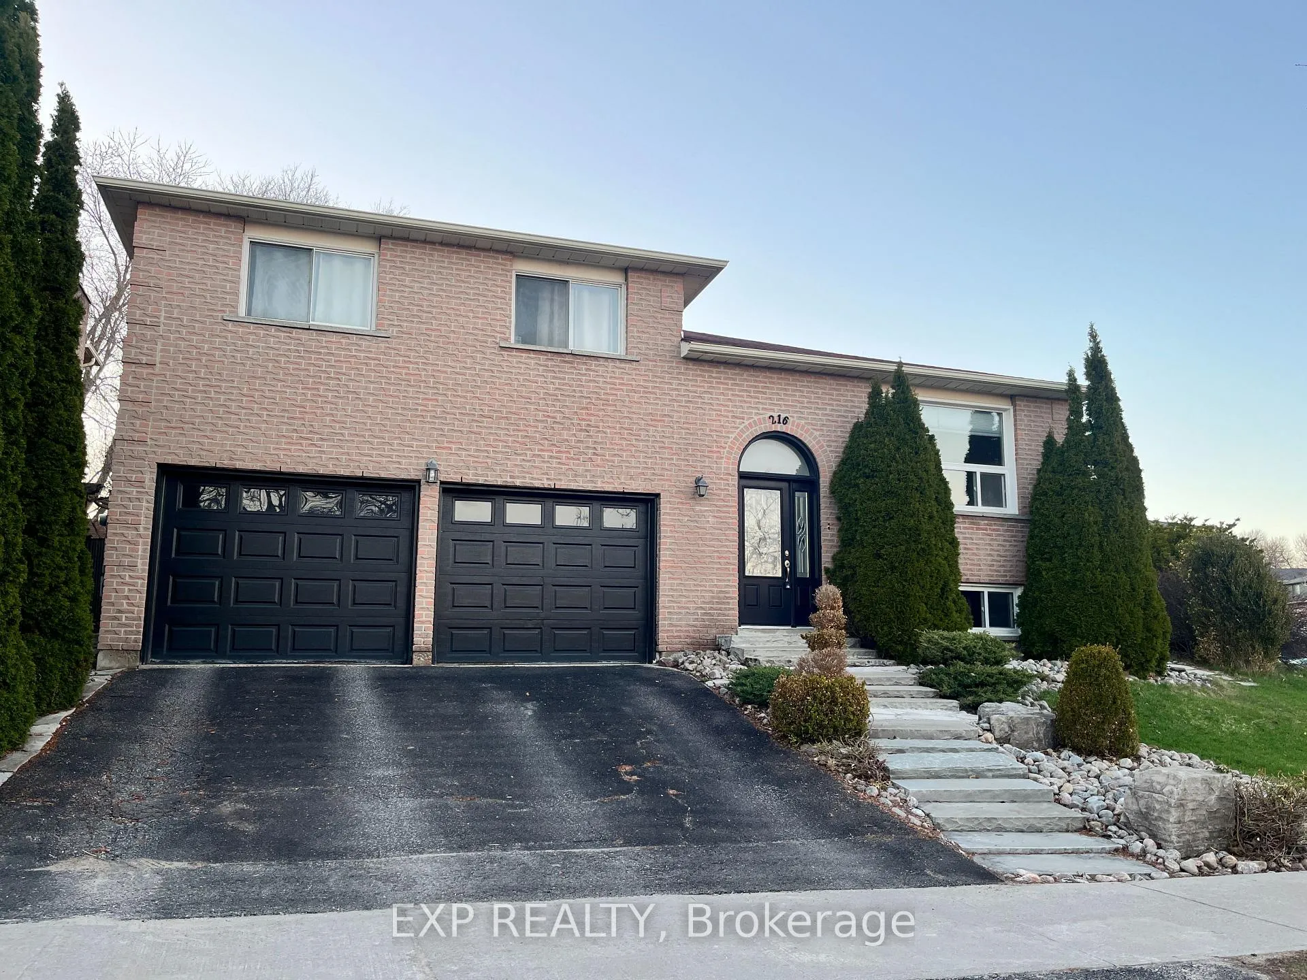
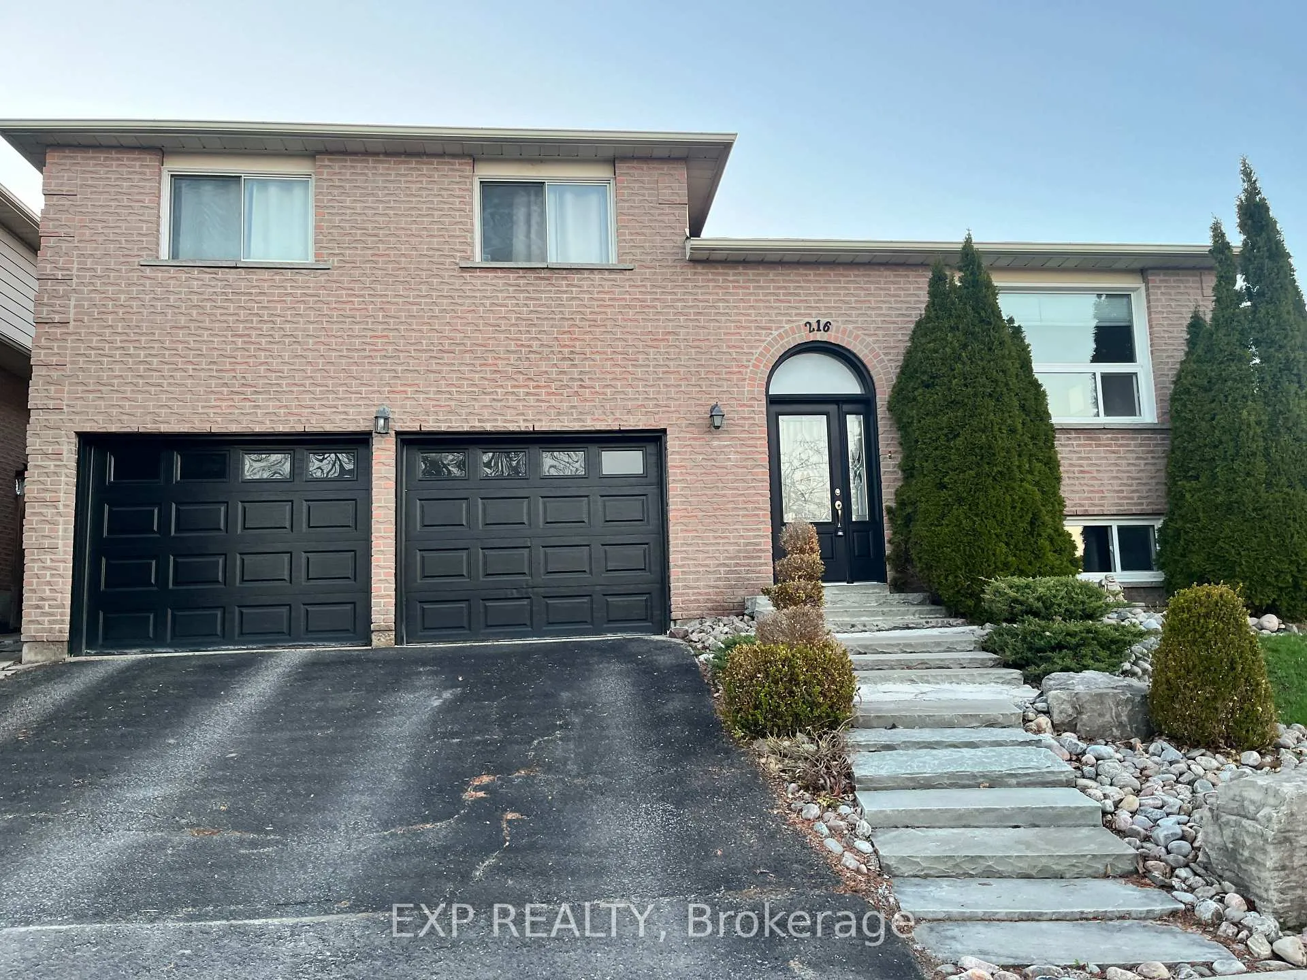
The homeDetached, Sidesplit, Age 31–50 years
- Type: Detached
- Style: Sidesplit
- Age: 31–50 years
- Living space: 1,100–1,500 sq ft
- Basement: Partially finished
InsideHardwood, Carpet free, Lower level, Auto garage door remote
- Flooring: Hardwood, Carpet free
- Laundry: Lower level
- Features: Auto garage door remote
- Rooms above ground: 6
- Rooms in the basement: 2
- Bedrooms: 3 + 1 in the basement
- Bathrooms: 2
- Kitchens: 1
Outside and lotBrick, shingle, Shingles, Concrete
- Exterior: Brick, shingle
- Roof: Shingles
- Foundation: Concrete
- Other structures: Fence - full, none
- Accessibility: Accessible public transit nearby
- Size: 78.09 × 84.91 ft
- Shape: Pie
- Zoning: R1
Parking2 Garage, Attached
- Spaces: 2 Garage
- Garage: Attached
Heating, water and powerForced air, gas, Central air, Municipal water
- Heating: Forced air, gas
- Cooling: Central air
- Water: Municipal water
- Sewer: Municipal sewer
- Natural gas: Yes
- Hydro: Yes
- Cable: Available
- Telephone: Available
Costs and taxesTaxes $4,594 a year, HST included in the price, Hwt
- Taxes, 2025: $4,594 a year
- HST: HST included in the price
- Rental items: Hwt
- Under contract: Hot water heater
Included in the saleAll elfs, exiting window coverings, ss fridge, central a/c, w/d
- Included: All elfs, exiting window coverings, ss fridge, central a/c, w/d
Listing detailsN13002142, Sold, Apr 15, 2026
- MLS® number: N13002142
- Status: Sold
- Listed on: Apr 15, 2026
- Days on market: 71
- Updated: Jun 25, 2026
- Possession: 2026-05-29 / Flexible
- Occupied by: Owner+tenant
- Listing brokerage: eXp Realty
About this home
216 Colborne Street NE, Bradford West Gwillimbury (Bradford), ON L3Z 2R5
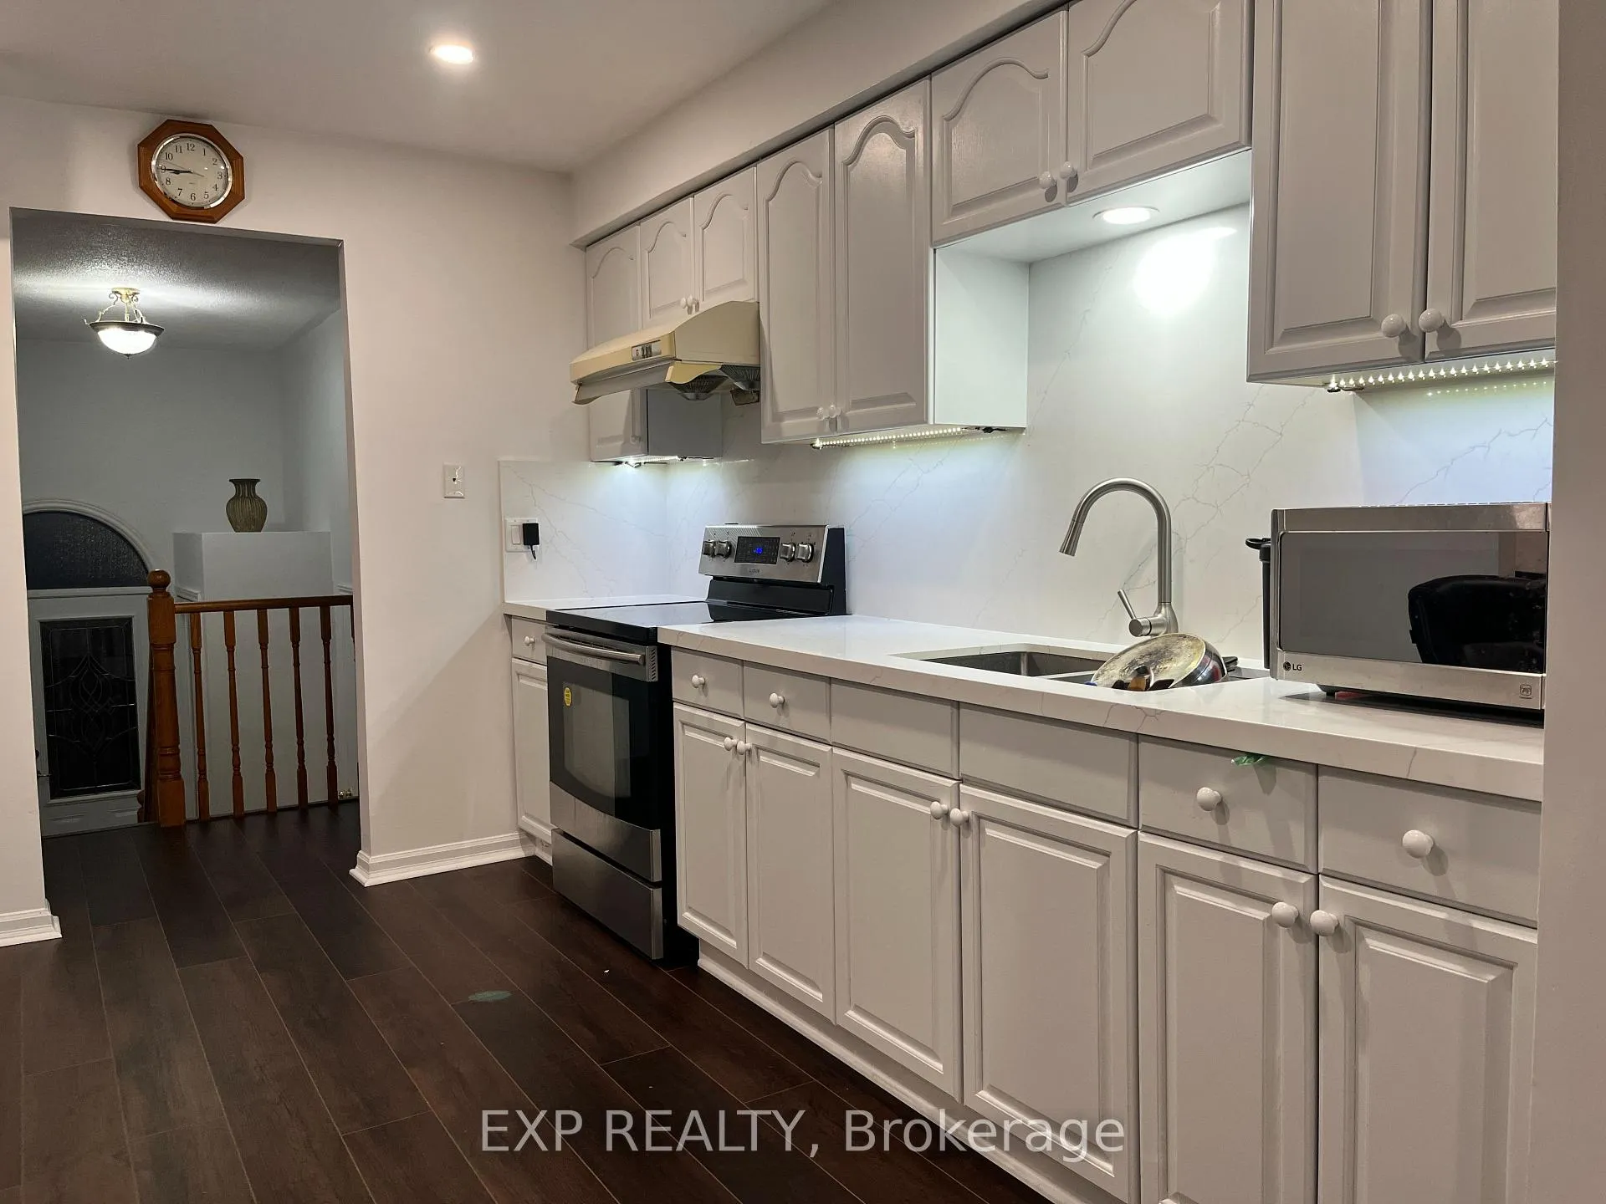
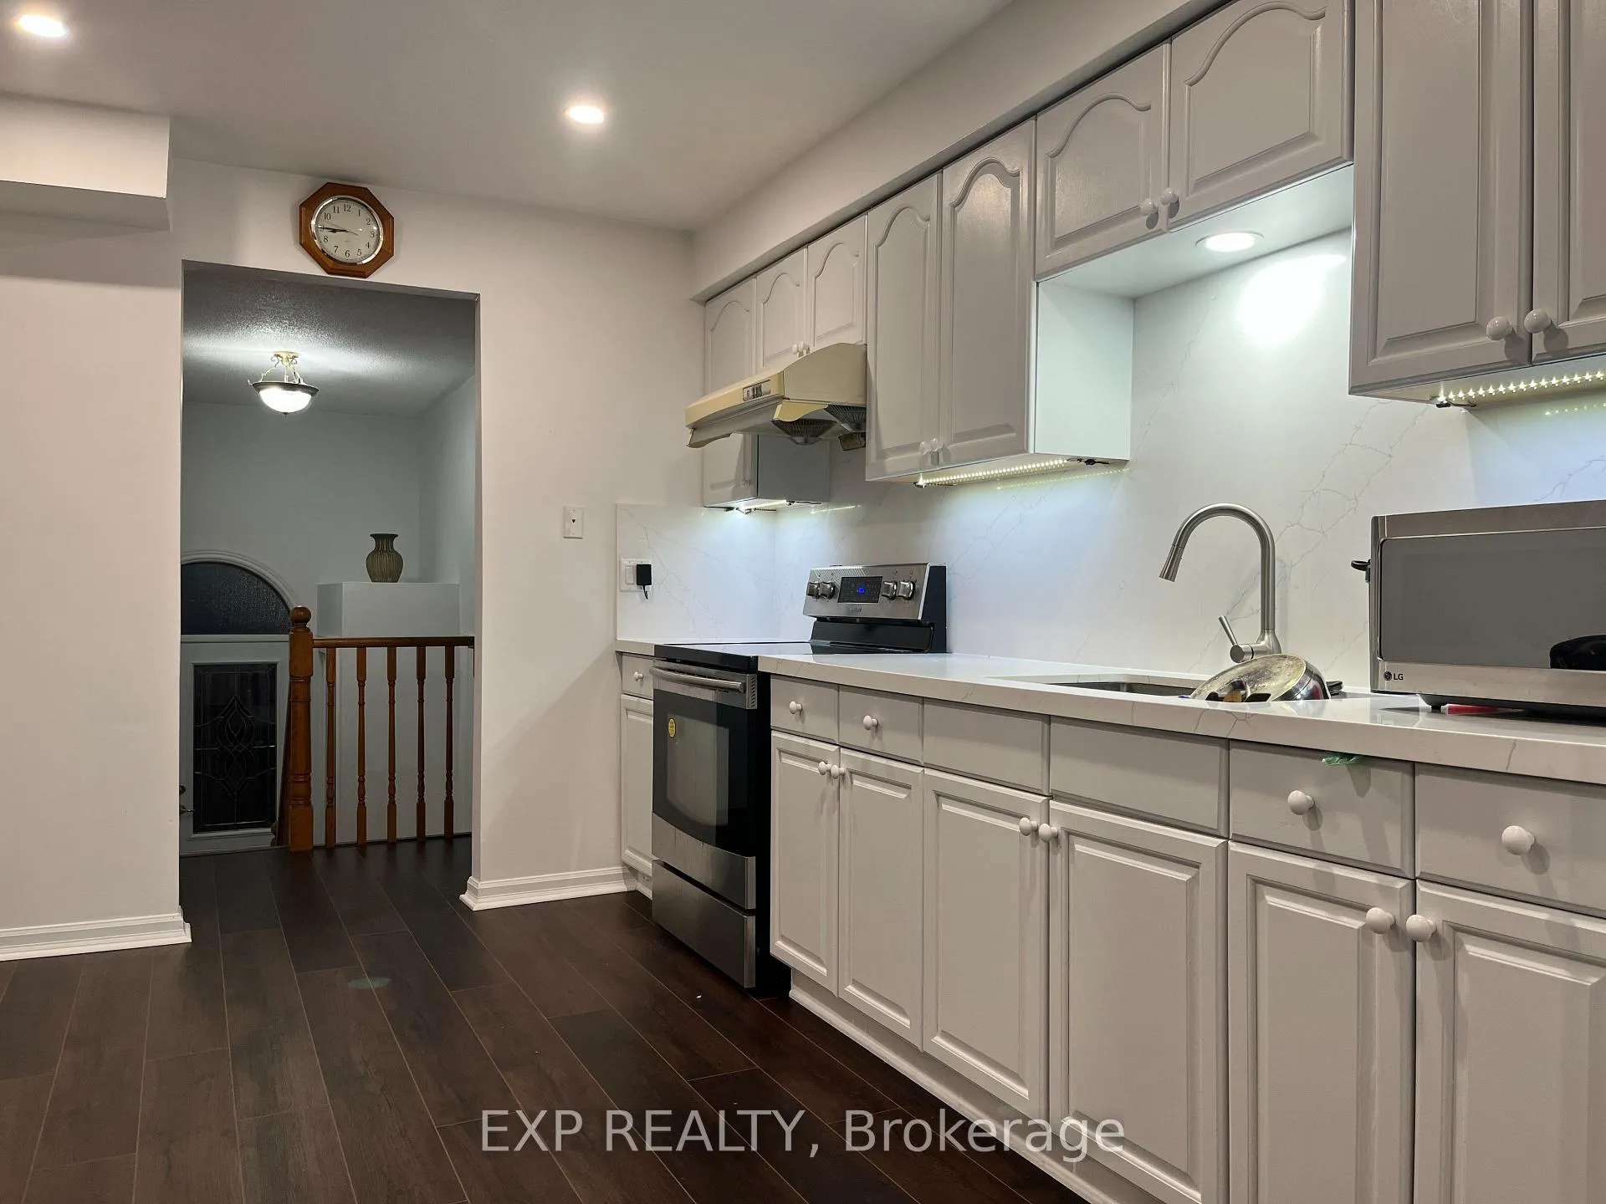
Welcome to this Beautiful Detached Brick Sidesplit Home in Bradford, Corner Lot, Double Car Garage, 3+1 Bedrooms, 2Baths, 75% Finished Basement. Functional Layout, Kitchen Recently Updated W/Quartz Countertop and White Cabinets. Plenty of Natural Lighting in addition to Potlights in Kitchen and Living/Dining Room, Breadfast Area is Like a Solarium Overlooking & Walk-out to Nice Enclosed Patio Area, Great for a Cozy Gathering in the Summer. Beautiful Lanscaping Around the Home, Walking Distance to Lions Park where you can Enjoy All Kinds of Sports for whole family or Just a Nice Walk Thru the Park After Meals. Nearby Bradford Go Station, Shoppings, Restaurants, Grocery Stores, Schools, Library, Big Box Stores. Lets Make This Gem Your New Home!
Ask about this home
A HOMEH agent will answer your questions about this home.
Around this home
Daily convenience, out of 100, from the distances below
Schools nearby
School rating, out of 10.
Helpful calculators
Your HOMEH agent

"I would see it this week."