

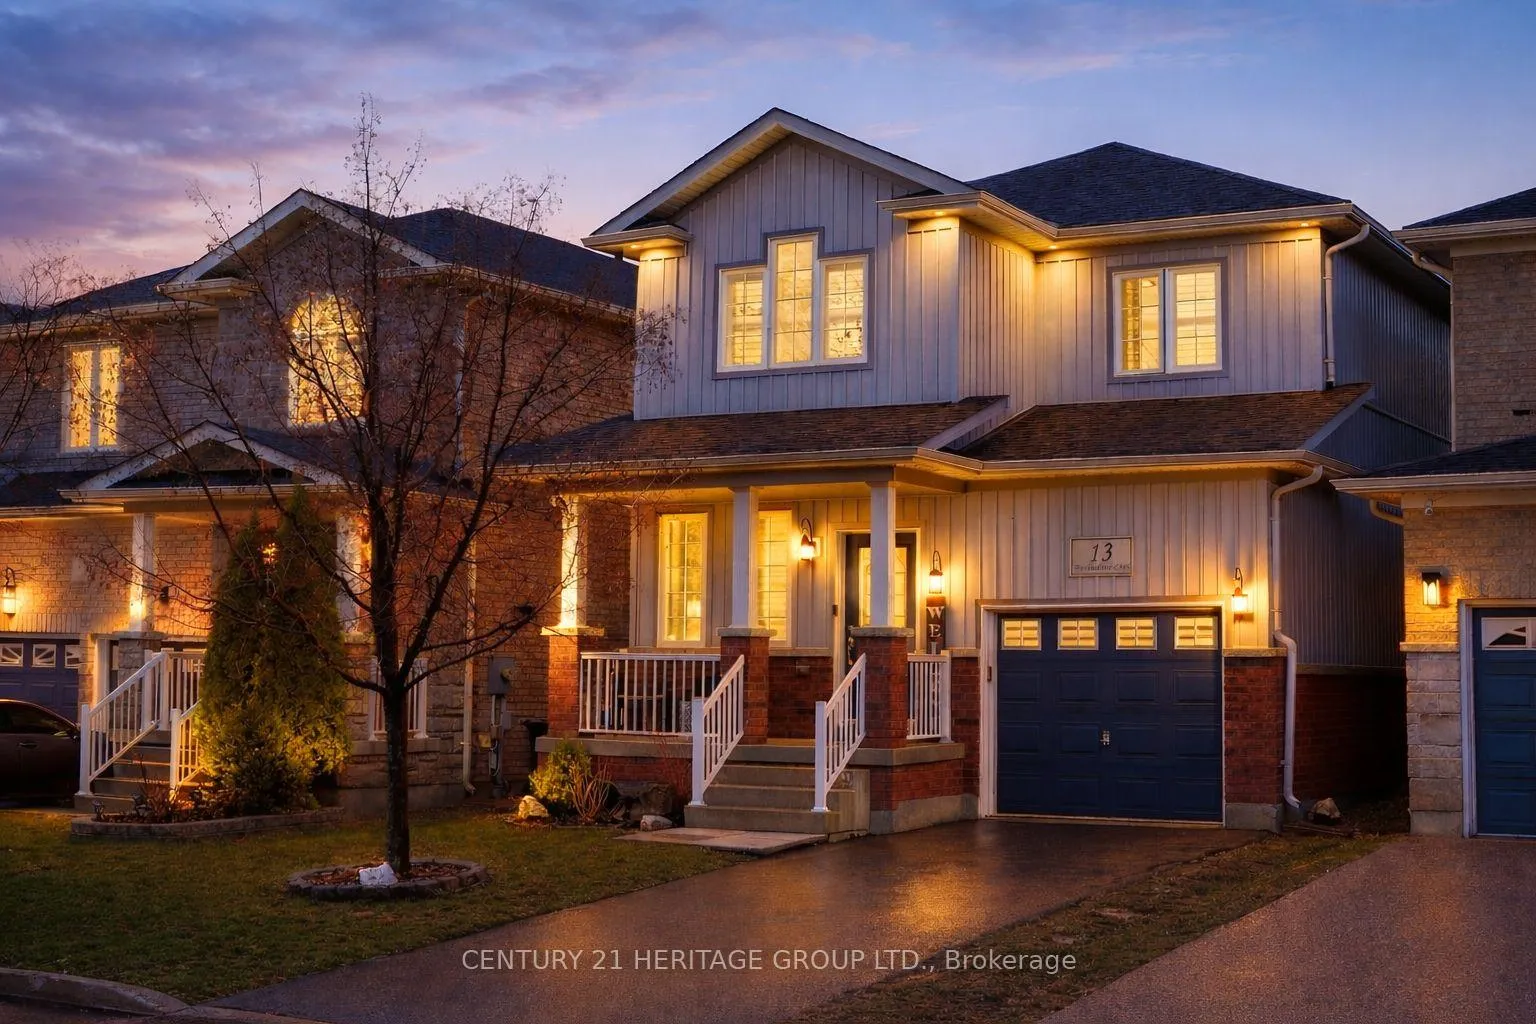
13 Richardson Crescent
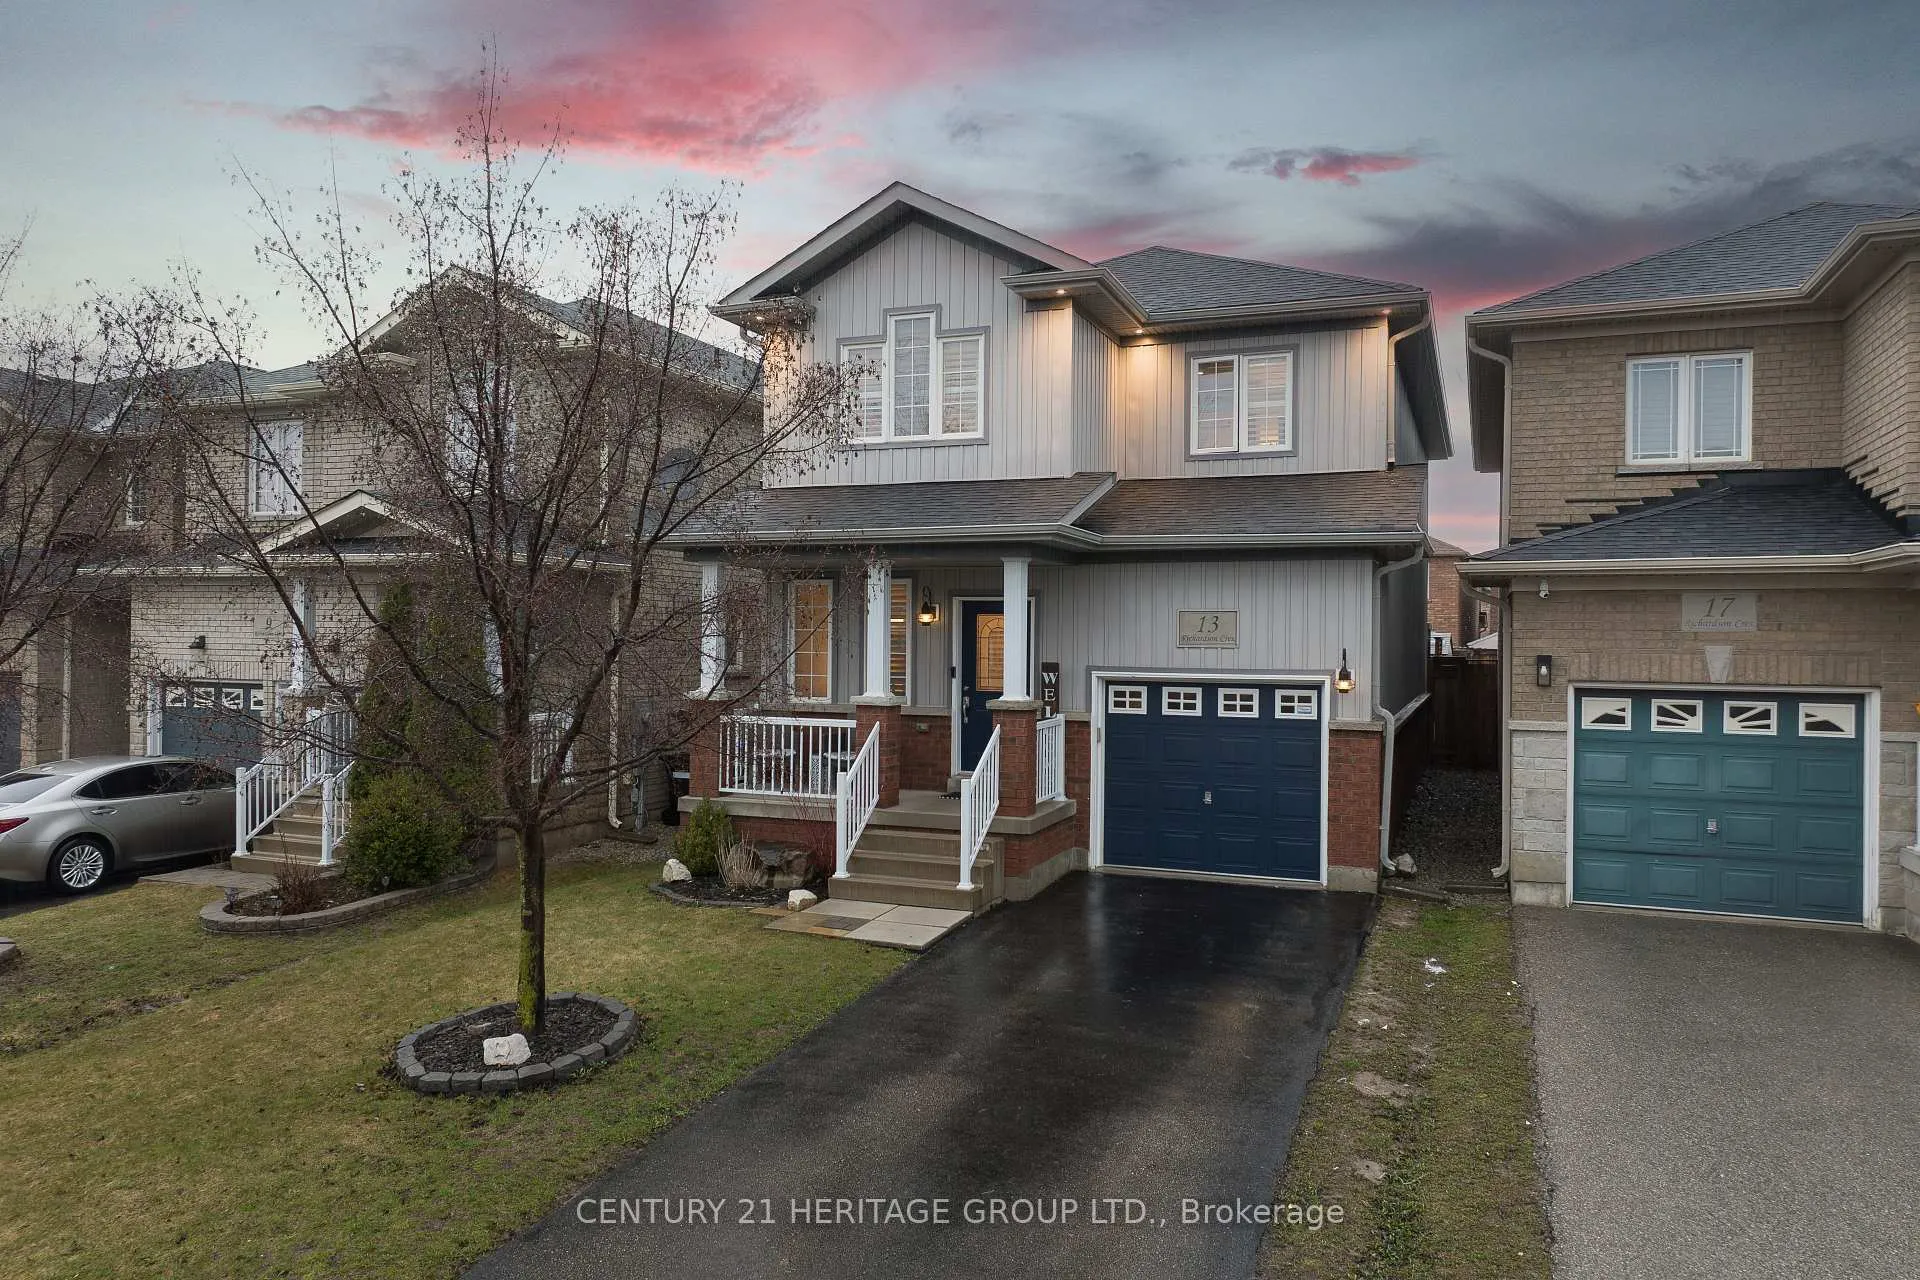
13 Richardson Crescent
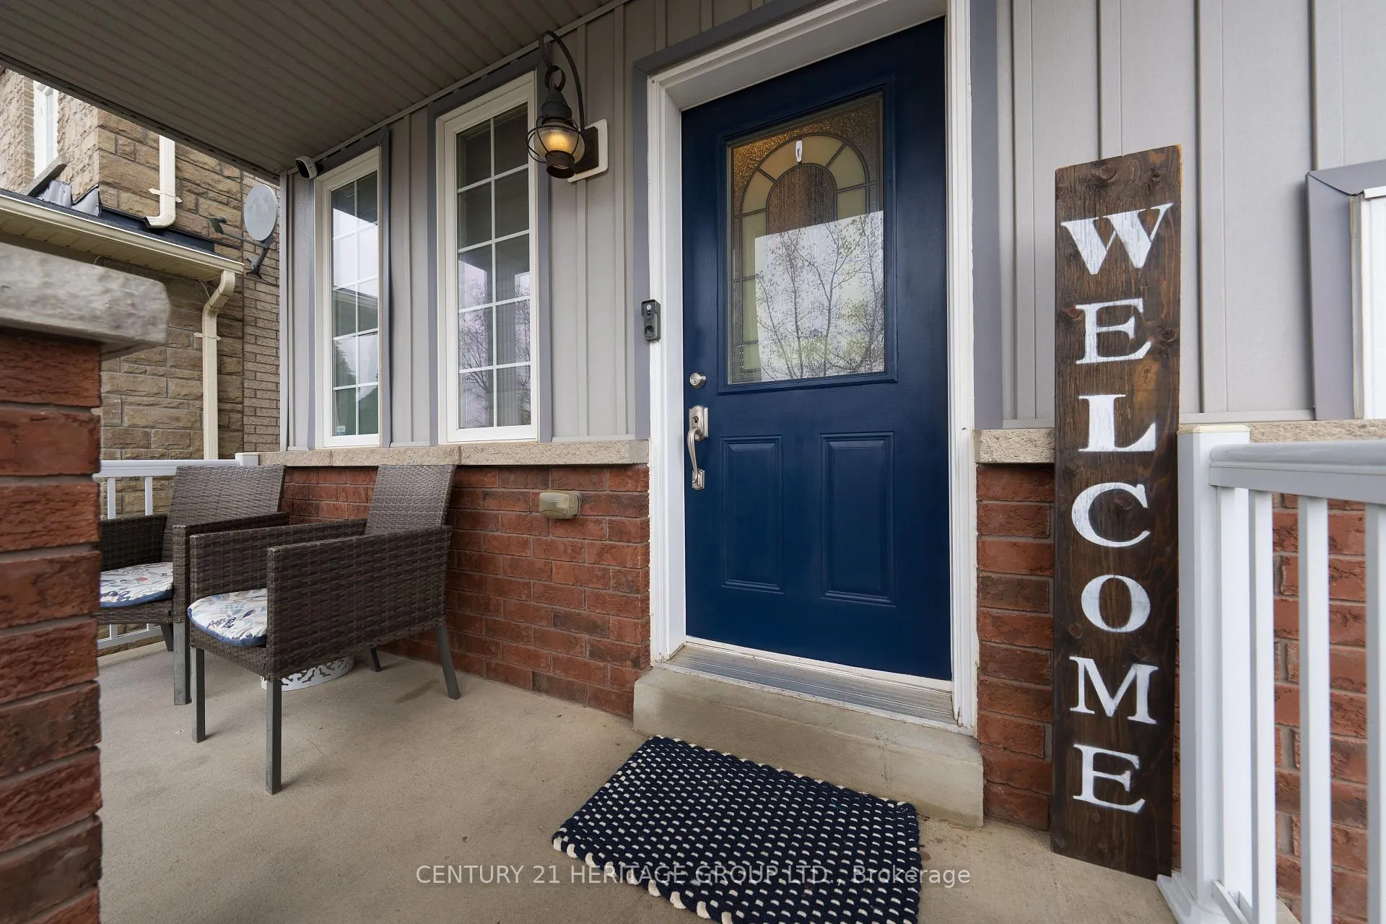
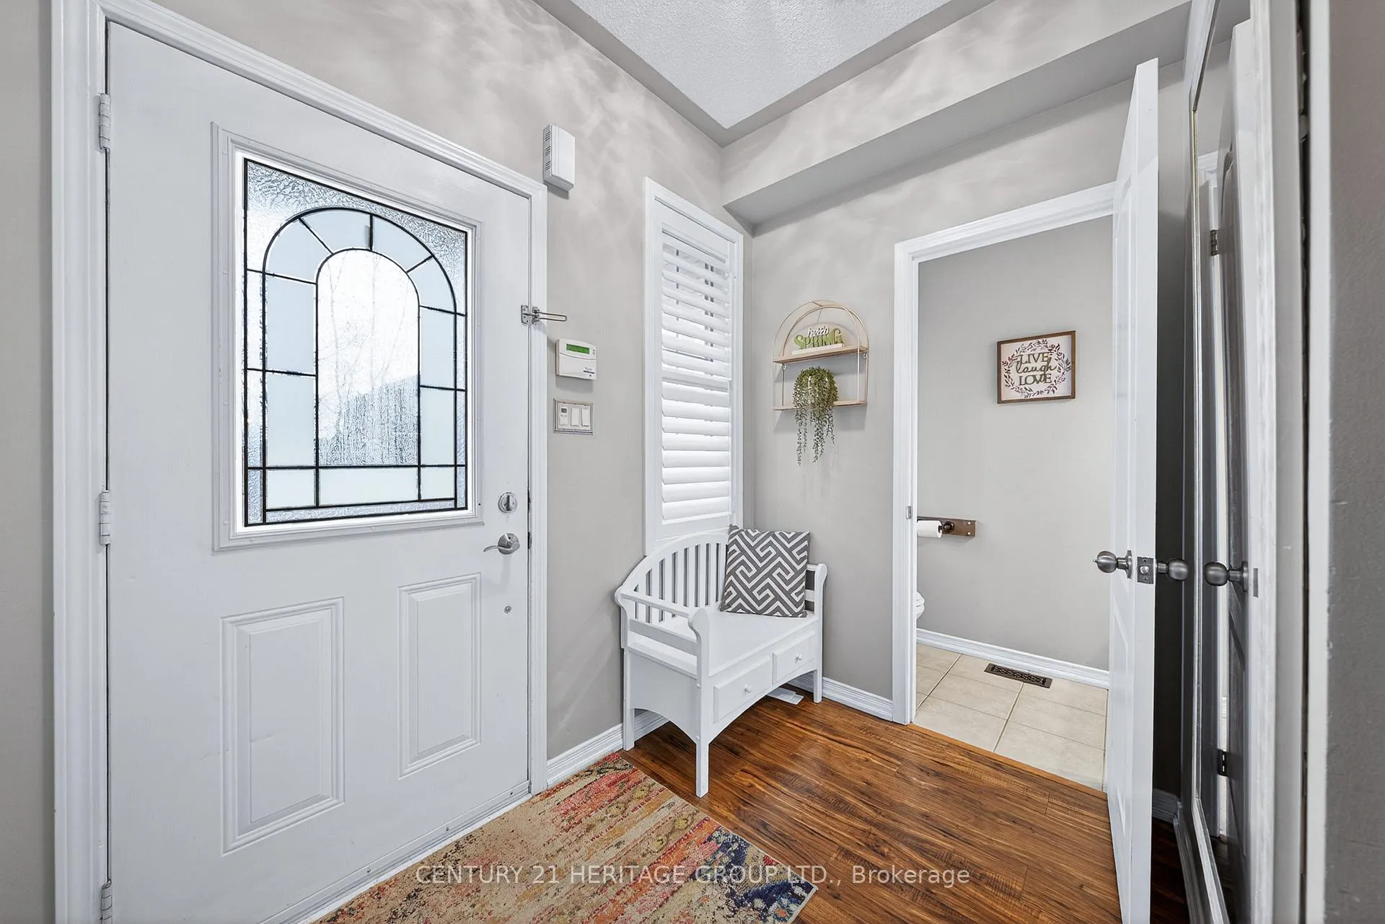
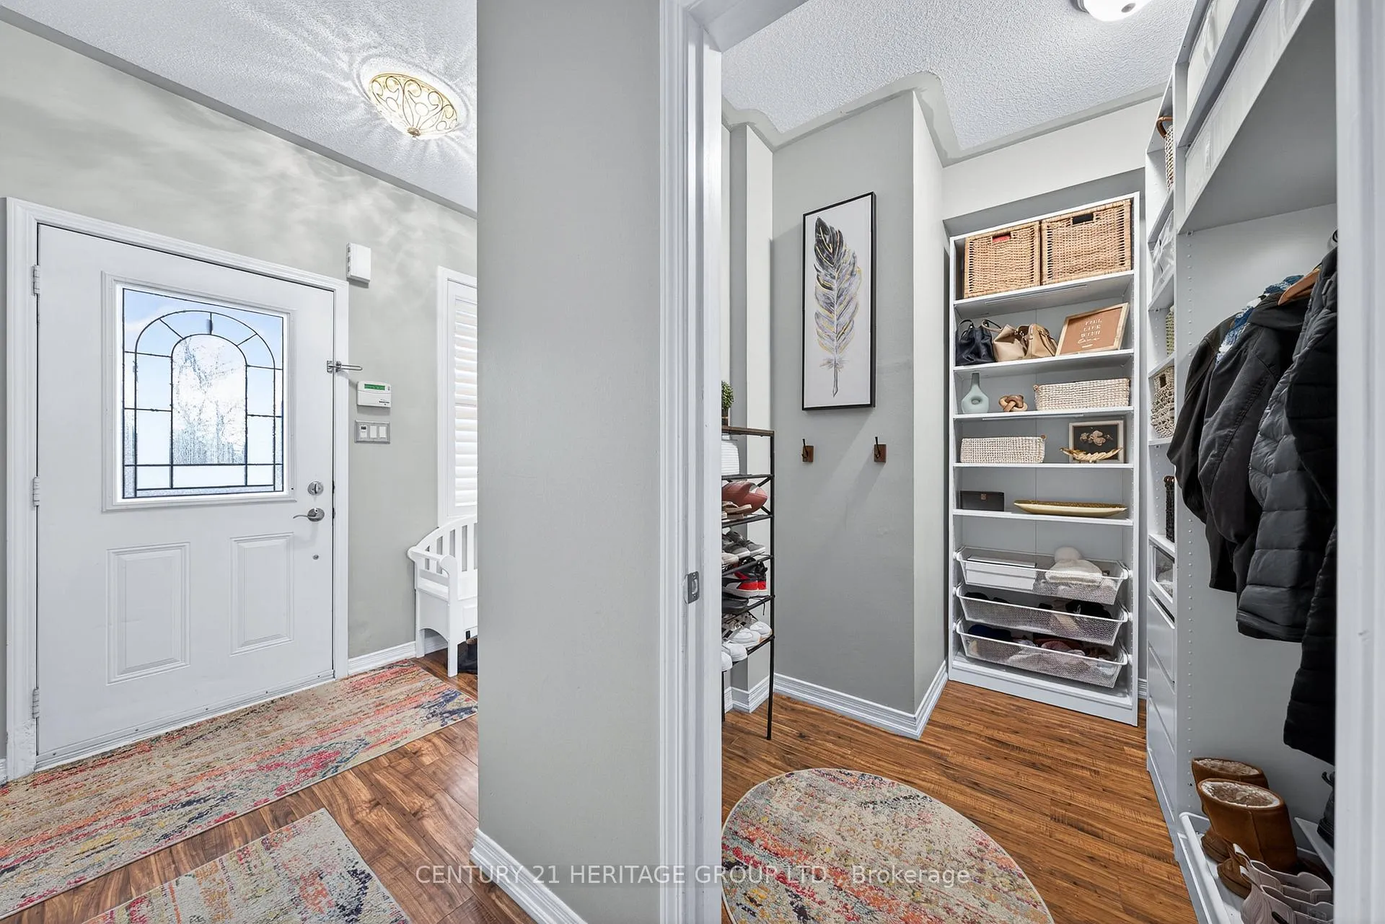 See all 36 photos
Property history
Facts and features
- BasementUnfinished
- Water, sewerMunicipal
- Lot shapeRectangular
- HeatingForced air
- Hardwood floors
- Fireplace
- Central air
The homeDetached, 2-storey, 2,000–2,500 sq ft
- Type: Detached
- Style: 2-storey
- Living space: 2,000–2,500 sq ft
- Basement: Unfinished
InsideFireplace Yes, natural gas, Hardwood, Broadloom, Ceramic, Upper level
- Fireplace: Yes, natural gas
- Flooring: Hardwood, Broadloom, Ceramic
- Laundry: Upper level
- Features: Auto garage door remote, storage
- Security: Smoke detector
- Rooms above ground: 9
- Bedrooms: 3
- Bathrooms: 3
- Kitchens: 1
- Family room: Yes
Outside and lotBrick, vinyl siding, Shingles, Concrete
- Exterior: Brick, vinyl siding
- Roof: Shingles
- Foundation: Concrete
- Features: Deck, privacy
- Other structures: Fence - full, shed
- Size: 30.2 × 117.93 ft
- Shape: Rectangular
- Zoning: Residential
Parking1 Garage, Attached, Private
- Spaces: 1 Garage
- Garage: Attached
- Driveway: Private
Heating, water and powerForced air, gas, Central air, Municipal water
- Heating: Forced air, gas
- Cooling: Central air
- Water: Municipal water
- Sewer: Municipal sewer
Costs and taxesTaxes $5,545 a year, HST included in the price, Water softener, hot water tank
- Taxes, 2025: $5,545 a year
- HST: HST included in the price
- Rental items: Water softener, hot water tank
Included in the saleS/s fridge, stove, dishwasher, washer & dryer, elf's, shed, 1x gdo & 1x remote. water filtration system, alarm system, closet organizers, a/c, shutters, Tvs & wall mounts
- Included: S/s fridge, stove, dishwasher, washer & dryer, elf's, shed, 1x gdo & 1x remote. water filtration system, alarm system, closet organizers, a/c, shutters
- Not included: Tvs & wall mounts
NearbyFenced yard, level, park
- Close to: Fenced yard, level, park
Listing detailsN13005800, Sold, Apr 16, 2026
- MLS® number: N13005800
- Status: Sold
- Listed on: Apr 16, 2026
- Days on market: 13
- Updated: Apr 29, 2026
- Possession: Flexible
- Occupied by: Owner
- Listing brokerage: CENTURY 21 HERITAGE GROUP LTD.
About this home
13 Richardson Crescent, Bradford West Gwillimbury (Bradford), ON L3Z 0L6
Welcome to this Stunning Dorchester Model home with Custom Main Floor Layout * Located in the highly Desirable Grand Central Community in Bradford * Beautifully Upgraded Living, Family Room and Kitchen * This Impressive 3-Bedroom, 3-Bathroom home will wow you from the moment you enter with its Thoughtful Design and Upscale Finishes throughout * The main level features 9ft Ceilings and Rich Hardwood Flooring across the Kitchen, Living, Dining and Family Rooms, creating a Bright and Elegant Atmosphere * The Custom Kitchen is a true showpiece, complete with Extended Cabinetry, Pantry, Built-in Wine Rack, Granite Countertops, a Large Centre Island and S/S Appliances, along with a Spacious Eat-in Area perfect for everyday living * The Dining Area flows seamlessly into the Living Space, ideal for entertaining family and friends* The inviting Living Room is highlighted by a Custom Stone Wall Fireplace with a beautiful wooden mantel, along with Custom Wooden Pillars that add architectural charm * Upstairs, the spacious Primary Retreat features a Custom Walk-In Closet and a Luxurious 4-Piece Ensuite with Glass Shower & an attached Dressing/Make-up Room * Two additional generously sized Bedrooms and a Full Bathroom complete the Upper Level * An Elegant Oak Staircase enhances the home's sophisticated and open feel * The Unfinished Basement offers excellent potential for Future Living Space, tailored to your needs * Step outside to a Private Backyard * Enjoy relaxing on the Spacious Deck with Privacy Screen, perfect for relaxing or entertaining * Located close to Schools, Parks, Farmers Markets, Library, Transit and all essential amenities, this Upgraded Turnkey Home offers the perfect blend of comfort, style and convenience - A MUST SEE!
Ask about this home
A HOMEH agent will answer your questions about this home.
Around this home
Daily convenience, out of 100, from the distances below
Schools nearby
School rating, out of 10.
Helpful calculators
Your HOMEH agent

"I would see it this week."