

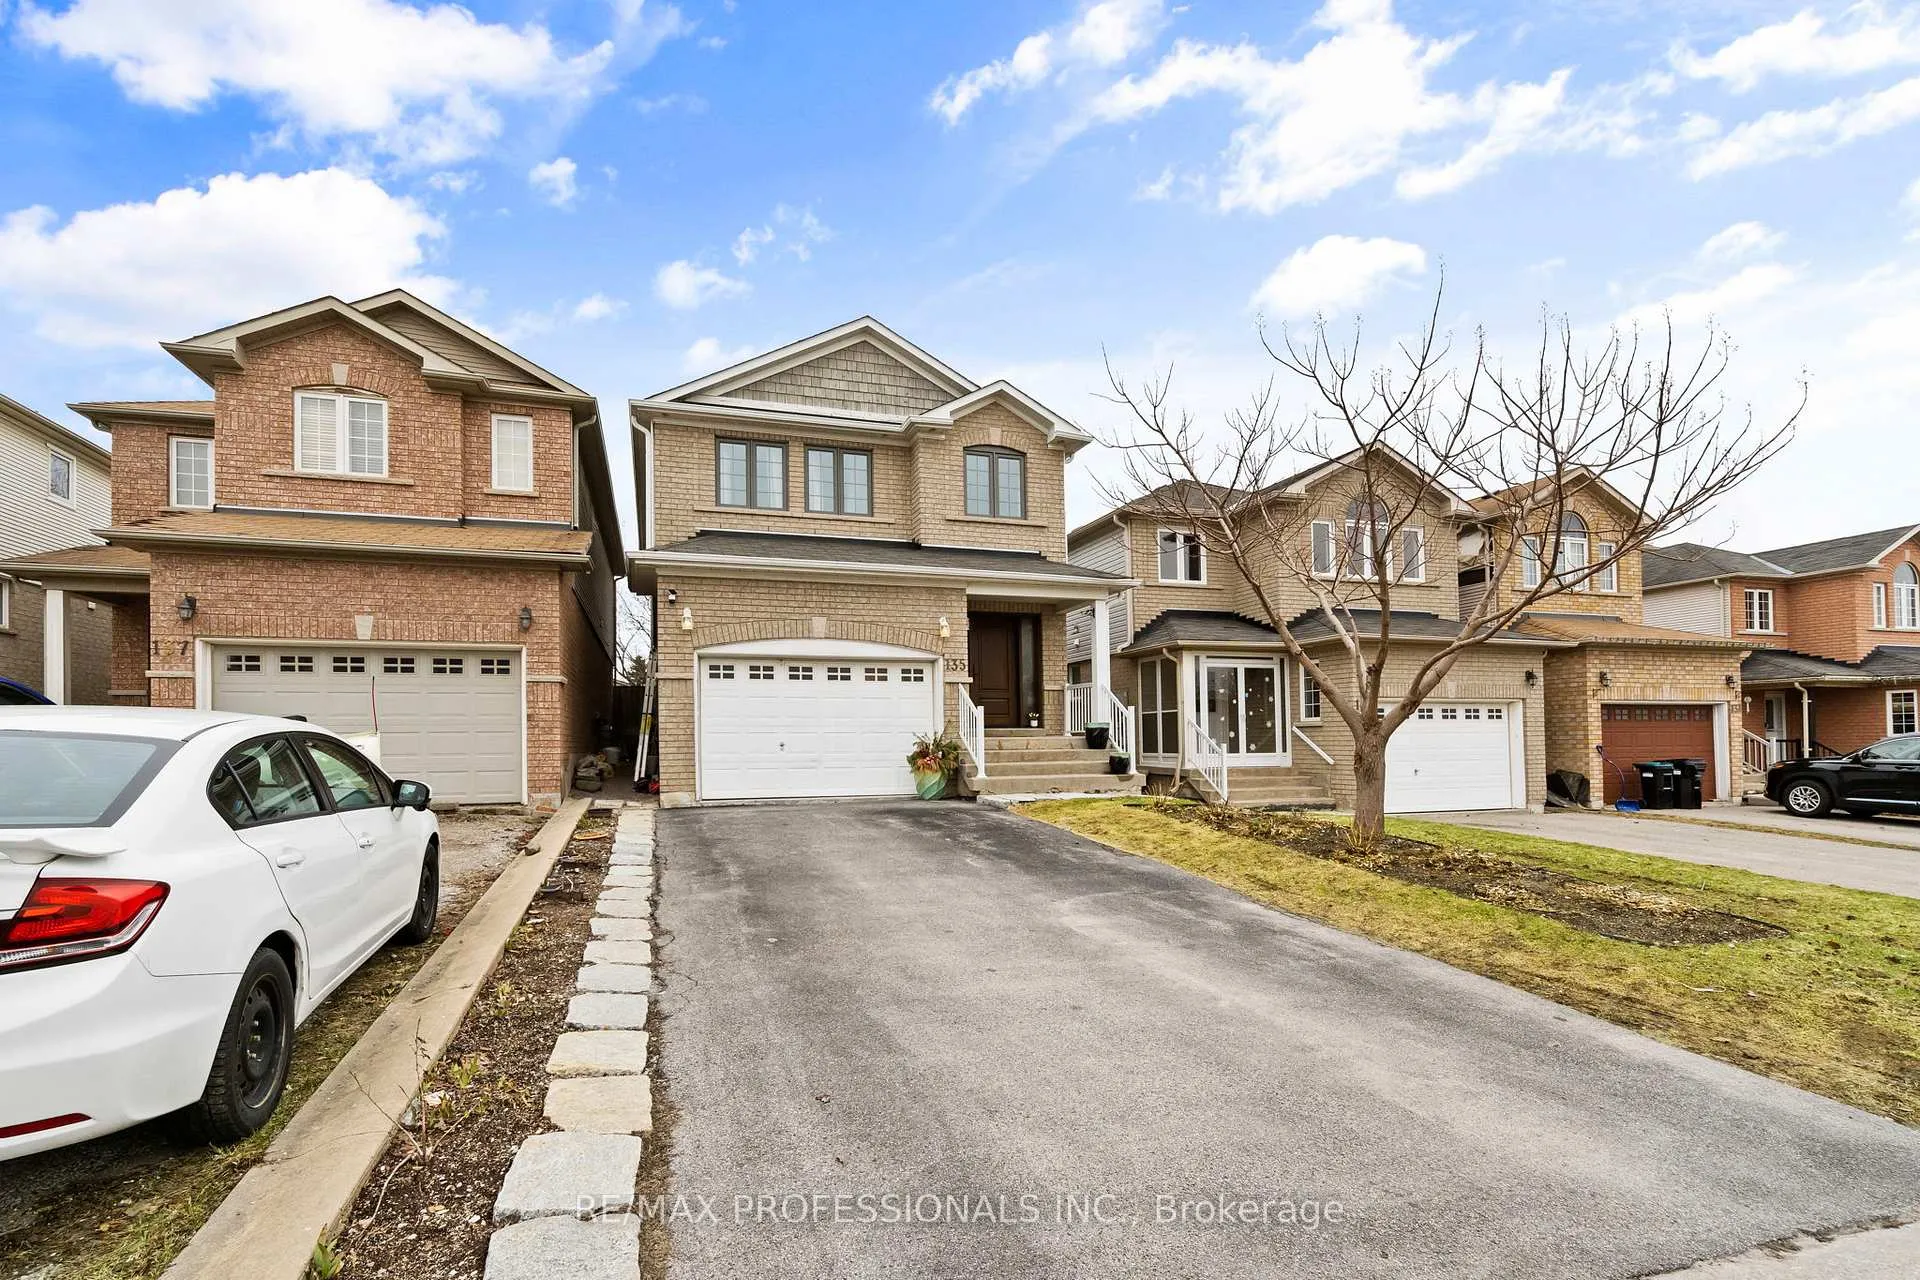
135 Professor Day Drive
135 Professor Day Drive
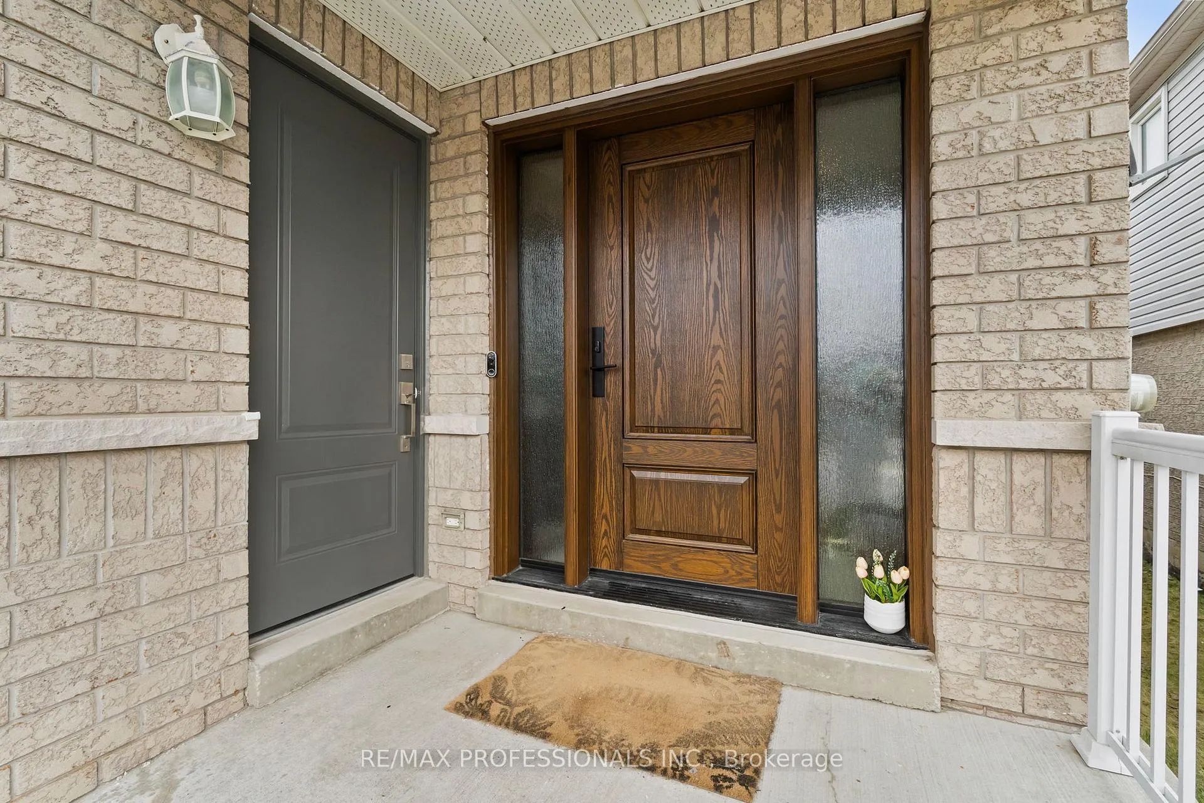
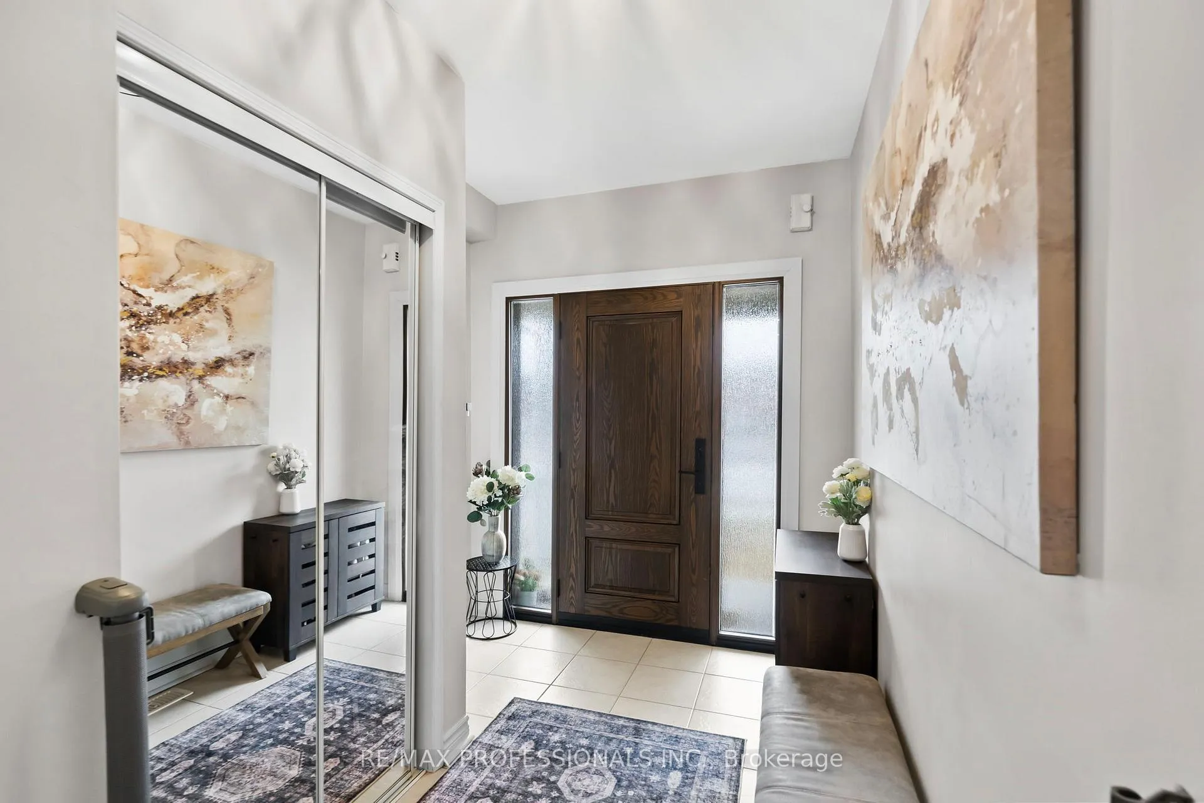
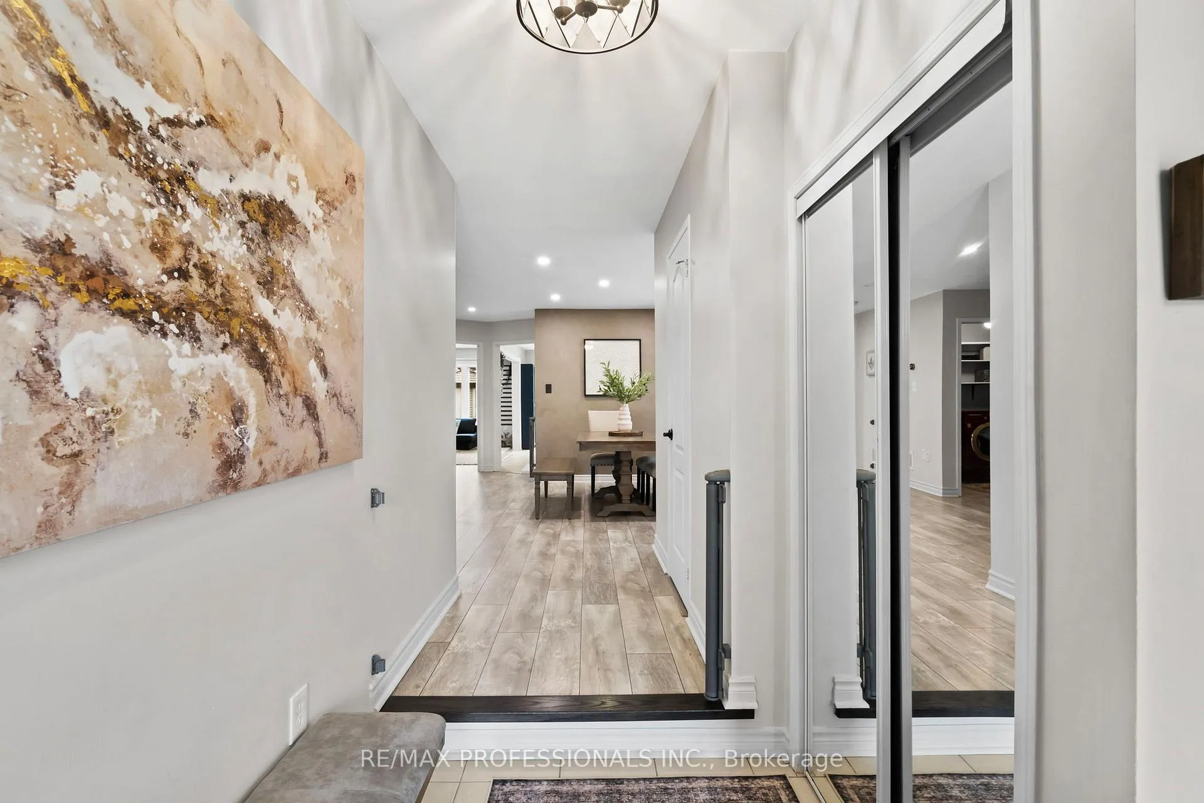
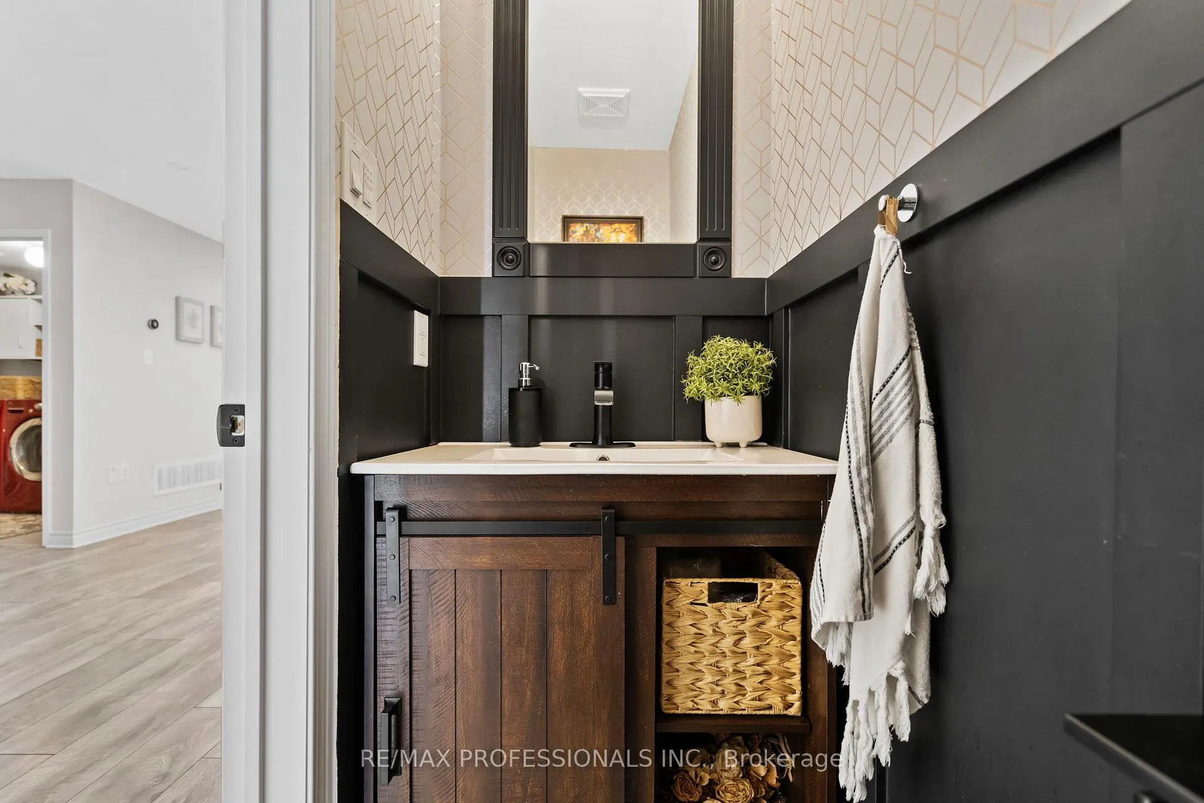 See all 41 photos
Property history
Facts and features
- BasementFinished
- Water, sewerMunicipal
- HeatingForced air
- CoolingCentral air
- Second kitchen
- Separate entrance
- Central air
The homeDetached, 2-storey, 2,000–2,500 sq ft
- Type: Detached
- Style: 2-storey
- Living space: 2,000–2,500 sq ft
- Basement: Separate entrance, finished
InsideCeramic, Main level, Carpet free, in-law suite
- Flooring: Ceramic
- Laundry: Main level
- Features: Carpet free, in-law suite
- Rooms above ground: 9
- Rooms in the basement: 2
- Bedrooms: 4 + 2 in the basement
- Bathrooms: 4
- Kitchens: 2
Outside and lotBrick, Asphalt shingle, Concrete
- Exterior: Brick
- Roof: Asphalt shingle
- Foundation: Concrete
- Other structures: Shed
- Size: 29.53 × 117.45 ft
Parking1 Garage, Attached, Private double
- Spaces: 1 Garage
- Garage: Attached
- Driveway: Private double
Heating, water and powerForced air, gas, Central air, Municipal water
- Heating: Forced air, gas
- Cooling: Central air
- Water: Municipal water
- Sewer: Municipal sewer
Costs and taxesTaxes $4,830 a year, HST included in the price, Water heater
- Taxes, 2025: $4,830 a year
- HST: HST included in the price
- Rental items: Water heater
Included in the saleMain level: stainless steel appliances; fridge, stove, microwave, dishwasher. front loader washer and dryer. basement level: existing s/s fridge, stove, and dishwasher. washer and dryer., Tv and bracket in main level living room. any tenant belongings.
- Included: Main level: stainless steel appliances; fridge, stove, microwave, dishwasher. front loader washer and dryer. basement level: existing s/s fridge, stove, and dishwasher. washer and dryer.
- Not included: Tv and bracket in main level living room. any tenant belongings.
NearbyFenced yard, hospital, park, public transit, rec./commun.centre, school
- Close to: Fenced yard, hospital, park, public transit, rec./commun.centre, school
Listing detailsN12968182, Sold, Apr 7, 2026
- MLS® number: N12968182
- Status: Sold
- Listed on: Apr 7, 2026
- Days on market: 45
- Updated: May 22, 2026
- Possession: Flexible
- Occupied by: Owner+tenant
- Listing brokerage: RE/MAX PROFESSIONALS INC.
About this home
135 Professor Day Drive, Bradford West Gwillimbury (Bradford), ON L3Z 3B9
Welcome to a home that doesn't just check the boxes, it raises the bar. Perfect for buyers seeking more space, style, and value, this beautifully upgraded home stands out from the rest. Inside, you're greeted by a bright, open-concept layout enhanced by triple-glazed Energy Star windows, filling the home with natural light while maximizing comfort and efficiency. The main and upper levels feature engineered floors, complemented by upgraded baseboards, window casings, designer lighting, and pot lights throughout. The showpiece kitchen offers a waterfall quartz countertop, tile backsplash, and refinished cabinetry, paired with stainless steel appliances - perfect for everyday living and entertaining alike. Upstairs, unwind in a spacious primary suite complete with a custom California Closets walk-in and a beautifully renovated ensuite featuring modern vanities and upgraded finishes. Generous secondary bedrooms provide flexibility for families or work-from-home needs. The finished basement adds valuable living space with durable vinyl flooring and endless potential. Set in a family-friendly neighbourhood close to schools, parks, shopping, transit, and Highway 400, this home delivers the lifestyle today's buyers are searching for. Stylish. Turn-key. Exceptional value.
Ask about this home
A HOMEH agent will answer your questions about this home.
Around this home
Daily convenience, out of 100, from the distances below
Schools nearby
School rating, out of 10.
Helpful calculators
Your HOMEH agent

"I would see it this week."