

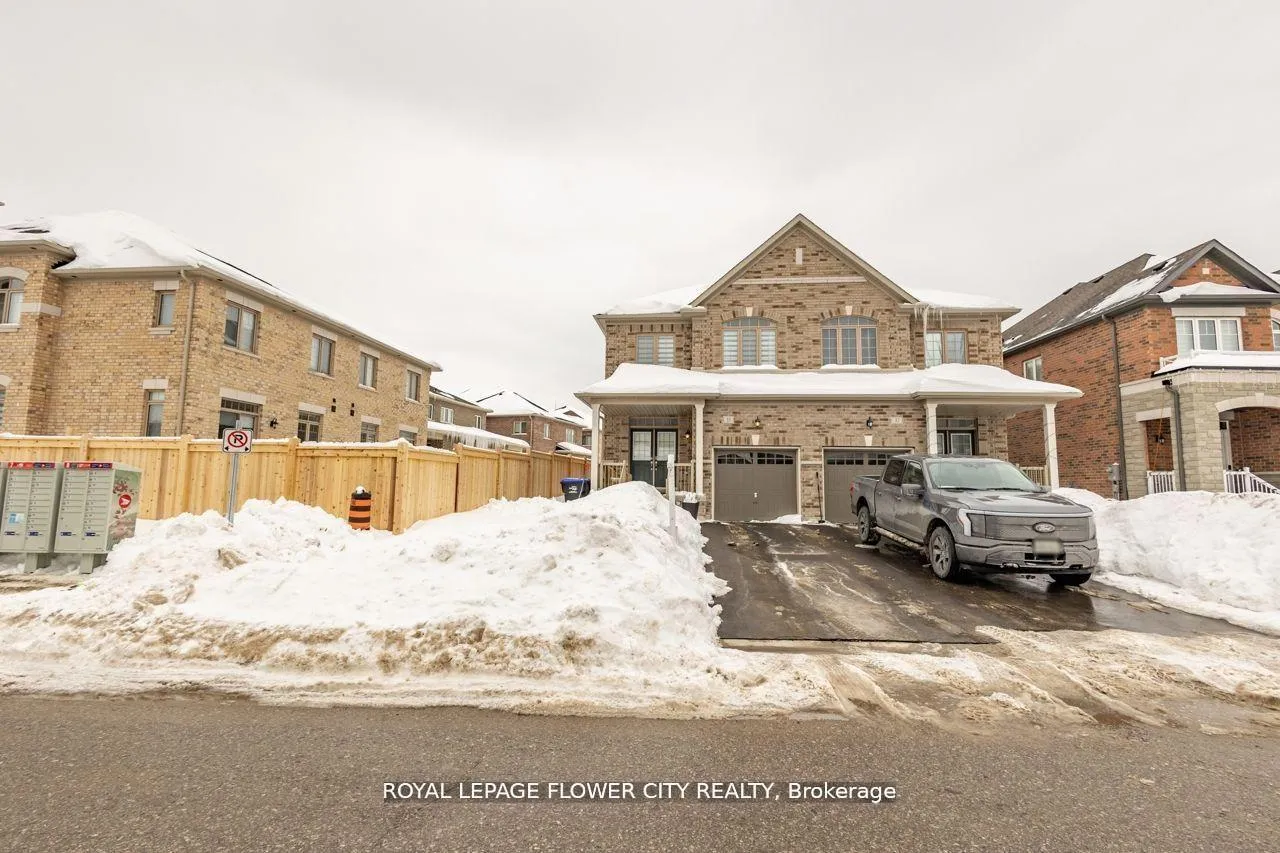
13 Ferragine Crescent
13 Ferragine Crescent
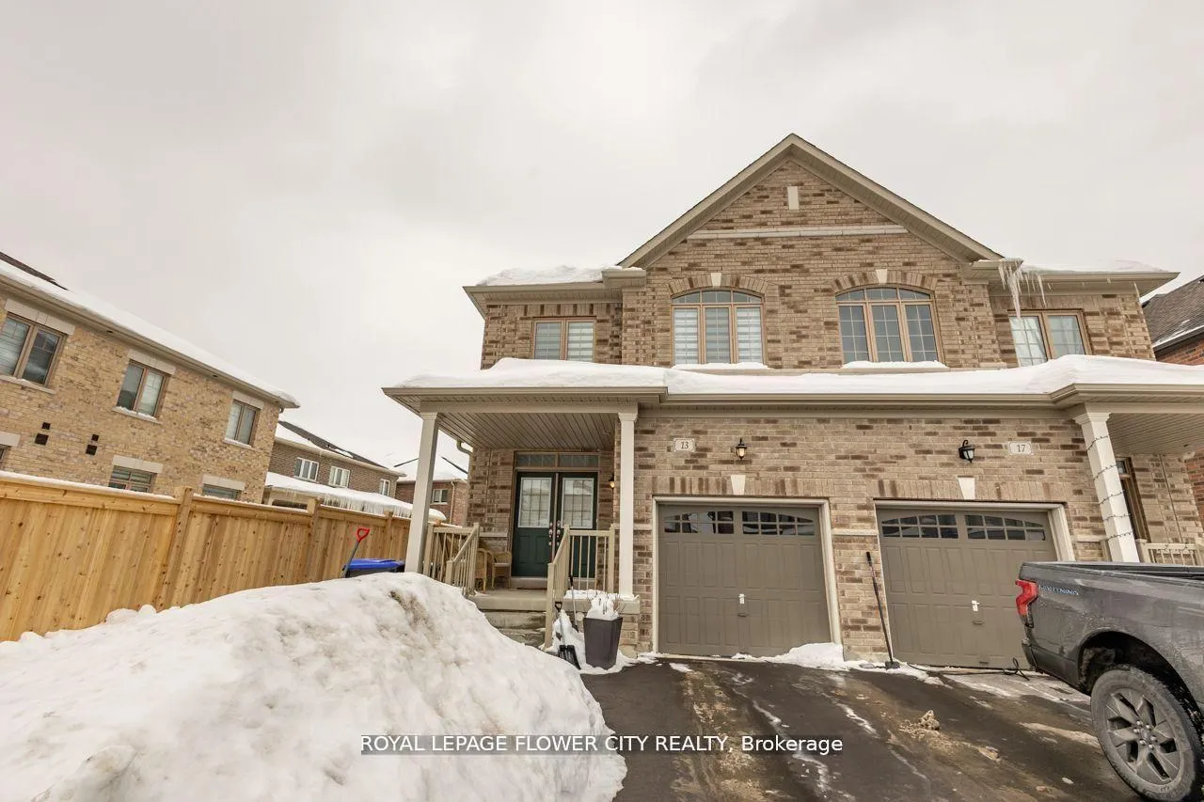
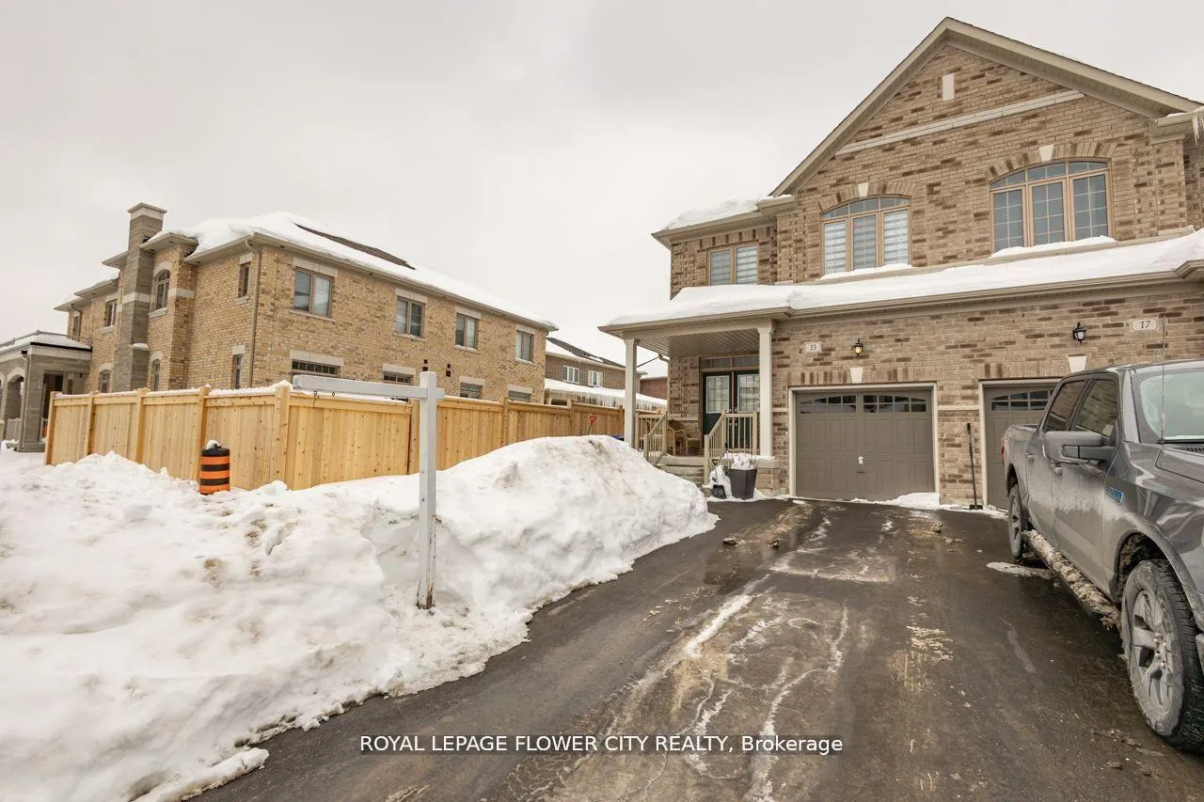
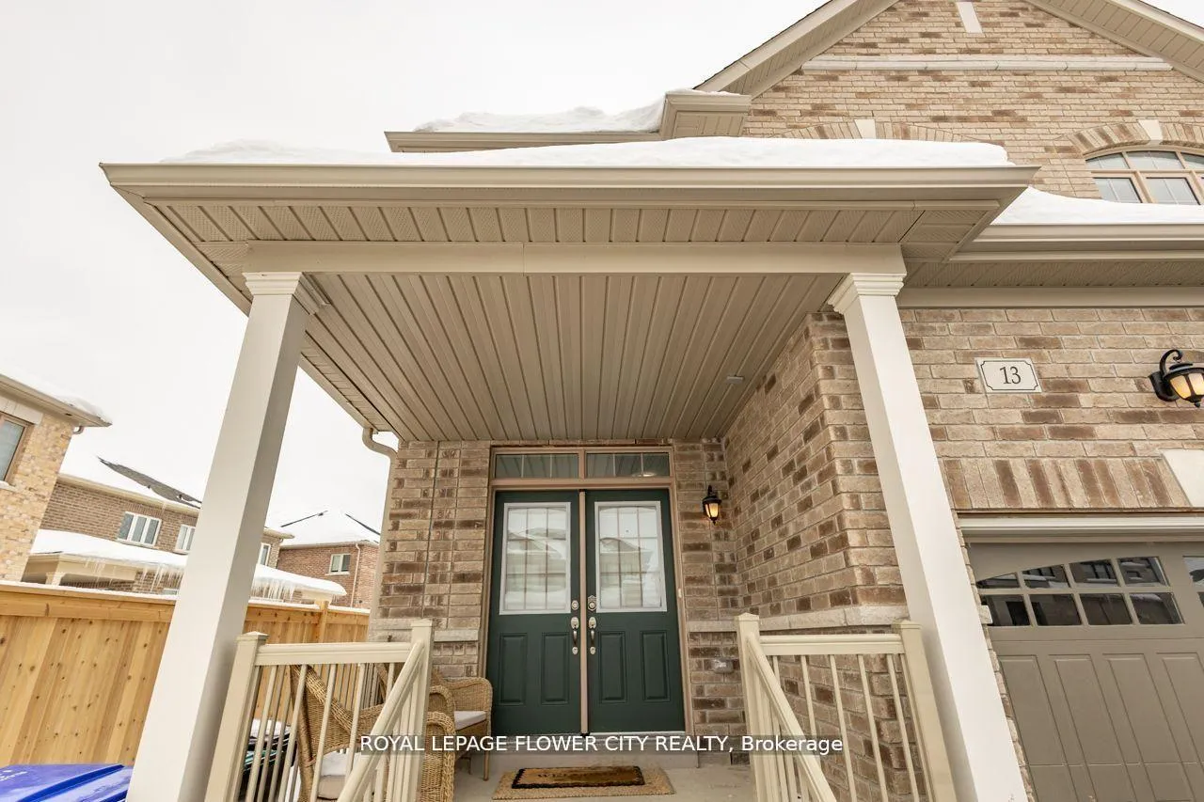
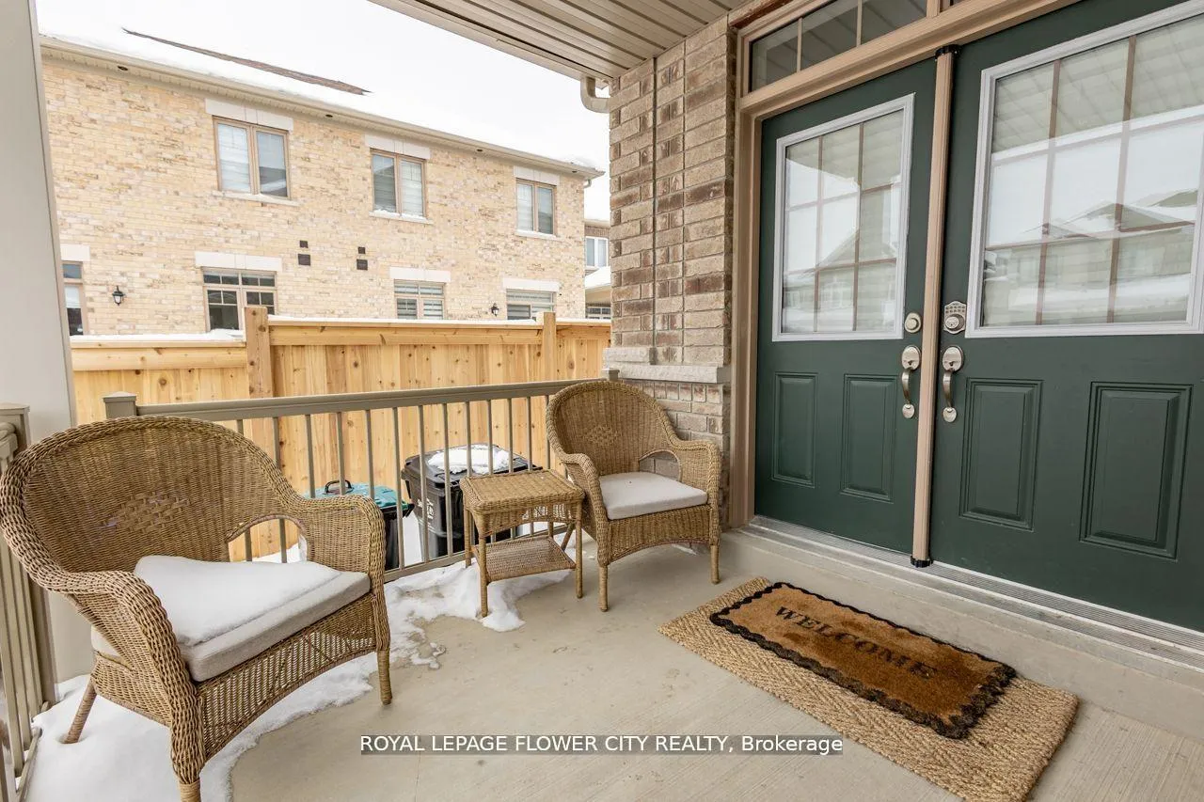 See all 40 photos
Property history
Facts and features
- BasementFull
- Age of home0–5 years
- Water, sewerMunicipal
- HeatingForced air
- Separate entrance
- Hardwood floors
- Central air
The homeSemi-Detached, 2-storey, Age 0–5 years
- Type: Semi-Detached
- Style: 2-storey
- Age: 0–5 years
- Living space: 2,000–2,500 sq ft
- Basement: Full, separate entrance
InsideHardwood, Ceramic, Broadloom, Erv/hrv, storage, storage area lockers, water heater, water meter, Rooms above ground 9
- Flooring: Hardwood, Ceramic, Broadloom
- Features: Erv/hrv, storage, storage area lockers, water heater, water meter
- Rooms above ground: 9
- Bedrooms: 4
- Bathrooms: 3
- Kitchens: 1
Outside and lotBrick, stucco (plaster), Shingles, Concrete, concrete block
- Exterior: Brick, stucco (plaster)
- Roof: Shingles
- Foundation: Concrete, concrete block
- Size: 28.97 × 114.51 ft
Parking1 Garage, Attached, Private
- Spaces: 1 Garage
- Garage: Attached
- Driveway: Private
Heating, water and powerForced air, gas, Central air, Municipal water
- Heating: Forced air, gas
- Cooling: Central air
- Water: Municipal water
- Sewer: Municipal sewer
Costs and taxesTaxes $5,914 a year, HST included in the price, Hot water tank.
- Taxes, 2025: $5,914 a year
- HST: HST included in the price
- Rental items: Hot water tank.
Included in the saleStove, fridge, washer, dryer, dishwasher, window coverings and elfs.
- Included: Stove, fridge, washer, dryer, dishwasher, window coverings and elfs.
NearbyFenced yard, park
- Close to: Fenced yard, park
Listing detailsN12959762, Sold, Apr 6, 2026
- MLS® number: N12959762
- Status: Sold
- Listed on: Apr 6, 2026
- Days on market: 39
- Updated: May 15, 2026
- Possession: 2026-06-15 / 60-89 days
- Occupied by: Tenant
- Listing brokerage: ROYAL LEPAGE FLOWER CITY REALTY
About this home
13 Ferragine Crescent, Bradford West Gwillimbury (Bradford), ON L3Z 2A6
Welcome to this stunning semi detached 2168 sq ft luxury home, just 3 years old, located in a peaceful and desirable crescent in a beautiful neighborhood. Offering 4 spacious bedrooms and 3 modern style bathrooms, perfect for growing families. The elegant kitchen is a chef's dream, featuring sleek quartz countertops, stainless steel appliances. The open-concept design 9'ceiling on main floor with upgraded hardwood floors in living area. big backyard is perfect for family times and gatherings. Very good location close to Bradford Go, shopping plazas, schools, and easy access to the highway 400 & 404, perfect blend of luxury, convenience & functionality. Don't miss out this beauty.Must see!
Ask about this home
A HOMEH agent will answer your questions about this home.
Around this home
Daily convenience, out of 100, from the distances below
Schools nearby
School rating, out of 10.
Helpful calculators
Your HOMEH agent

"I would see it this week."