
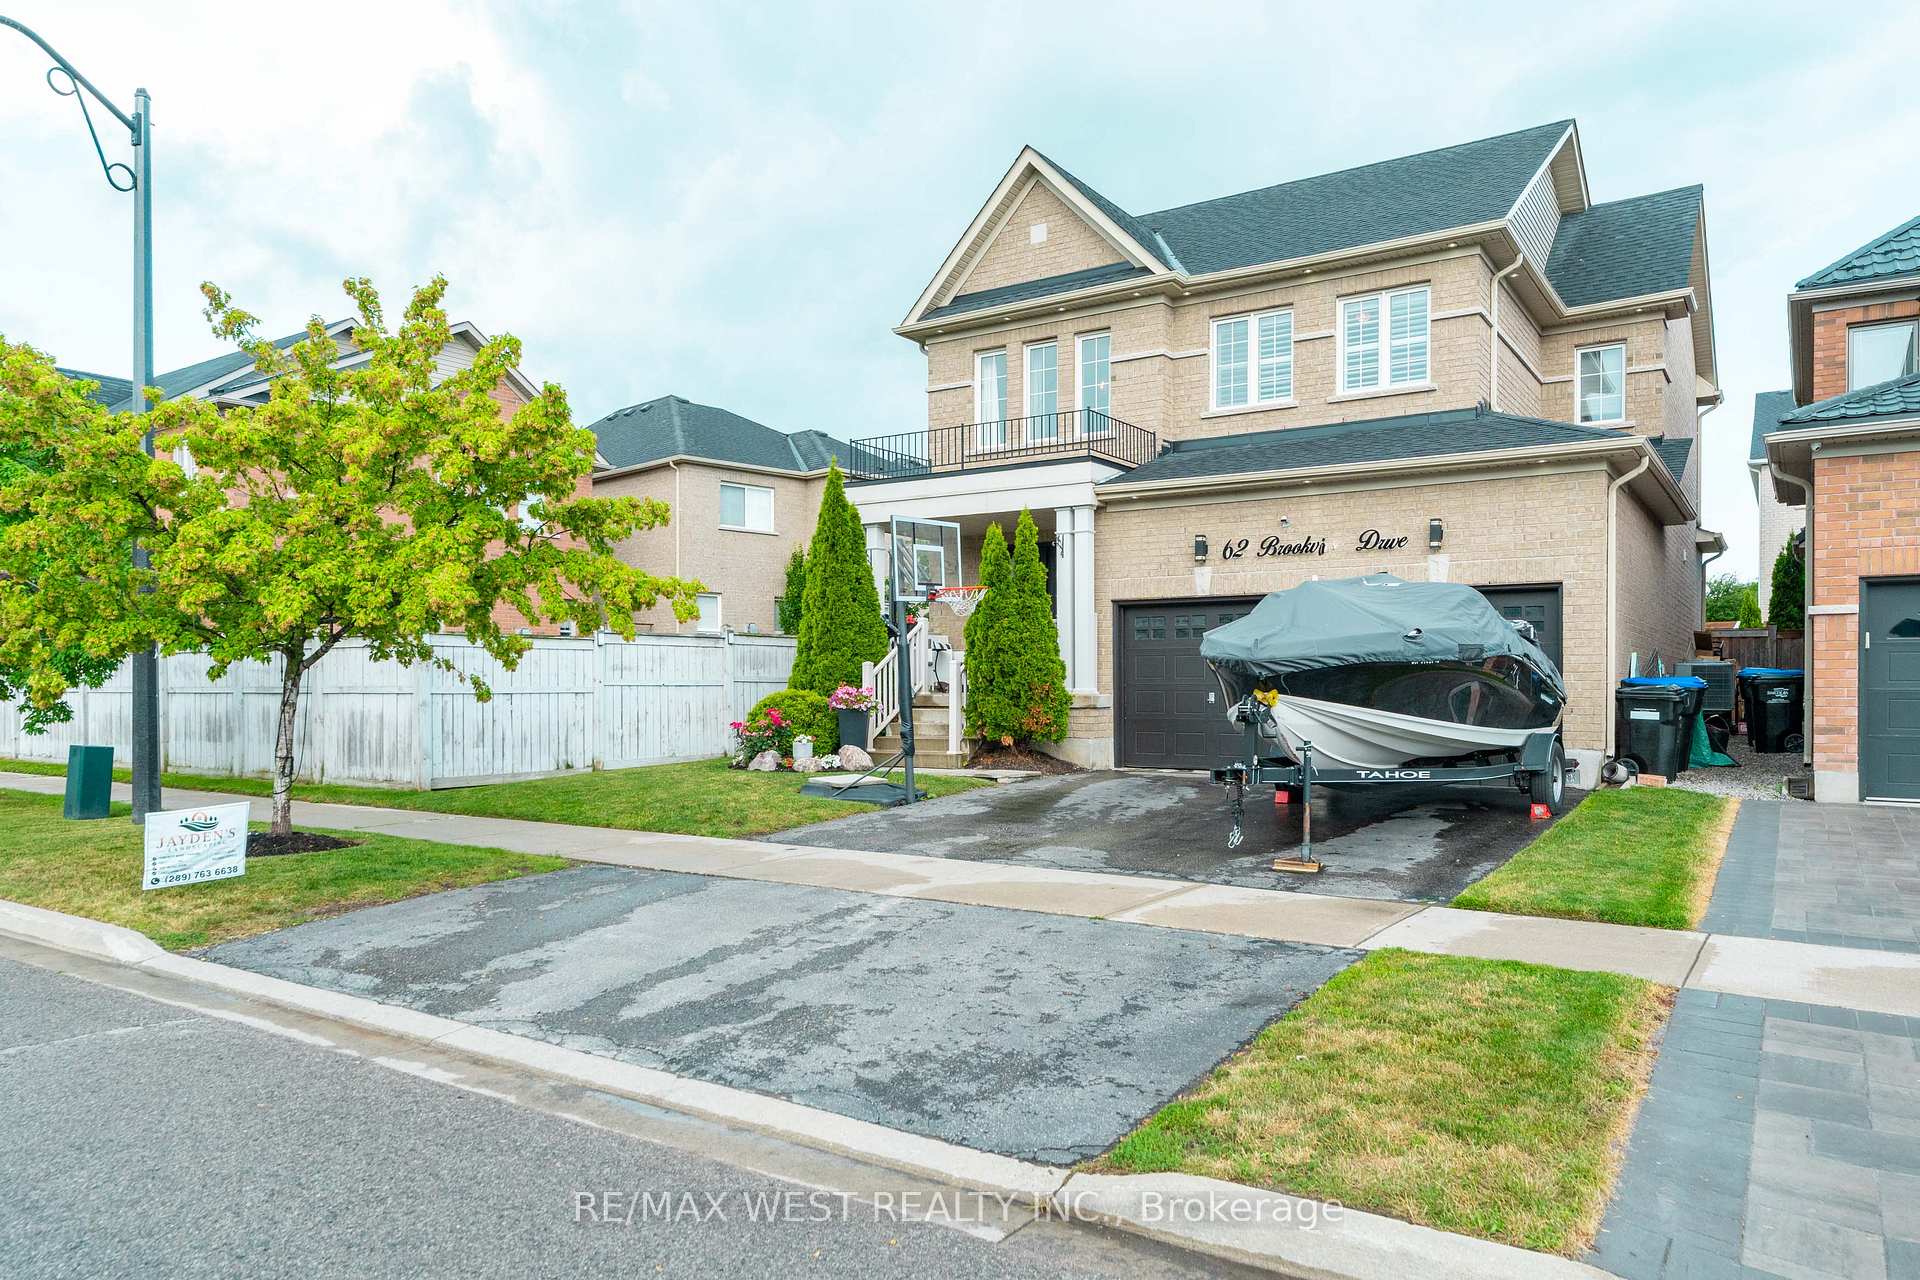
62 Brookview Drive
Bradford West Gwillimbury (Bradford)62 Brookview Drive
Bradford West Gwillimbury (Bradford)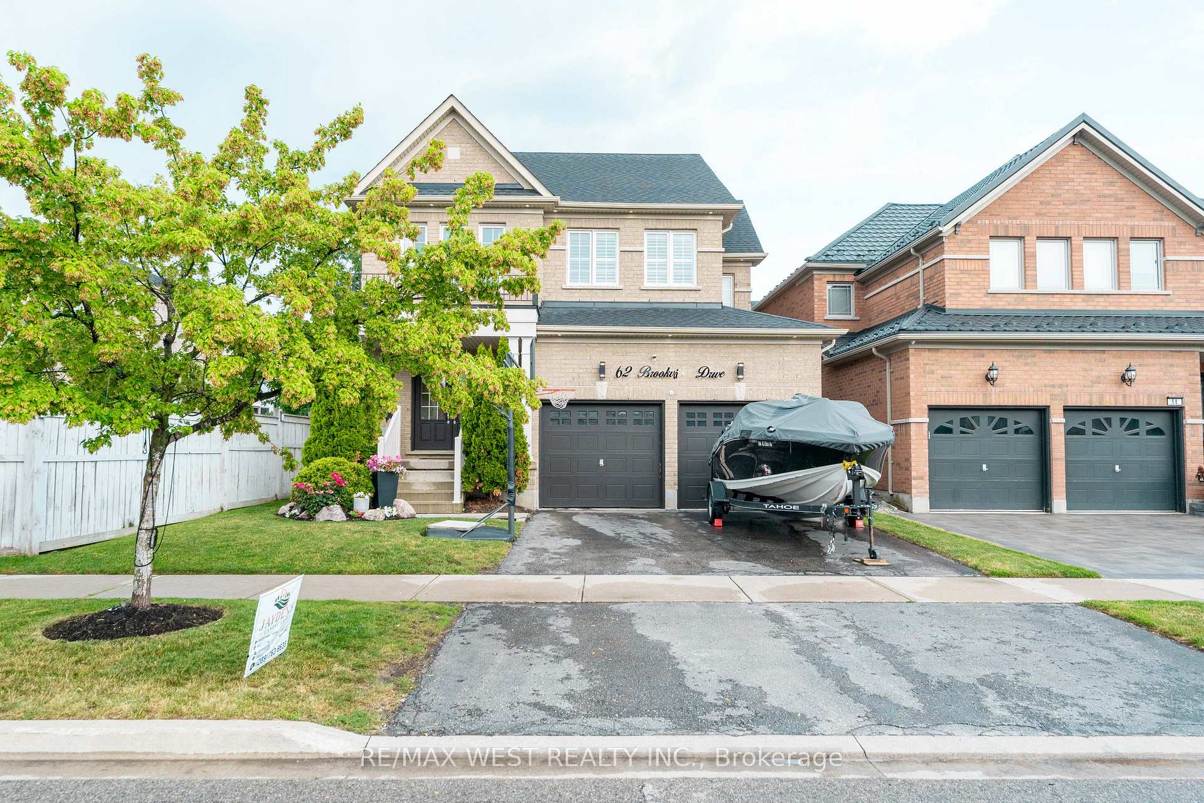
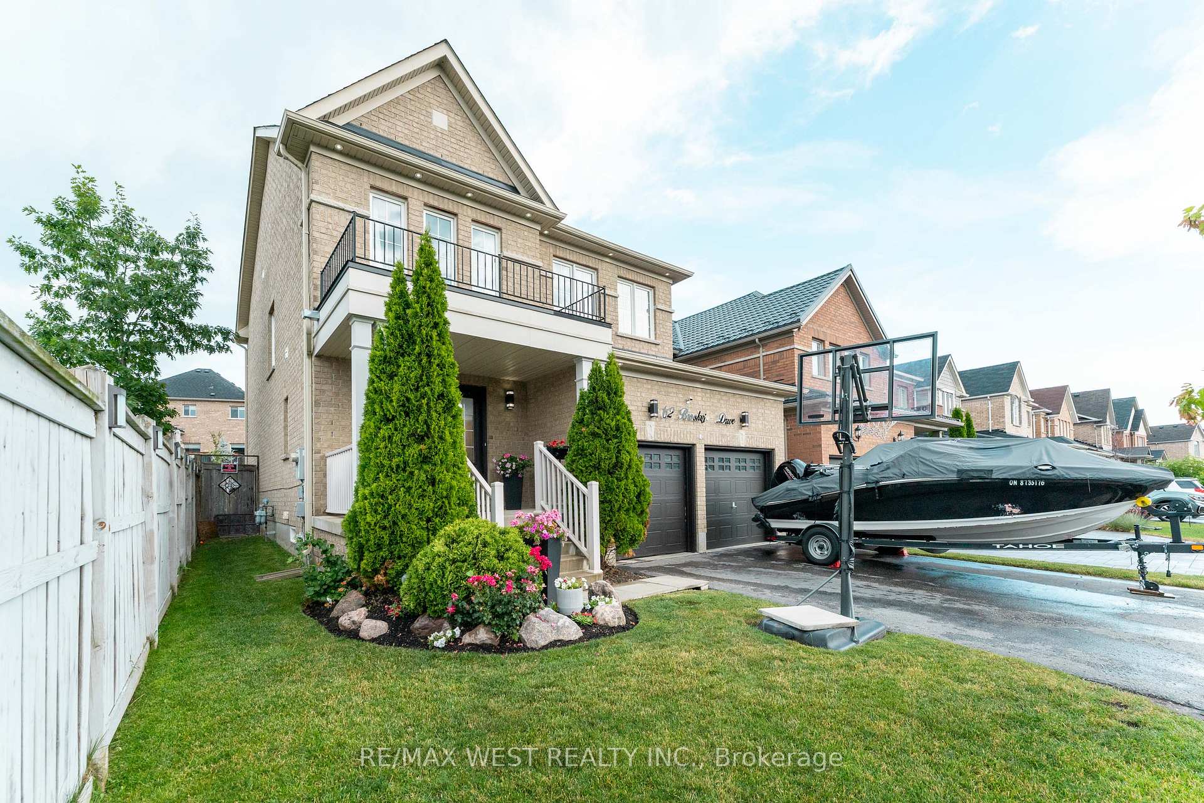
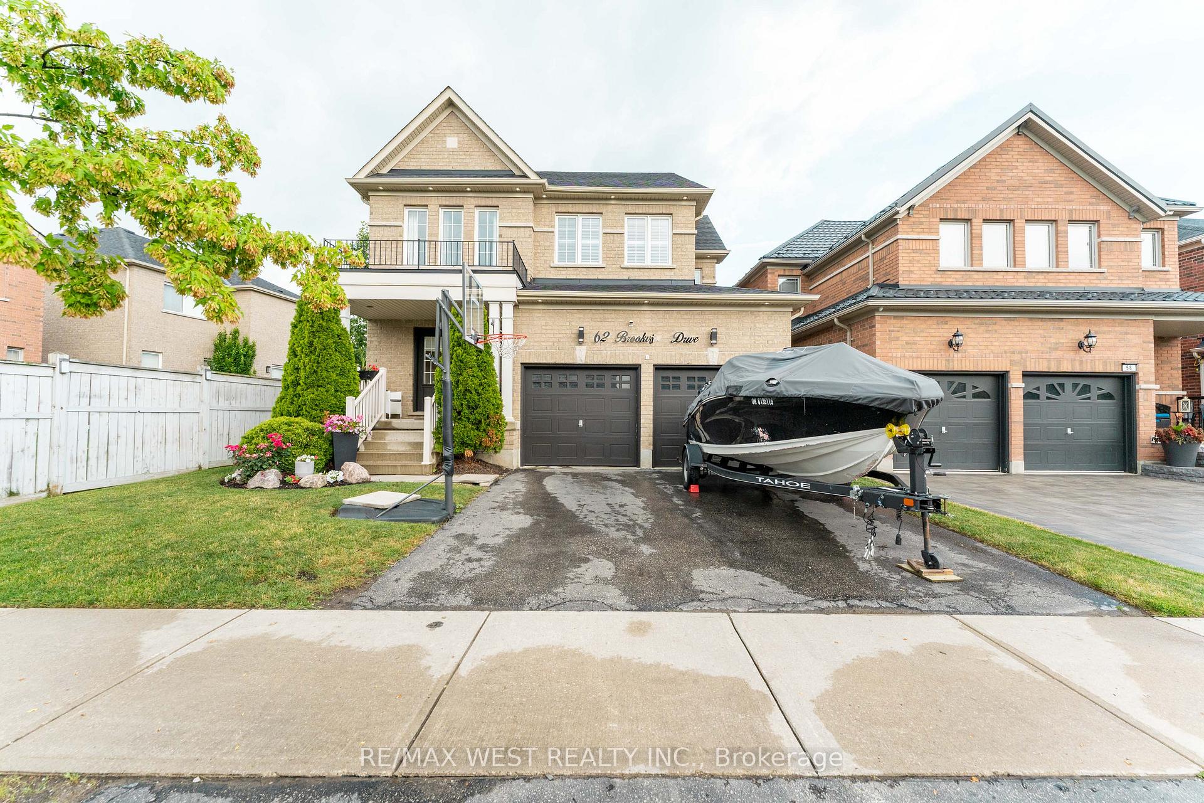
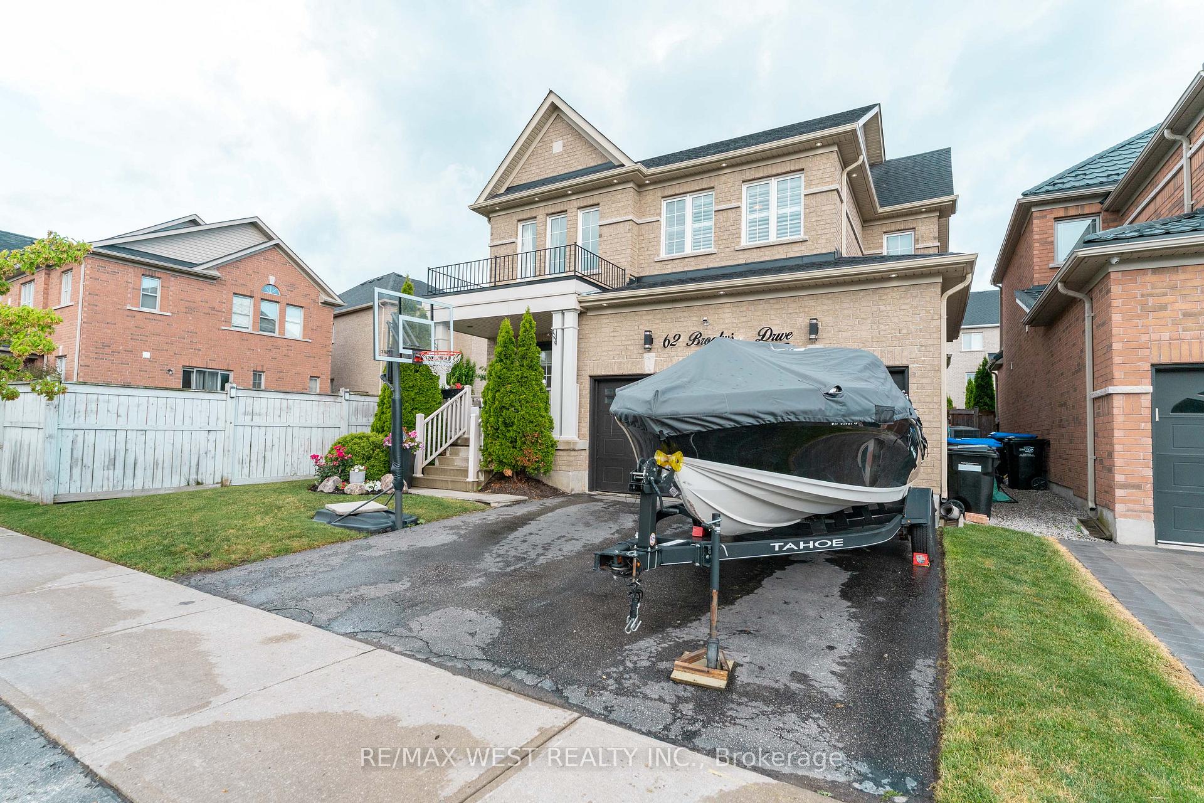 See all 39 photos
About this home
62 Brookview Drive, Bradford West Gwillimbury
This 2,210 square foot home offers a bright, open-concept layout with 9-foot ceilings on the main floor and a practical floorplan for everyday living. The family room features hardwood floors and a gas fireplace, and it overlooks the kitchen, which offers extended cabinetry, granite and quartz counters, stainless steel appliances, and a breakfast bar. The kitchen is combined with the breakfast area, which includes a walkout to the patio, making it a great space for everyday meals and entertaining. An oak staircase with iron pickets leads to the second floor, offering four good-sized bedrooms, including a primary bedroom with double-door entry, a walk-in closet, and a 4-piece ensuite with a separate frameless glass shower. The unfinished basement is mostly pre-framed and includes a rough-in for a future washroom, offering excellent potential to finish to your needs.
Facts & features
Book a viewing
Rooms
8 rooms · 3 bathrooms
- Laundry9′1″ × 6′54 sq.ft.
- Kitchen21′9″ × 13′1″284 sq.ft.
- Family room17′9″ × 16′4″289 sq.ft.
- Breakfast—
- Bedroom 310′8″ × 10′107 sq.ft.
- Bedroom12′6″ × 11′138 sq.ft.
- Primary bedroom19′ × 12′229 sq.ft.
- Bedroom 212′ × 11′8″140 sq.ft.
Around this home
Schools nearby
School rating, out of 10.
Listing details
Helpful tools
Your HOMEH agent

"Priced 3% over our estimate. I would see it this week."
Ask HOMEH about this home
Price, neighbourhood, monthly cost. Ask anything.
HOMEH Intelligent Agent is an AI, not a licensed representative. Check anything important with your agent.