

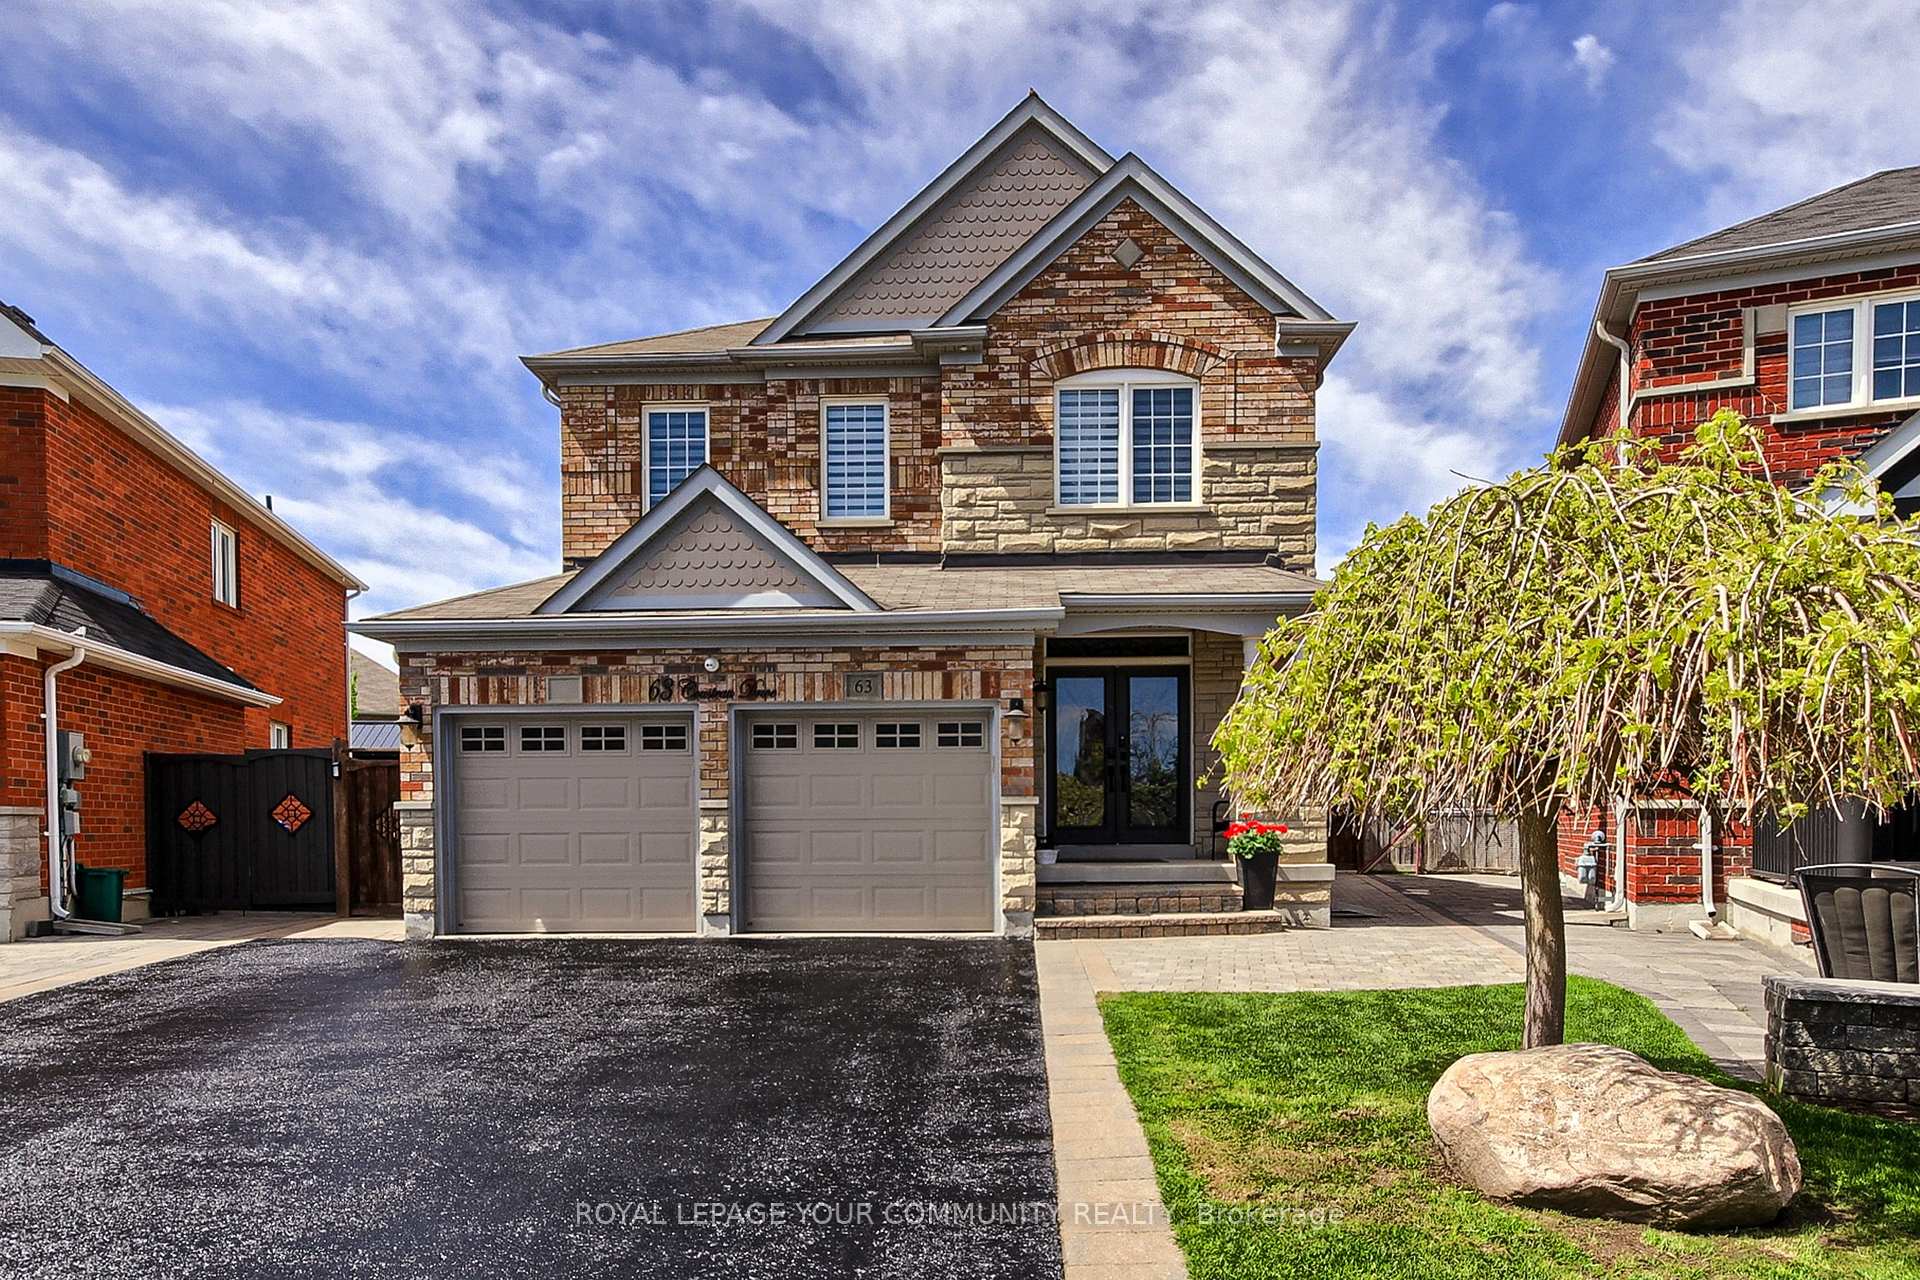
63 Cousteau Drive
63 Cousteau Drive
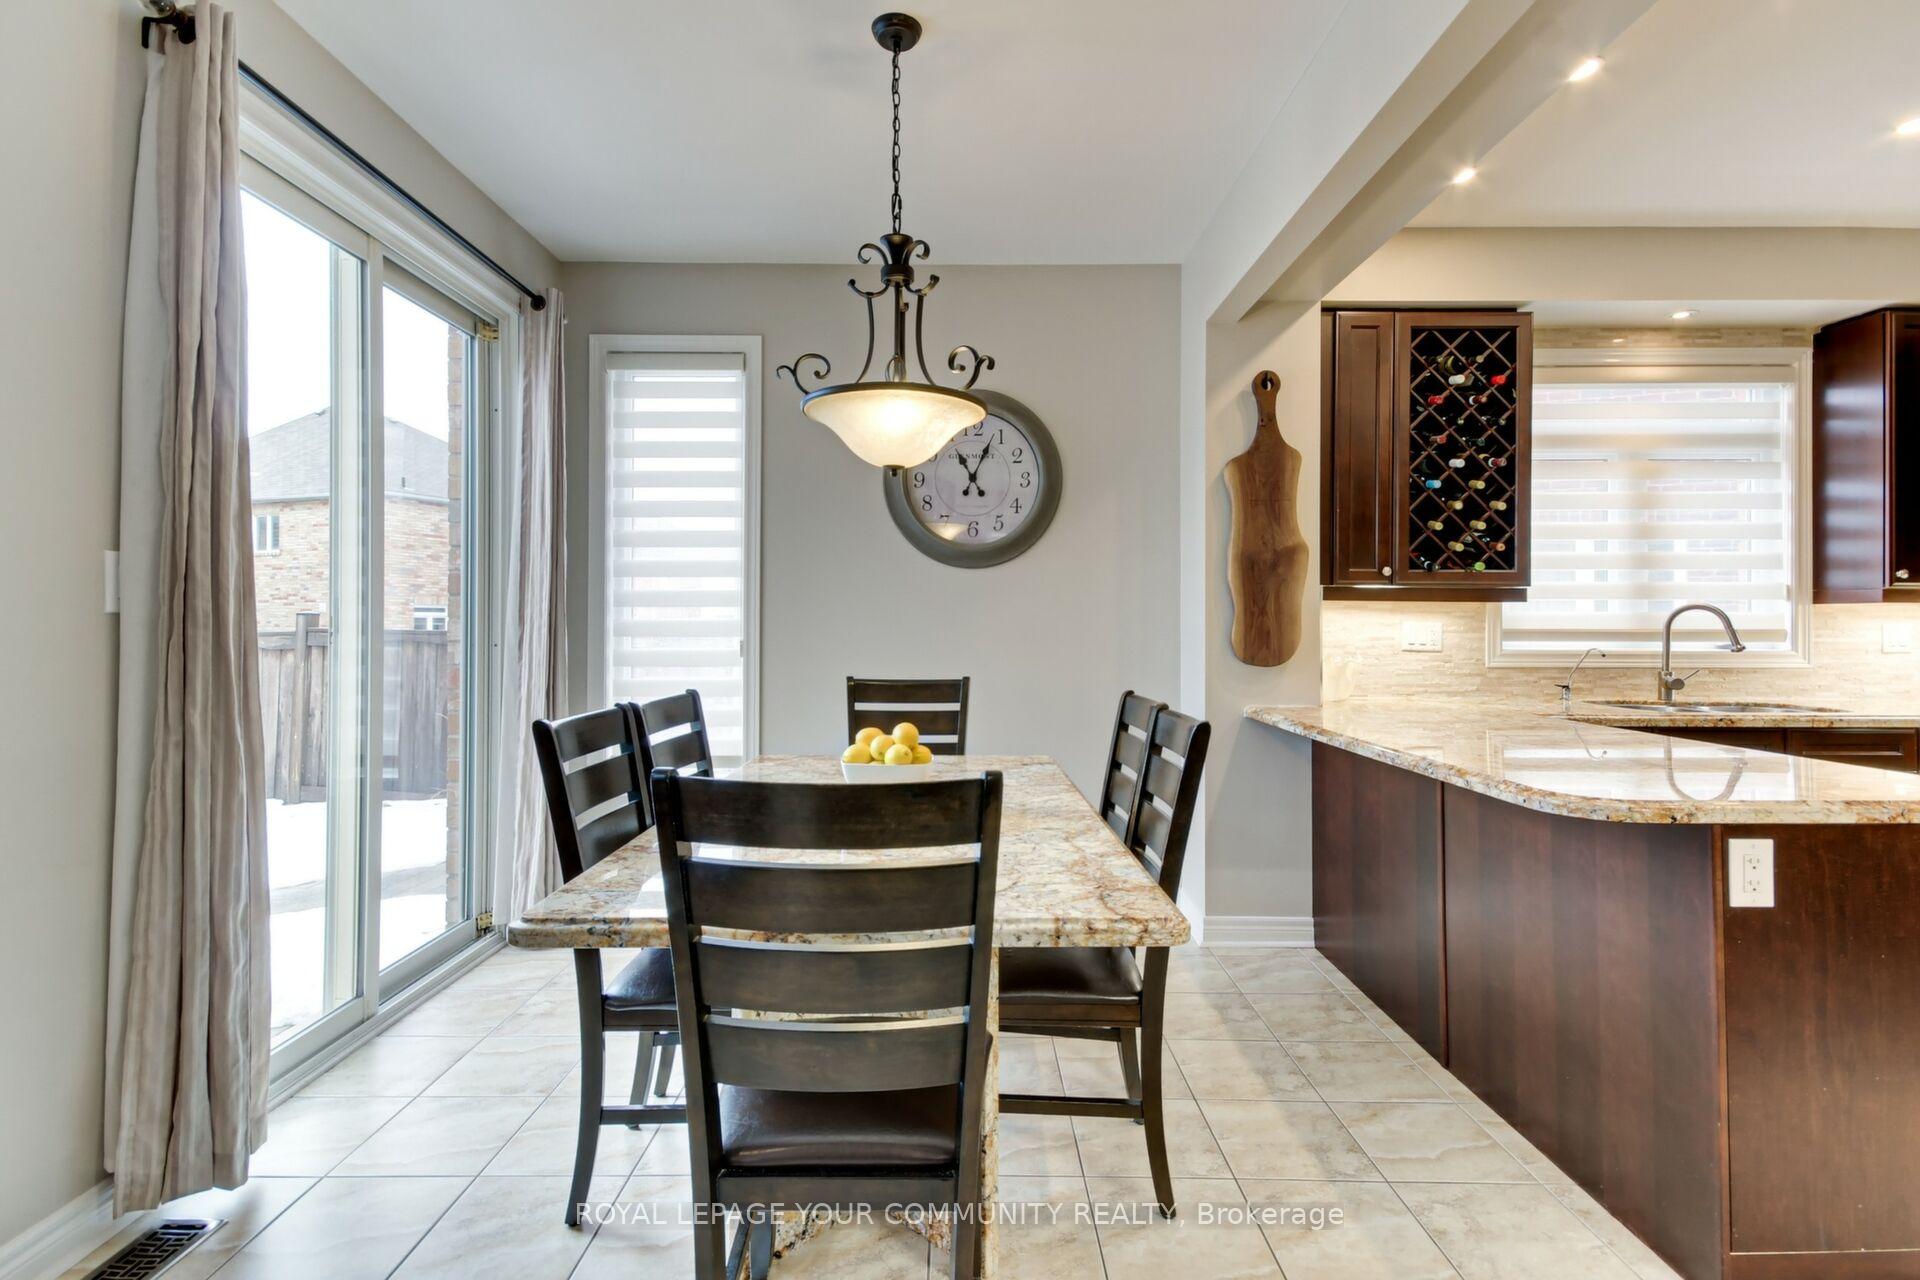 See all 49 photos
Property history
- $1,325,000ExpiredList: 2025-09-03|End: 2025-12-01|89 daysN12376612
- $1,329,000ExpiredList: 2025-05-13|End: 2025-08-31|110 daysN12145909
Facts and features
- BasementFinished
- Age of home6–15 years
- Price per sq ft~$589
- Water, sewerMunicipal
- Second kitchen
- Hardwood floors
- Fireplace
- Central air
The homeDetached, 2-storey, Age 6–15 years
- Type: Detached
- Style: 2-storey
- Age: 6–15 years
- Living space: 2,000–2,500 sq ft
- Basement: Finished
InsideFireplace Yes, Ceramic, Hardwood, Auto garage door remote, carpet free, central vacuum, countertop range, on demand water heater
- Fireplace: Yes
- Flooring: Ceramic, Hardwood
- Features: Auto garage door remote, carpet free, central vacuum, countertop range, on demand water heater
- Security: Alarm system, carbon monoxide detectors, security system
- Rooms above ground: 12
- Bedrooms: 4
- Bathrooms: 4
- Kitchens: 2
- Family room: Yes
Outside and lotBrick, Asphalt shingle, Concrete
- Exterior: Brick
- Roof: Asphalt shingle
- Foundation: Concrete
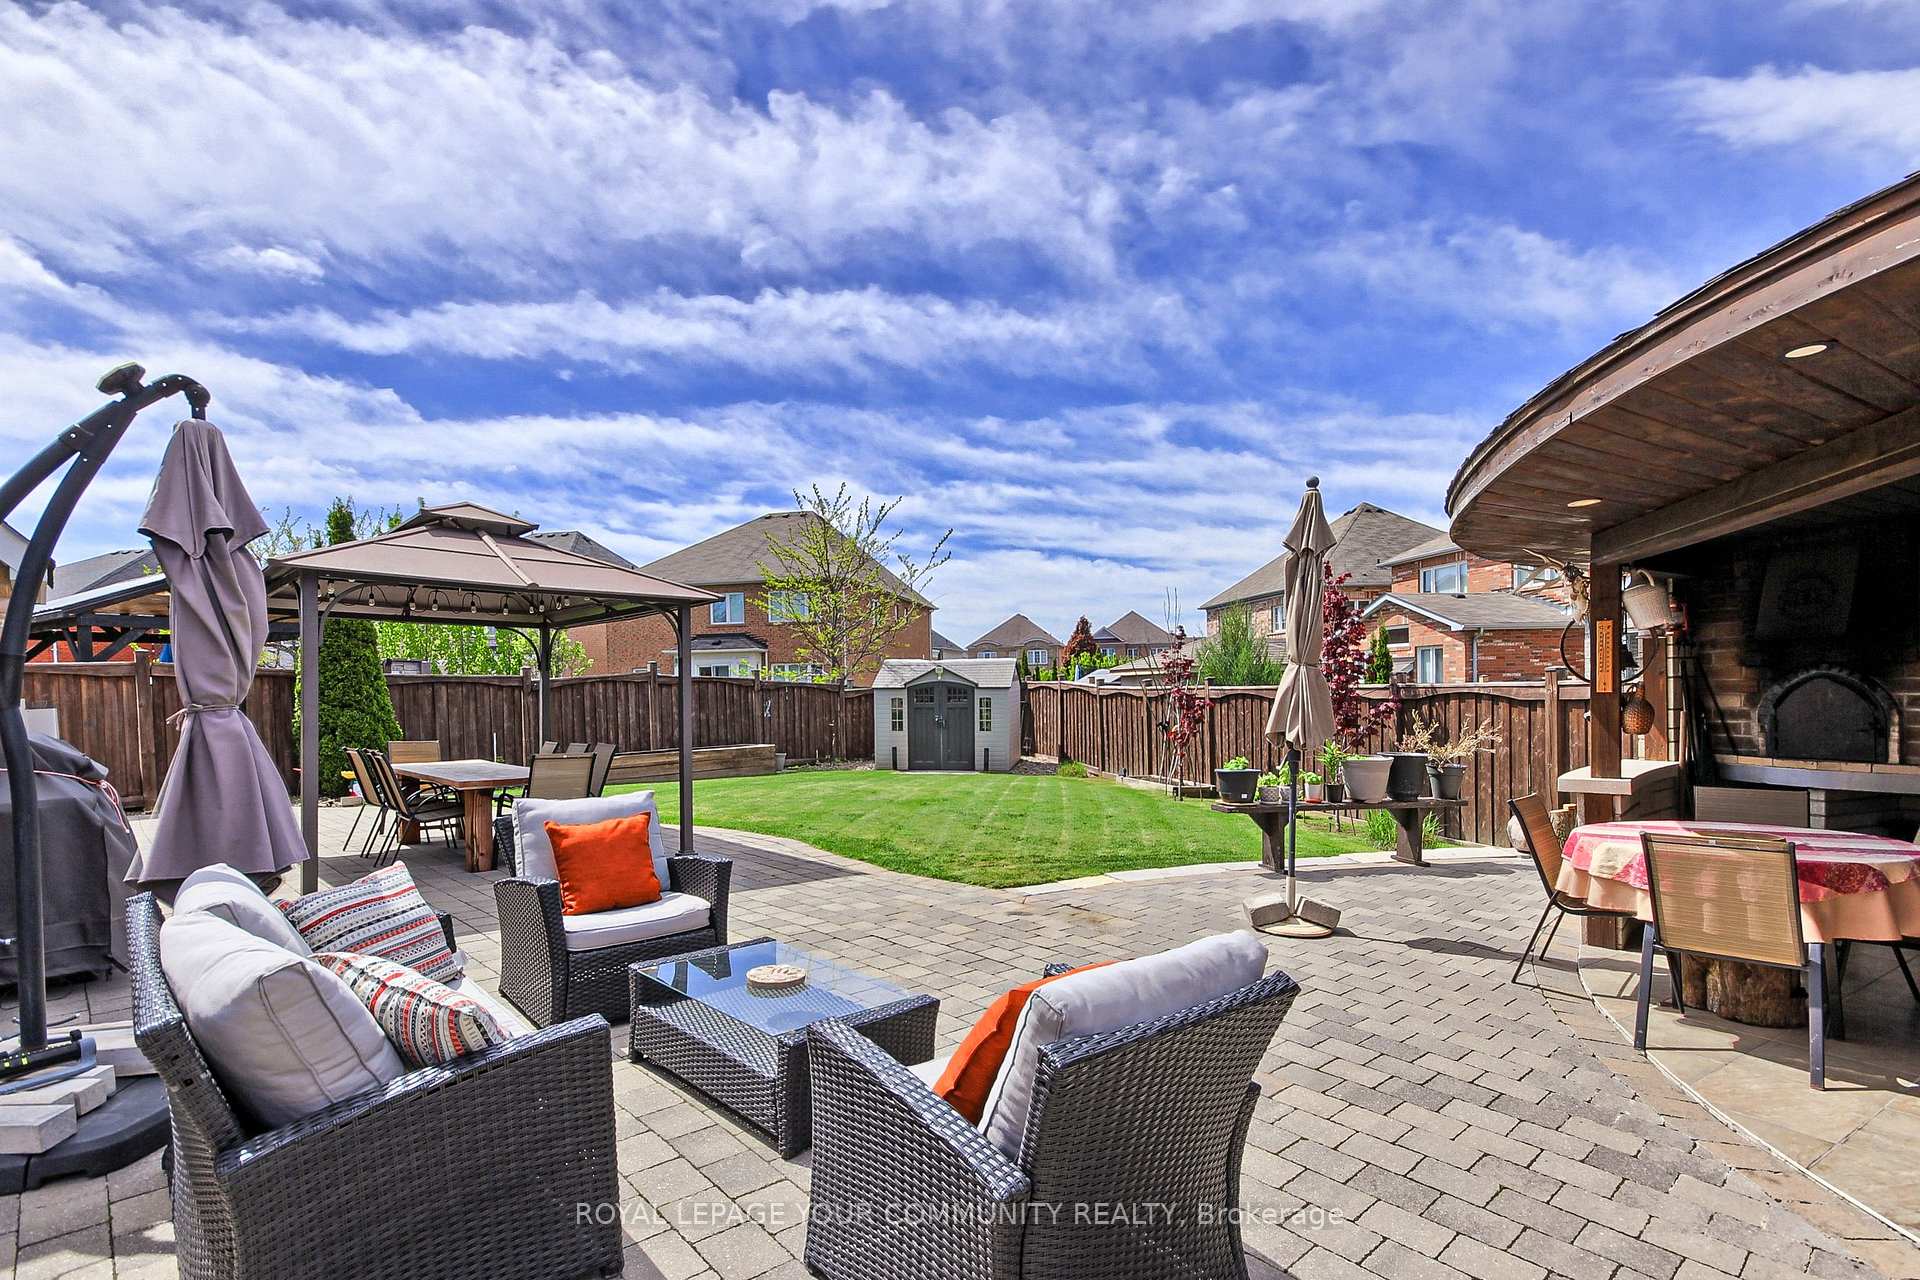
- Other structures: Gazebo, shed
- Size: 11.05 × 138.34 ft
- Shape: Pie
- Zoning: Residential
Parking2 Garage, Built-in, Private
- Spaces: 2 Garage
- Garage: Built-in
- Driveway: Private
Heating, water and powerForced air, gas, Central air, Municipal water
- Heating: Forced air, gas
- Cooling: Central air
- Water: Municipal water
- Sewer: Municipal sewer
- Natural gas: Yes
- Hydro: Yes
- Cable: No
- Telephone: Yes
Costs and taxesTaxes $6,449 a year, HST No HST
- Taxes, 2025: $6,449 a year
- HST: No HST
Included in the saleAll existing light fixtures, granite kitchen table, fridge, stove, dishwasher, washer, dryer, blinds, 5 cameras system, 2 garage door openers & remotes, 10x12 ft outdoor gazebo*, shed, 2 closets basement, outdoor kitchen fridge, microwave, security system tv, on demand water heater, reverse osmosis, water softener, humidifier attached to furnace.
- Included: All existing light fixtures, granite kitchen table, fridge, stove, dishwasher, washer, dryer, blinds, 5 cameras system, 2 garage door openers & remotes, 10x12 ft outdoor gazebo*, shed, 2 closets basement, outdoor kitchen fridge, microwave, security system tv, on demand water heater, reverse osmosis, water softener, humidifier attached to furnace.
NearbyFenced yard, ravine, rec./commun.centre, school bus route
- Close to: Fenced yard, ravine, rec./commun.centre, school bus route
Listing detailsN12376612, Expired, Sep 3, 2025
- MLS® number: N12376612
- Status: Expired
- Listed on: Sep 3, 2025
- Days on market: 89
- Updated: Dec 1, 2025
- Possession: Immediate
- Occupied by: Owner
- Listing brokerage: ROYAL LEPAGE YOUR COMMUNITY REALTY
About this home
63 Cousteau Drive, Bradford West Gwillimbury (Bradford), ON L3Z 0H8
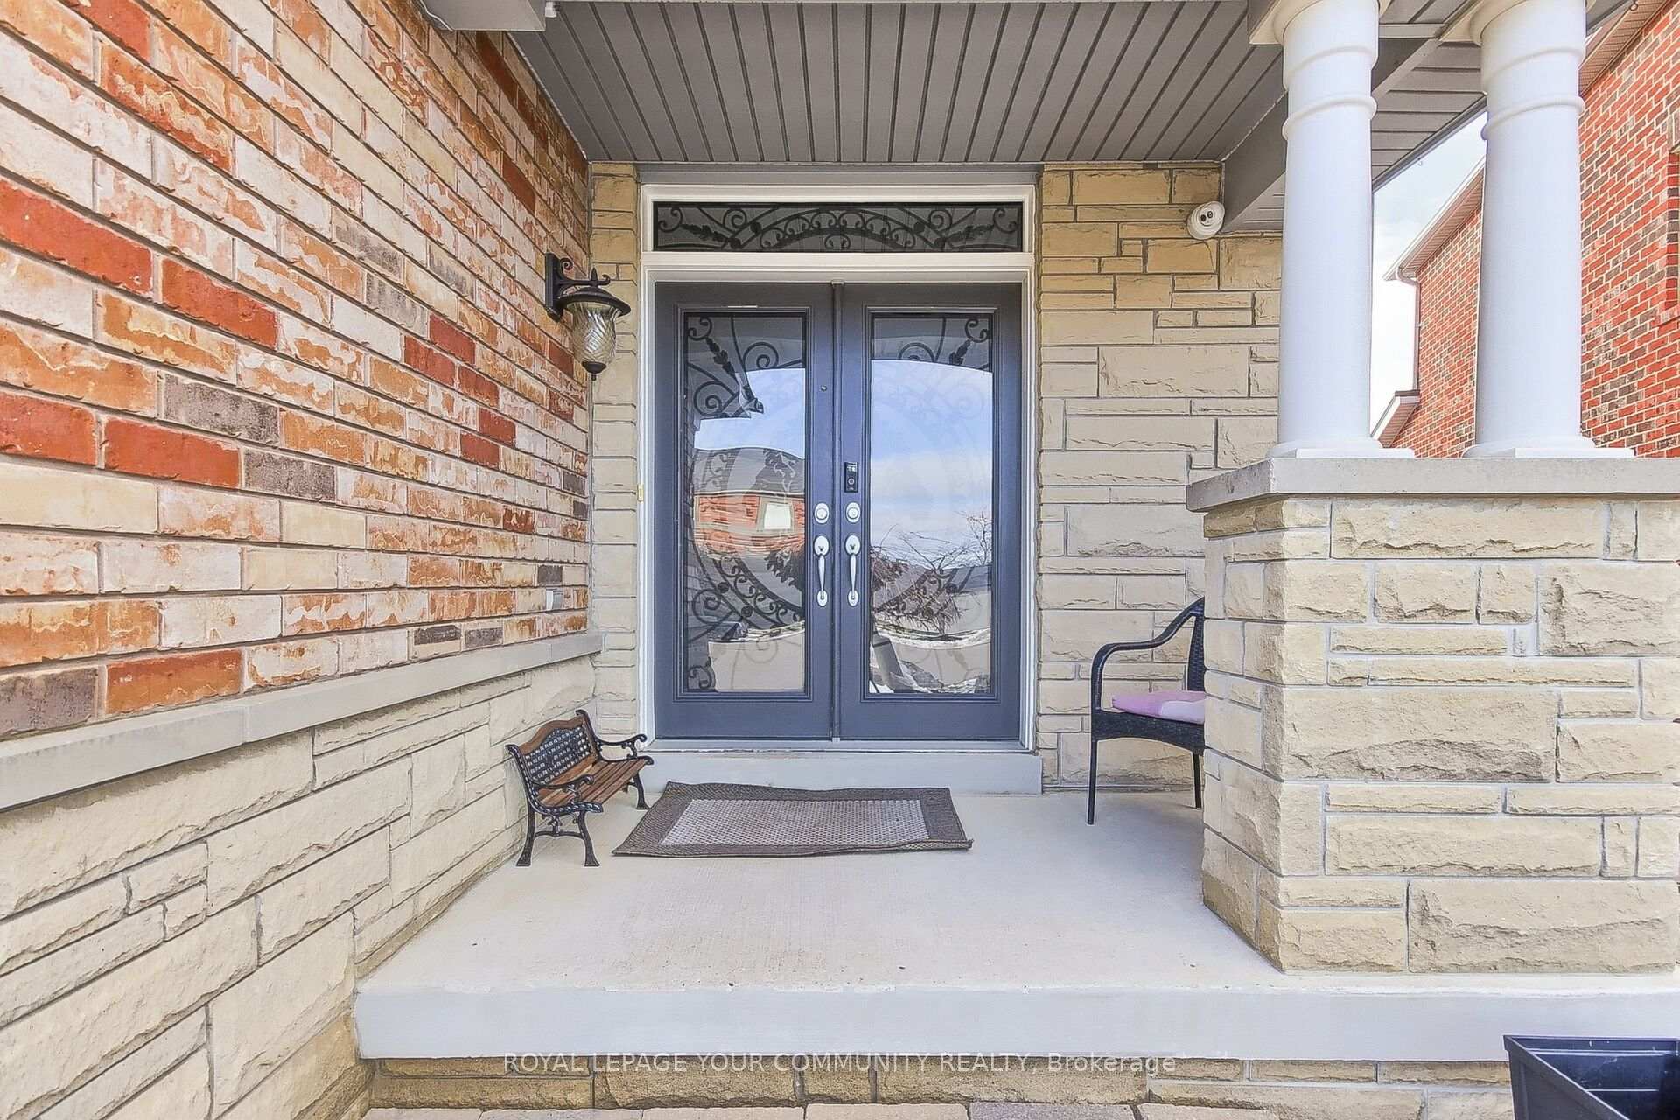
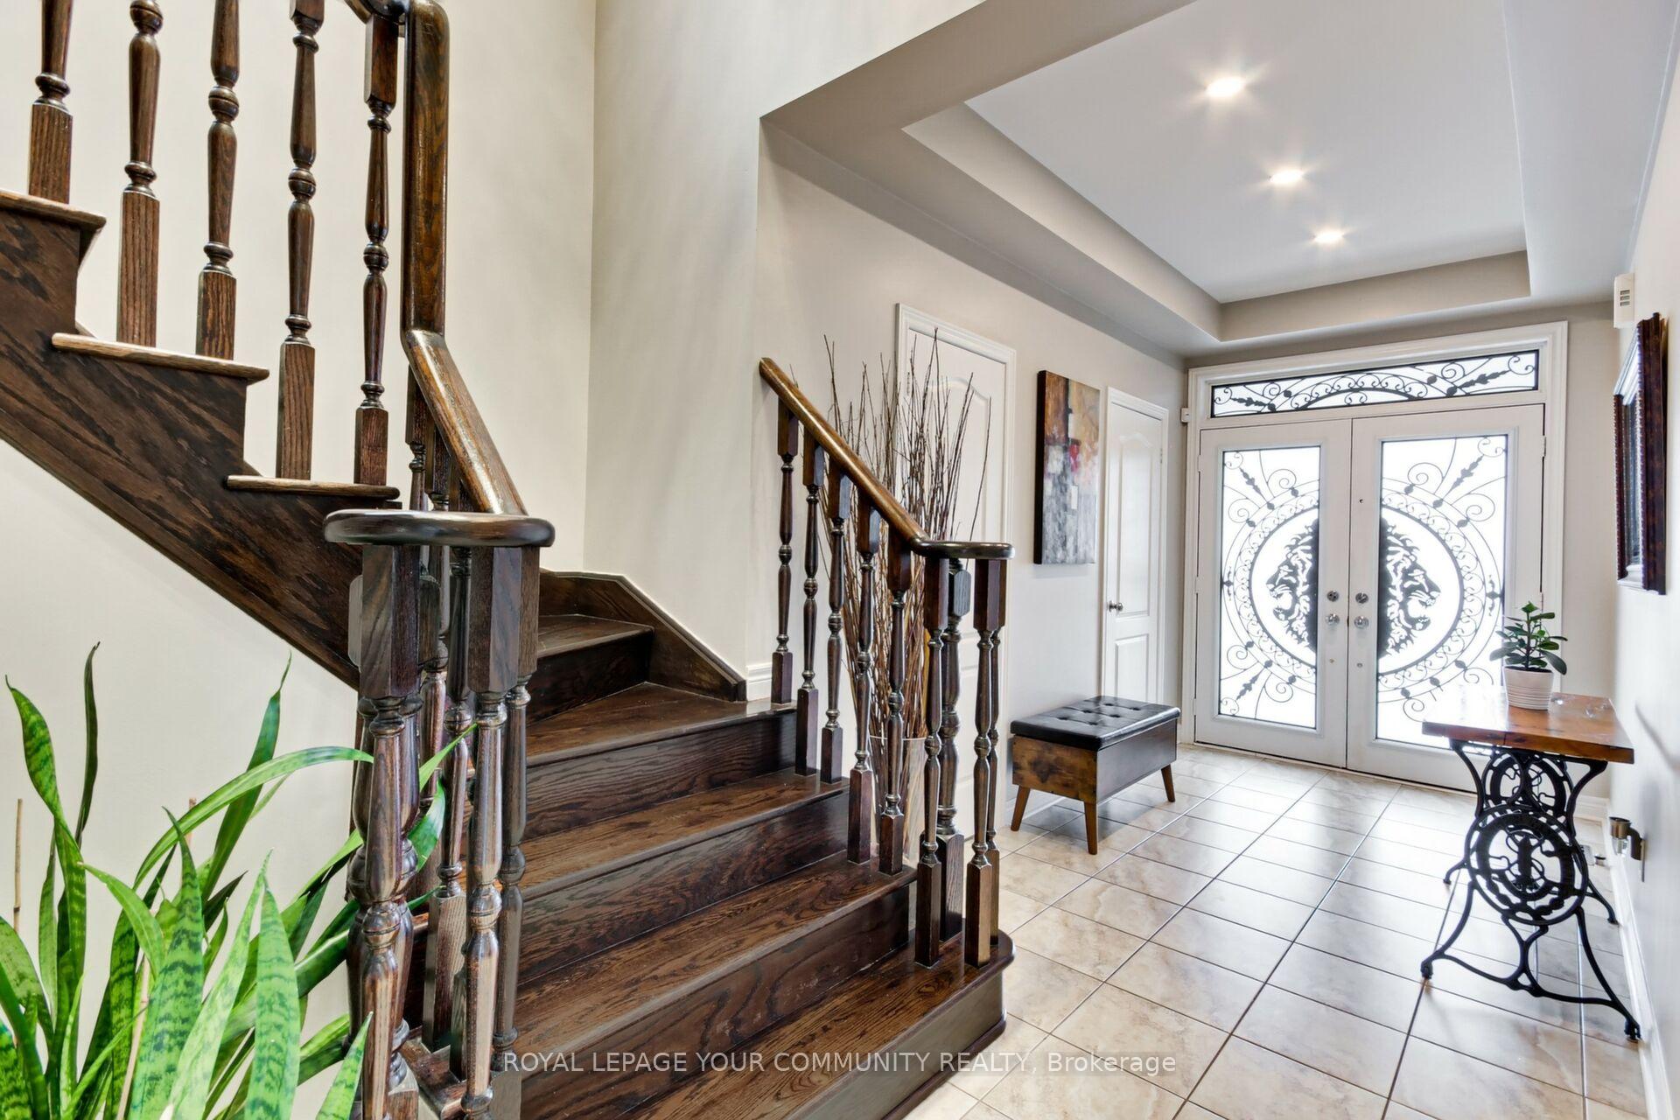
Premium Lot on Quiet St. Welcome to this spectacular 2-storey family home located on a quiet, highly sought-after street.Over 3 Thousand Square Feet Of Finished Living Space. Nestled on a premium pie-shaped lot with an impressive 70-foot rear, this property offers space and comfort. Inside, you'll find an open-concept layout with 9-foot ceilings on the main floor, hardwood and ceramic flooring throughout, and 4 spacious bedrooms and 4 beautifully appointed bathrooms. The fully finished basement is perfect for entertaining, complete with a custom bar and built-in ceiling speakers. The outdoor kitchen features a wood-burning pizza oven and built-In BBQ, ideal for summer gatherings. The large backyard offers ample room for a future pool. The primary bedroom boasts a luxurious 5-piece Ensuite and walk-in closet, while the home is enhanced with modern conveniences such as a security system with cameras and a reverse osmosis water filtration system. This home truly has it all!!!!
Ask about this home
A HOMEH agent will answer your questions about this home.
Around this home
Daily convenience, out of 100, from the distances below
Schools nearby
School rating, out of 10.
Helpful calculators
Your HOMEH agent

"Priced 13% over the Hestimate. I would see it this week."