

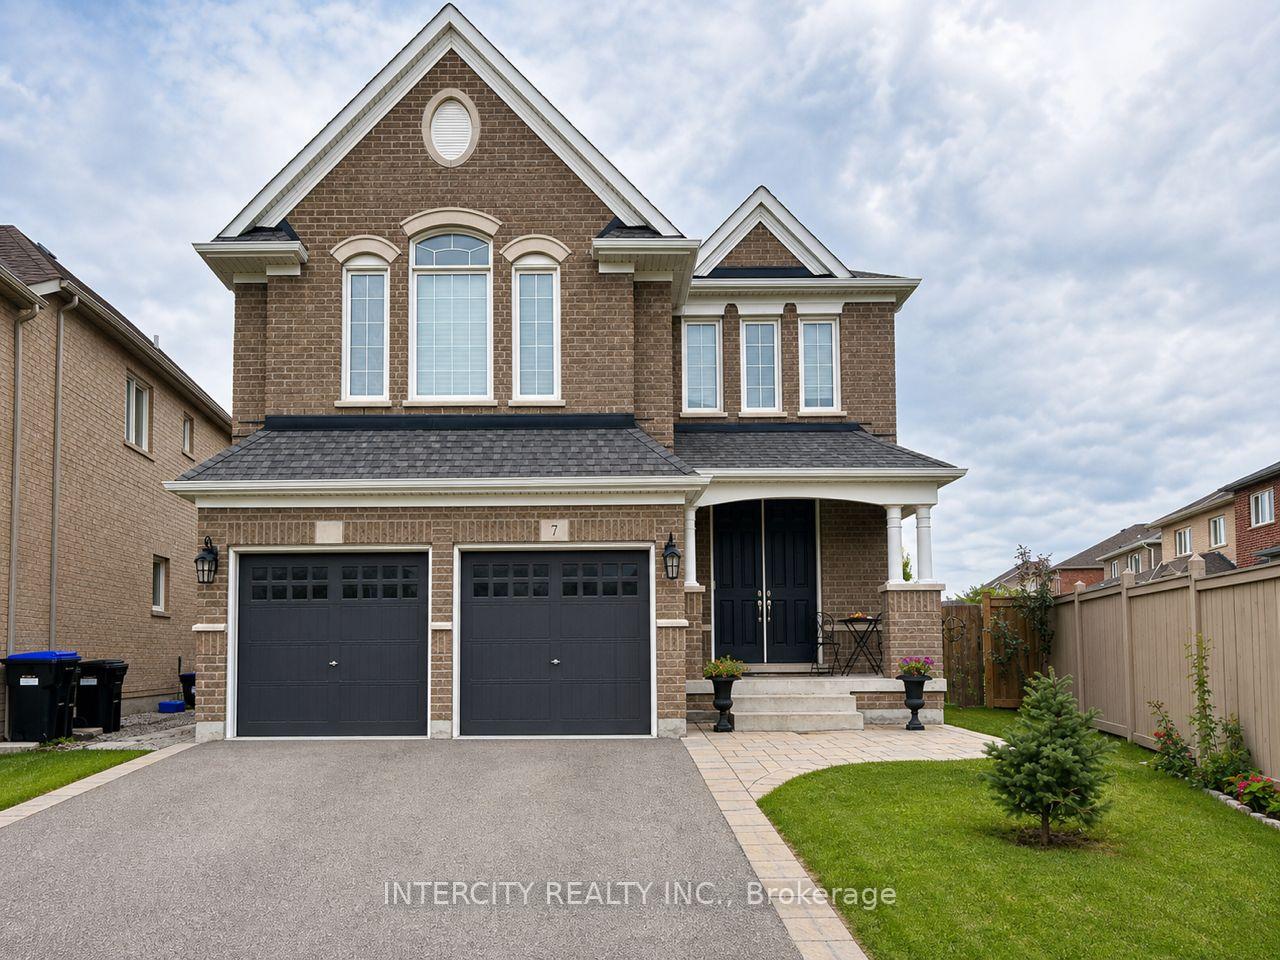
Basement, 7 Empire Drive
Basement, 7 Empire Drive
 See all 12 photos
Property history
Facts and features
- BasementSeparate entrance
- Lot size11 m frontage
- Lease term12 months
- FurnishedUnfurnished
- Separate entrance
- Fireplace
- Central air
The homeDetached, 2-storey, 700–1,100 sq ft
- Type: Detached
- Style: 2-storey
- Living space: 700–1,100 sq ft
- Basement: Separate entrance
InsideFireplace Yes, In basement, lower level, Carpet free
- Fireplace: Yes
- Laundry: In basement, lower level
- Features: Carpet free
- Security: Smoke detector
- Rooms above ground: 5
- Bedrooms: 2
- Bathrooms: 1
- Kitchens: 1
- Family room: Yes
Outside and lotBrick, Asphalt shingle, Concrete
- Exterior: Brick
- Roof: Asphalt shingle
- Foundation: Concrete
- Size: 11.21 m frontage
Parking1 Parking, Built-in, Private
- Spaces: 1 Parking
- Garage: Built-in
- Driveway: Private
Heating, water and powerForced air, gas, Central air, Municipal water
- Heating: Forced air, gas
- Cooling: Central air
- Water: Municipal water
- Sewer: Municipal sewer
- Natural gas: Available
- Hydro: Available
- Cable: Available
- Telephone: Available
Rent and termsRent $1,900 a month, Basement, Unfurnished
- Rent: $1,900 a month
- Space for rent: Basement
- Furnished: Unfurnished
- Lease: 12 months
- Paid: Monthly
- Rent includes: Parking
- Deposit: Required
- Credit check: Required
- Employment letter: Required
- Rental application: Required
- References: Required
IncludedPrivate entrance, private laundry, all new appliances. tenant pays 30% of utilities. 1 parking spot in driveway included., Upper level, and backyard use not included. tenant to pay 30% of utilities.
- Included: Private entrance, private laundry, all new appliances. tenant pays 30% of utilities. 1 parking spot in driveway included.
- Not included: Upper level, and backyard use not included. tenant to pay 30% of utilities.
NearbyLibrary, park, public transit, school, rec./commun.centre
- Close to: Library, park, public transit, school, rec./commun.centre
Listing detailsN13675758, Rented, Aug 13, 2026
- MLS® number: N13675758
- Status: Rented
- Listed on: Aug 13, 2026
- Days on market: 18
- Updated: Aug 31, 2026
- Possession: Immediate
- Occupied by: Vacant
- Listing brokerage: INTERCITY REALTY INC.
About this home
Basement, 7 Empire Drive, Bradford West Gwillimbury (Bradford), ON L3Z 4J1
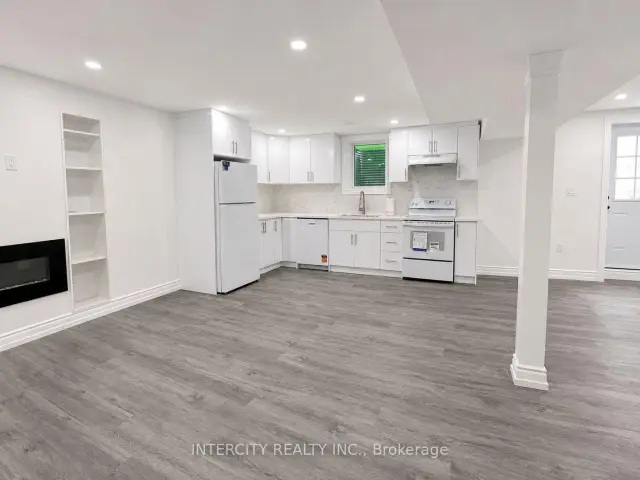
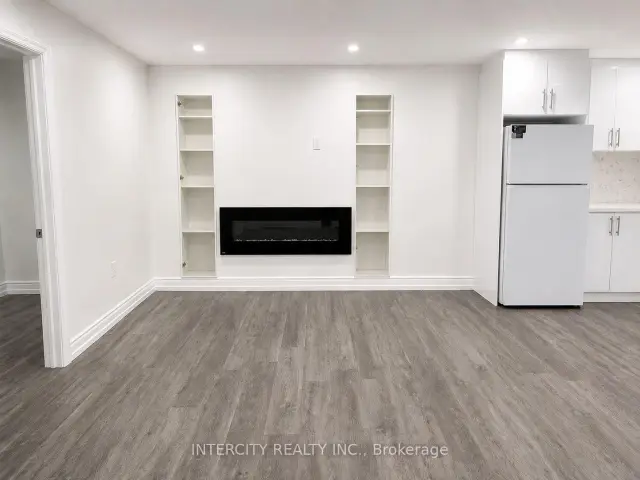
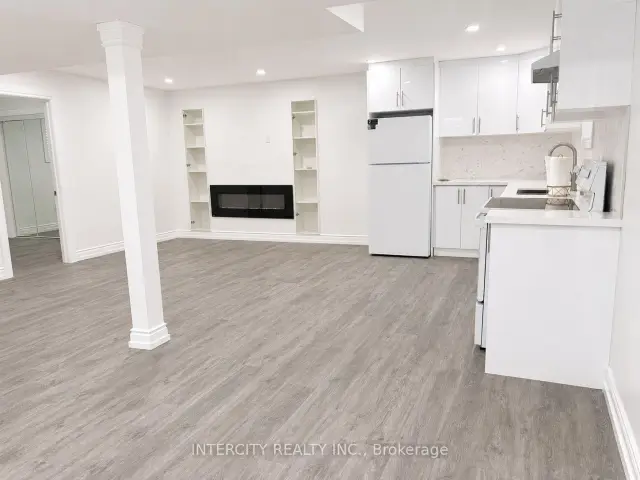
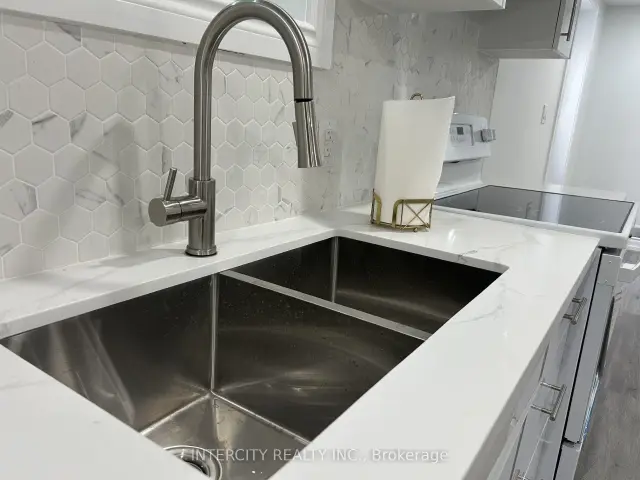
Brand New, modern 2-bedroom basement available in Bradford, featuring a sleek modern kitchen with quartz countertops, a stylish backsplash, and all-new appliances, including a dishwasher. The spacious open-concept living room features an electric fireplace and wall display unit, while two bright bedrooms offer generous closets and large windows. A contemporary bathroom while two bright bedrooms offer generous closets and large windows. A contemporary bathroom completes the suite with a fully tiled shower and glass enclosure. One driveway parking spot included. Private entrance and private laundry included. Tenant to pay 30% of utilities. Ideally located within walking distance to Bradford Leisure Centre, Library, parks, schools, Food Basics, Walmart, restaurants, and more, with quick and easy commute access to Highways 400 and 404, and the Bradford GO Station. Perfect for professionals or small families seeking comfort, convenience, and contemporary finishes in a prime Bradford neighbourhood.
Ask about this home
A HOMEH agent will answer your questions about this home.
Around this home
Daily convenience, out of 100, from the distances below
Schools nearby
School rating, out of 10.
Helpful calculators
Your HOMEH agent

"I would see it this week."