

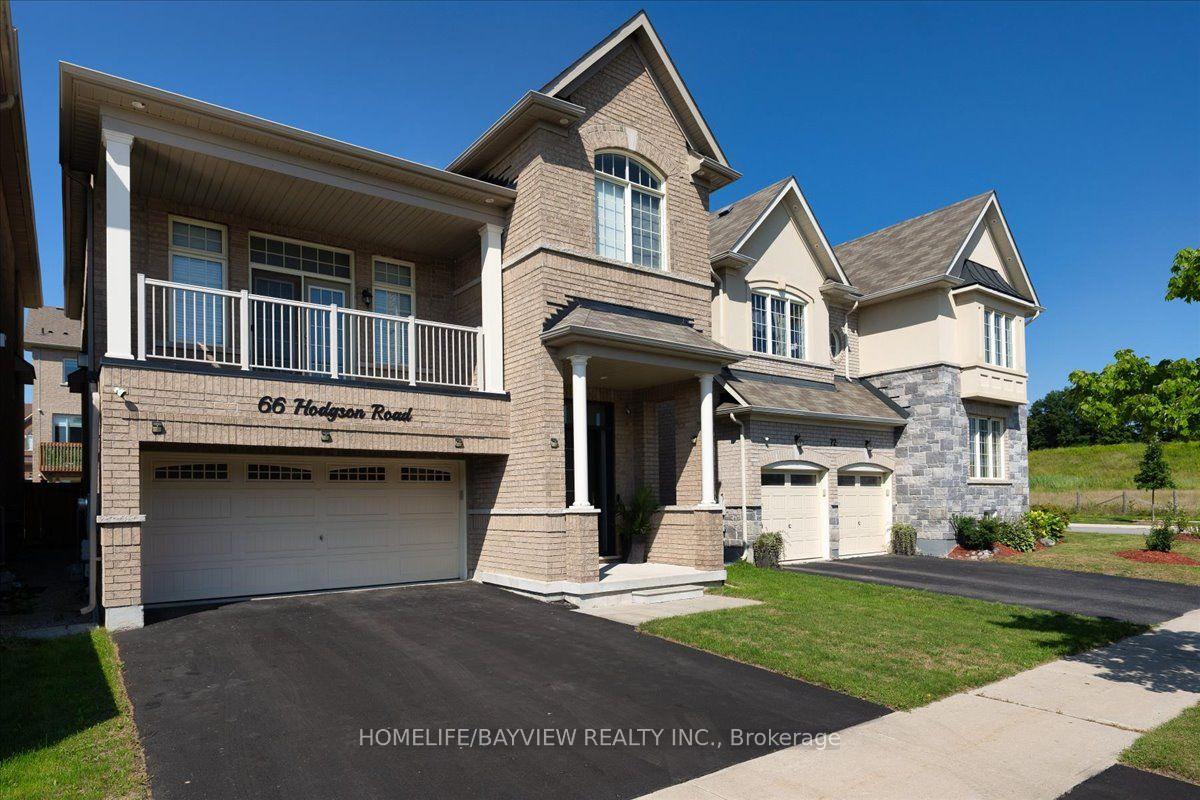
66 Hodgson Road
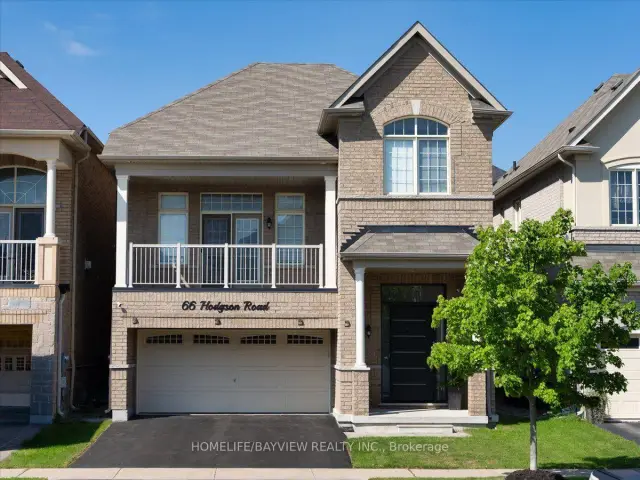
66 Hodgson Road
 See all 43 photos
Property history
Facts and features
- BasementUnfinished
- Water, sewerMunicipal
- HeatingForced air
- CoolingCentral air
- Hardwood floors
- Fireplace
- Central air
The homeDetached, 2-storey, 2,500–3,000 sq ft
- Type: Detached
- Style: 2-storey
- Living space: 2,500–3,000 sq ft
- Basement: Unfinished
InsideFireplace Yes, Ceramic, Hardwood, Carpet free
- Fireplace: Yes
- Flooring: Ceramic, Hardwood
- Features: Carpet free
- Rooms above ground: 11
- Bedrooms: 4
- Bathrooms: 3
- Kitchens: 1
- Family room: Yes
Outside and lotBrick, Asphalt shingle, Concrete
- Exterior: Brick
- Roof: Asphalt shingle
- Foundation: Concrete
- Size: 36.09 × 96.78 ft
Parking2 Garage, Built-in
- Spaces: 2 Garage
- Garage: Built-in
Heating, water and powerForced air, gas, Central air, Municipal water
- Heating: Forced air, gas
- Cooling: Central air
- Water: Municipal water
- Sewer: Municipal sewer
Costs and taxesTaxes $6,870 a year, HST included in the price, Hwt $35.75
- Taxes, 2026: $6,870 a year
- HST: HST included in the price
- Rental items: Hwt $35.75
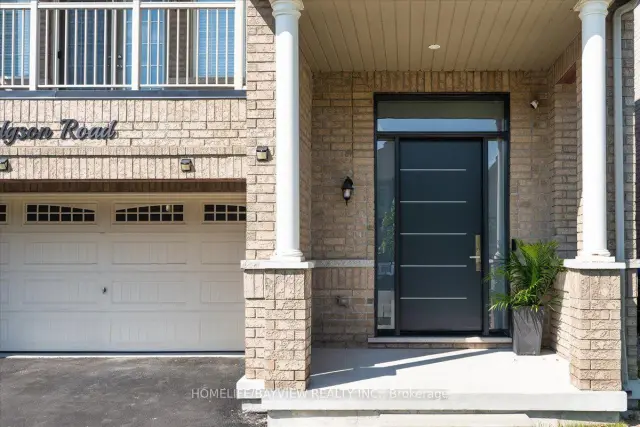
Included in the saleQuartz counters, brand new fridge & stove, stainless steel app, ss range hood, extended cabinets., b/i d/w, b/i m/w, front load washer/dryer, central vac, upgraded light fixtures, garage dr opener & remote, all electric light fixtures, new front entry door (2025).
- Included: Quartz counters, brand new fridge & stove, stainless steel app, ss range hood, extended cabinets., b/i d/w, b/i m/w, front load washer/dryer, central vac, upgraded light fixtures, garage dr opener & remote, all electric light fixtures, new front entry door (2025).
Listing detailsN13681622, Sold, Aug 17, 2026
- MLS® number: N13681622
- Status: Sold
- Listed on: Aug 17, 2026
- Days on market: 9
- Updated: Aug 26, 2026
- Possession: 30-59 days
- Occupied by: Owner
- Listing brokerage: HOMELIFE/BAYVIEW REALTY INC.
About this home
66 Hodgson Road, Bradford West Gwillimbury (Bradford), ON L3Z 0V5
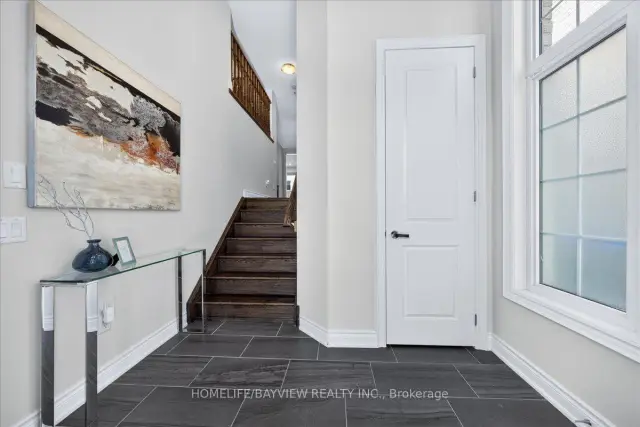
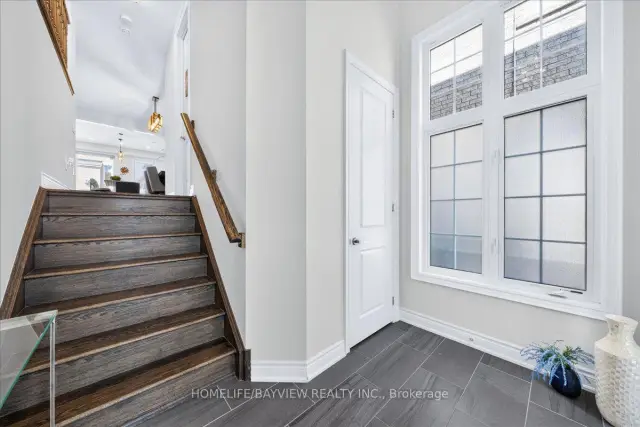
Bright And Spacious This 4-Bedroom Detached Home Nestled On A Quiet Street Offers Functional Open-Concept Layout, Featuring Hardwood Floors On The Main Floor/The Great Room, Flat Ceilings Throughout, The Home Welcomes You With A Soaring High-Ceiling Foyer, Walk-In Closet, And An Impressive Modern High Front Entrance Door, The Open-Concept Kitchen Showcases A Centre Island With Breakfast Bar And Flows Seamlessly Into The Breakfast Area And Cozy Family Room, With Walkout To The Deck. The Inviting Great Room Features A Gas Fireplace, Private Balcony, And Soaring 13-Foot Ceilings Creating A Dramatic Yet Comfortable Space For Family Gatherings.The Primary Bedroom Offers His & Hers Walk-In Closets And Ensuite With Double Vanity And Walk-In Shower. The Basement Features Above-Grade Windows, Allowing For Plenty Of Natural Light And Future Potential. Close To Public/GO Transit, Community Centre, Parks, Both Elementry/High Schools, Recreation & Sports Facilities, Dining & Entertainment - Everything You Need Just Minutes Away.
Ask about this home
A HOMEH agent will answer your questions about this home.
Around this home
Daily convenience, out of 100, from the distances below
Schools nearby
School rating, out of 10.
Helpful calculators
Your HOMEH agent

"Priced 1% over the Hestimate. I would see it this week."