

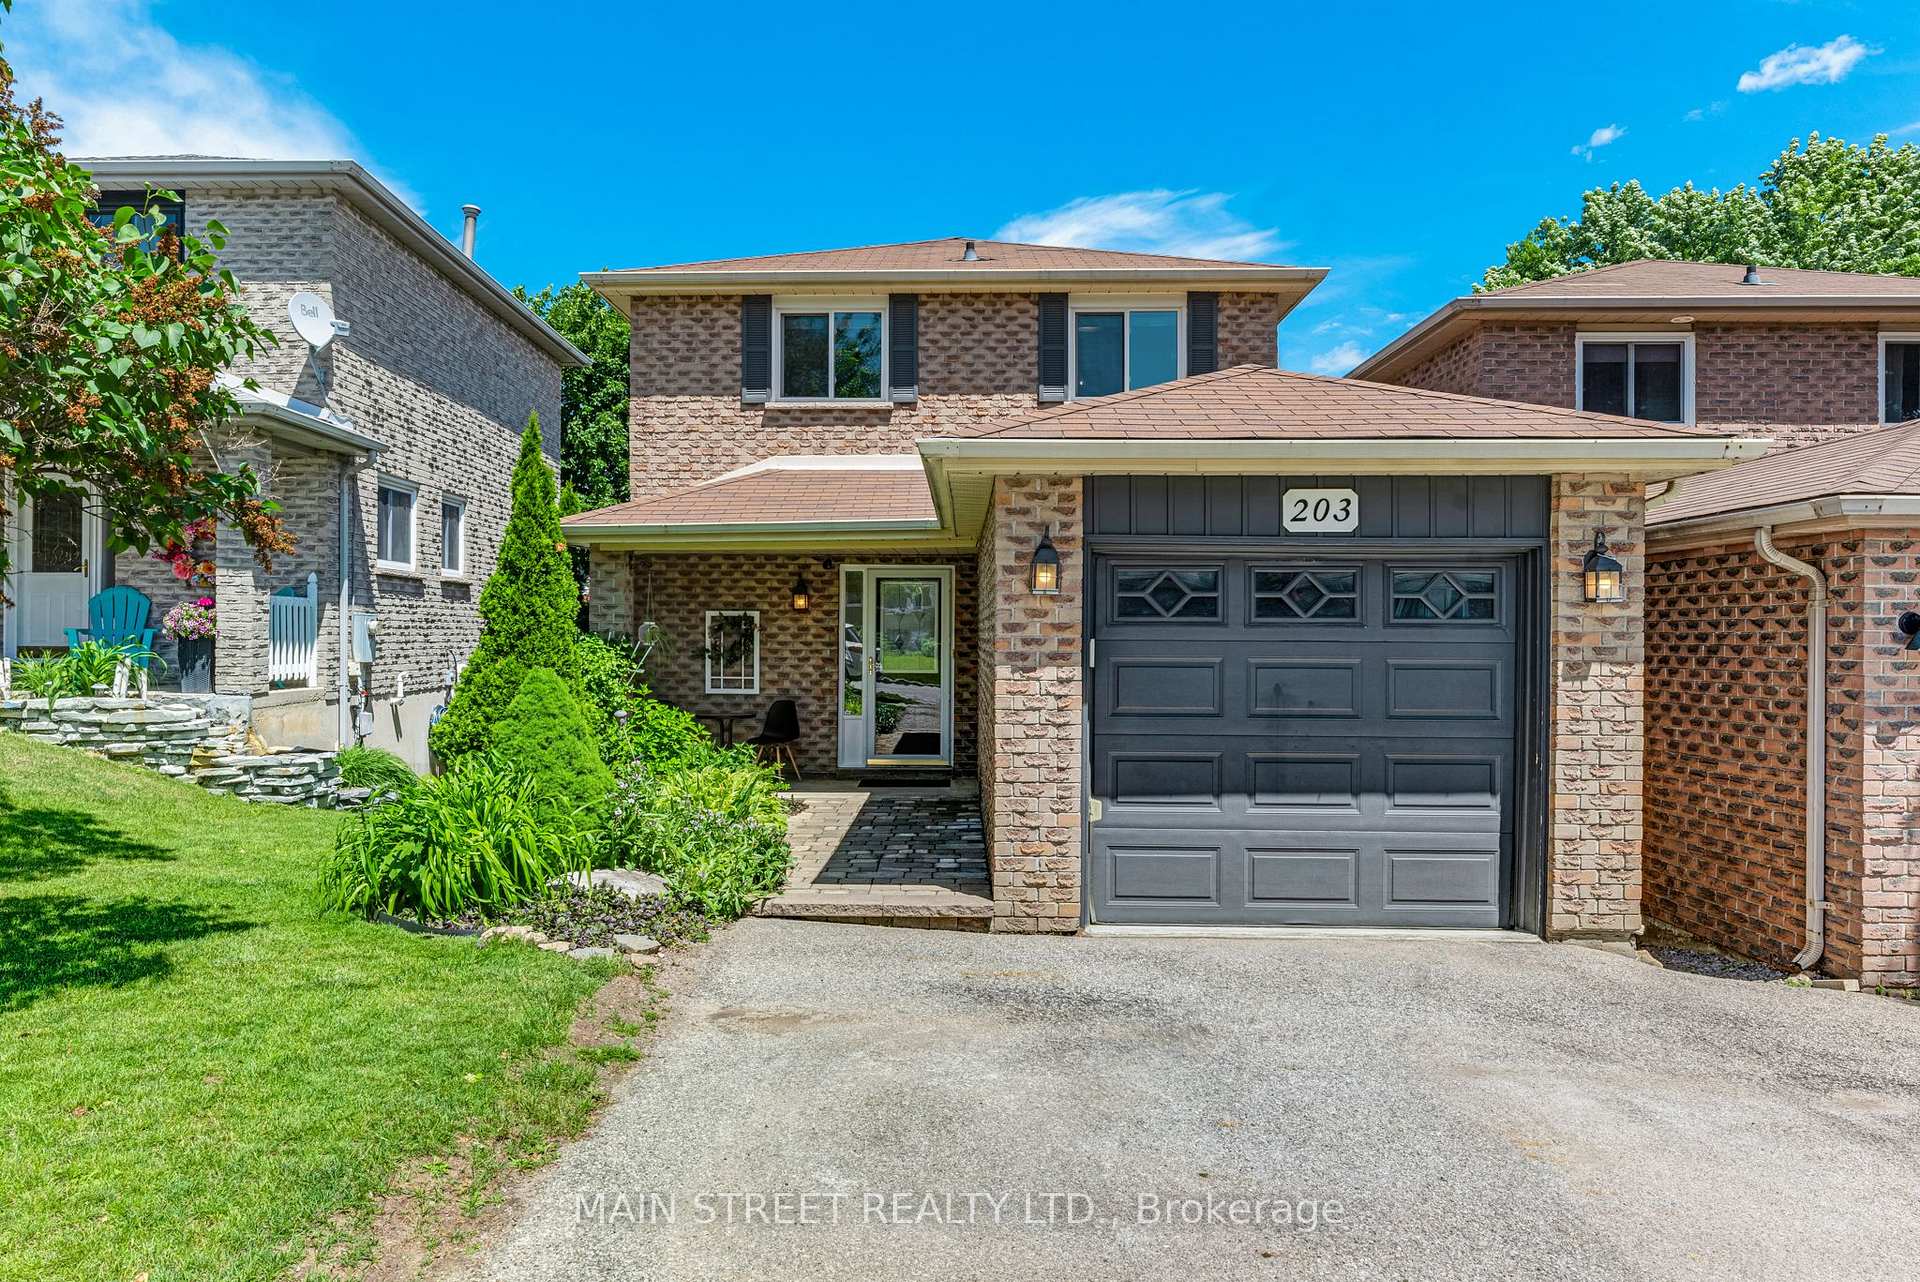
203 Colborne Street
203 Colborne Street
 See all 48 photos
Property history
Facts and features
- BasementFinished
- Age of home31–50 years
- Water, sewerMunicipal
- Lot shapePie
- Central air
The homeLink, 2-storey, Age 31–50 years
- Type: Link
- Style: 2-storey
- Age: 31–50 years
- Living space: 1,100–1,500 sq ft
- Basement: Finished, full
InsideVinyl, Broadloom, Lower level, Auto garage door remote, sump pump
- Flooring: Vinyl, Broadloom
- Laundry: Lower level
- Features: Auto garage door remote, sump pump
- Rooms above ground: 6
- Rooms in the basement: 1
- Bedrooms: 3
- Bathrooms: 2
- Kitchens: 1
Outside and lotBrick, Shingles, Concrete
- Exterior: Brick
- Roof: Shingles
- Foundation: Concrete
- Features: Deck, landscaped, privacy
- Size: 29.35 × 112.76 ft
- Shape: Pie
Parking1 Garage, Attached, Private, private double
- Spaces: 1 Garage
- Garage: Attached
- Driveway: Private, private double
Heating, water and powerForced air, gas, Central air, Municipal water
- Heating: Forced air, gas
- Cooling: Central air
- Water: Municipal water
- Sewer: Municipal sewer
Costs and taxesTaxes $3,923 a year, HST No HST, See schedule c: hot water tank ($31.17/month all-in)
- Taxes, 2026: $3,923 a year
- HST: No HST
- Rental items: See schedule c: hot water tank ($31.17/month all-in)
Included in the saleSee schedule c: existing fridge, existing stove, existing built-in hoodfan, existing built-in dishwasher, existing microwave, existing washer & dryer, all existing electric light fixtures, all existing window coverings & blinds, bathroom mirrors, broadloom-where-laid, gas furnace, central air conditioner, sump pump & related equipment, garage door opener & remote(s). note: furniture, decor and many items negotiable/can stay with the sale!, See schedule c: name decals in bedrooms & painting in living room excluded. note: furniture, decor and many items negotiable/can stay with the sale!
- Included: See schedule c: existing fridge, existing stove, existing built-in hoodfan, existing built-in dishwasher, existing microwave, existing washer & dryer, all existing electric light fixtures, all existing window coverings & blinds, bathroom mirrors, broadloom-where-laid, gas furnace, central air conditioner, sump pump & related equipment, garage door opener & remote(s). note: furniture, decor and many items negotiable/can stay with the sale!
- Not included: See schedule c: name decals in bedrooms & painting in living room excluded. note: furniture, decor and many items negotiable/can stay with the sale!
NearbyFenced yard, public transit, school bus route, school, park, rec./commun.centre
- Close to: Fenced yard, public transit, school bus route, school, park, rec./commun.centre
Listing detailsN13686466, Sold, Aug 18, 2026
- MLS® number: N13686466
- Status: Sold
- Listed on: Aug 18, 2026
- Days on market: 10
- Updated: Aug 28, 2026
- Possession: 60-89 days
- Occupied by: Owner
- Listing brokerage: MAIN STREET REALTY LTD.
About this home
203 Colborne Street, Bradford West Gwillimbury (Bradford), ON L3Z 2R6
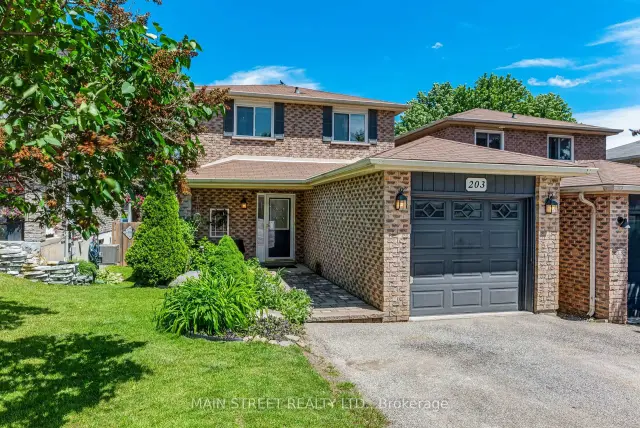
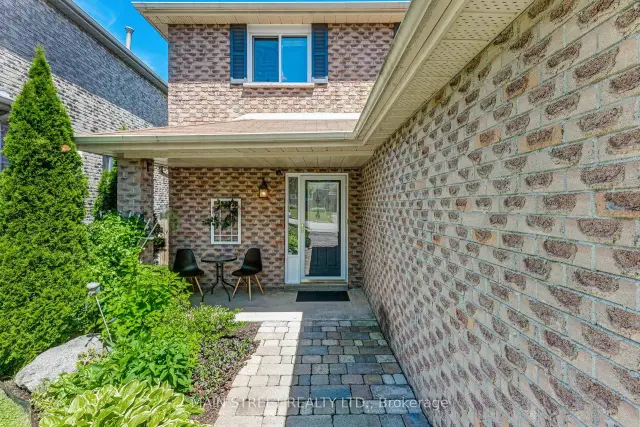
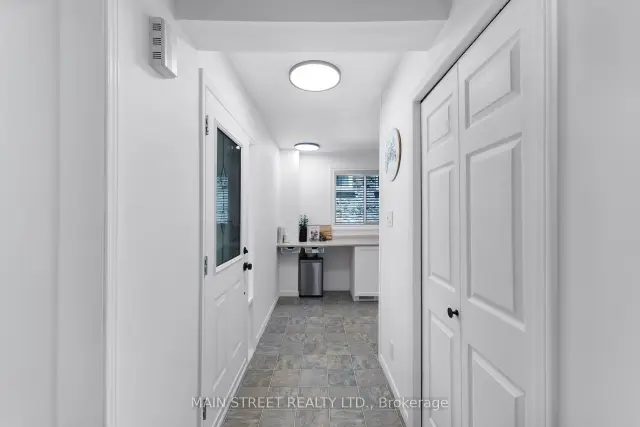
Welcome to this beautifully maintained all-brick home nestled in a welcoming & highly-desired family-friendly community! Featuring 3 sunfilled bedrooms and 1.5 bathrooms, this home provides an ideal layout for growing families, 1st time buyers, downsizers or anyone seeking a peaceful retreat within steps to all of Bradford's modern conveniences! Inside, the spacious interior showcases a functional floor plan crafted for everyday living. The thoughtfully designed main level offers direct access to the attached garage through a convenient mudroom, updated powder room & a functional kitchen with ample storage/workspace. The open-concept living/dining area is bathed in natural light and seamlessly extends outdoors through a direct walk-out to the private, fully fenced backyard. Meticulously landscaped and thoughtfully designed, this tranquil outdoor retreat features a stunning two-level deck-perfect for summer barbecues, morning coffee, or relaxing evenings! The bright and functional 2nd level features 3 bedrooms, 4-pce bathroom & linen closet for more added storage! The finished basement adds valuable additional living space providing endless possibilities for a rec room, home office, fitness area, playroom or more! Outside, the beautifully landscaped grounds create exceptional curb appeal and a striking first impression showcasing the care and attention invested in this beautiful home! Additional highlights include a spacious driveway with room to park two vehicles side by side, along with a notable improvements that provide peace of mind for future homeowners: Windows (~2018), Furnace (~2019), Shingles (~2014), Refinished Basement (~2020) & Freshly Painted (~2026)! A truly remarkable home located in desirable Bradford offering the perfect blend of small-town charm, modern amenities, excellent schools, & parks a strong sense of community! With convenient access to Hwy 400/404 and GO Transit, residents benefit from easy commuting while enjoying an exceptional lifestyle
Ask about this home
A HOMEH agent will answer your questions about this home.
Around this home
Daily convenience, out of 100, from the distances below
Schools nearby
School rating, out of 10.
Helpful calculators
Your HOMEH agent

"Priced 7% over the Hestimate. I would see it this week."