
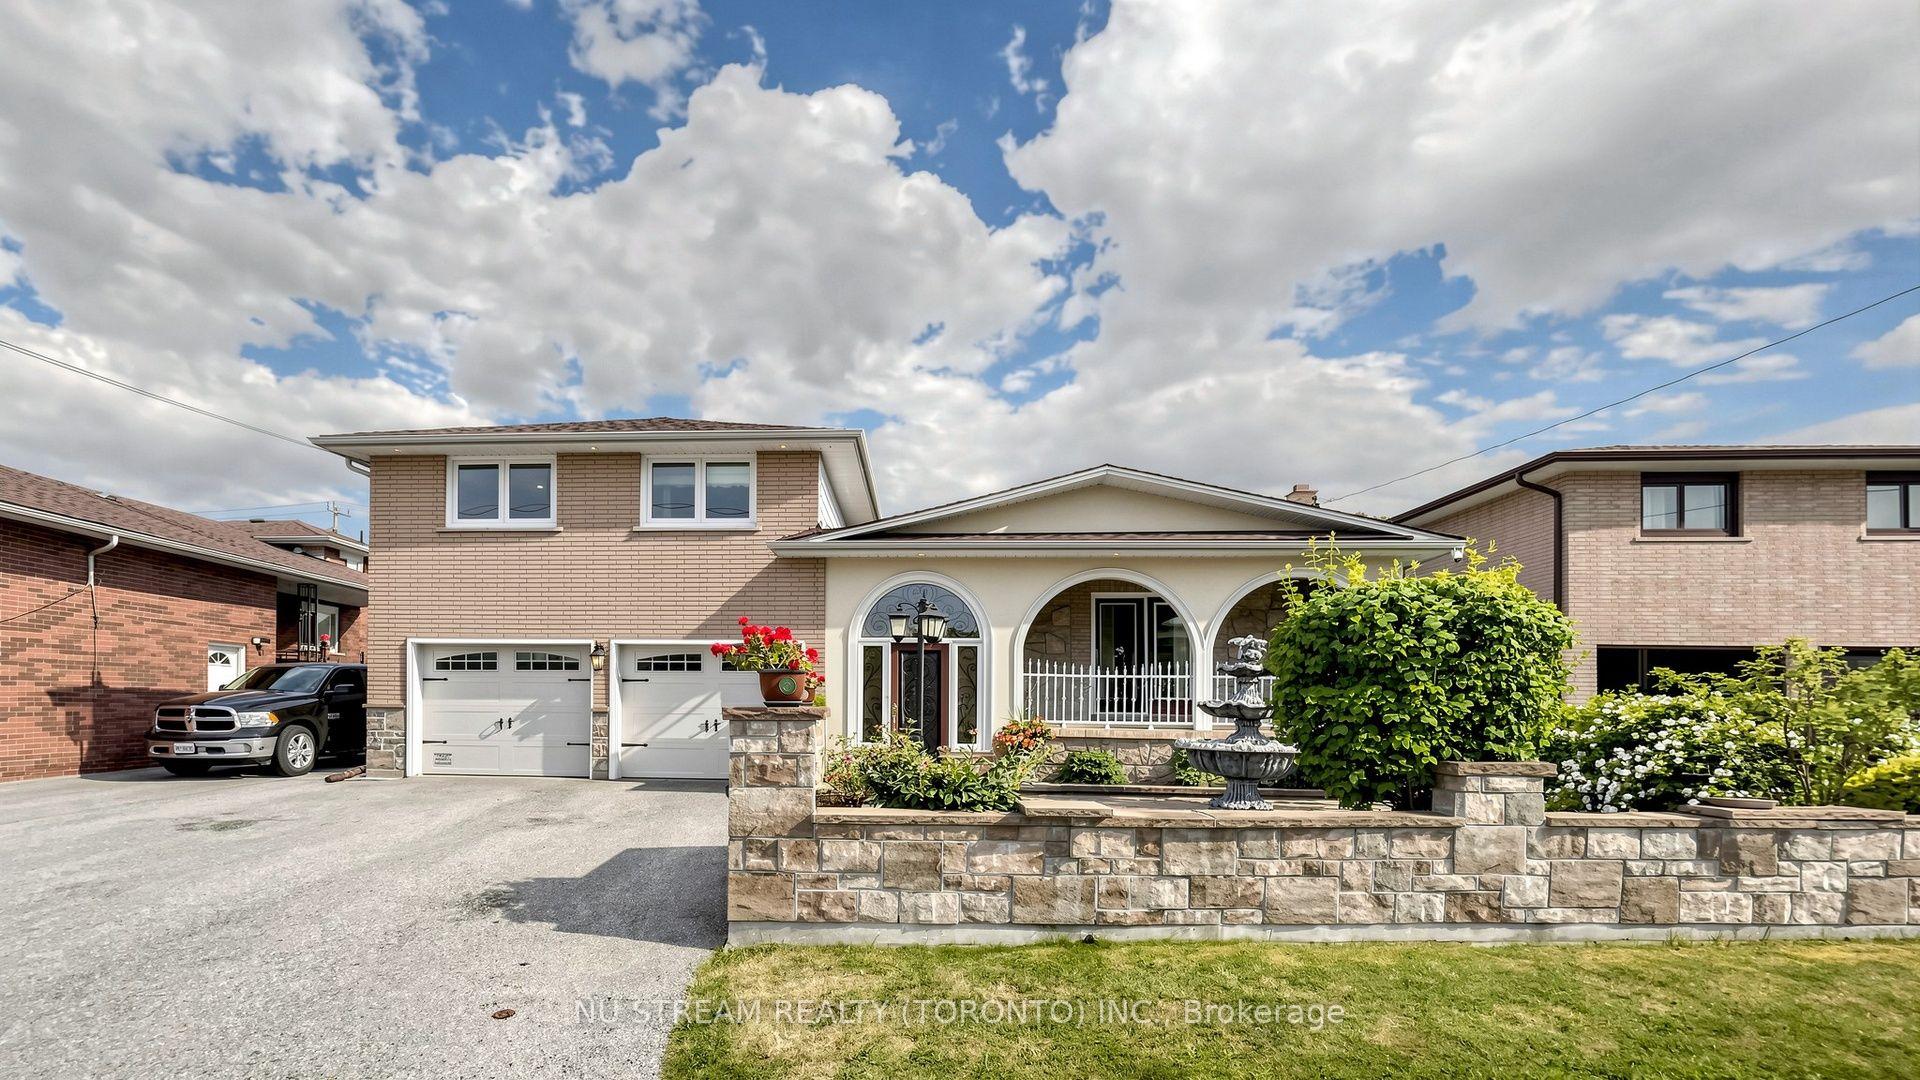
70 Back Street
Bradford West Gwillimbury (Bradford)70 Back Street
Bradford West Gwillimbury (Bradford)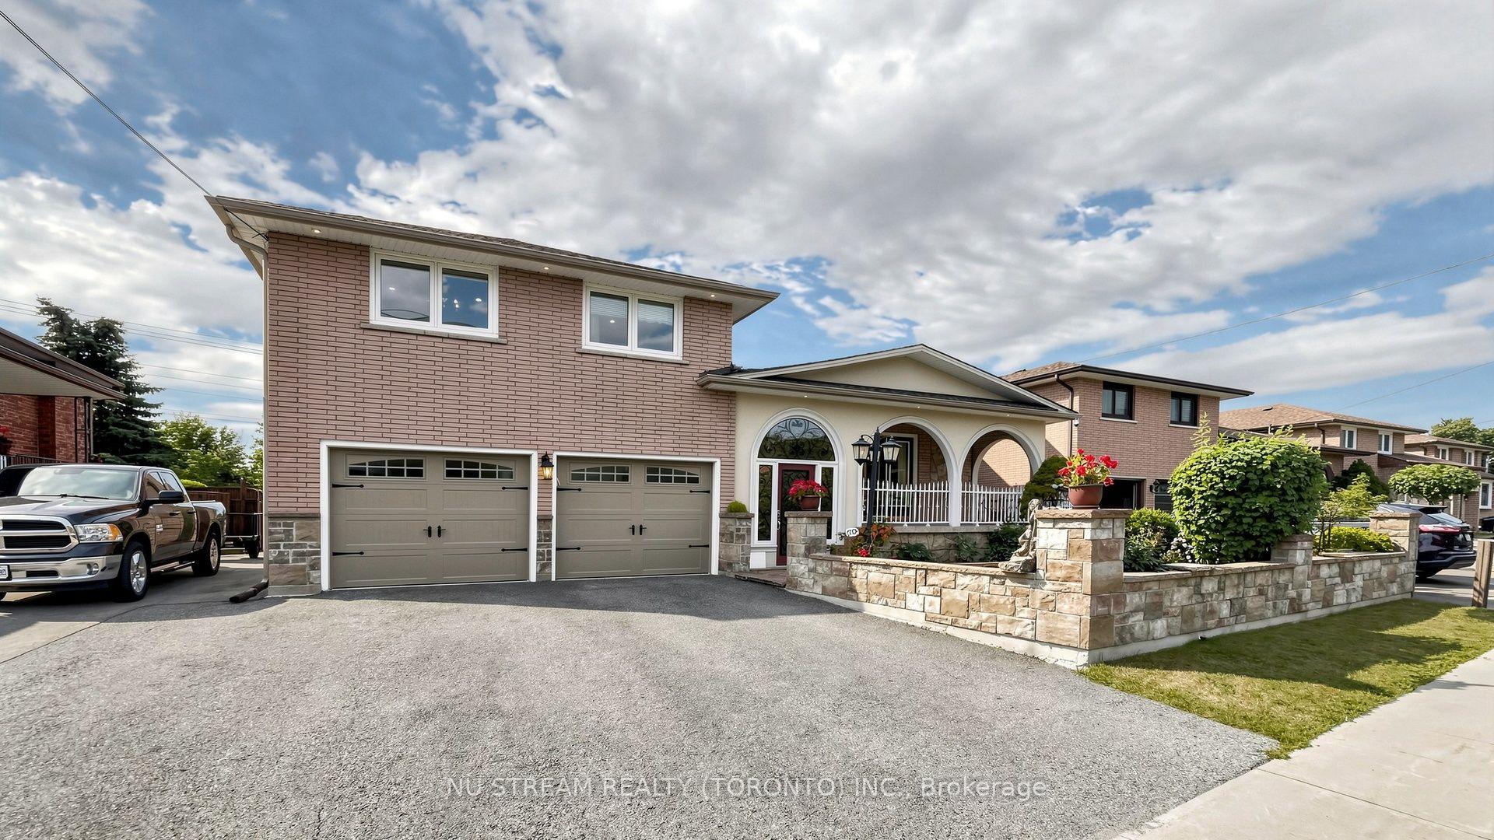
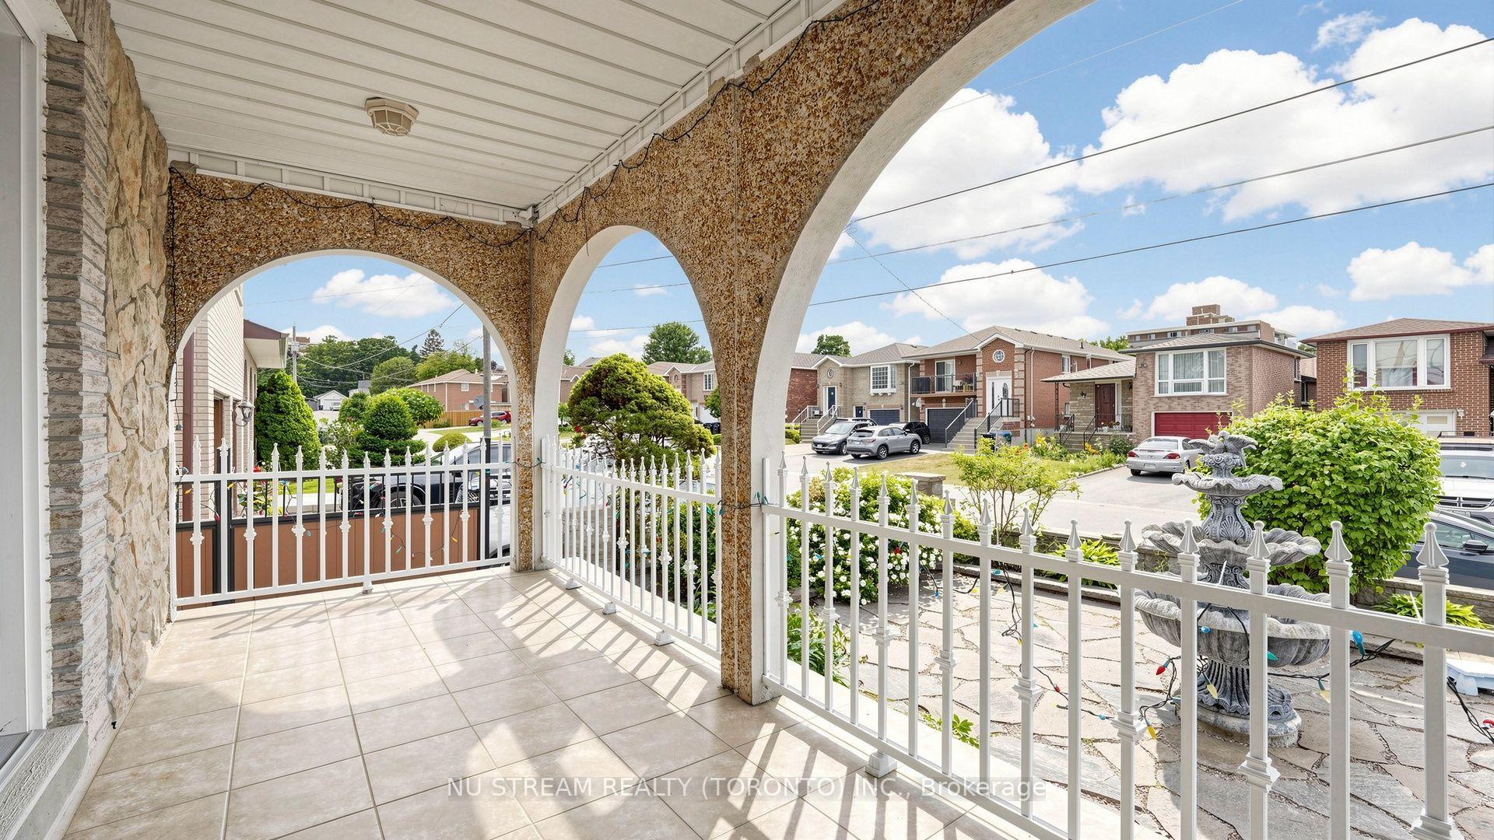
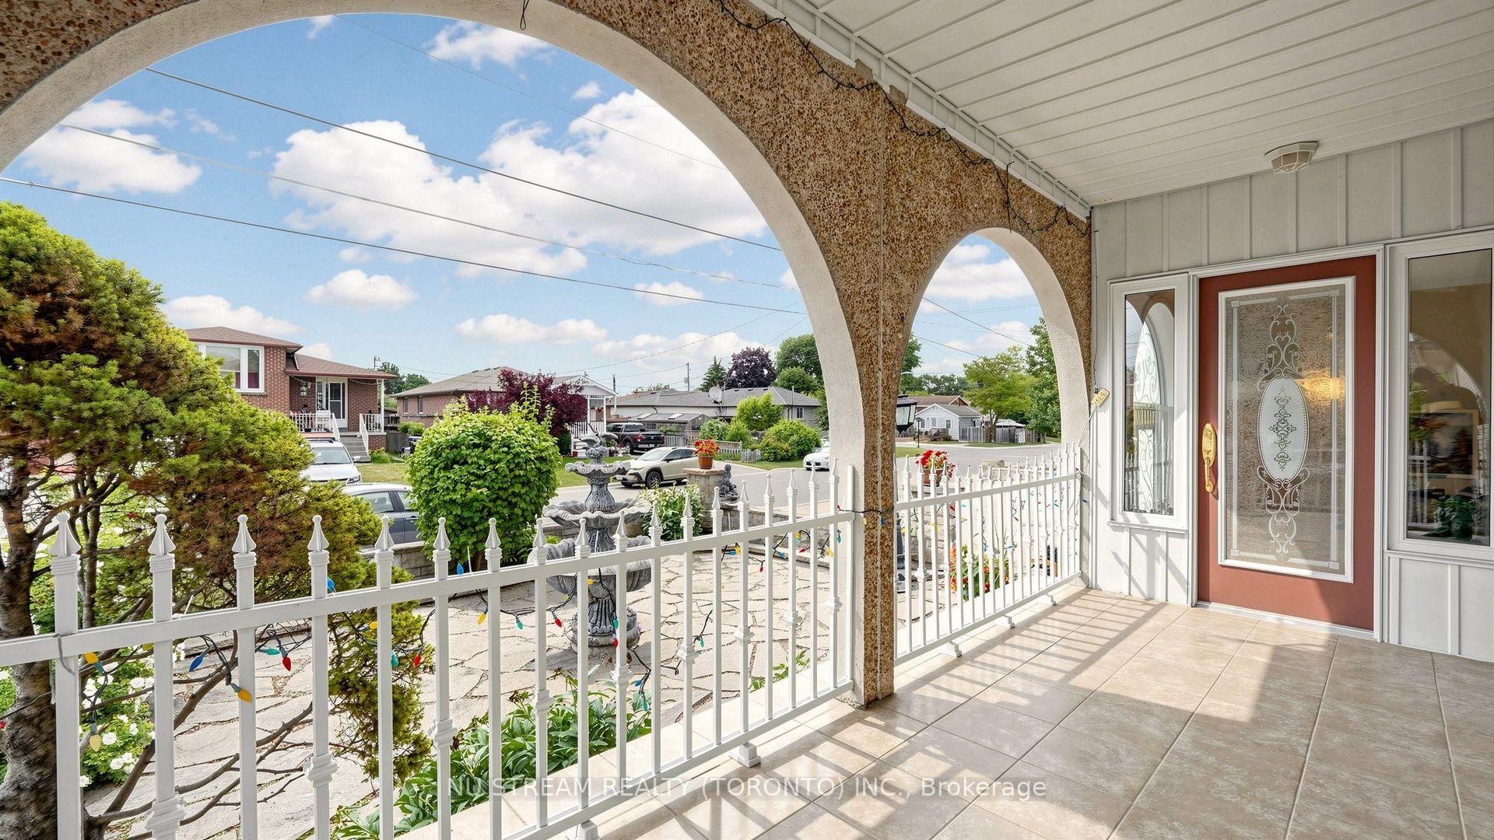
 See all 49 photos

About this home
70 Back Street, Bradford West Gwillimbury
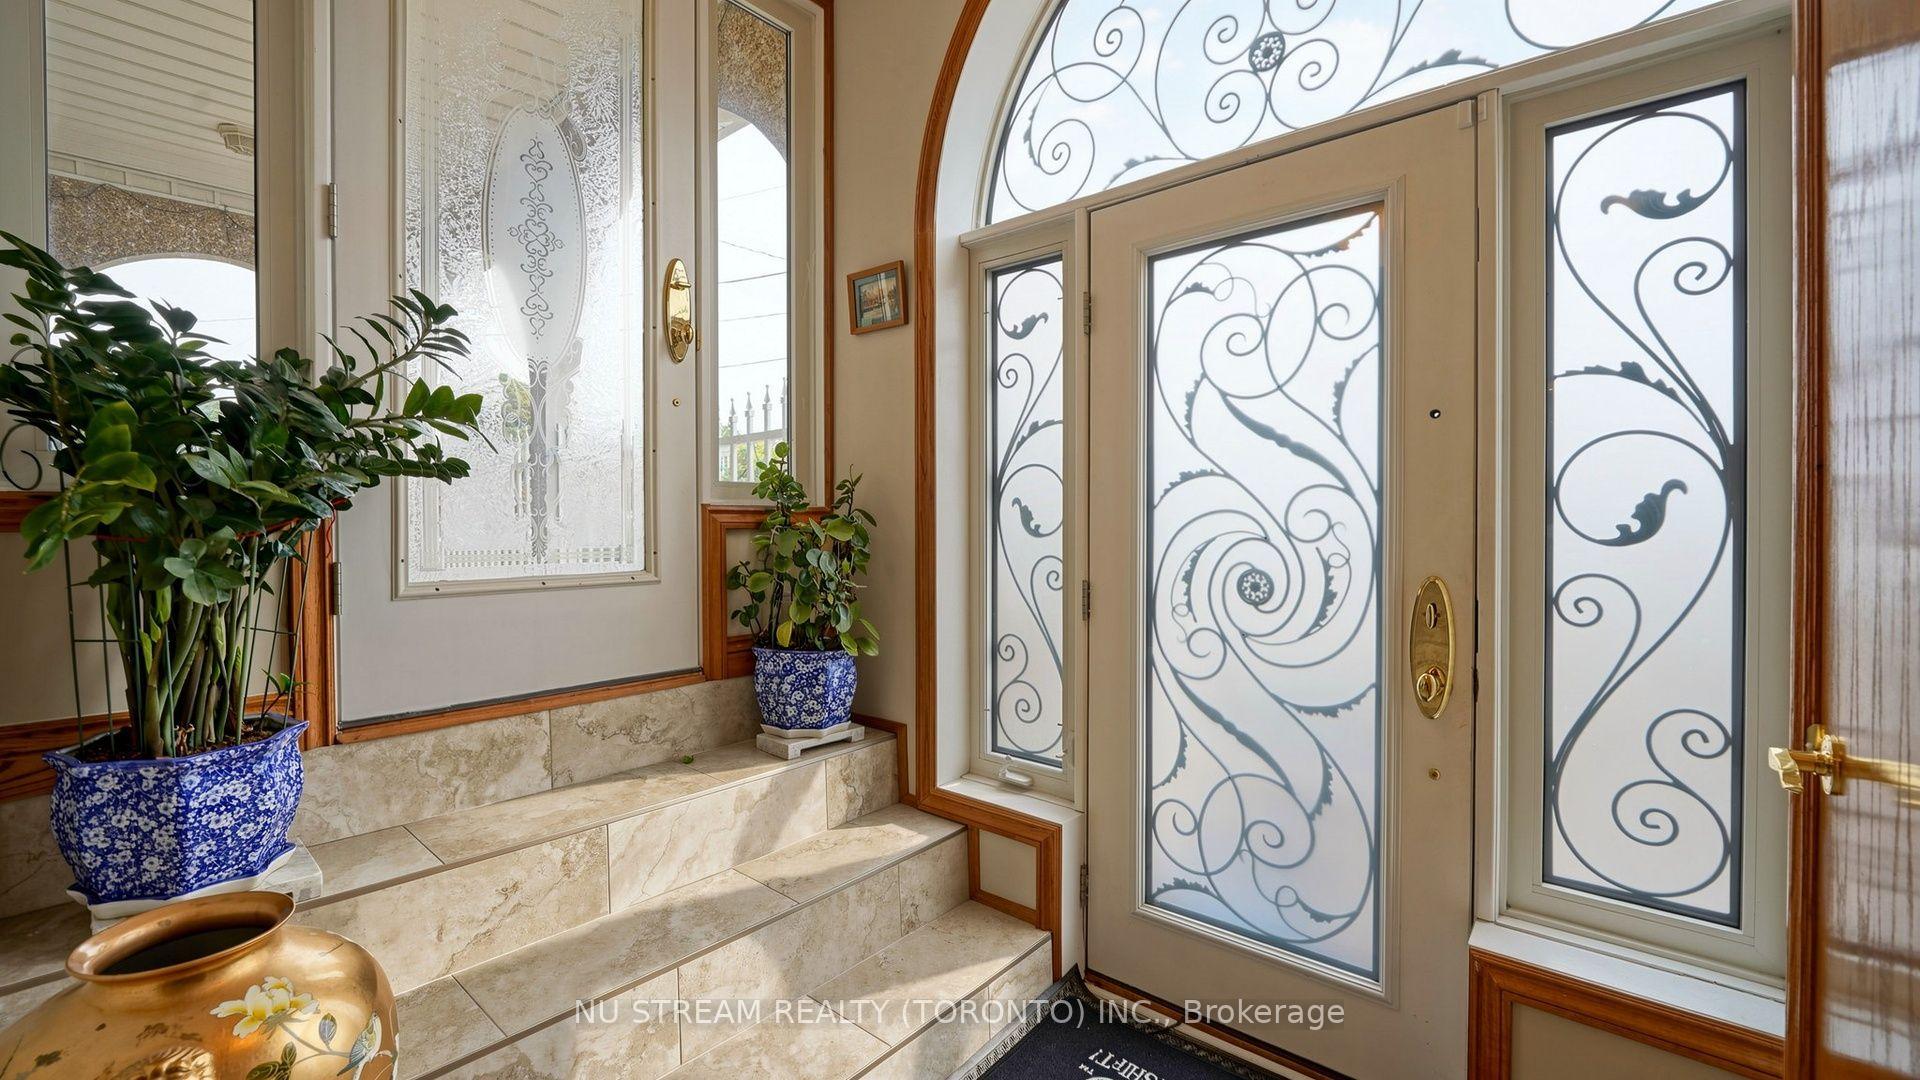
Great opportunities! Best of the Area!!! Stunning Detached Side Split Home** Well Renovated & Maintained Thru Years** Nested On A Massive Lot With 4 Bedrooms & 5 Bath** Over 2500 sqft Living Space** With A Courtyard At Main Entrance** Deep Lot with Gorgeous Backyard** Spacious Main Entrance, Marble Staircases, Large Dining Room With Incredibly Designed Plaster Ceiling With Pot Lights** Authentic Premium Hardwood Floor In Dining, Living & All Bedroom Rooms Upstairs** The Property Has A Custom Sunroom With 8Ft State-of-Art Versatile Doors & Windows Adjustable** Large Functional Kitchen with Quartz/Stone counter combine/w large Breakfast Area** Cozy Family Room w/Heated Floor, Gas Fireplace & Stone Wall** Recently Installed High-Eff. Furnace & CAC** Separate Entrance to Bsmt In-Law Suite** Convenient Location Close To All Amenities, School's, Shops & Train Station** Quality Life!!!
Facts & features
Book a viewing
Rooms
14 rooms · 5 bathrooms
- Dining room19′5″ × 16′10″326 sq.ft.
- Family room20′6″ × 14′9″303 sq.ft.
- Kitchen11′7″ × 10′7″123 sq.ft.
- Breakfast14′4″ × 10′7″152 sq.ft.
- Living room19′5″ × 16′10″326 sq.ft.
- Foyer11′2″ × 6′7″73 sq.ft.
- Sunroom20′11″ × 15′11″333 sq.ft.
- Bedroom 212′ × 11′3″135 sq.ft.
- Primary bedroom13′7″ × 13′3″179 sq.ft.
- Bedroom 315′8″ × 8′6″134 sq.ft.
- Room—
- Living room—
- Bedroom 4—
- Laundry15′1″ × 12′181 sq.ft.
Around this home
Schools nearby
School rating, out of 10.
Listing details
Helpful tools
Your HOMEH agent
"Priced 8% over our estimate. I would see it this week."
Ask HOMEH about this home
Price, neighbourhood, monthly cost. Ask anything.
HOMEH Intelligent Agent is an AI, not a licensed representative. Check anything important with your agent.