

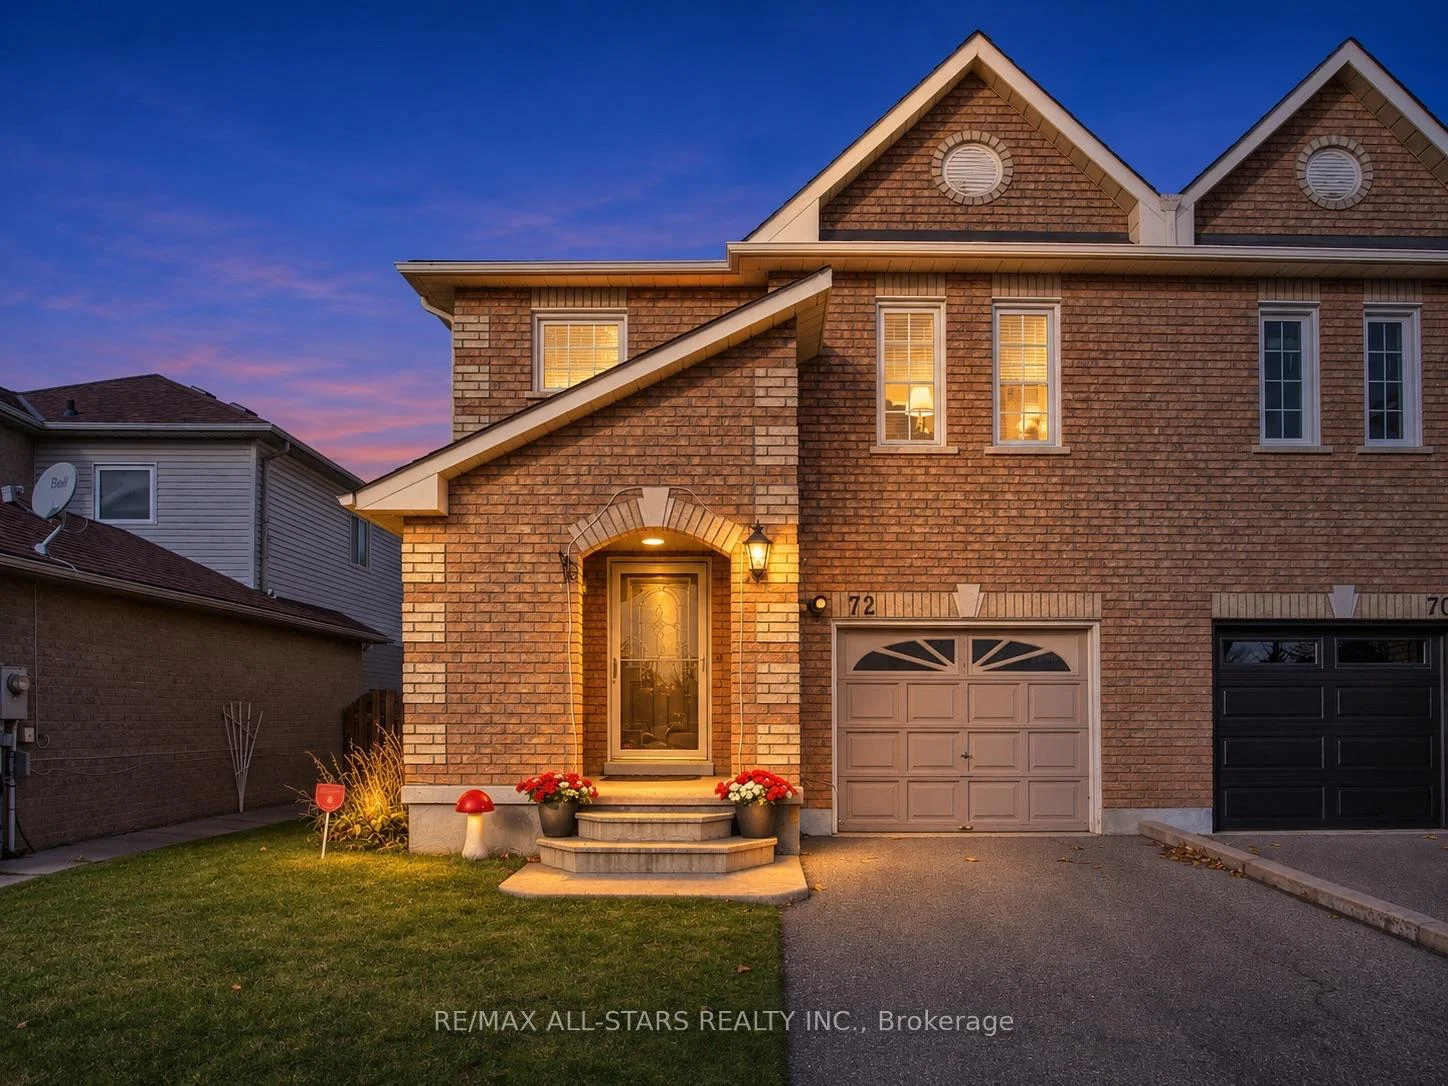
72 Breeze Drive
72 Breeze Drive
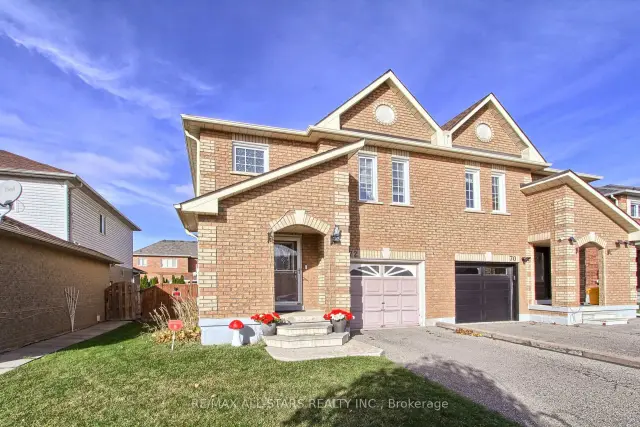 See all 45 photos
Facts and features
- BasementFinished
- Age of home16–30 years
- Price per sq ft~$445
- Water, sewerMunicipal
- Hardwood floors
- Central air
The homeSemi-Detached, 2-storey, Age 16–30 years
- Type: Semi-Detached
- Style: 2-storey
- Age: 16–30 years
- Living space: 1,500–2,000 sq ft
- Basement: Finished
InsideHardwood, Lower level, Rough-in bath, water softener
- Flooring: Hardwood
- Laundry: Lower level
- Features: Rough-in bath, water softener
- Rooms above ground: 8
- Rooms in the basement: 3
- Bedrooms: 3
- Bathrooms: 3
- Kitchens: 1
Outside and lotBrick, Asphalt shingle, Concrete
- Exterior: Brick
- Roof: Asphalt shingle
- Foundation: Concrete
- Features: Porch enclosed
- Other structures: Garden shed, fence - full
- Size: 29.52 × 113.64 ft
- Shape: Rectangular
Parking1 Garage, Attached, Private
- Spaces: 1 Garage
- Garage: Attached
- Driveway: Private
Heating, water and powerForced air, gas, Central air, Municipal water
- Heating: Forced air, gas
- Cooling: Central air
- Water: Municipal water
- Sewer: Municipal sewer
- Natural gas: Available
- Hydro: Available
- Cable: Available
- Telephone: Available
Costs and taxesTaxes $4,199 a year, Plus HST, Hwt
- Taxes, 2025: $4,199 a year
- HST: Plus HST
- Rental items: Hwt
- Under contract: Hot water tank-gas
Included in the saleExisting fridge, stove, dishwasher, hoodfan, washer, dryer, elf's, window coverings, gdo w/remote, gb&e, a/c, water softener, Basement french door (interior door will be reinstalled)
- Included: Existing fridge, stove, dishwasher, hoodfan, washer, dryer, elf's, window coverings, gdo w/remote, gb&e, a/c, water softener
- Not included: Basement french door (interior door will be reinstalled)
NearbyFenced yard, public transit, school
- Close to: Fenced yard, public transit, school
Listing detailsN14182114, For Sale, Nov 15, 2026
- MLS® number: N14182114
- Status: For Sale
- Listed on: Nov 15, 2026
- Days on market: 7
- Updated: Nov 21, 2026
- Possession: Other
- Occupied by: Owner
- Listing brokerage: RE/MAX ALL-STARS REALTY INC.
About this home
72 Breeze Drive, Bradford West Gwillimbury (Bradford), ON L3Z 3A5
Welcome to 72 Breeze Dr! This stunning 3Bed, 3 Bath home offers warm functional layout for any growing family. This desired neighborhood surrounds itself with top schools, ample transit accessibility with shops around the corner. With a total Living space of 2,220 sqft true value is obvious. Interior features 1,604 sqft on main and second floor, offering open concept spaces, hardwood flooring and pot lights, Primary bedroom with ample closet space, 4pc Ensuite, Hallway 4pc Bathroom for Bedrooms two and three each with its own double closet space! A 320 sqft Recreation space below with separate entrance, possible future in-law suite or rental, combined wet bar area, separate laundry room, cold room, future bathroom(R/I) and the backyard deck at 295 sqft with large green space and built shed for extra storage. This well-cared for home is ready for your next move. Take a peek and come home today!
Book a viewing
Around this home
Daily convenience, out of 100, from the distances below
Schools nearby
School rating, out of 10.
Helpful calculators
Your HOMEH agent

"Priced 3% over the Hestimate. I would see it this week."