

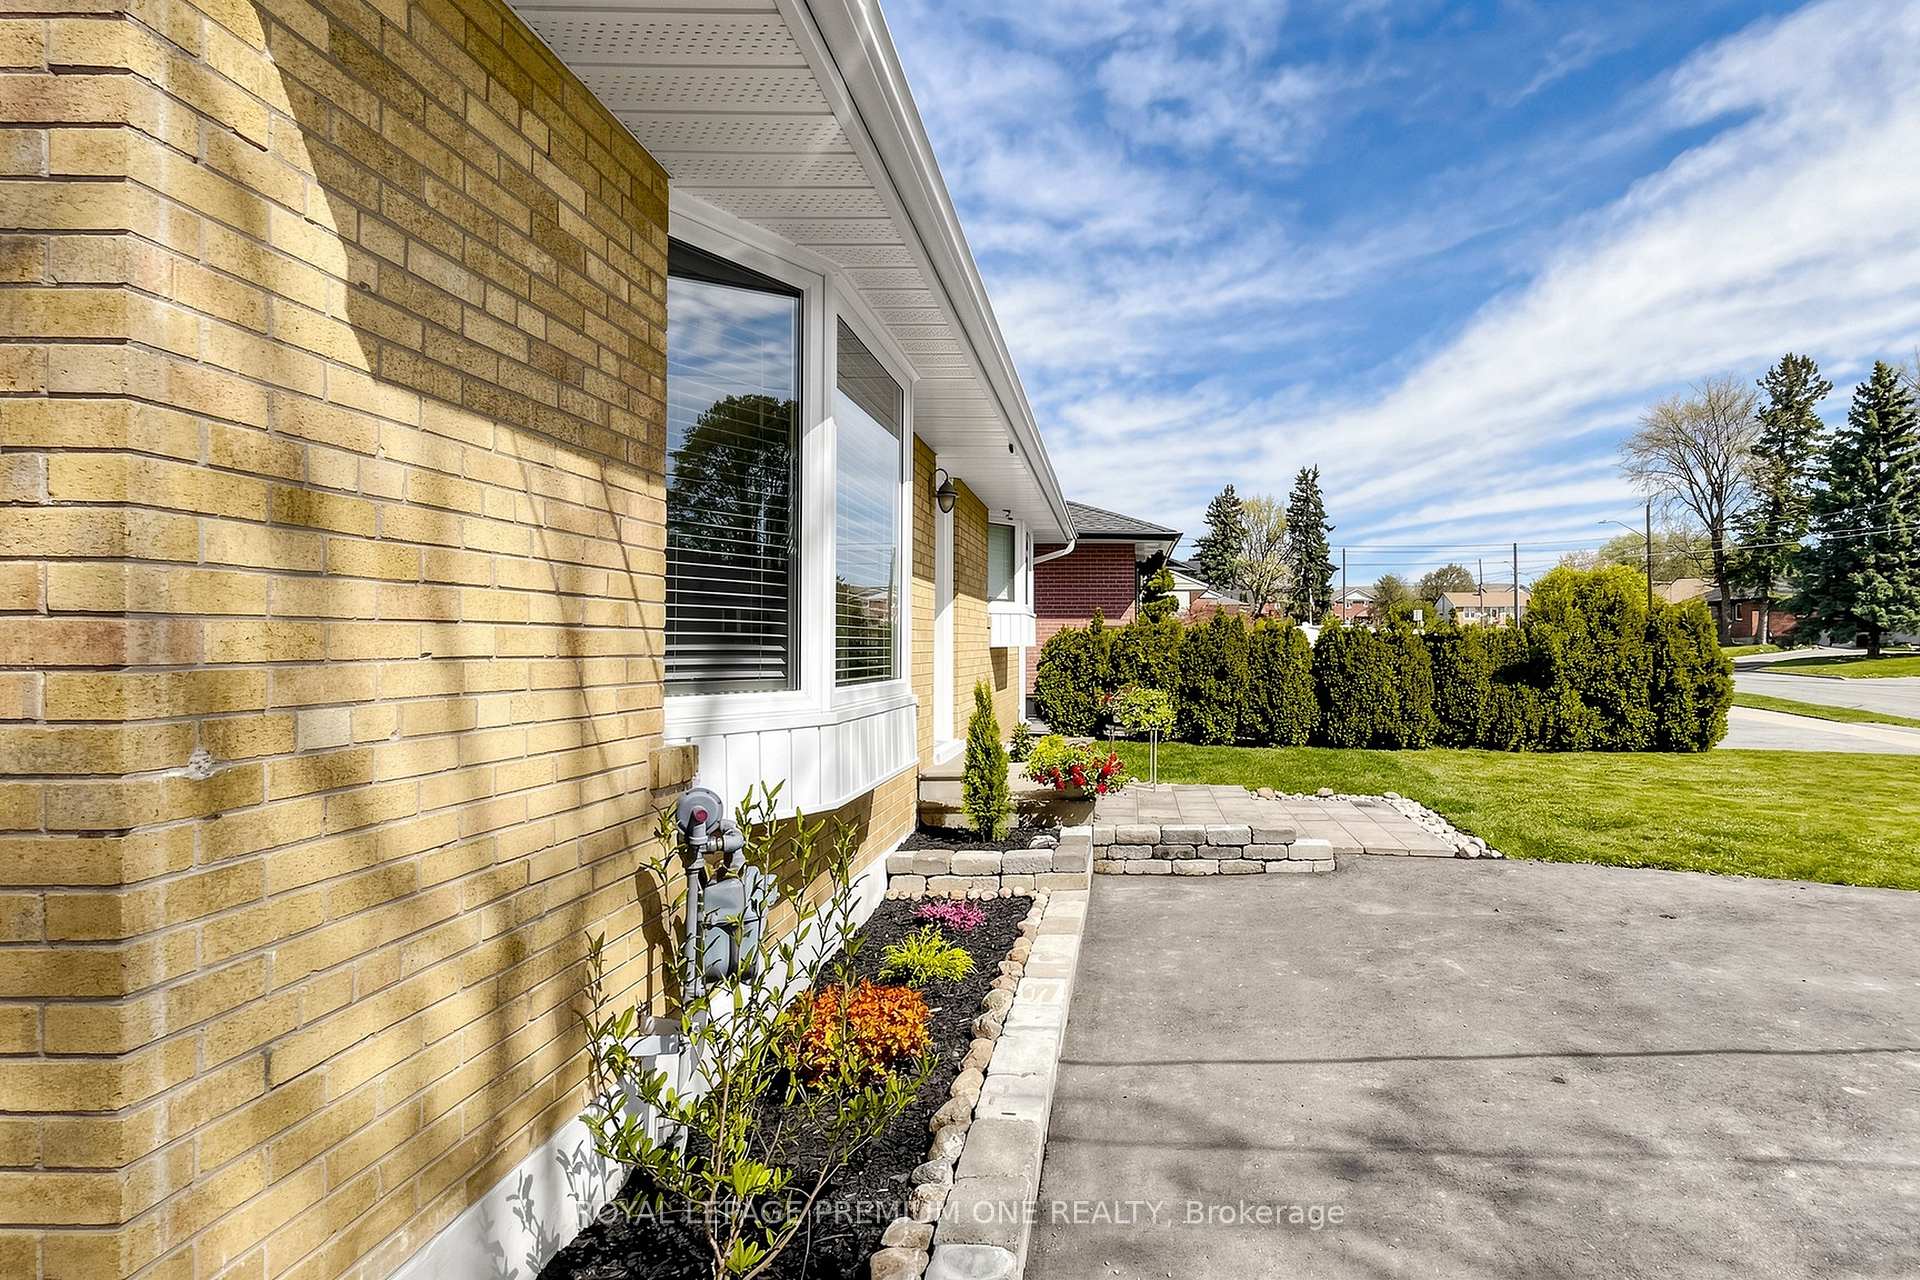
72 Thornton Avenue
Detached Sold
1/4872 Thornton Avenue
Detached Sold
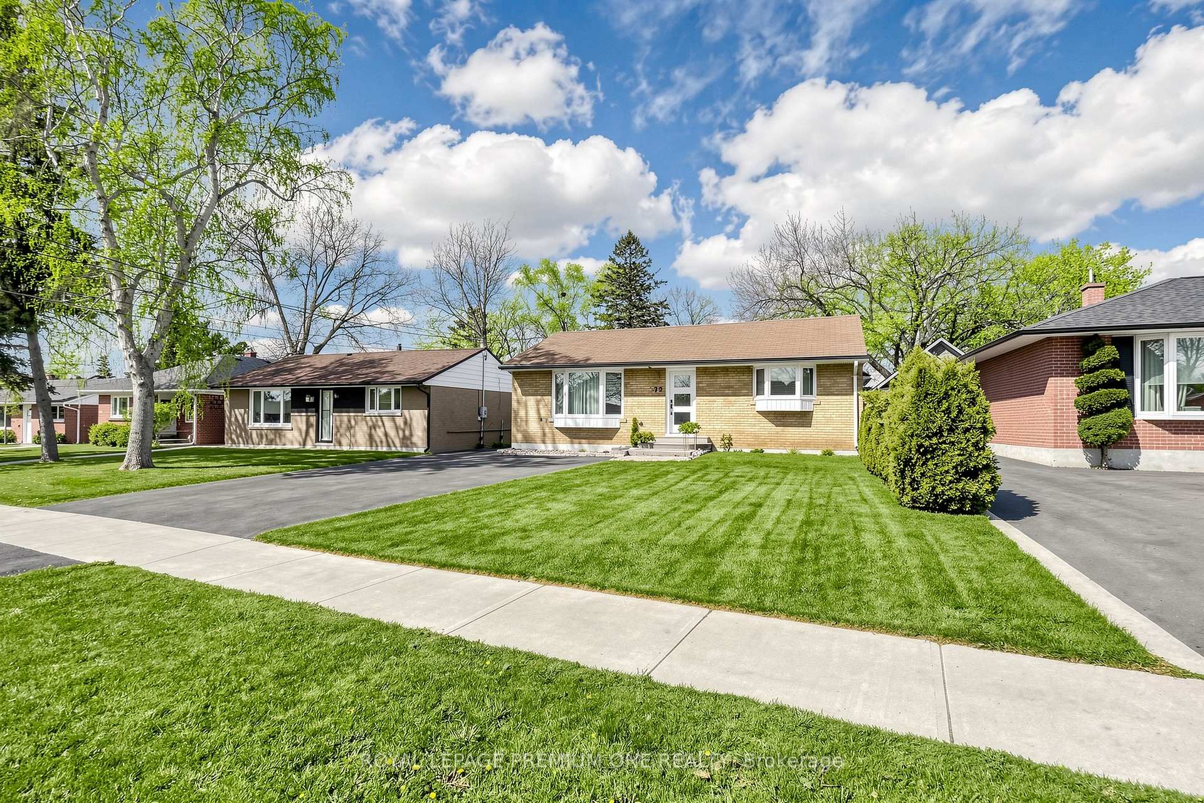
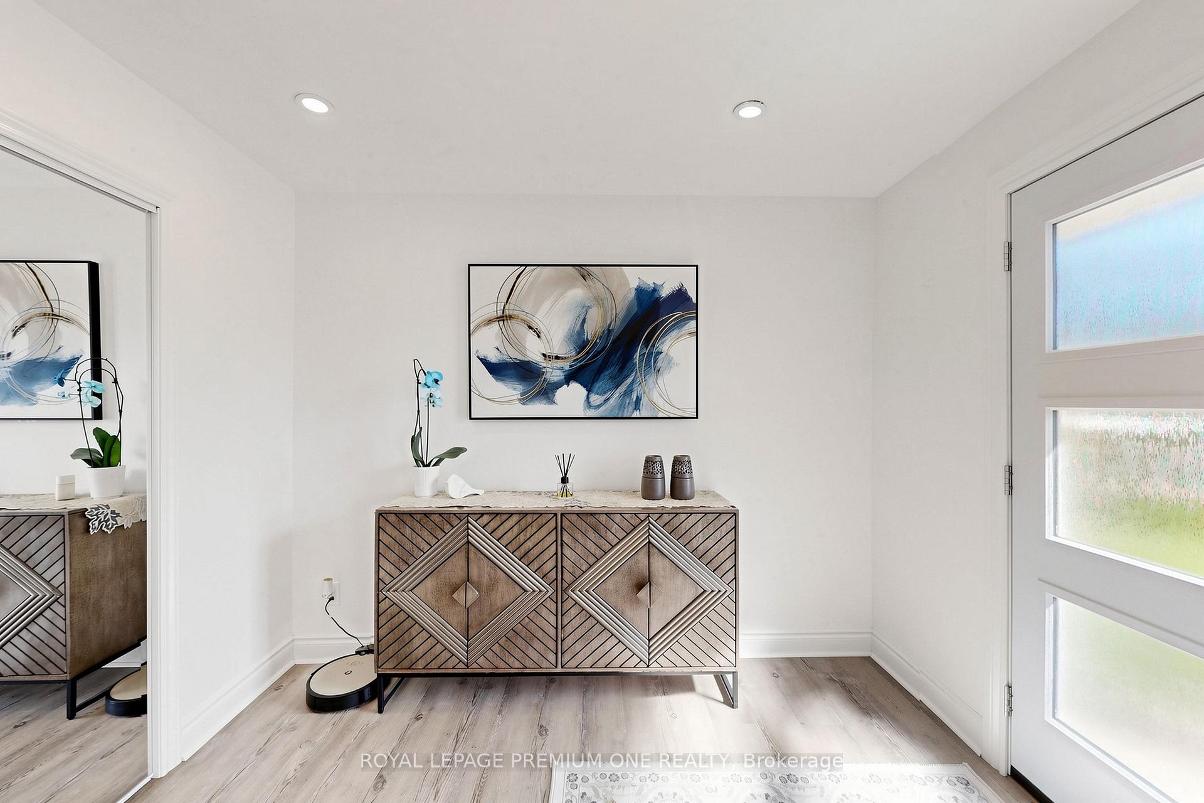
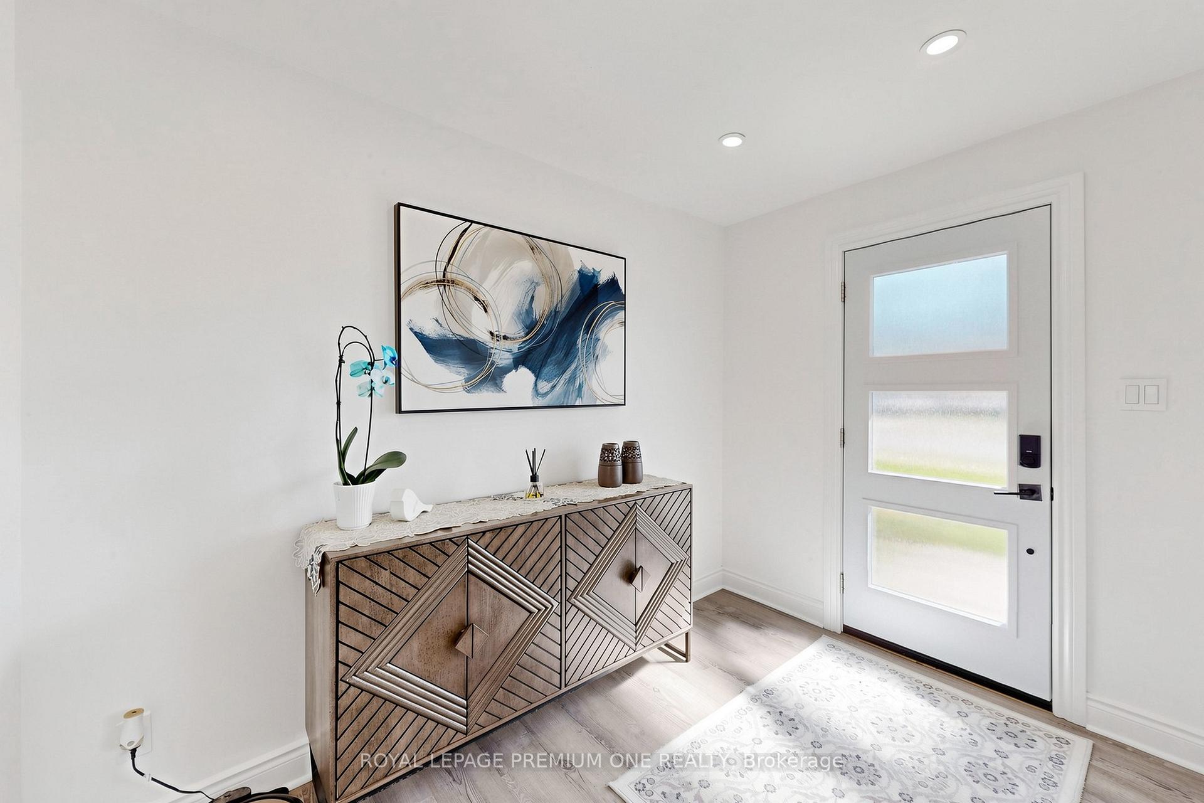
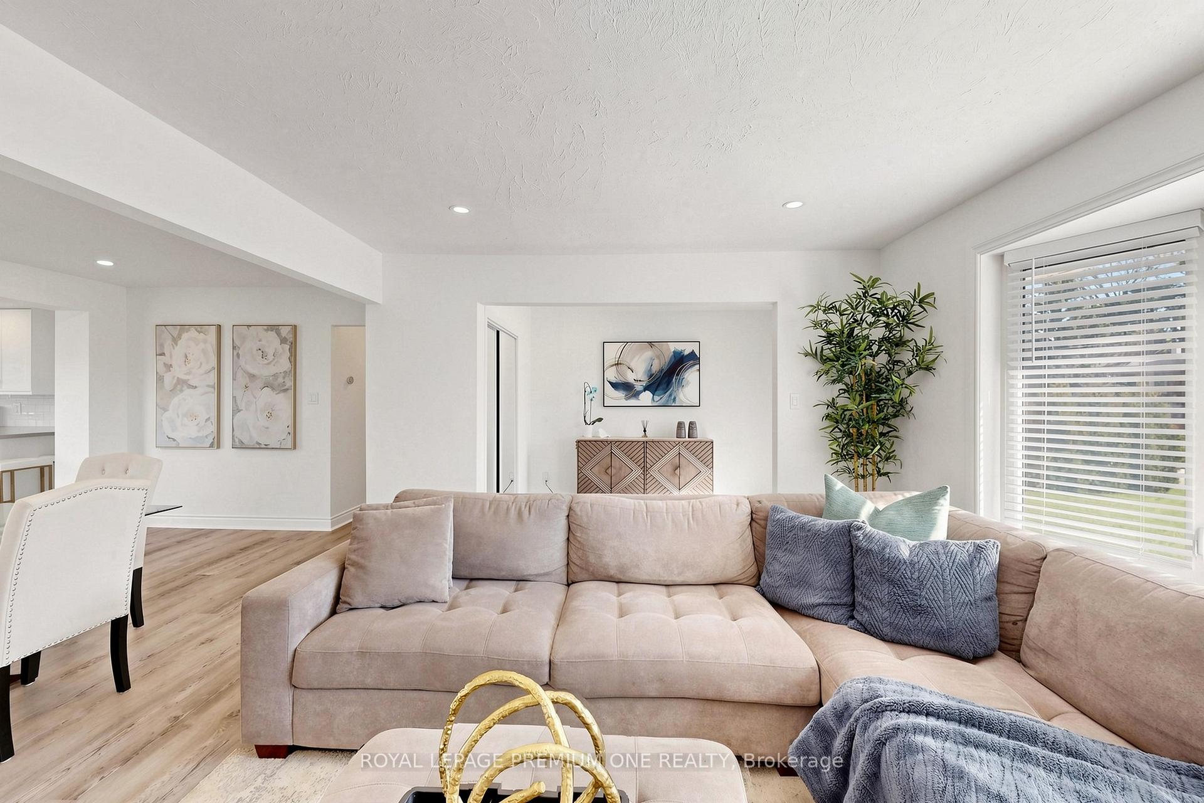 See all 48 photos
3+1 Bedrooms
2 Bathrooms
0 Garage
1.1K–1.5K sq.ft
50×176 ft
$5,286/yr
Property history
Facts and features
- BasementFinished
- Water, sewerMunicipal
- HeatingForced air
- CoolingCentral air
What stands out
- Second kitchen
- Fireplace
- Central air
The homeDetached, Bungalow, 1,100–1,500 sq ft
- Type: Detached
- Style: Bungalow
- Living space: 1,100–1,500 sq ft
- Basement: Finished
InsideFireplace Yes, Vinyl, In-law suite
- Fireplace: Yes
- Flooring: Vinyl
- Features: In-law suite
- Rooms above ground: 6
- Rooms in the basement: 4
- Bedrooms: 3 + 1 in the basement
- Bathrooms: 2
- Kitchens: 2
Outside and lotBrick, Shingles, Concrete block
Outside
- Exterior: Brick
- Roof: Shingles
- Foundation: Concrete block
- Features: Deck, hot tub, privacy
- Size: 50 × 176 ft
Parking6 Parking, Private
- Spaces: 6 Parking
- Driveway: Private
Heating, water and powerForced air, gas, Central air, Municipal water
- Heating: Forced air, gas
- Cooling: Central air
- Water: Municipal water
- Sewer: Municipal sewer
Costs and taxesTaxes $5,286 a year, HST included in the price, Hot water tank
- Taxes, 2026: $5,286 a year
- HST: HST included in the price
- Rental items: Hot water tank
Included in the saleExisting ss double door fridge, stove, dishwasher, over-the-range microwave, nest thermostat, upright freezer and pantry shelves in the basement, stackable washer and dryer, electric light fixtures, led bathroom mirrors, blinds, rods, curtains, hot tub and accessories, large shed/workshop, furnace and ac. fully fenced private backyyard.
- Included: Existing ss double door fridge, stove, dishwasher, over-the-range microwave, nest thermostat, upright freezer and pantry shelves in the basement, stackable washer and dryer, electric light fixtures, led bathroom mirrors, blinds, rods, curtains, hot tub and accessories, large shed/workshop, furnace and ac. fully fenced private backyyard.
Listing detailsN13516218, Sold, Jul 2, 2026
- MLS® number: N13516218
- Status: Sold
- Listed on: Jul 2, 2026
- Days on market: 7
- Updated: Jul 9, 2026
- Possession: Flexible
- Occupied by: Owner
- Listing brokerage: ROYAL LEPAGE PREMIUM ONE REALTY
About this home
72 Thornton Avenue, Bradford West Gwillimbury (Bradford), ON L3Z 1N4
In-Law SuiteDeckHot TubPrivacy
Renovated and move-in-ready!!! This turn-key property represents a rare opportunity to own an expansive piece of land in the heart of Bradford. Welcome Home! See 3D virtual tour: https://winsold.com/matterport/embed/458596/igHqFTjzRsi
Read more
Ask about this home
A HOMEH agent will answer your questions about this home.
Ask a question
Thinking of selling your home?See what your home is worth today.
Around this home
N. Holland St.W.&Barrie st/Simcoe Rd.
Errands
Parks
Schools
Daily convenience, out of 100, from the distances below
ParkFuller Heights · 10 within 1 km9 min walk564 m
GroceryMac's5 min walk283 m
SchoolSt Jean de Brebeuf Separate School9 min walk550 m
PharmacyShoppers Drug Mart6 min walk351 m
Cafés & foodBradford Caribbean Cuisine · 15 within 1 km4 min walk253 m
Gym & rec centreRebel Fit Gym5 min walk281 m
LibraryBradford West Gwillimbury Public Library14 min walk859 m
WalkDriveStraight-line distance, open map data
Grocery0.3 km
Park0.6 km
Coffee0.6 km
Dining0.3 km
Gym0.3 km
Schools nearby
School rating, out of 10.
St Jean de Brebeuf Separate Schoolelementary · Private · 0.6 km
4.7/10Low
Bradford District High Schoolsecondary · Public · 0.6 km
5.8/10Fair
Chris Hadfield Public Schoolelementary · Public · 0.6 km
6.3/10Fair
Contact agent
Helpful calculators
Mortgage
Affordability
Closing costs
Land transfer tax
Property tax
Down payment
CMHC insurance
Stress test
Cashback Rebate
Your HOMEH agent

KimHOMEH agent · Bradford West Gwillimbury
"I would see it this week."
Ask Kim