

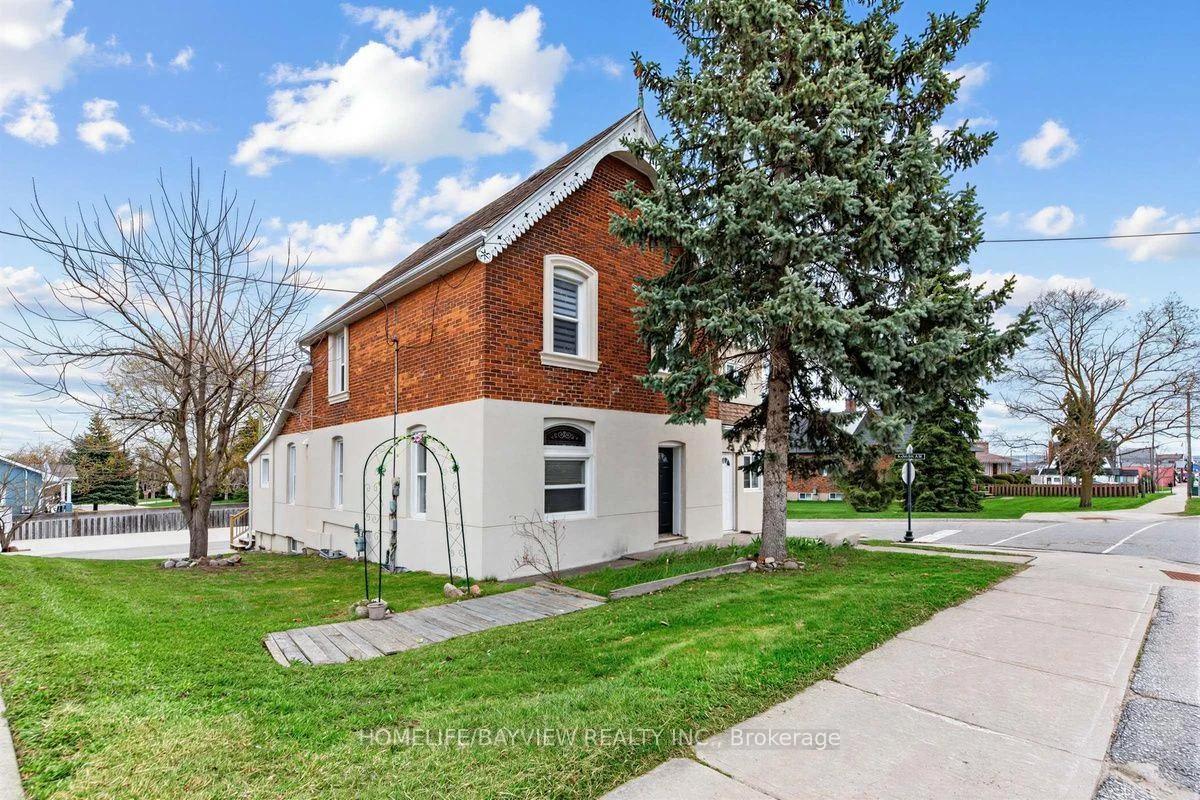
79 Barrie Street
79 Barrie Street
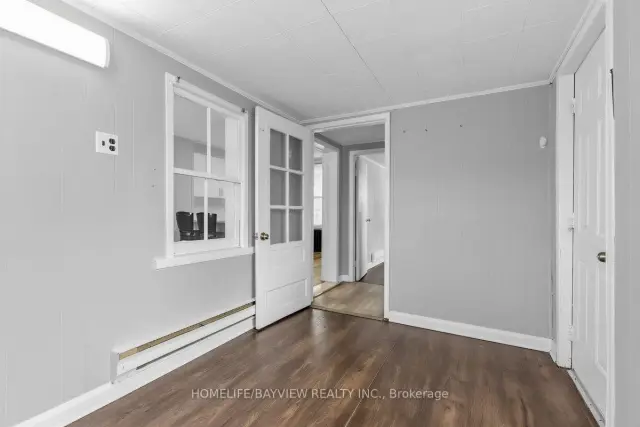 See all 40 photos
Facts and features
- BasementPartial
- Age of home100+
- Price per sq ft~$306
- Water, sewerMunicipal
- Second kitchen
The homeDetached, 2-storey, 100+
- Type: Detached
- Style: 2-storey
- Age: 100+
- Living space: 2,000–2,500 sq ft
- Basement: Partial basement
- Waterfront: None
InsideLower level, Accessory apartment, carpet free, Rooms above ground 11
- Laundry: Lower level
- Features: Accessory apartment, carpet free
- Rooms above ground: 11
- Bedrooms: 5
- Bathrooms: 3
- Kitchens: 2
- Family room: Yes
Outside and lotBrick, stucco (plaster), Asphalt rolled, Concrete
- Exterior: Brick, stucco (plaster)
- Roof: Asphalt rolled
- Foundation: Concrete
- Features: Deck, year round living
- Size: 42.9 × 125 ft
- Zoning: R2-1
Parking8 Parking, Private
- Spaces: 8 Parking
- Driveway: Private
Heating, water and powerWater, other, Wall unit(s), Municipal water
- Heating: Water, other
- Cooling: Wall unit(s)
- Water: Municipal water
- Sewer: Municipal sewer
Costs and taxesTaxes $3,624 a year, HST included in the price
- Taxes, 2026: $3,624 a year
- HST: HST included in the price
Included in the saleUp stairs (s/s fridge, stove, hood fan) main floor s/s fridge, gas stove, hood fan) washer dryer , all elf's, ac/wall units, hot water tank owned. appliances are in as -is condition.
- Included: Up stairs (s/s fridge, stove, hood fan) main floor s/s fridge, gas stove, hood fan) washer dryer , all elf's, ac/wall units, hot water tank owned. appliances are in as -is condition.
NearbyFenced yard
- Close to: Fenced yard
Listing detailsN14138494, For Sale, Nov 2, 2026
- MLS® number: N14138494
- Status: For Sale
- Listed on: Nov 2, 2026
- Days on market: 20
- Updated: Nov 5, 2026
- Possession: 2026-12-01 / Flexible
- Occupied by: Owner
- Listing brokerage: HOMELIFE/BAYVIEW REALTY INC.
About this home
79 Barrie Street, Bradford West Gwillimbury (Bradford), ON L3Z 2B7
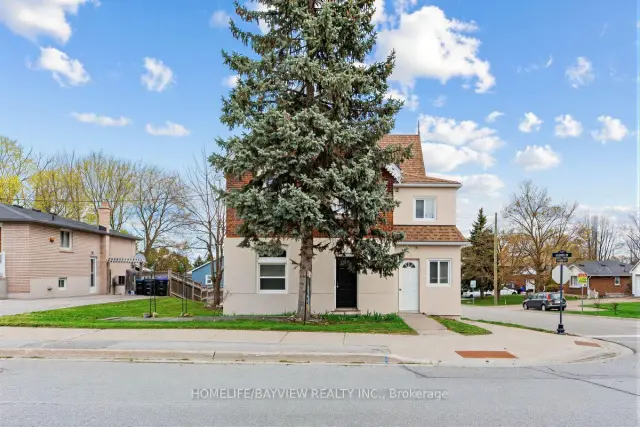
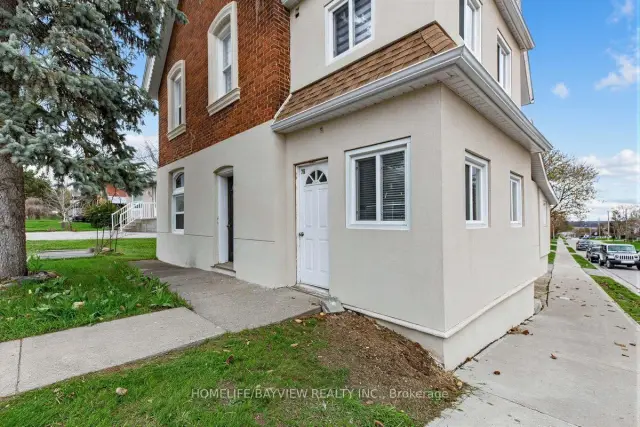
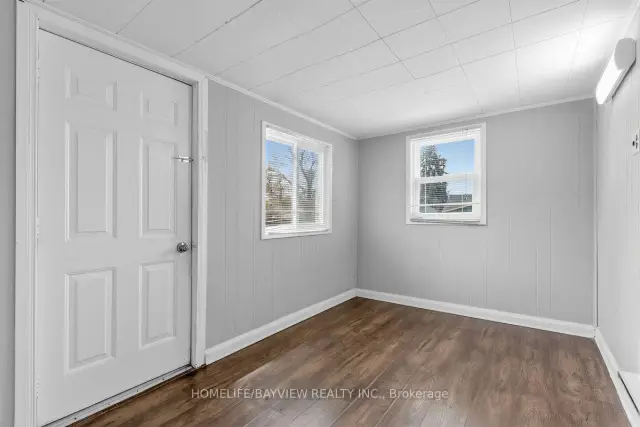
Great Opportunity to Own a Corner Investment Property Just steps to Busy Downtown Bradford! Perfect for business use or a residential income property with 2 self-contained apartments with separate entrances. Features include 2 updated kitchens & baths, new laminate flooring throughout, updated all-weather aluminium windows, modern new stucco exterior, updated roof,new concrete backyard with ample parking for 8 cars, new deck & fully fenced! The building is designed for R2-1, which makes for endless opportunities to Live/Work or to convert to a Multi-use commercial building with the Town. Priced to sell fast!! Some Photos have been virtually staged.
Book a viewing
Around this home
Daily convenience, out of 100, from the distances below
Schools nearby
School rating, out of 10.
Helpful calculators
Your HOMEH agent

"Priced 3% over the Hestimate. I would see it this week."