
 See all 38 photos
Book a viewing
Ask HOMEH
About this home
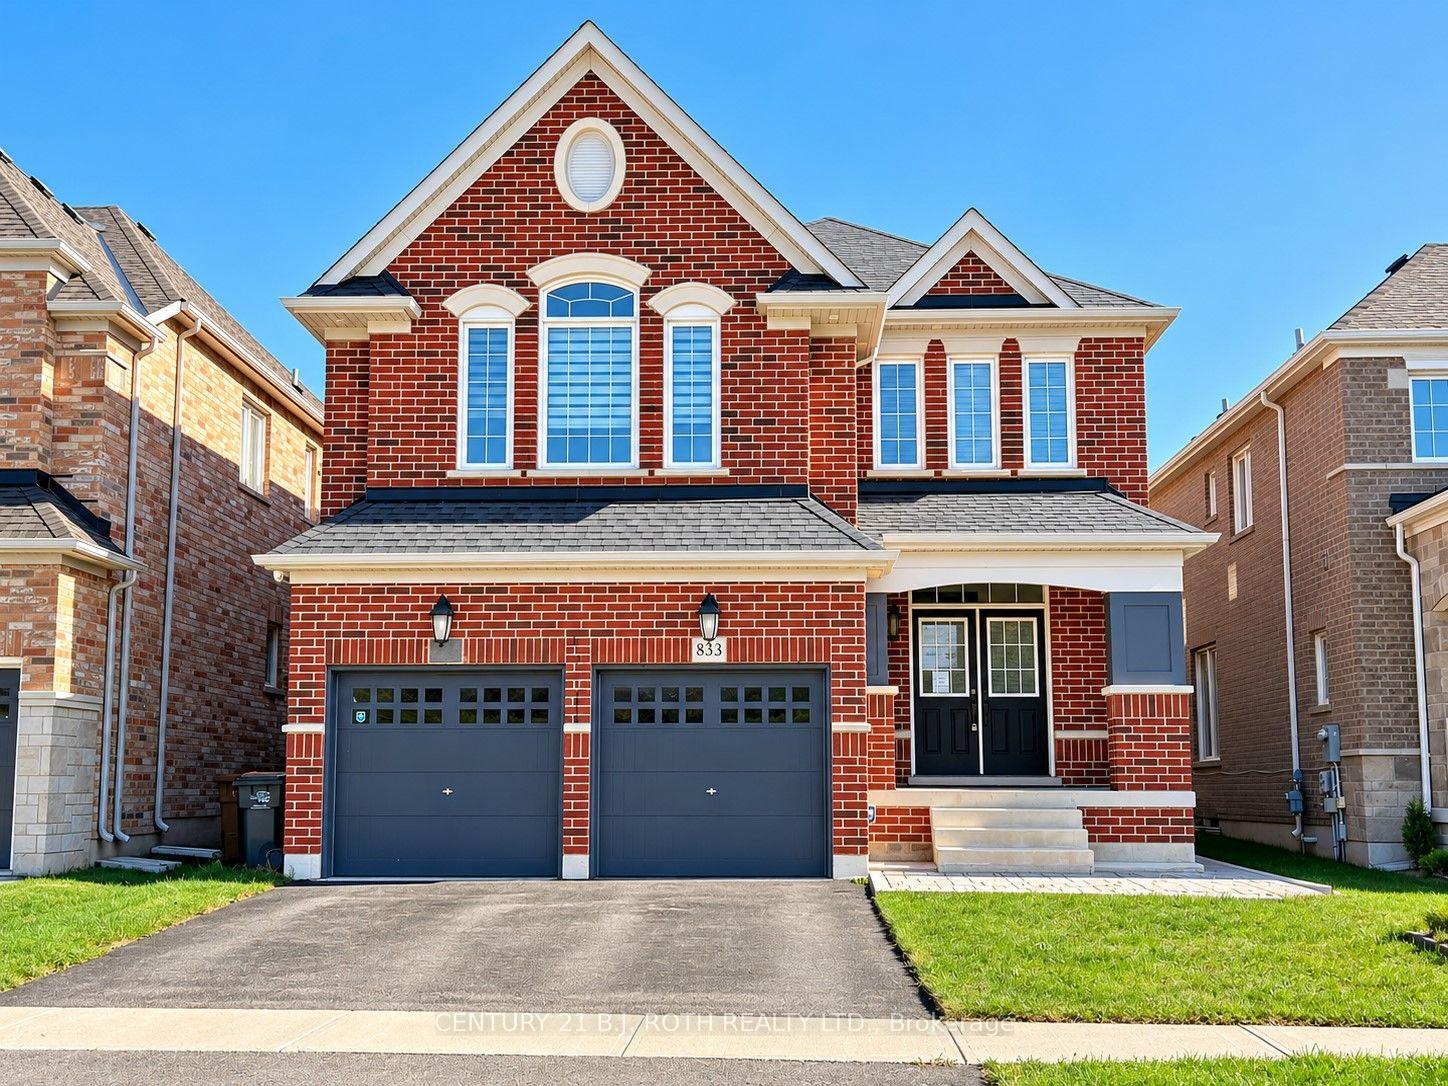
833 Langford Boulevard, Bradford West Gwillimbury
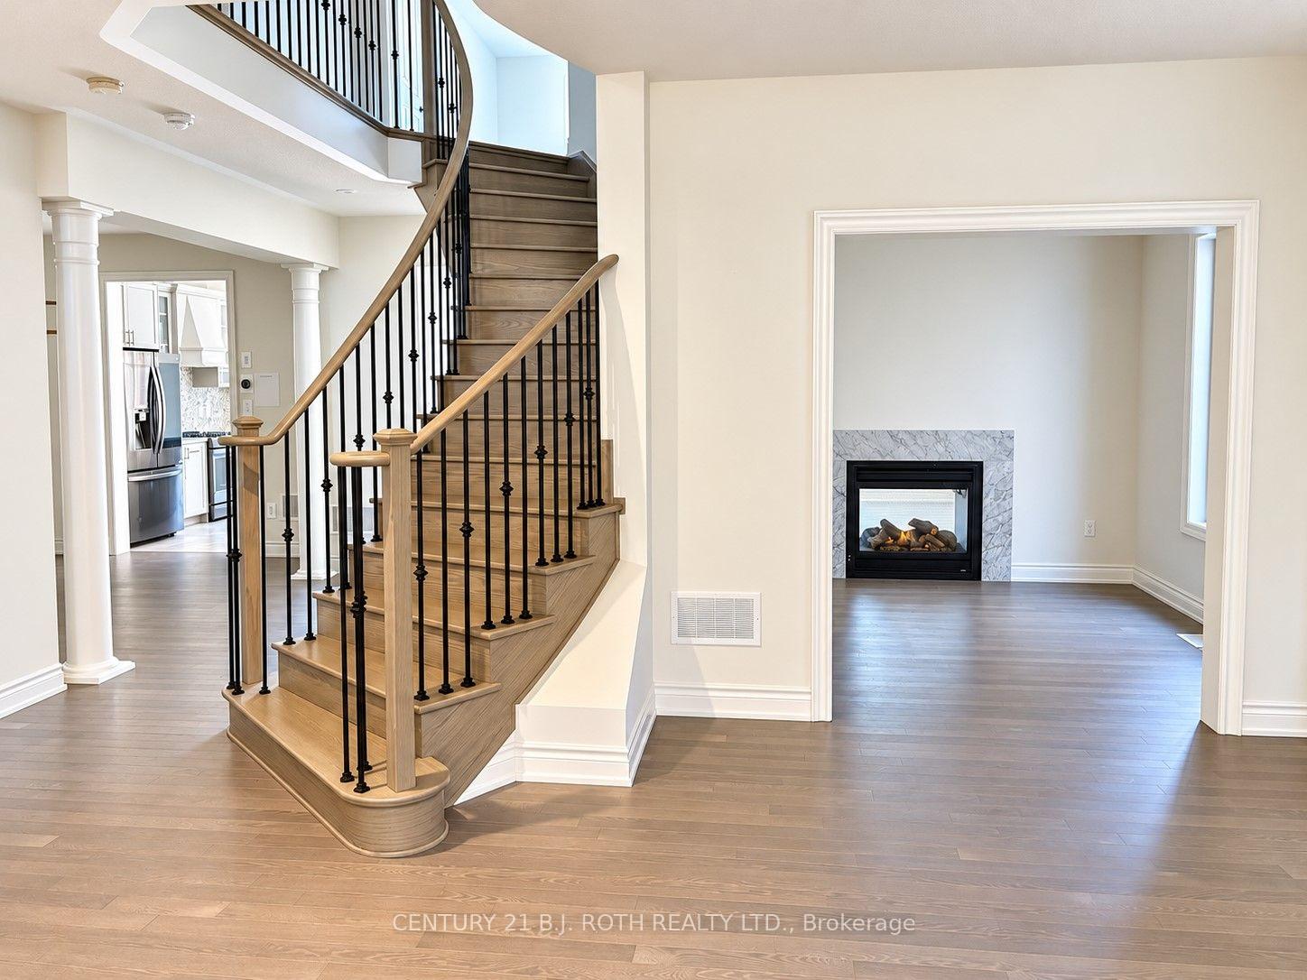
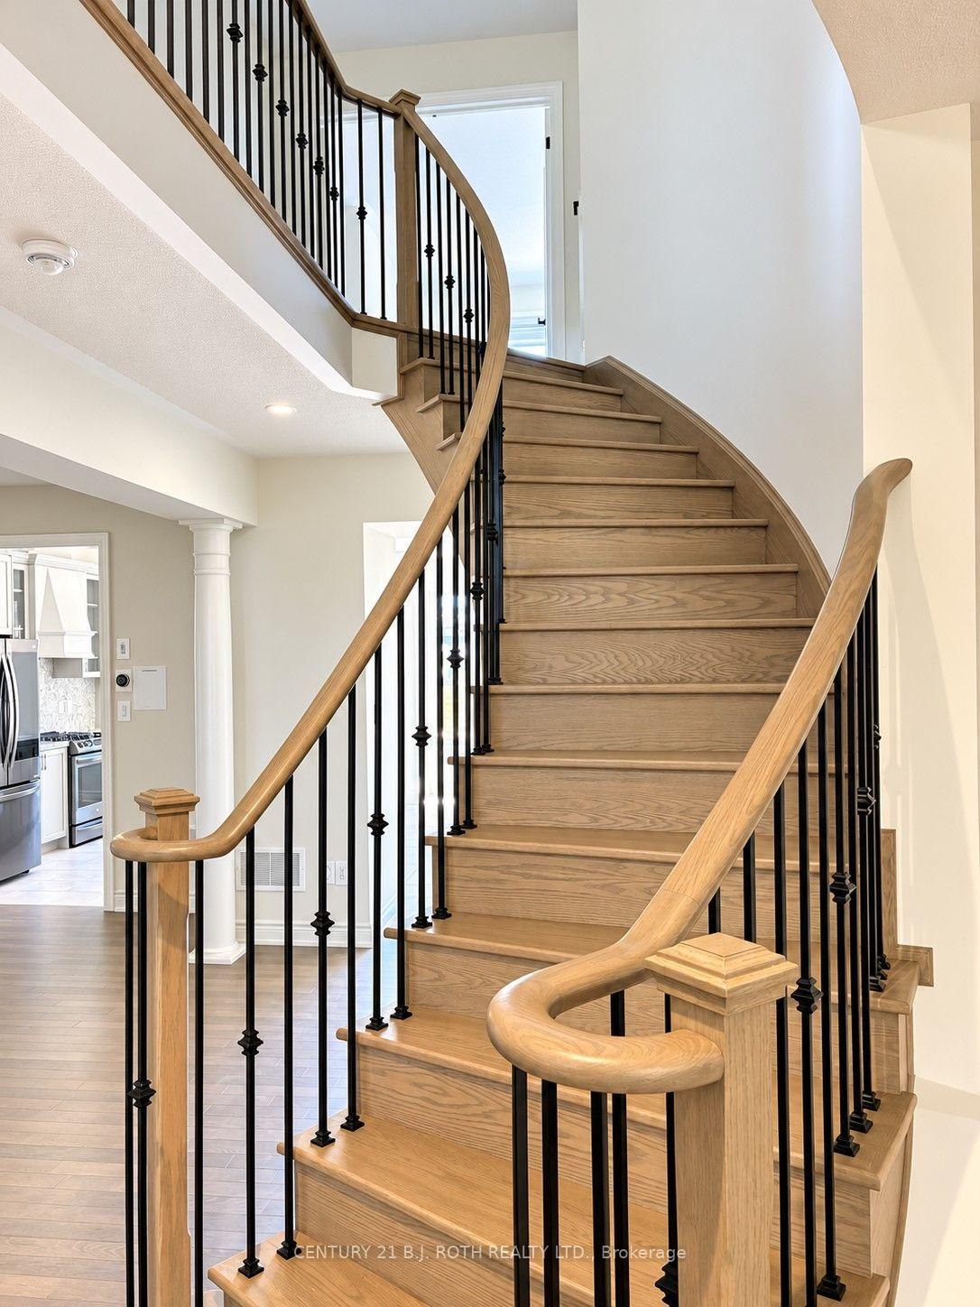
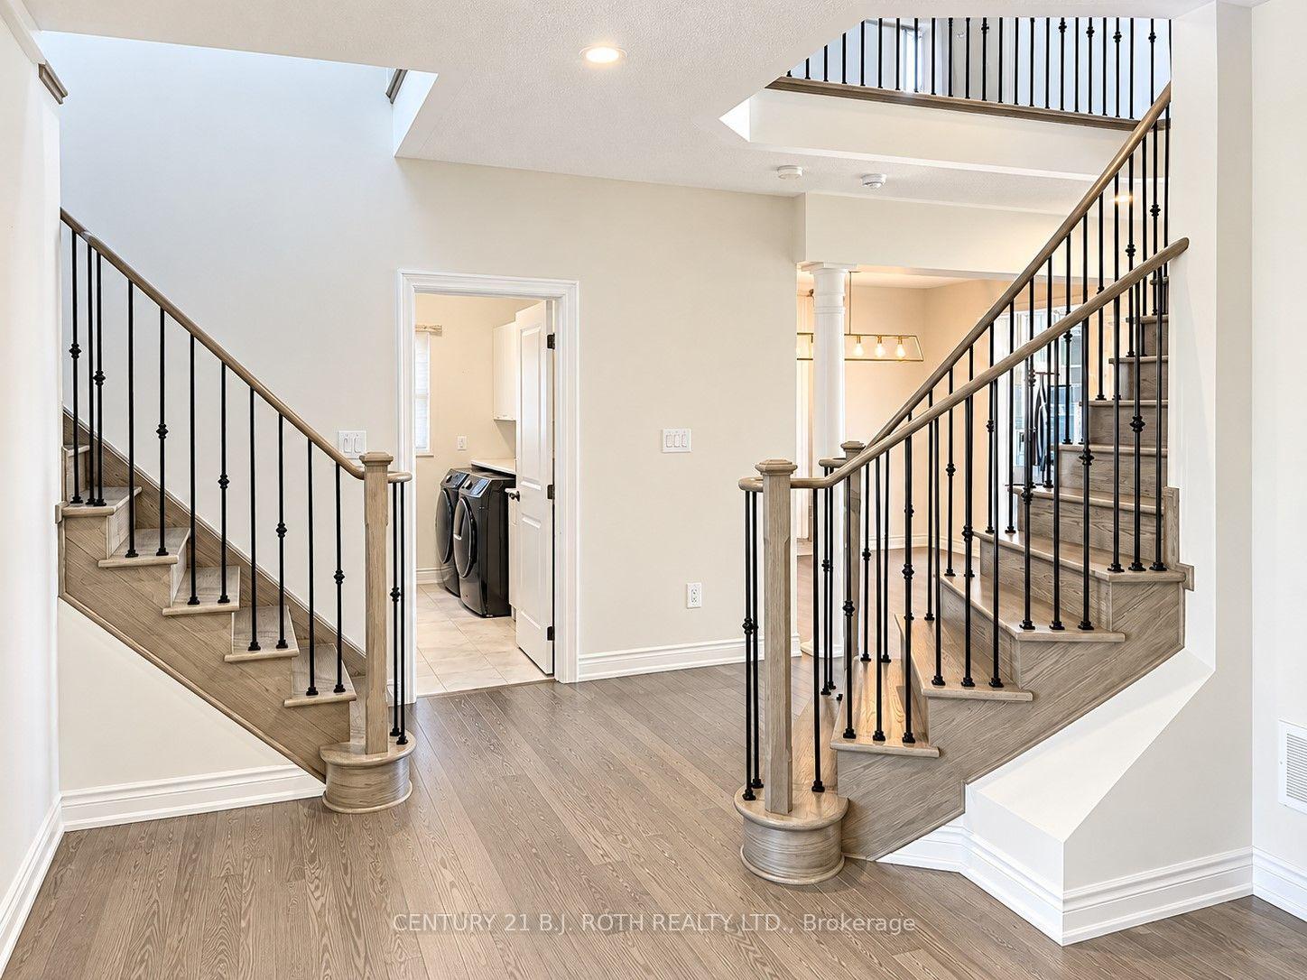
Luxury living in one of Bradford's premier neighbourhoods. Offering approx. 3,200 sq. ft. of living space, this home features 9-ft ceilings, hardwood flooring throughout the main level, and a chef-inspired kitchen with granite countertops and a two-way fireplace. Double staircase leads to the upper-level loft style living room boasting soaring 12-ft ceilings. The spacious primary suite features a 5-pc ensuite with soaker tub, while the second bedroom offers a private ensuite. A semi-ensuite serves the third and fourth bedrooms. Fenced yard with pergola, unistone patio and no grass to mow! Close to schools, parks, amenities and Hwy 400.
Facts & features
Book a viewing
Rooms
12 rooms · 5 bathrooms
- Dining room13′9″ × 10′6″145 sq.ft.
- Office10′2″ × 10′101 sq.ft.
- Living room11′11″ × 10′7″126 sq.ft.
- Family room15′7″ × 10′156 sq.ft.
- Kitchen14′1″ × 10′4″146 sq.ft.
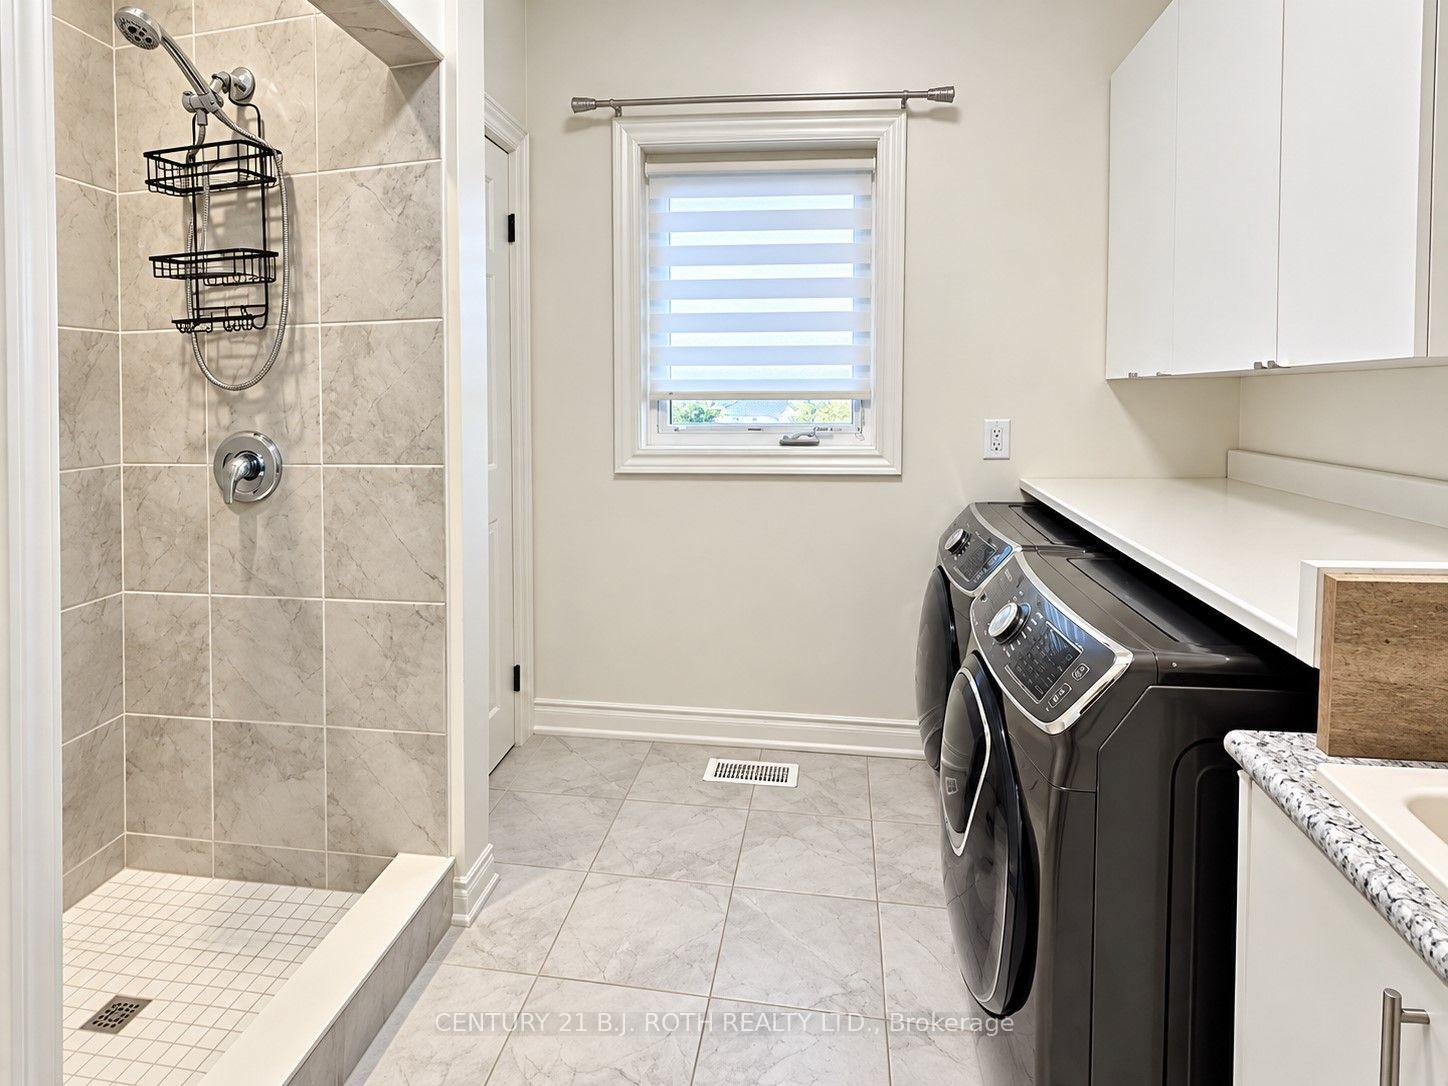
- Laundry10′ × 7′8″77 sq.ft.
- Breakfast16′7″ × 9′10″163 sq.ft.
- Bedroom 413′4″ × 10′133 sq.ft.
- Bedroom 313′4″ × 10′134 sq.ft.
- Primary bedroom24′10″ × 13′1″326 sq.ft.
- Family room13′3″ × 10′133 sq.ft.
- Bedroom 219′2″ × 11′9″224 sq.ft.
Around this home
Schools nearby
School rating, out of 10.
Listing details
Helpful tools
Your HOMEH agent

"Priced 2% under our estimate. I would see it this week."
Ask HOMEH about this home
Price, neighbourhood, monthly cost. Ask anything.
HOMEH Intelligent Agent is an AI, not a licensed representative. Check anything important with your agent.