

Main Flr, 88 Kulpin Avenue
Main Flr, 88 Kulpin Avenue
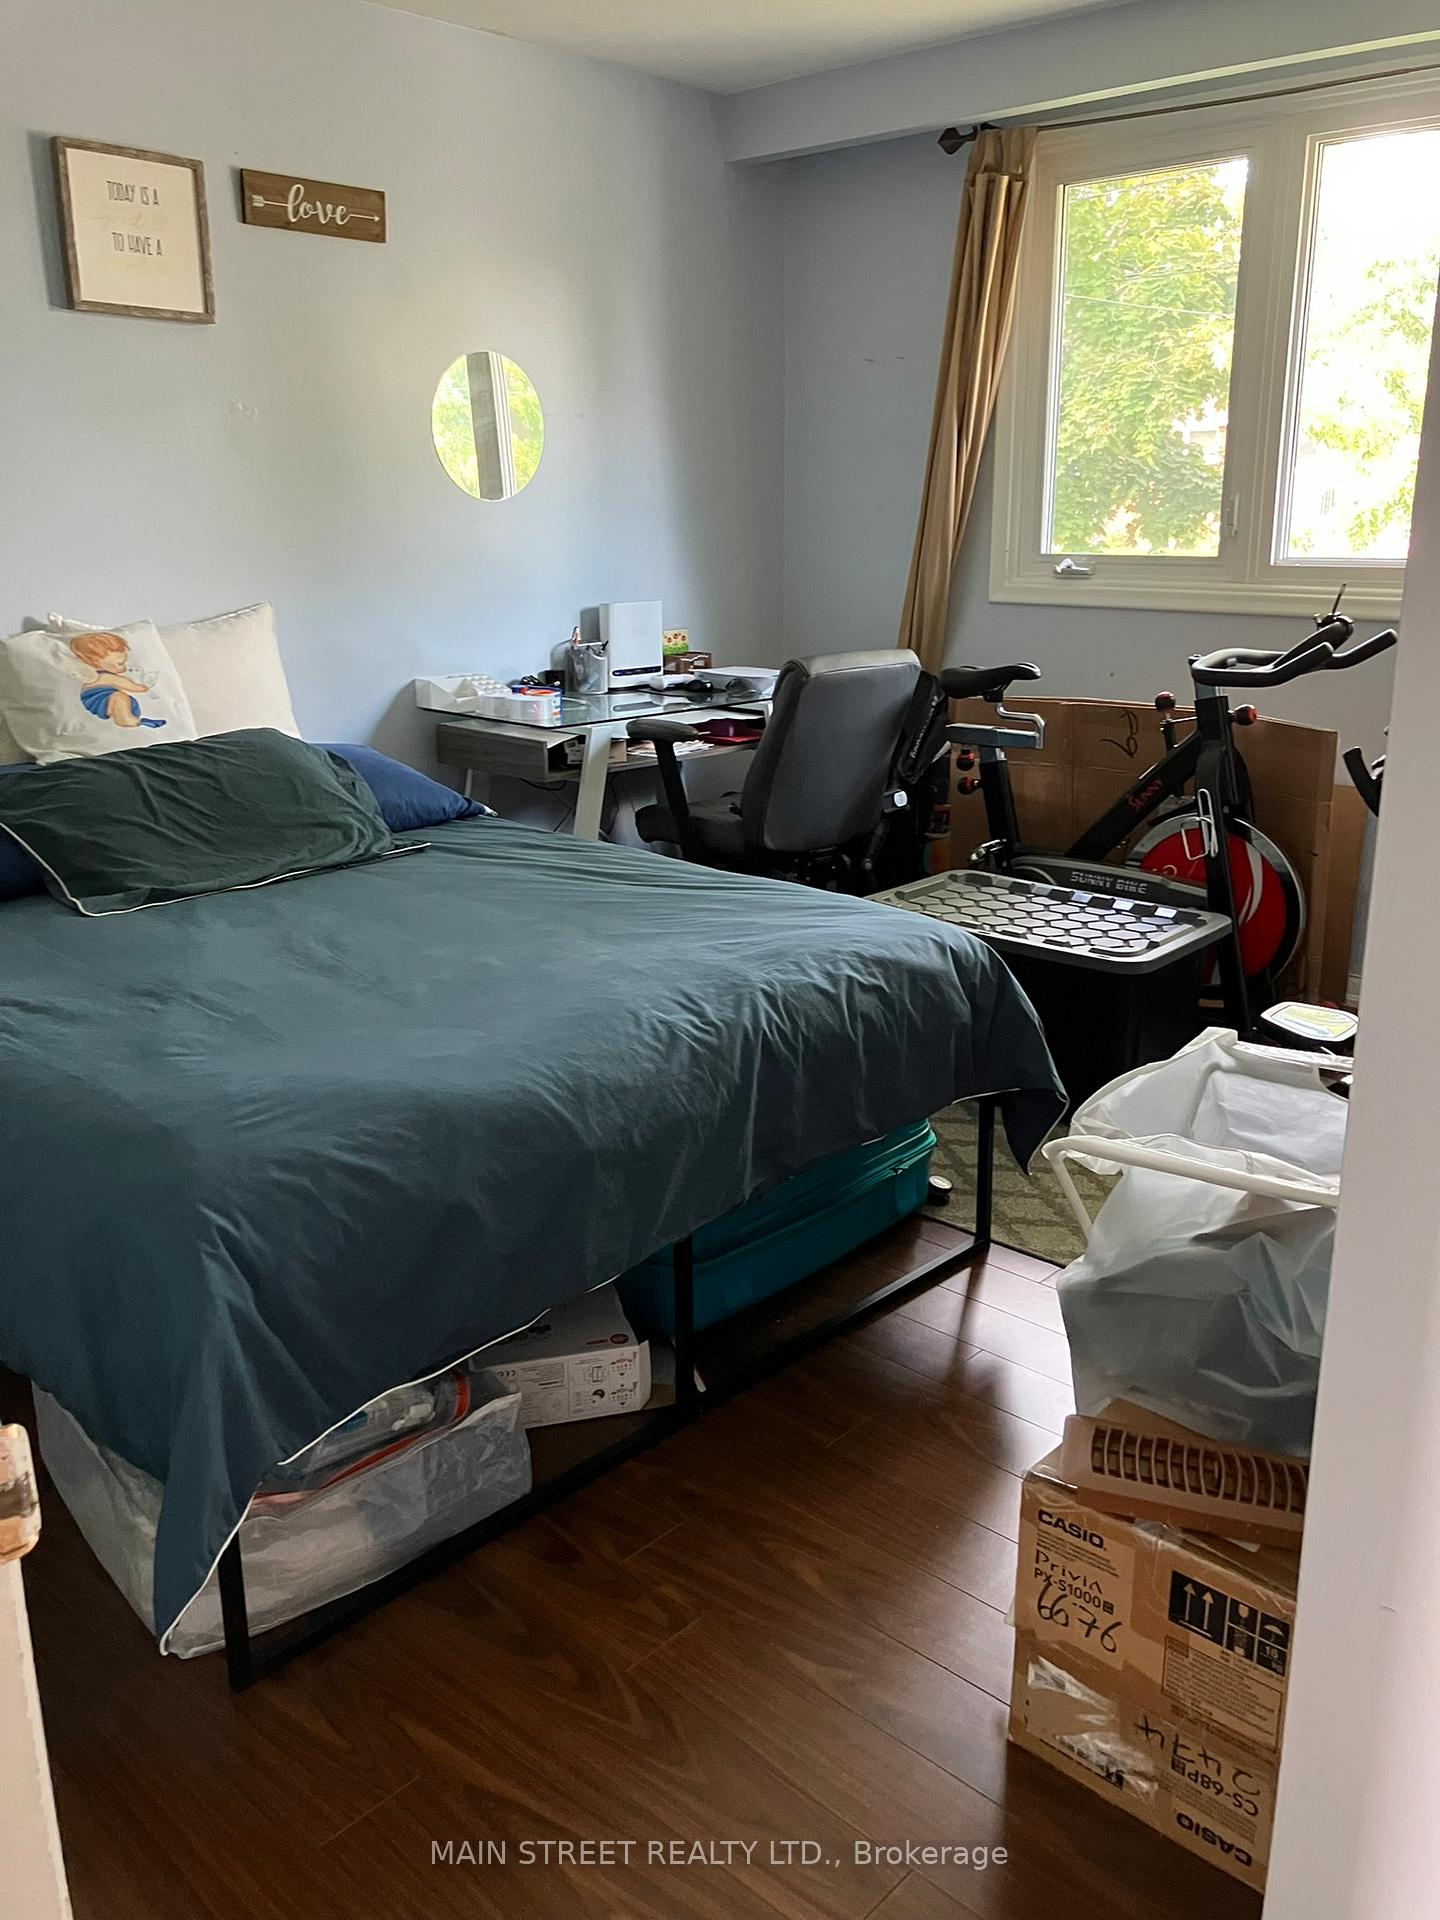 See all 14 photos
Property history
Facts and features
- BasementApartment
- Lot size50 × 100 ft
- Lease term12 months
- FurnishedUnfurnished
- Hardwood floors
- Central air
The homeDetached, Bungalow-raised, 700–1,100 sq ft
- Type: Detached
- Style: Bungalow-raised
- Living space: 700–1,100 sq ft
- Basement: Apartment
InsideCeramic, Hardwood, In-suite laundry, lower level, Carpet free
- Flooring: Ceramic, Hardwood
- Laundry: In-suite laundry, lower level
- Features: Carpet free
- Rooms above ground: 6
- Bedrooms: 3
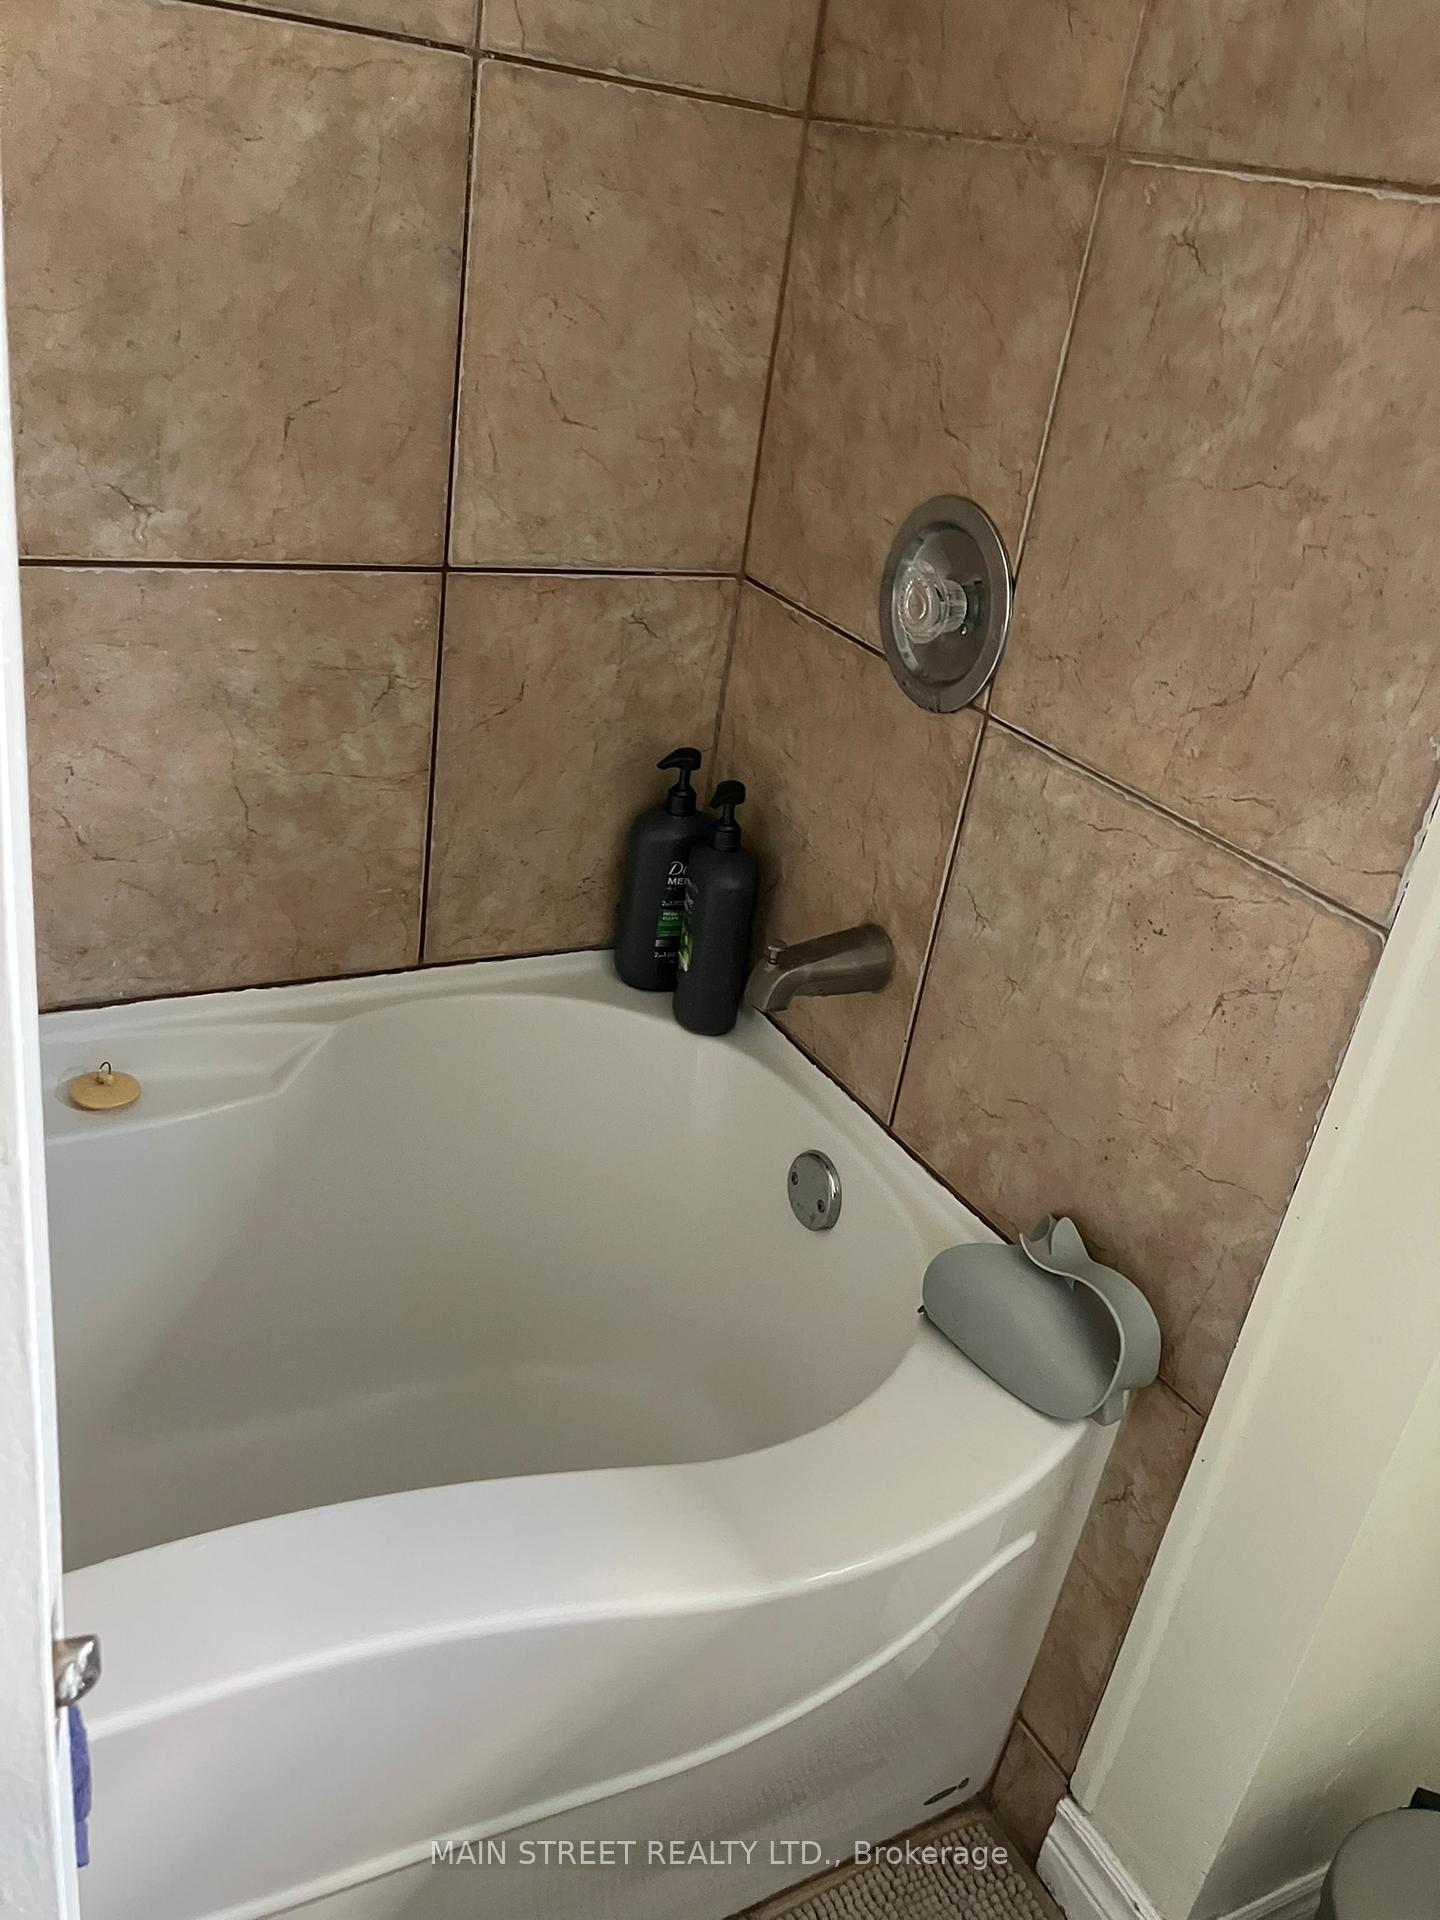
- Bathrooms: 1
- Kitchens: 1
Outside and lotBrick, Asphalt shingle, Poured concrete
- Exterior: Brick
- Roof: Asphalt shingle
- Foundation: Poured concrete
- Features: Deck
- Other structures: Garden shed
- Size: 50 × 100 ft
- Shape: Rectangular
Parking2 Parking, Built-in
- Spaces: 2 Parking
- Garage: Built-in
Heating, water and powerForced air, gas, Central air, Municipal water
- Heating: Forced air, gas
- Cooling: Central air
- Water: Municipal water
- Sewer: Municipal sewer
- Cable: Available
Rent and termsRent $2,500 a month, Main, Unfurnished
- Rent: $2,500 a month
- Space for rent: Main
- Furnished: Unfurnished
- Lease: 12 months
- Paid: Monthly
- Rent includes: Parking
- Deposit: Required
- Credit check: Required
- Employment letter: Required
- Rental application: Required
- References: Required
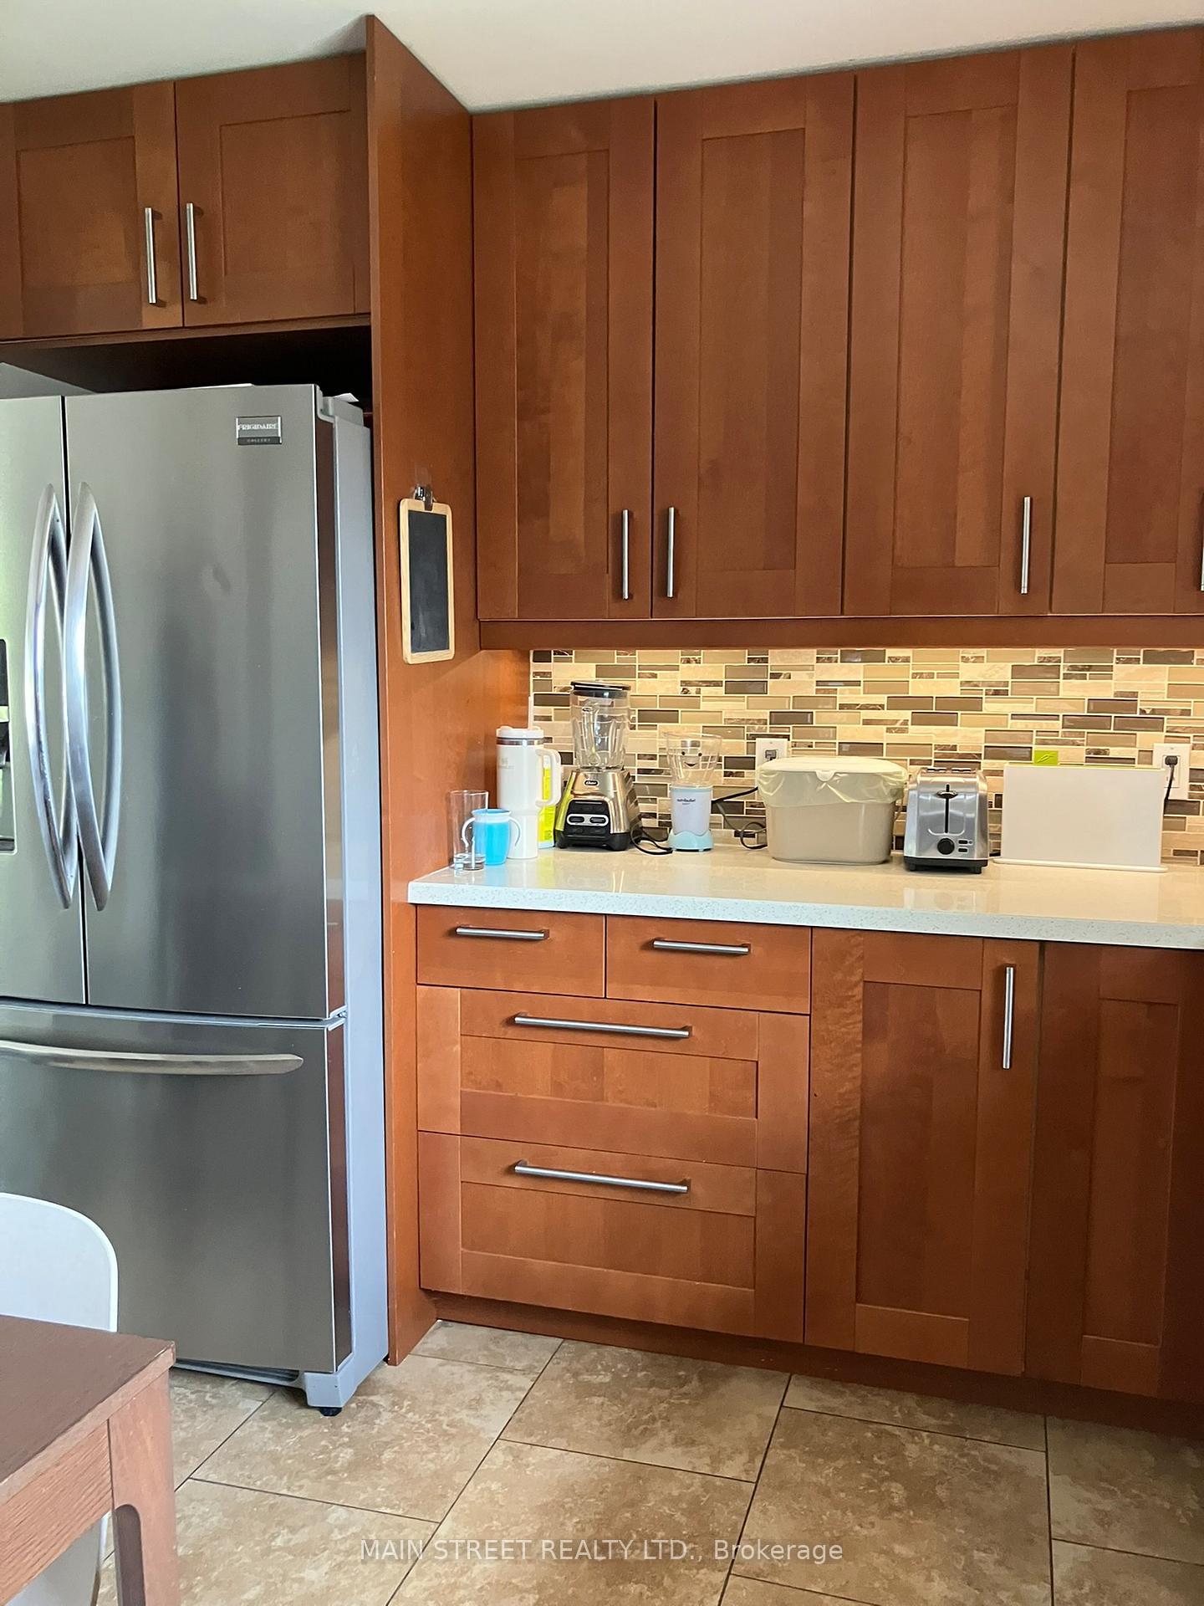
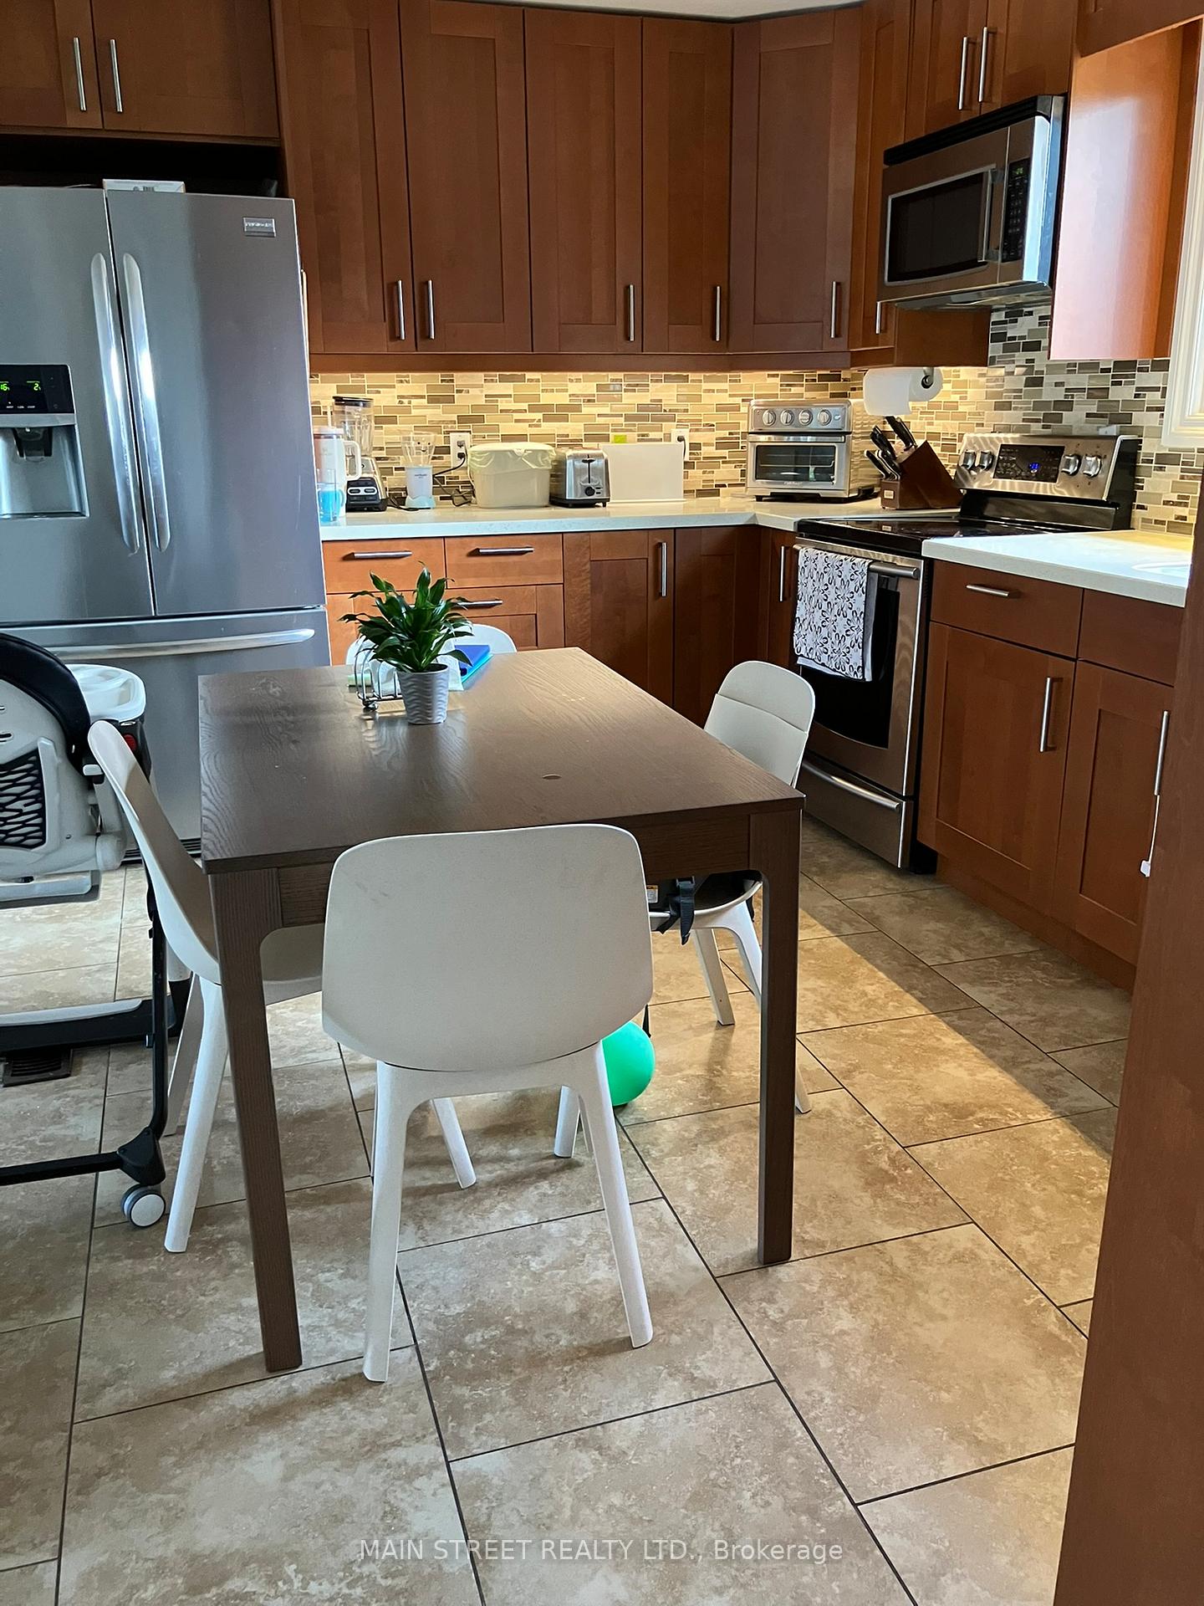
IncludedFridge, stove, microwave, b/i dishwasher, washer & dryer
- Included: Fridge, stove, microwave, b/i dishwasher, washer & dryer
NearbyFenced yard
- Close to: Fenced yard
Listing detailsN12408101, Rented, Sep 15, 2025
- MLS® number: N12408101
- Status: Rented
- Listed on: Sep 15, 2025
- Days on market: 88
- Updated: Dec 12, 2025
- Possession: 2025-12-01 / 60-89 days
- Occupied by: Vacant
- Listing brokerage: MAIN STREET REALTY LTD.
About this home
Main Flr, 88 Kulpin Avenue, Bradford West Gwillimbury (Bradford), ON L3Z 1T7
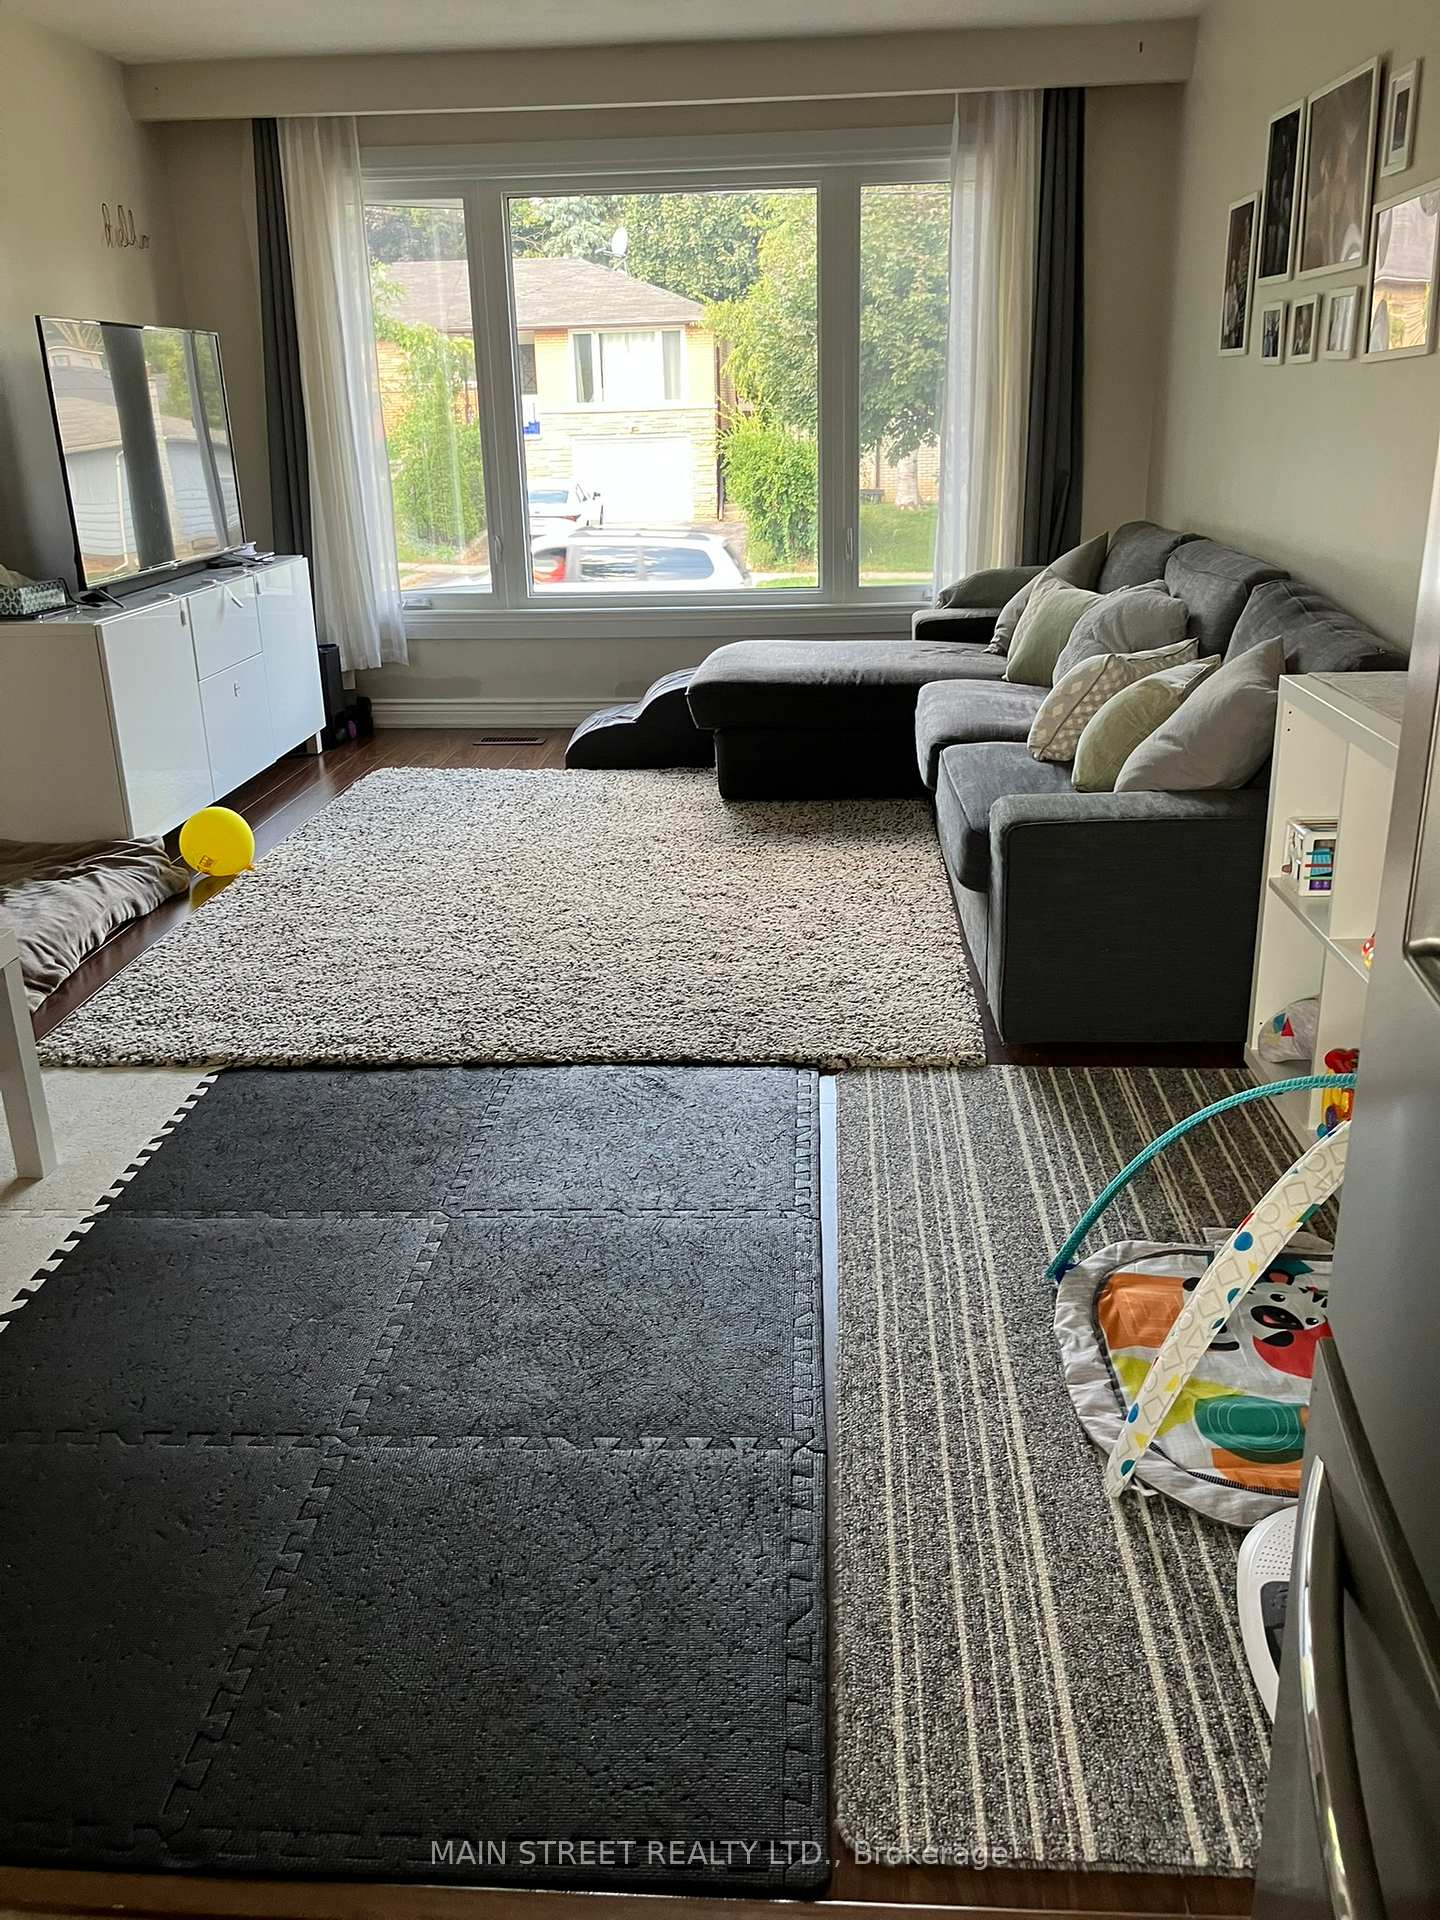
Raised Bungalow with lots of light. Spacious & bright 3 bedroom main floor. Well maintained. Kitchen has ceramic floor and ceramic backsplash with updated counters and lots of cupboards. 4 appliances -> SS Fridge, Stove, B/I dishwasher, B/I microwave. Open concept living rm., Dining rm, kitchen. Walkout to raised deck from back entrance. Tandem Parking for 2 cars on driveway. Two entrances Front and back. Ensuite Laundry is currently being installed. Apartment will be freshly painted by end of November.
Ask about this home
A HOMEH agent will answer your questions about this home.
Around this home
Daily convenience, out of 100, from the distances below
Schools nearby
School rating, out of 10.
Helpful calculators
Your HOMEH agent

"I would see it this week."