

103 Imperial Crescent
103 Imperial Crescent
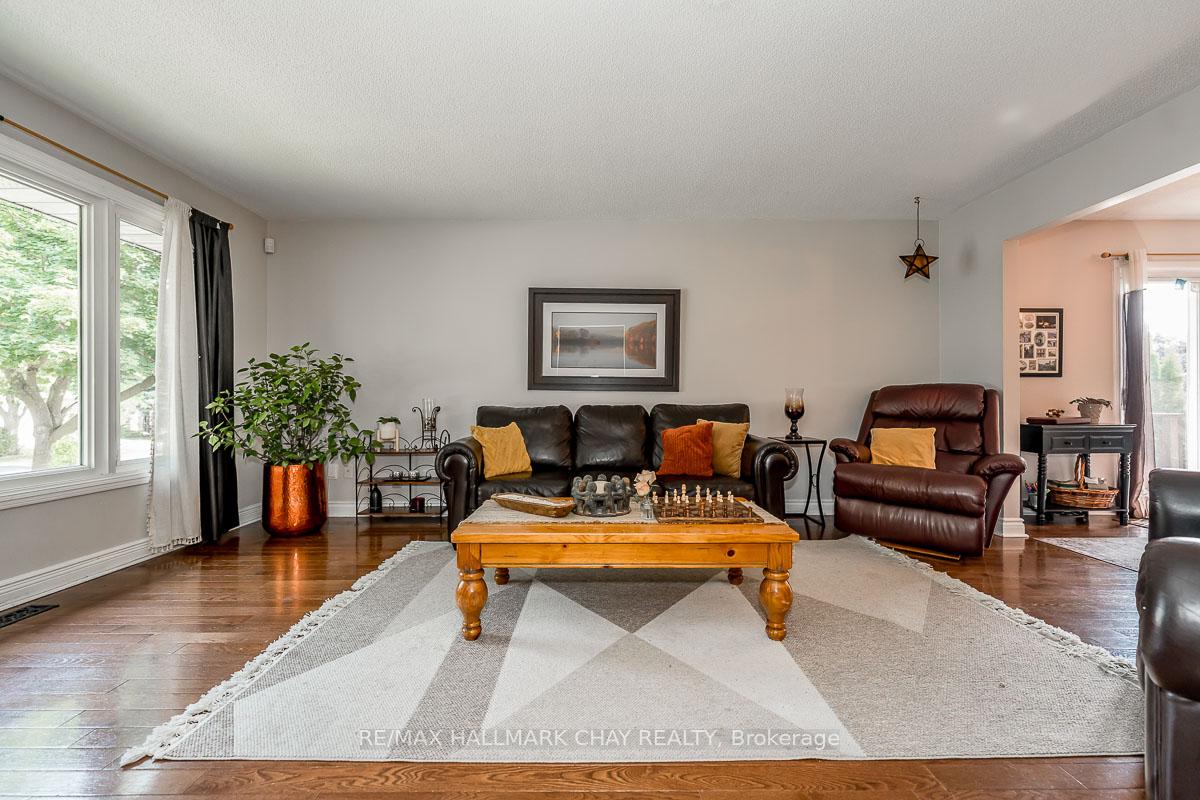 See all 41 photos
Property history
- $1,098,990SuspendedList: 2025-08-20|End: 2025-10-14|55 daysN12355132
Facts and features
- BasementFinished
- Age of home31–50 years
- Price per sq ft~$845
- Water, sewerMunicipal
- Separate entrance
- Hardwood floors
- Central air
- Inground pool
The homeDetached, Bungalow-raised, Age 31–50 years
- Type: Detached
- Style: Bungalow-raised
- Age: 31–50 years
- Living space: 1,100–1,500 sq ft
- Basement: Finished, separate entrance
InsideCeramic, Hardwood, Lower level, In-law capability, storage
- Flooring: Ceramic, Hardwood
- Laundry: Lower level
- Features: In-law capability, storage
- Rooms above ground: 6
- Rooms in the basement: 3
- Bedrooms: 3 + 2 in the basement
- Bathrooms: 2
- Kitchens: 1
- Family room: Yes
Outside and lotBrick, Asphalt shingle, Poured concrete
- Exterior: Brick
- Roof: Asphalt shingle
- Foundation: Poured concrete
- Pool: Inground
- Size: 48.23 × 108.62 ft
- Zoning: Residential
Parking1 Garage, Attached, Private double
- Spaces: 1 Garage
- Garage: Attached
- Driveway: Private double
Heating, water and powerForced air, gas, Central air, Municipal water
- Heating: Forced air, gas
- Cooling: Central air
- Water: Municipal water
- Sewer: Municipal sewer
- Natural gas: Yes
- Hydro: Yes
- Cable: Yes
- Telephone: Yes
Costs and taxesTaxes $4,483 a year, HST included in the price, Hot water heater
- Taxes, 2024: $4,483 a year
- HST: HST included in the price
- Under contract: Hot water heater
Included in the saleAll appliances, elf's,
- Included: All appliances, elf's,
NearbyFenced yard, rec./commun.centre, school
- Close to: Fenced yard, rec./commun.centre, school
Listing detailsN12355132, Suspended, Aug 20, 2025
- MLS® number: N12355132
- Status: Suspended
- Listed on: Aug 20, 2025
- Days on market: 55
- Updated: Oct 14, 2025
- Possession: 2025-10-23 / 30-59 days
- Occupied by: Owner
- Listing brokerage: RE/MAX HALLMARK CHAY REALTY
About this home
103 Imperial Crescent, Bradford West Gwillimbury (Bradford), ON L3Z 2N6
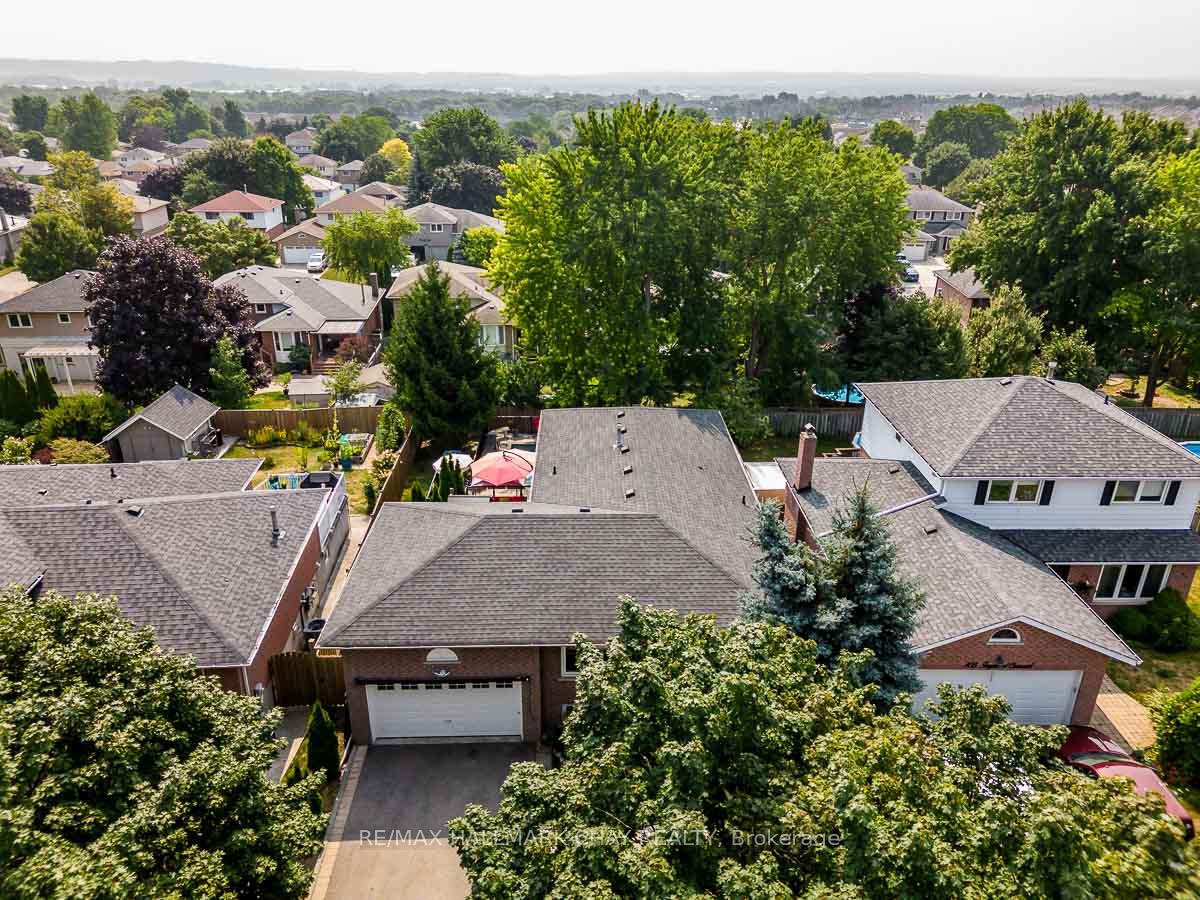
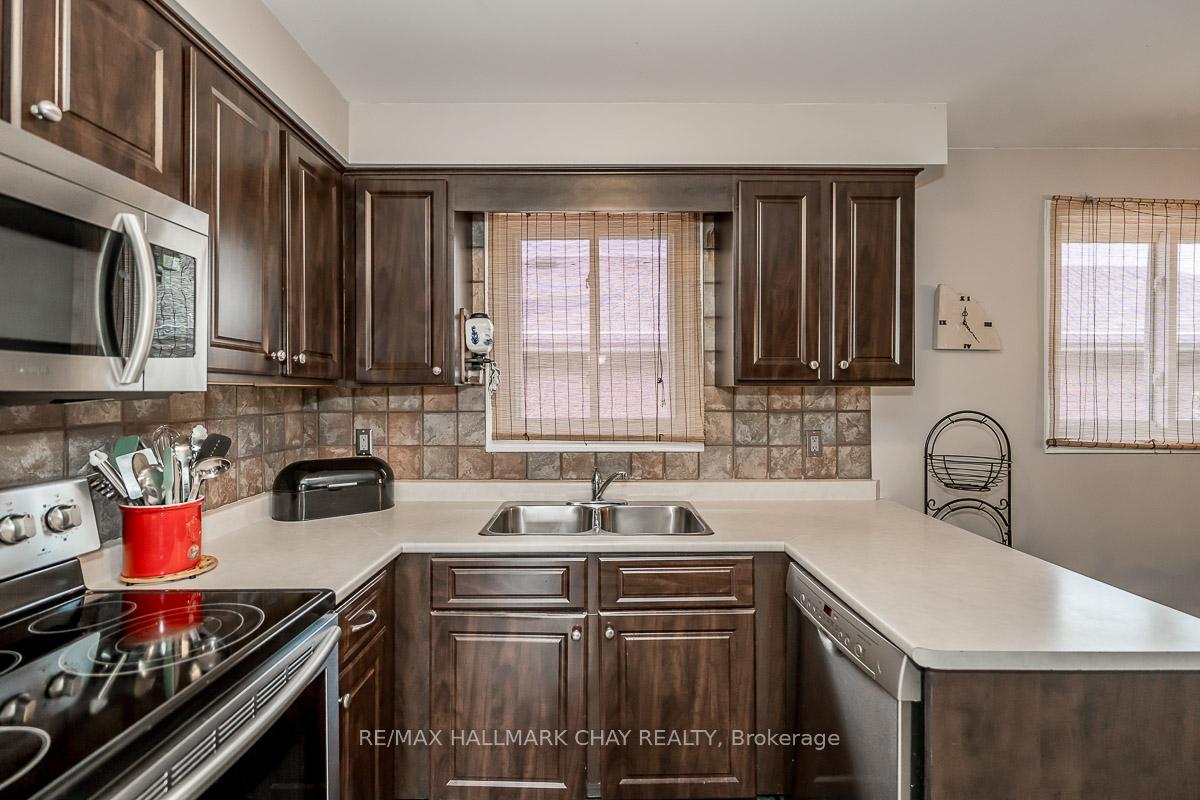
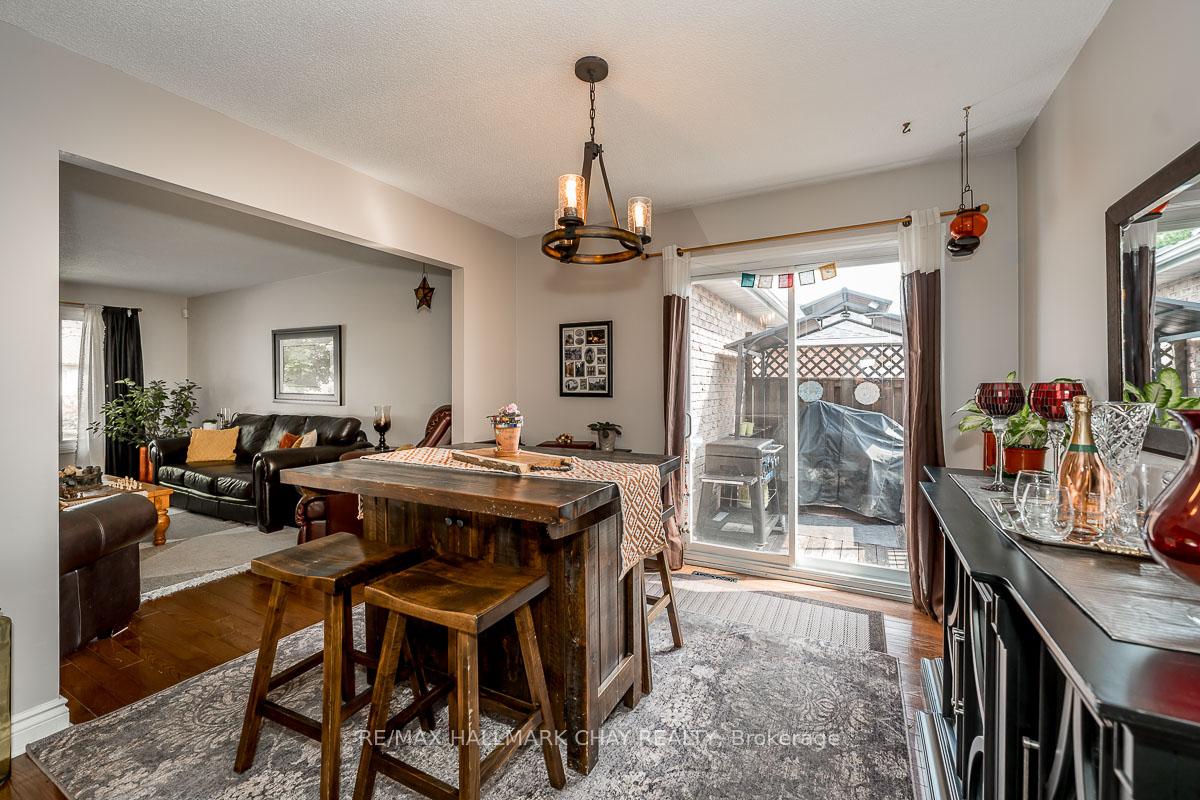
Step into this beautifully kept raised bungalow in the heart of Bradford, offering 3 spacious main-floor bedrooms and 2 full bathrooms. Sunlight pours across gleaming hardwood floors, while the large eat-in kitchen and sliding door walkout from the dining room set the stage for effortless family living. Outside, your private backyard retreat features a stunning 14x28 inground pool (2018) with a 7ft depth perfect for summer fun. The insulated, heated garage and separate entrance add function and flexibility. Downstairs, a custom-built wet bar anchors the ultimate entertainment space, complete with two additional bedrooms ideal for guests or extended family. This is a home that blends comfort, style, and versatility in one perfect package.
Ask about this home
A HOMEH agent will answer your questions about this home.
Around this home
Daily convenience, out of 100, from the distances below
Schools nearby
School rating, out of 10.
Helpful calculators
Your HOMEH agent

"I would see it this week."