

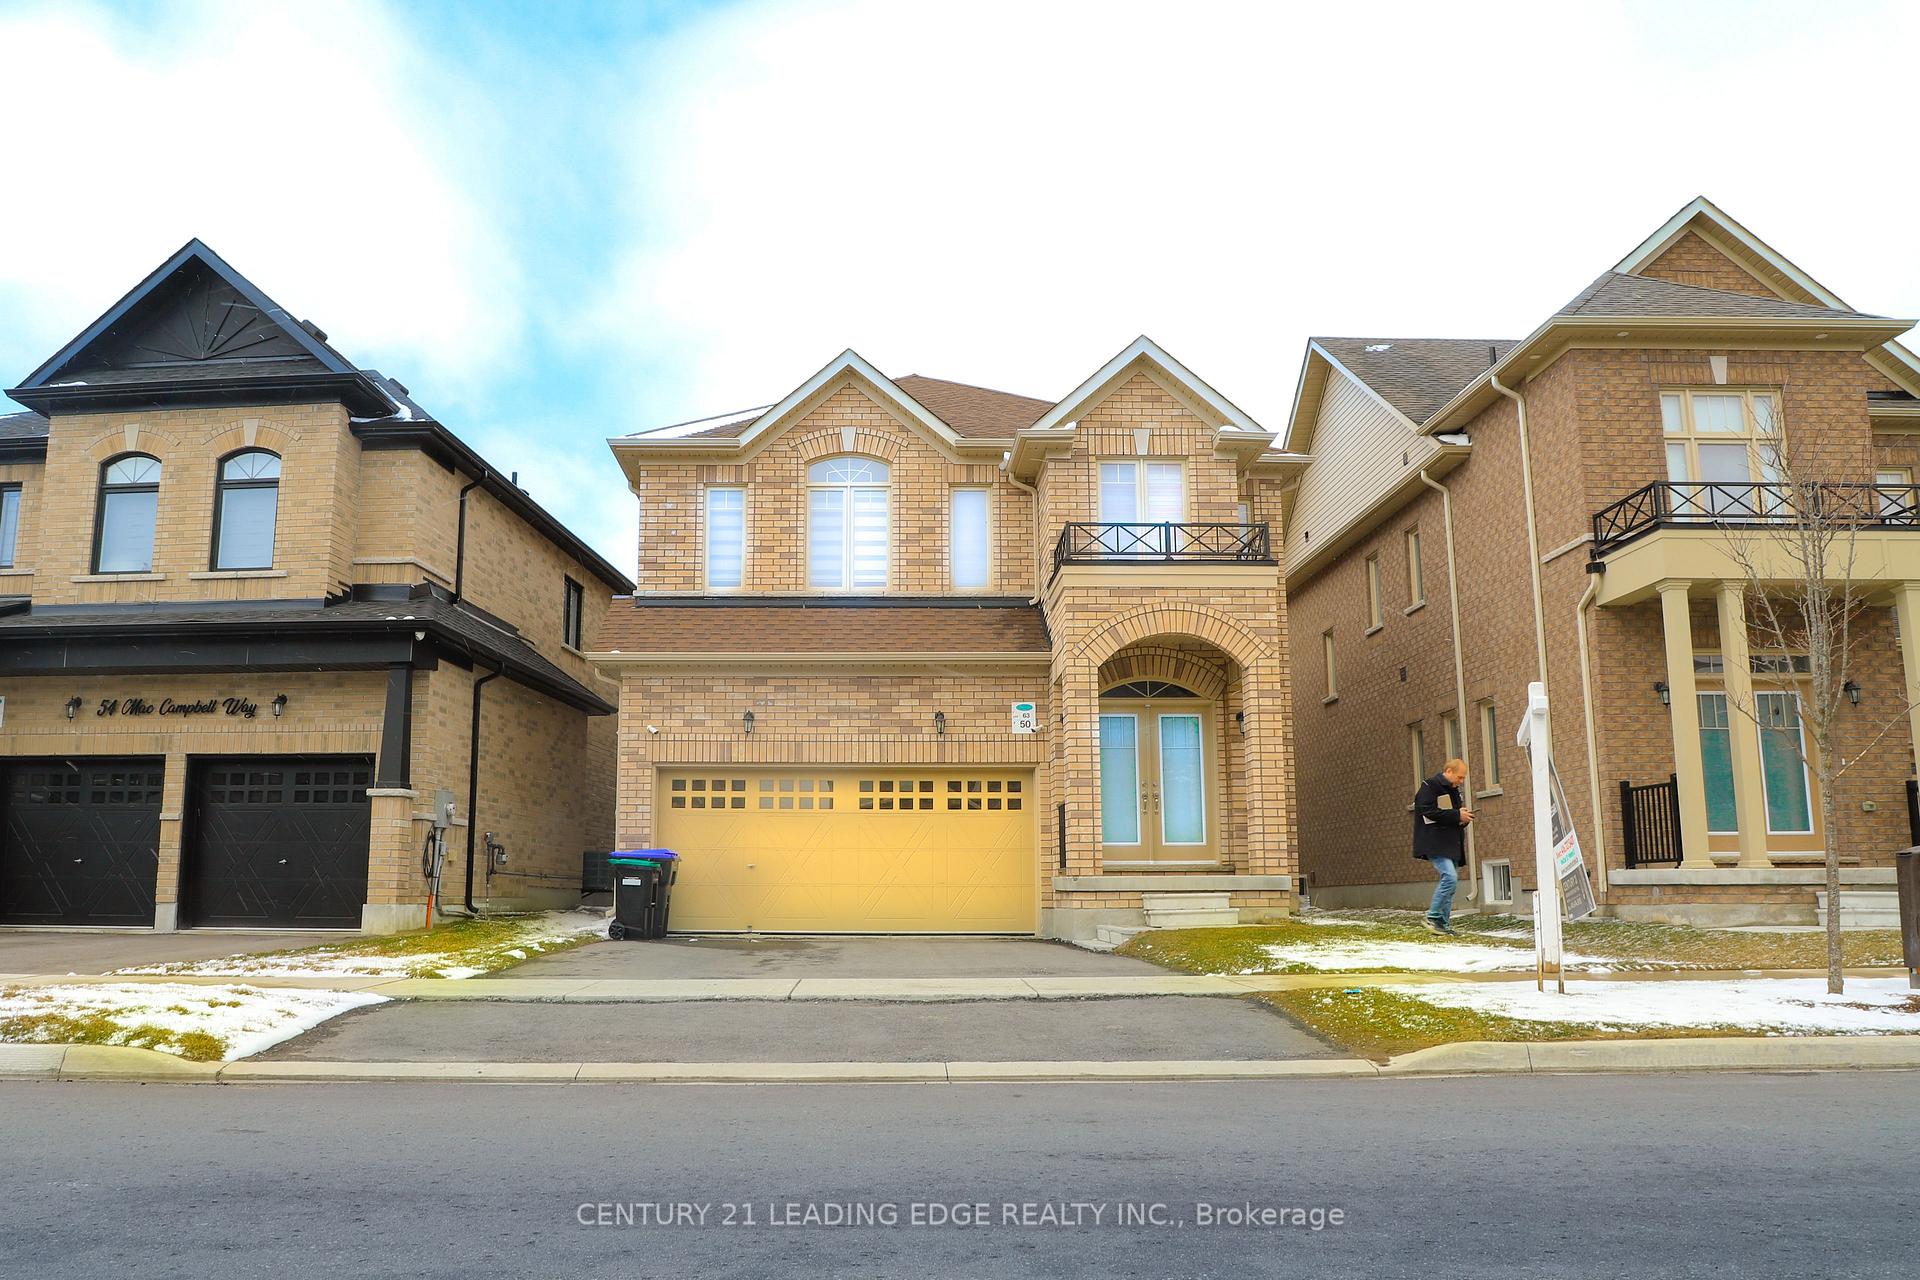
50 Mac Campbell Way S
50 Mac Campbell Way S
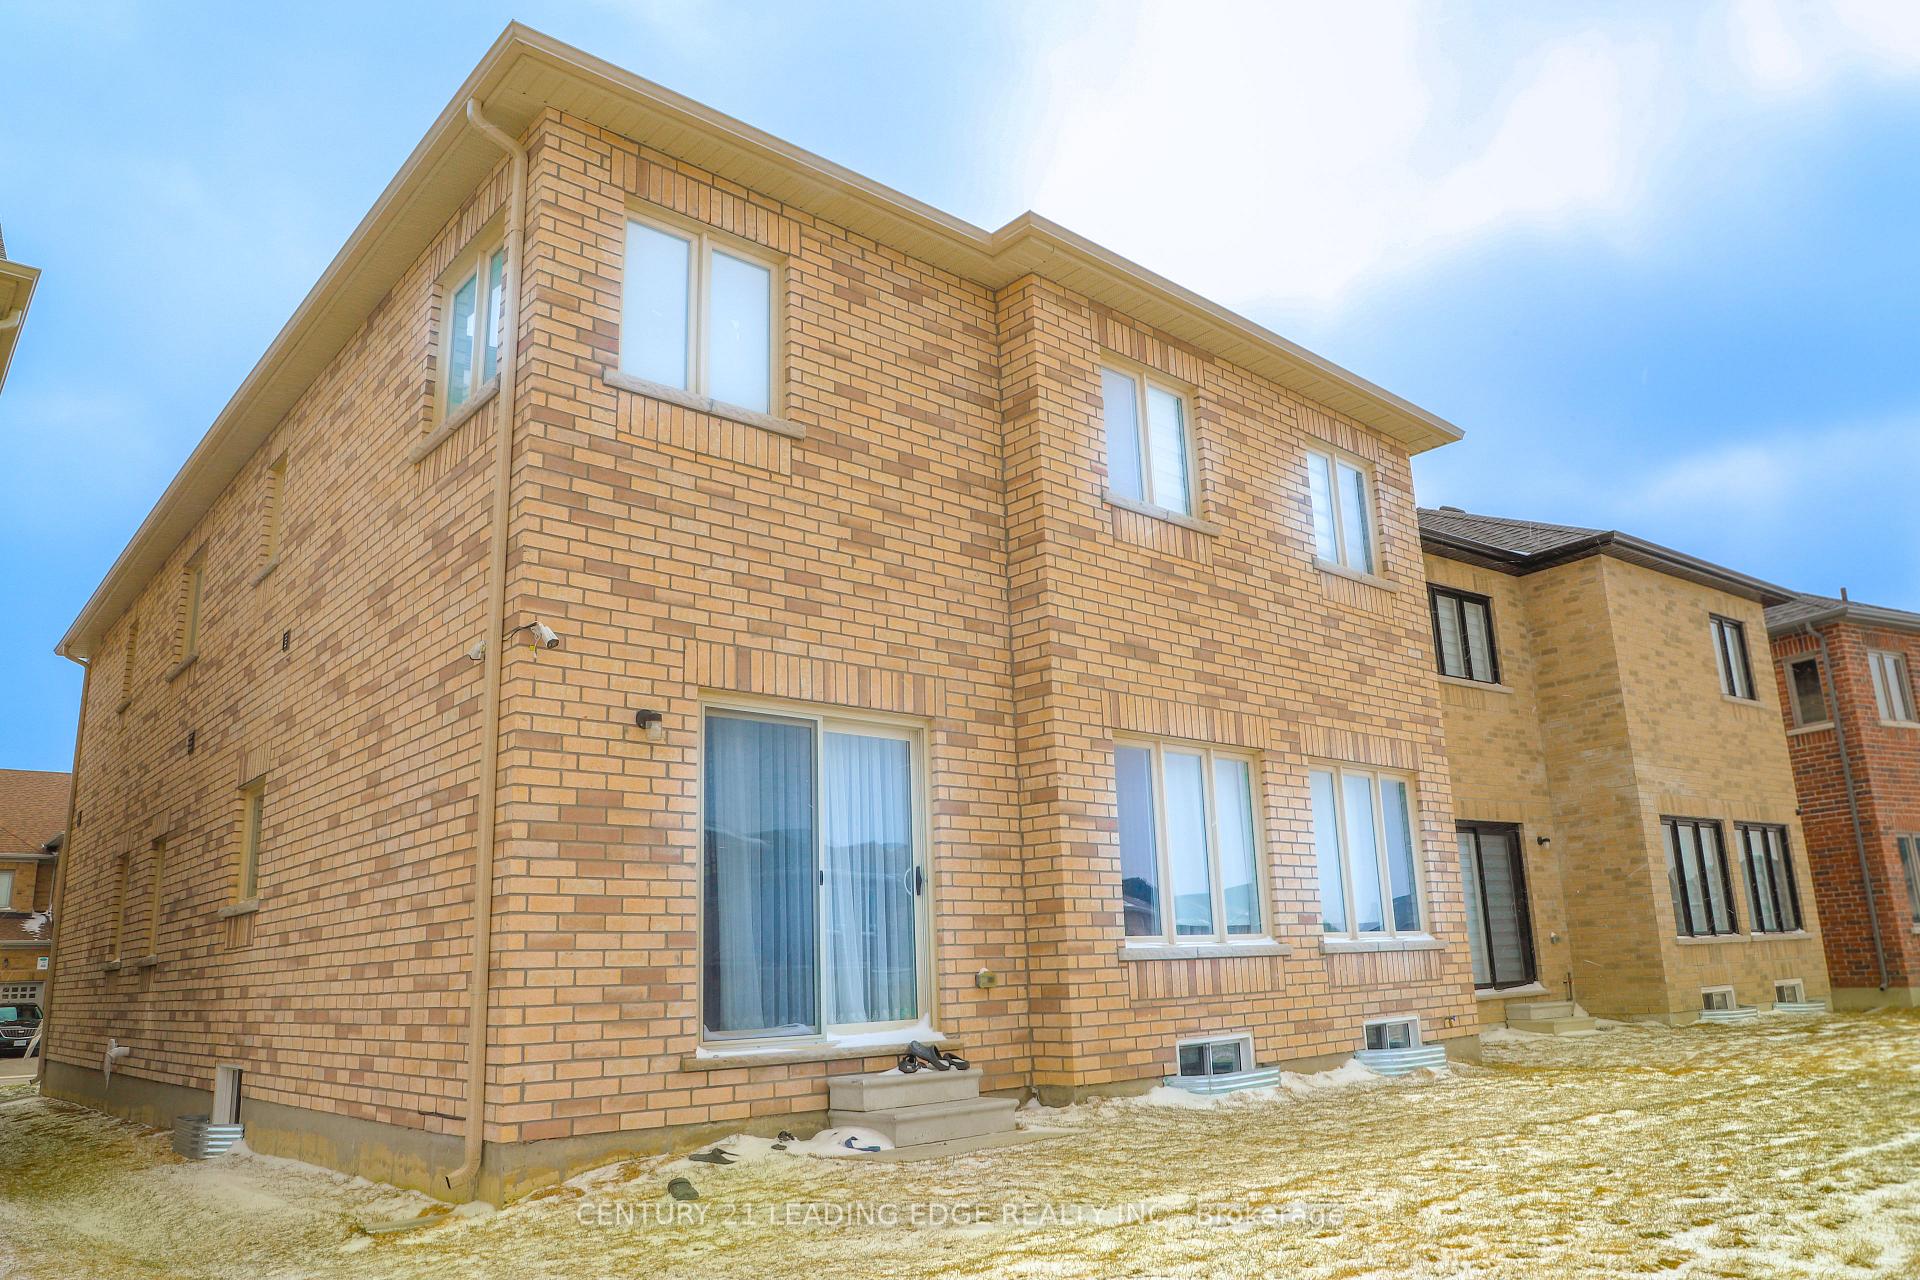 See all 37 photos
Property history
- $1,440,000TerminatedList: 2025-04-11|End: 2025-06-13|63 daysN12077343
Facts and features
- BasementFinished
- Age of home0–5 years
- Price per sq ft~$443
- Water, sewerMunicipal
- Hardwood floors
- Fireplace
- Central air
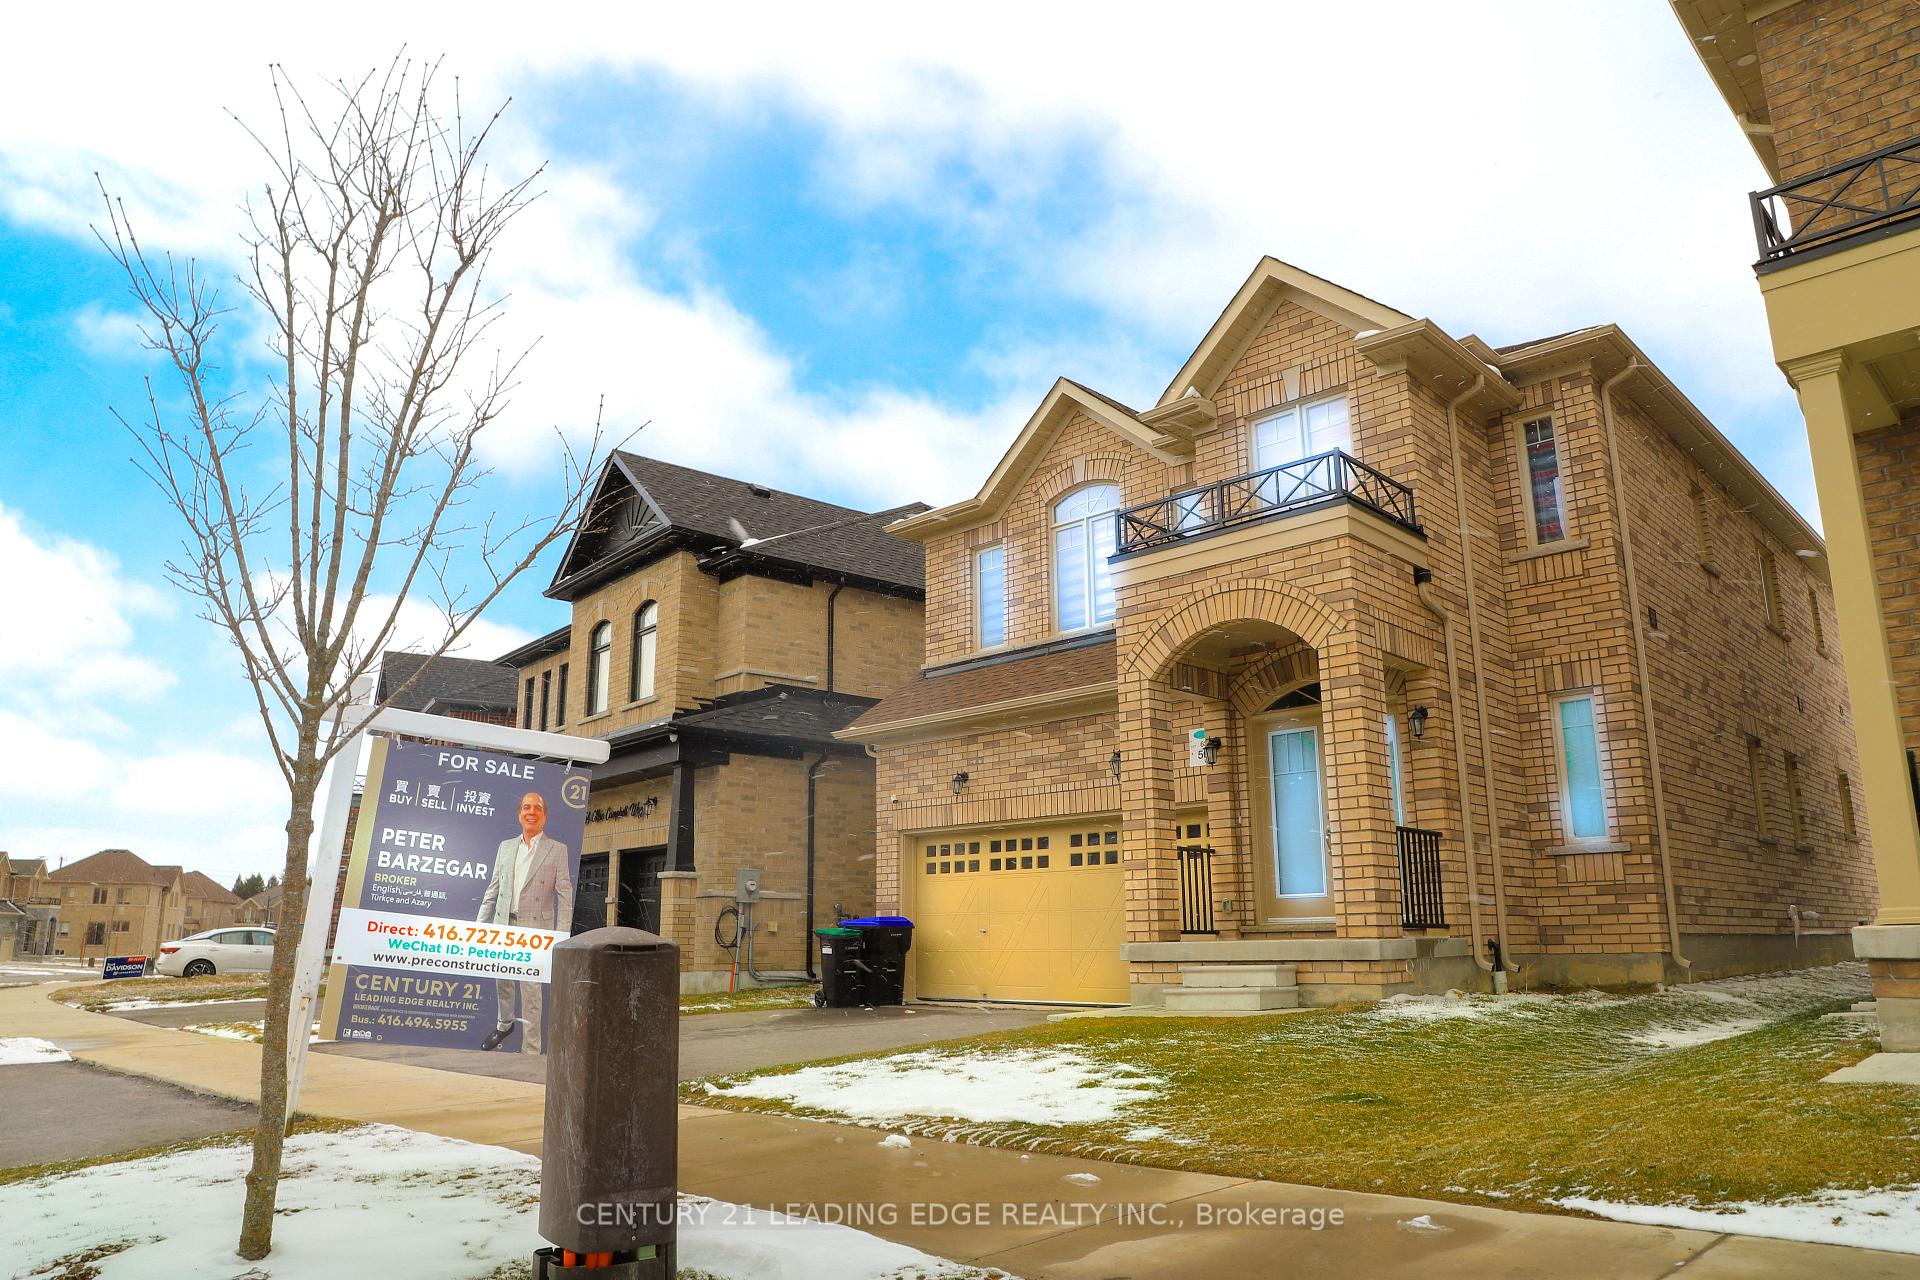
The homeDetached, 2-storey, Age 0–5 years
- Type: Detached
- Style: 2-storey
- Age: 0–5 years
- Living space: 3,000–3,500 sq ft
- Basement: Finished
InsideFireplace Yes, Hardwood, Broadloom, Ceramic, Upper level
- Fireplace: Yes
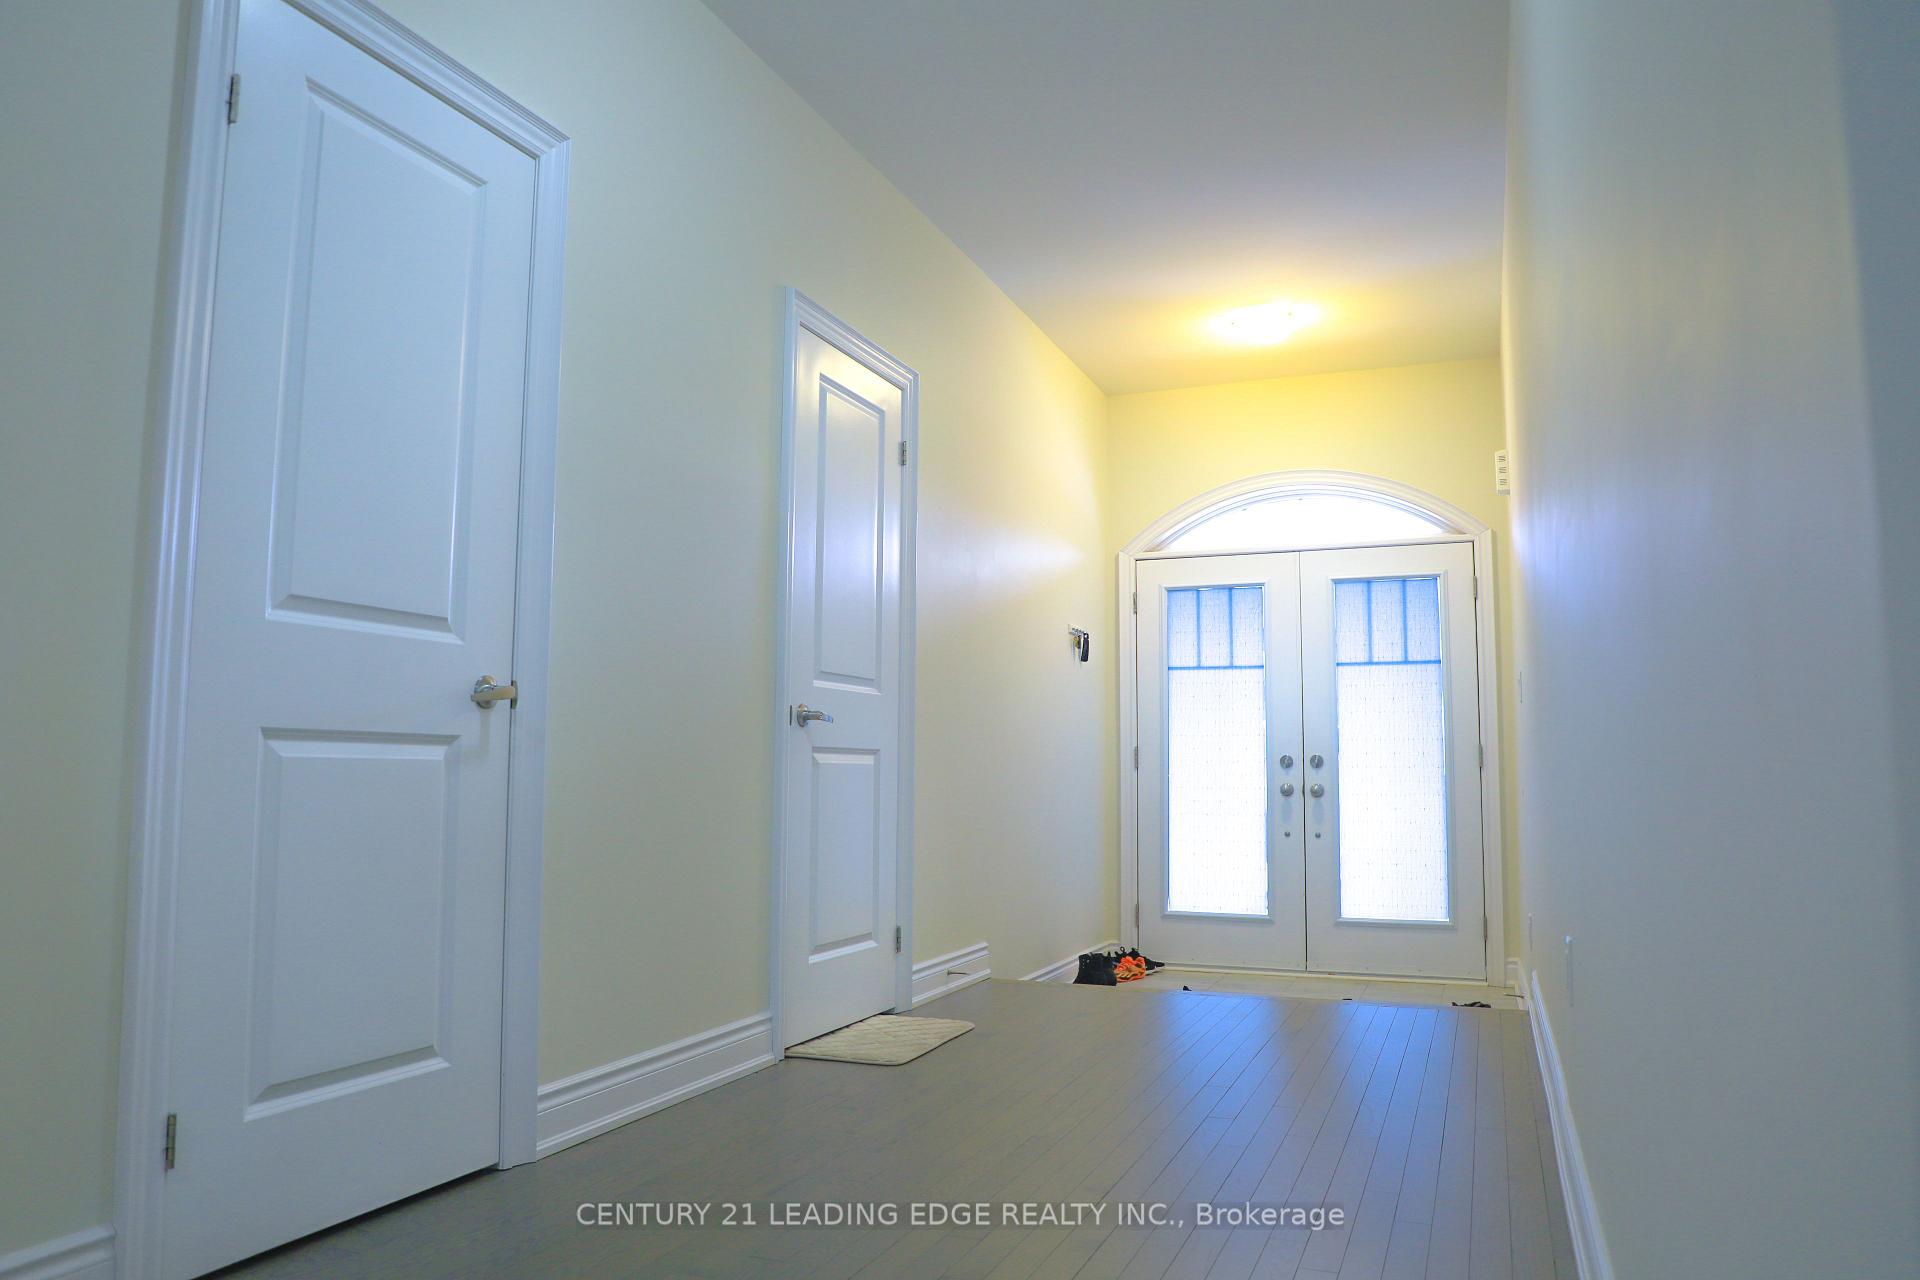
- Flooring: Hardwood, Broadloom, Ceramic
- Laundry: Upper level
- Features: Other
- Rooms above ground: 10
- Bedrooms: 5
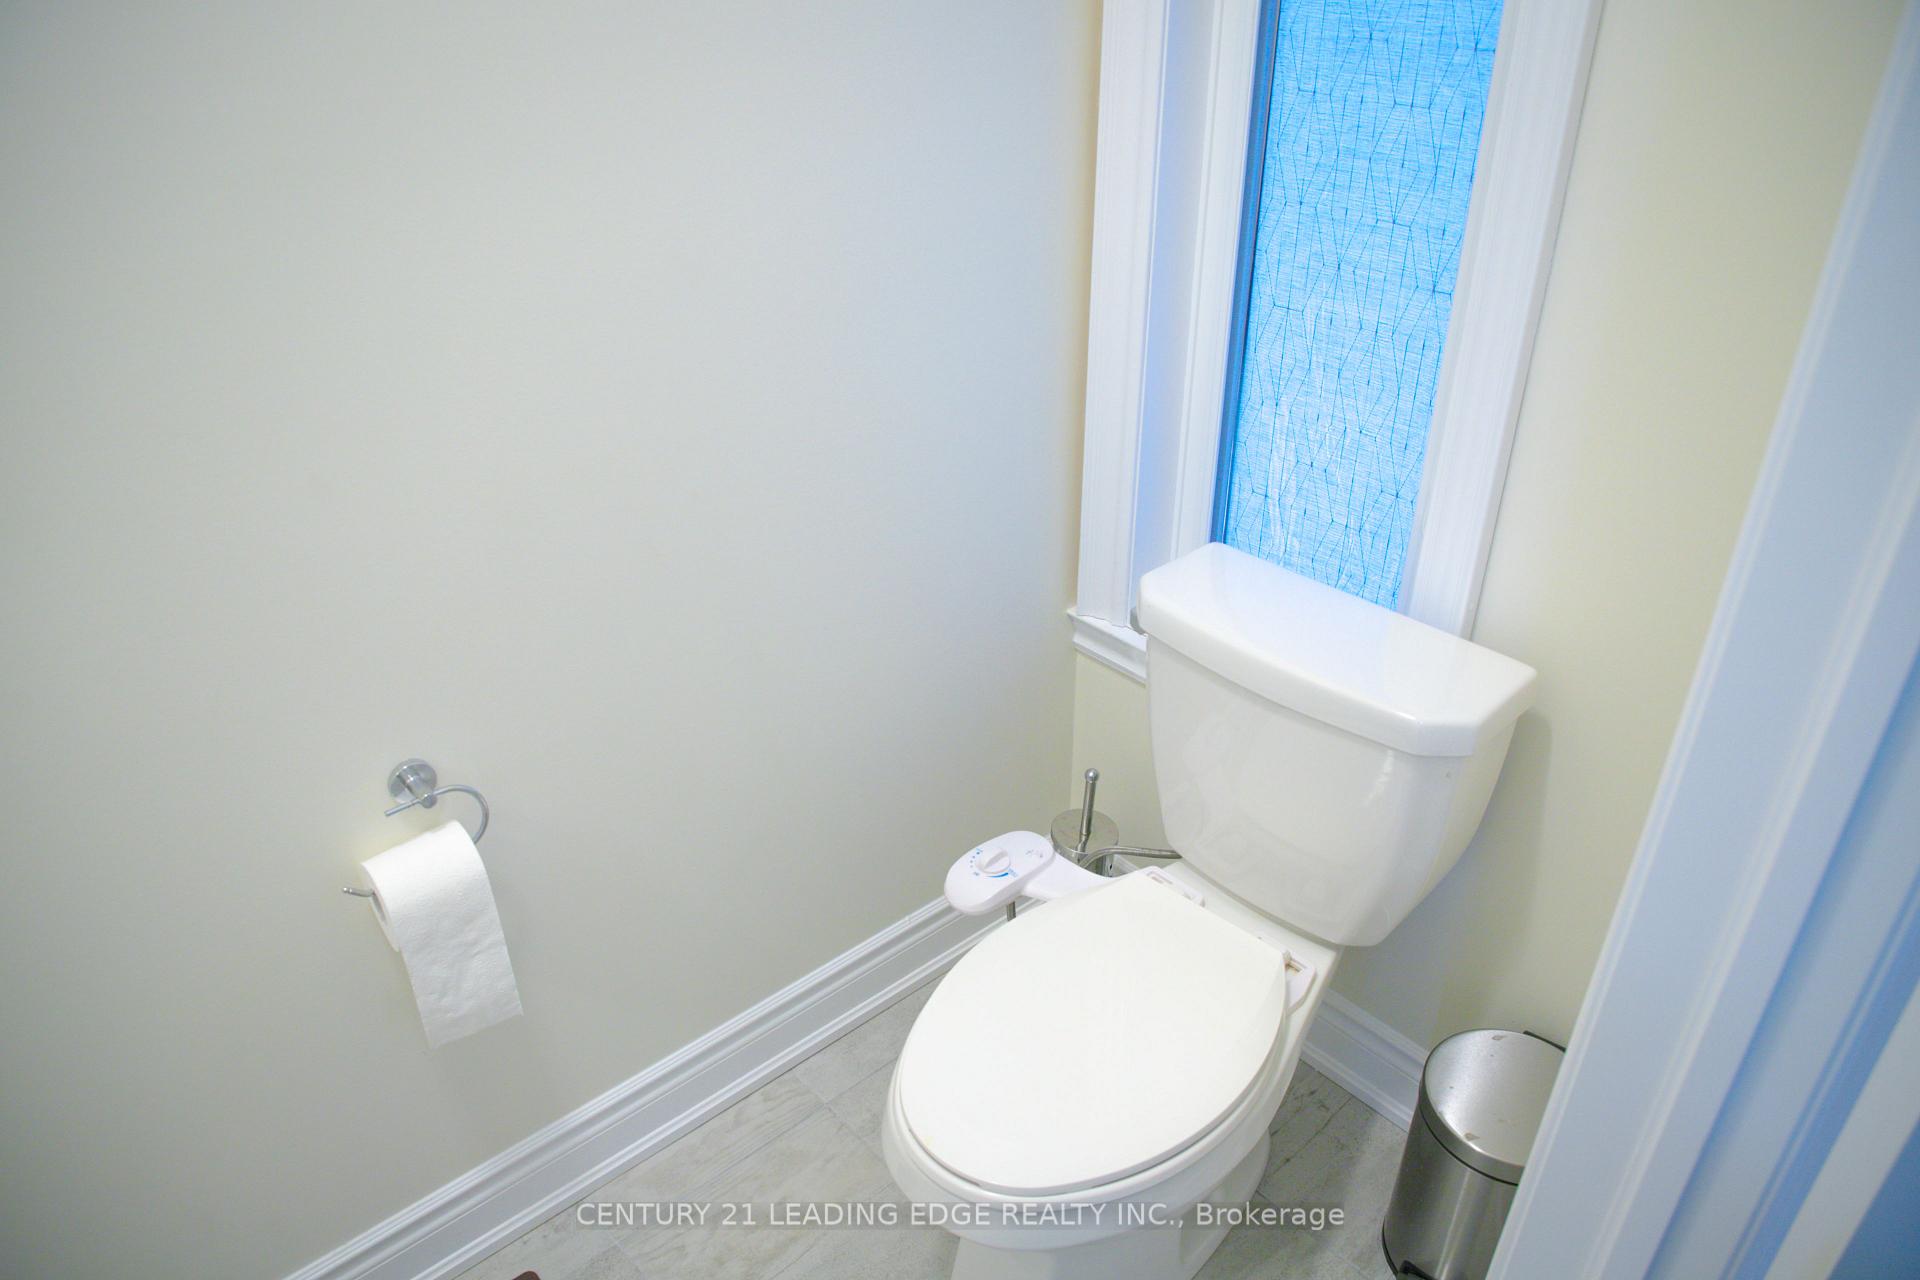
- Bathrooms: 4
- Kitchens: 1
- Family room: Yes
Outside and lotBrick, stone, Unknown, Unknown
- Exterior: Brick, stone
- Roof: Unknown
- Foundation: Unknown
- Size: 36.12 × 112.88 ft
- Shape: Irregular
- Zoning: Residential
Parking2 Garage, Built-in, Available
- Spaces: 2 Garage
- Garage: Built-in
- Driveway: Available
Heating, water and powerForced air, gas, Central air, Municipal water
- Heating: Forced air, gas
- Cooling: Central air
- Water: Municipal water
- Sewer: Municipal sewer
- Natural gas: Yes
- Hydro: Yes
- Cable: Yes
- Telephone: Yes
Costs and taxesTaxes $7,137 a year, HST included in the price
- Taxes, 2024: $7,137 a year
- HST: HST included in the price
Included in the saleS/s (stove, fridge, b/i dishwasher, hood, washer, and dryer). roughed in cavc, all elfs, all blinds on the second-floor excluding custom curtain on the main.
- Included: S/s (stove, fridge, b/i dishwasher, hood, washer, and dryer). roughed in cavc, all elfs, all blinds on the second-floor excluding custom curtain on the main.
Listing detailsN12077343, Terminated, Apr 11, 2025
- MLS® number: N12077343
- Status: Terminated
- Listed on: Apr 11, 2025
- Days on market: 63
- Updated: Jun 13, 2025
- Possession: Immediate
- Occupied by: Owner
- Listing brokerage: CENTURY 21 LEADING EDGE REALTY INC.
About this home
50 Mac Campbell Way S, Bradford West Gwillimbury (Bradford), ON L3Z 4M7
Introducing this exceptional, (2023) Built two-story detached home, offering over 3,000 sq. ft. of luxurious living space. With 5+1 bedrooms and 4 bathrooms, this spacious home is perfect for families of all sizes. The main floor features a versatile office that can easily be converted into a sixth bedroom, ideal for guests or a private study. The open-concept design showcases 9-foot ceilings on the main floor and 8-foot ceilings on the second floor, along with smooth ceilings and beautiful hardwood flooring throughout, creating a stylish and sophisticated atmosphere. The chef-inspired kitchen is equipped with premium finishes and seamlessly flows into a large family room, perfect for both everyday living and entertaining. The master suite is a true retreat, complete with a walk-in closet and a spa-like five-piece ensuite. The other 4 bedrooms each has semi ensuite washrooms. A second-floor laundry room adds practicality to this already well-appointed home. The two-car garage, with no sidewalk, provides extra parking and enhances curb appeal. The unfinished basement offers endless potential to create your dream space. Additional features include a CAC, a camera system for added security.
Ask about this home
A HOMEH agent will answer your questions about this home.
Around this home
Daily convenience, out of 100, from the distances below
Schools nearby
School rating, out of 10.
Helpful calculators
Your HOMEH agent

"I would see it this week."