

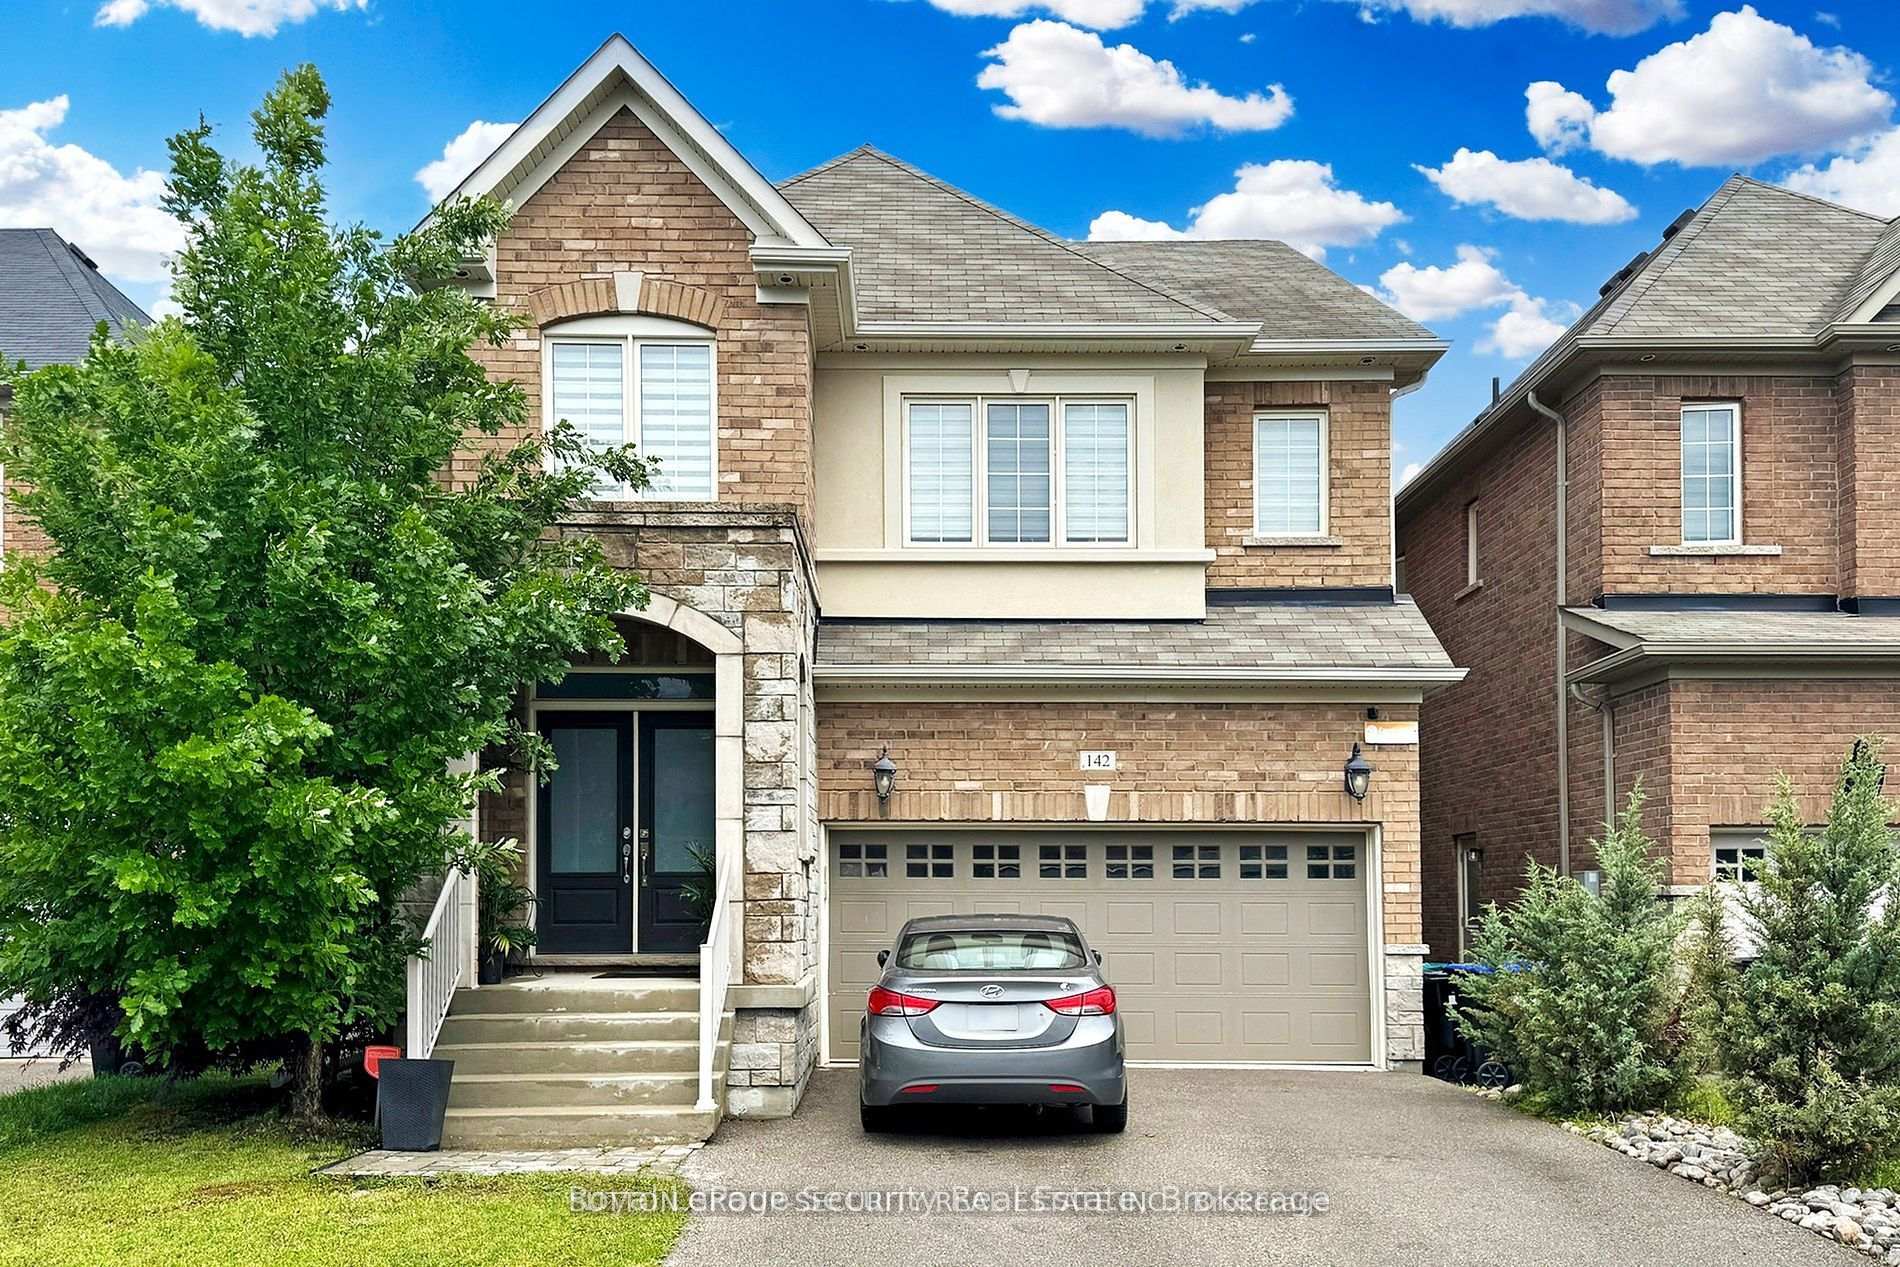
142 McCann Crescent
142 McCann Crescent
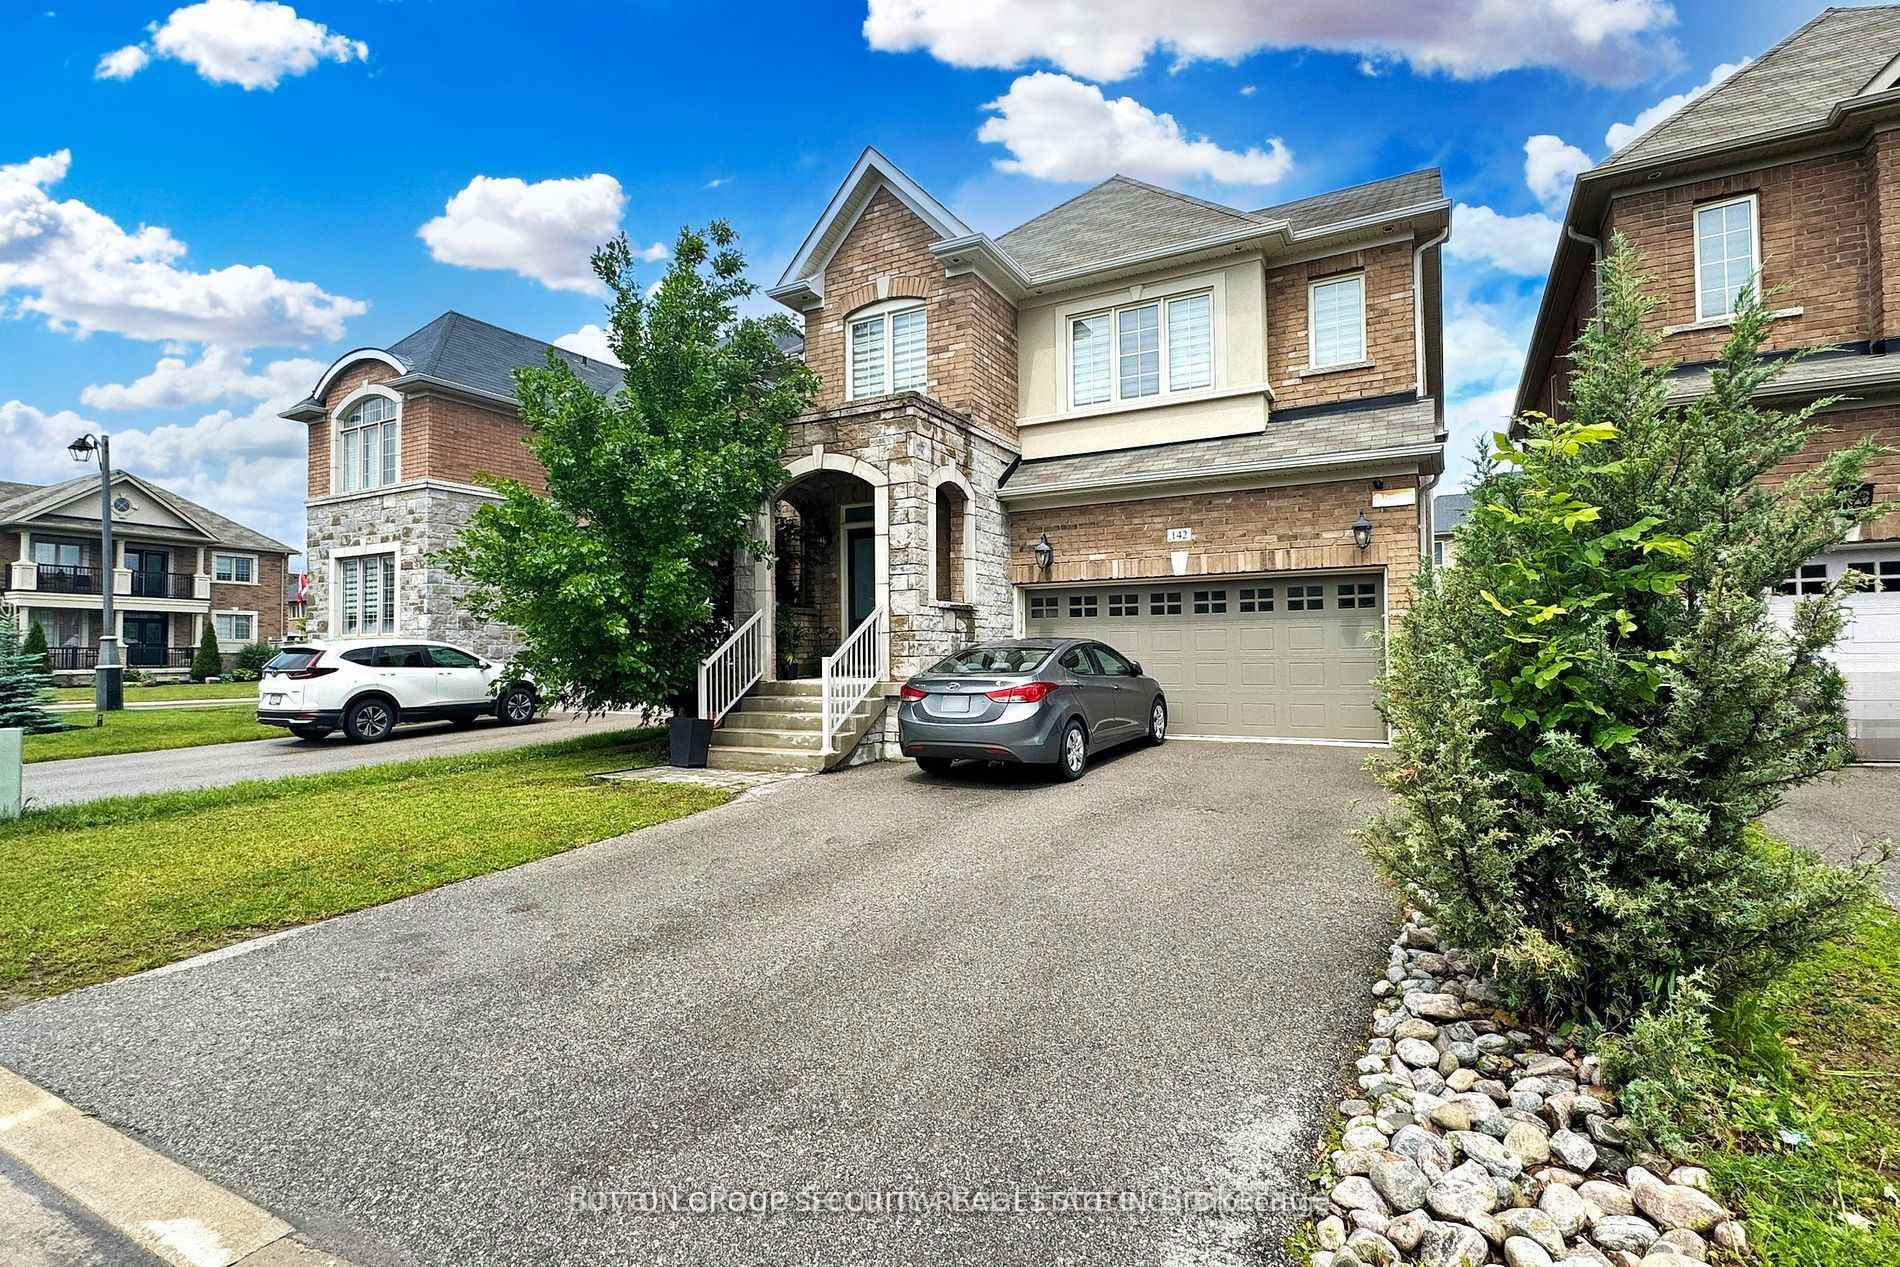 See all 38 photos
Property history
Facts and features
- BasementFinished
- Water, sewerMunicipal
- HeatingForced air
- CoolingCentral air
- Second kitchen
- Separate entrance
- Hardwood floors
- Fireplace
- Central air
The homeDetached, 2-storey, Finished, separate entrance
- Type: Detached
- Style: 2-storey
- Basement: Finished, separate entrance
InsideFireplace Yes, Hardwood, Ceramic, Main level
- Fireplace: Yes
- Flooring: Hardwood, Ceramic
- Laundry: Main level
- Features: Auto garage door remote, carpet free, central vacuum, in-law suite, water heater
- Rooms above ground: 9
- Rooms in the basement: 4
- Bedrooms: 4 + 1 in the basement
- Bathrooms: 5
- Kitchens: 2
Outside and lotBrick, stone, Asphalt shingle, Concrete
- Exterior: Brick, stone
- Roof: Asphalt shingle
- Foundation: Concrete
- Size: 36.09 × 96.78 ft
Parking2 Garage, Built-in, Private
- Spaces: 2 Garage
- Garage: Built-in
- Driveway: Private
Heating, water and powerForced air, gas, Central air, Municipal water
- Heating: Forced air, gas
- Cooling: Central air
- Water: Municipal water
- Sewer: Municipal sewer
Costs and taxesTaxes $6,085 a year, HST included in the price, Hot water tank
- Taxes, 2024: $6,085 a year
- HST: HST included in the price
- Rental items: Hot water tank
Included in the saleExisting ss fridge, ss stove, ss dishwasher, basement fridge, bsmnt stove top, bsmnt hood-range, all zebra blinds, all electrical light fixtures., All tv brackets, bsmt bathroom mirror, bsmt floating shelves, electric fireplace in basement, garden gazebo.
- Included: Existing ss fridge, ss stove, ss dishwasher, basement fridge, bsmnt stove top, bsmnt hood-range, all zebra blinds, all electrical light fixtures.
- Not included: All tv brackets, bsmt bathroom mirror, bsmt floating shelves, electric fireplace in basement, garden gazebo.
Listing detailsN11961699, Sold, Feb 7, 2025
- MLS® number: N11961699
- Status: Sold
- Listed on: Feb 7, 2025
- Days on market: 12
- Updated: Feb 19, 2025
- Possession: 60-90 days TBA
- Occupied by: Owner
- Listing brokerage: Royal LePage Security Real Estate
About this home
142 McCann Crescent, Bradford West Gwillimbury (Bradford), ON L3Z 2A5
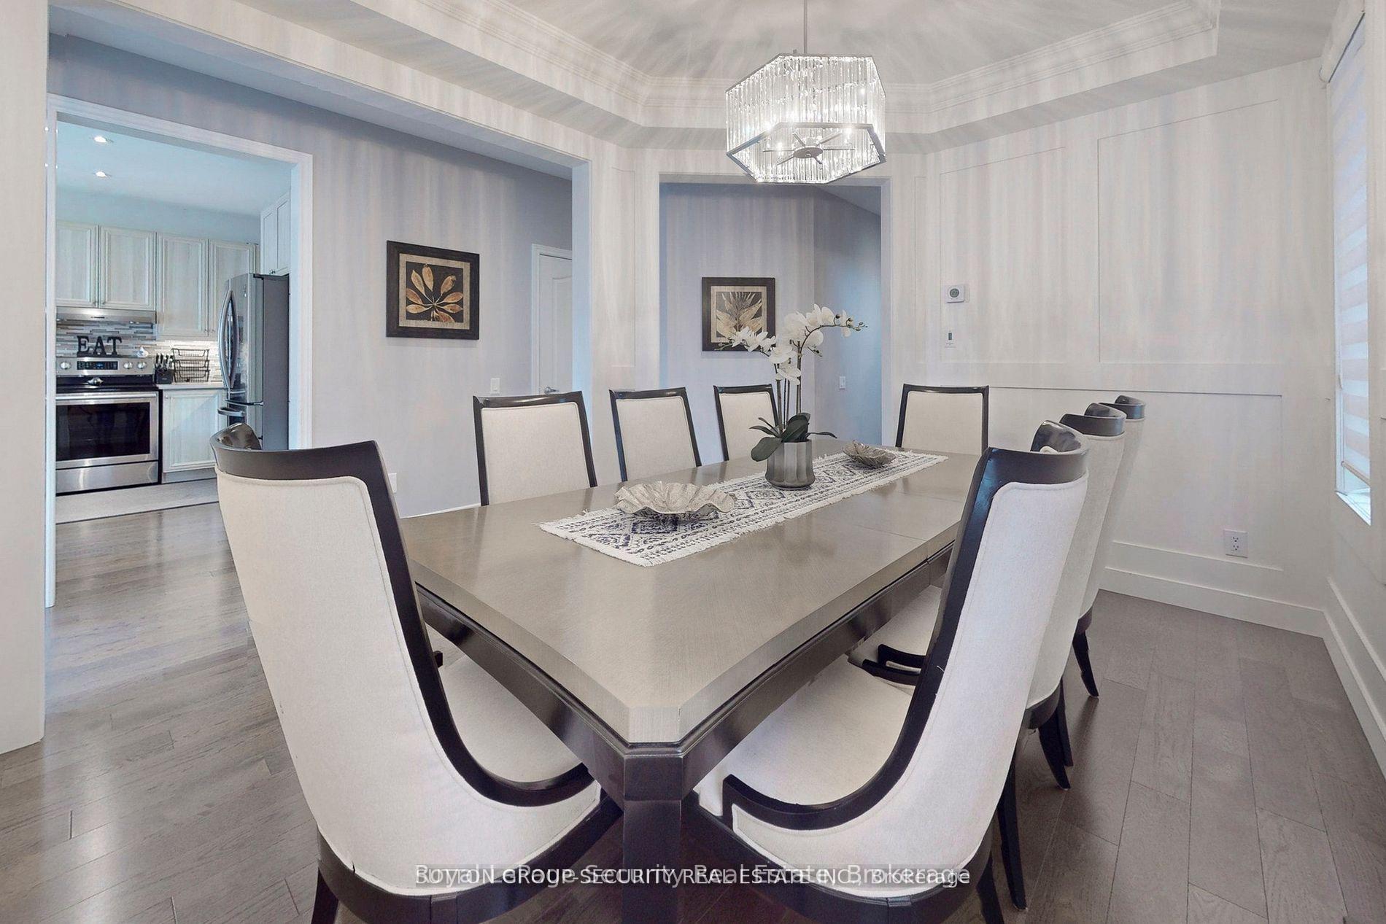
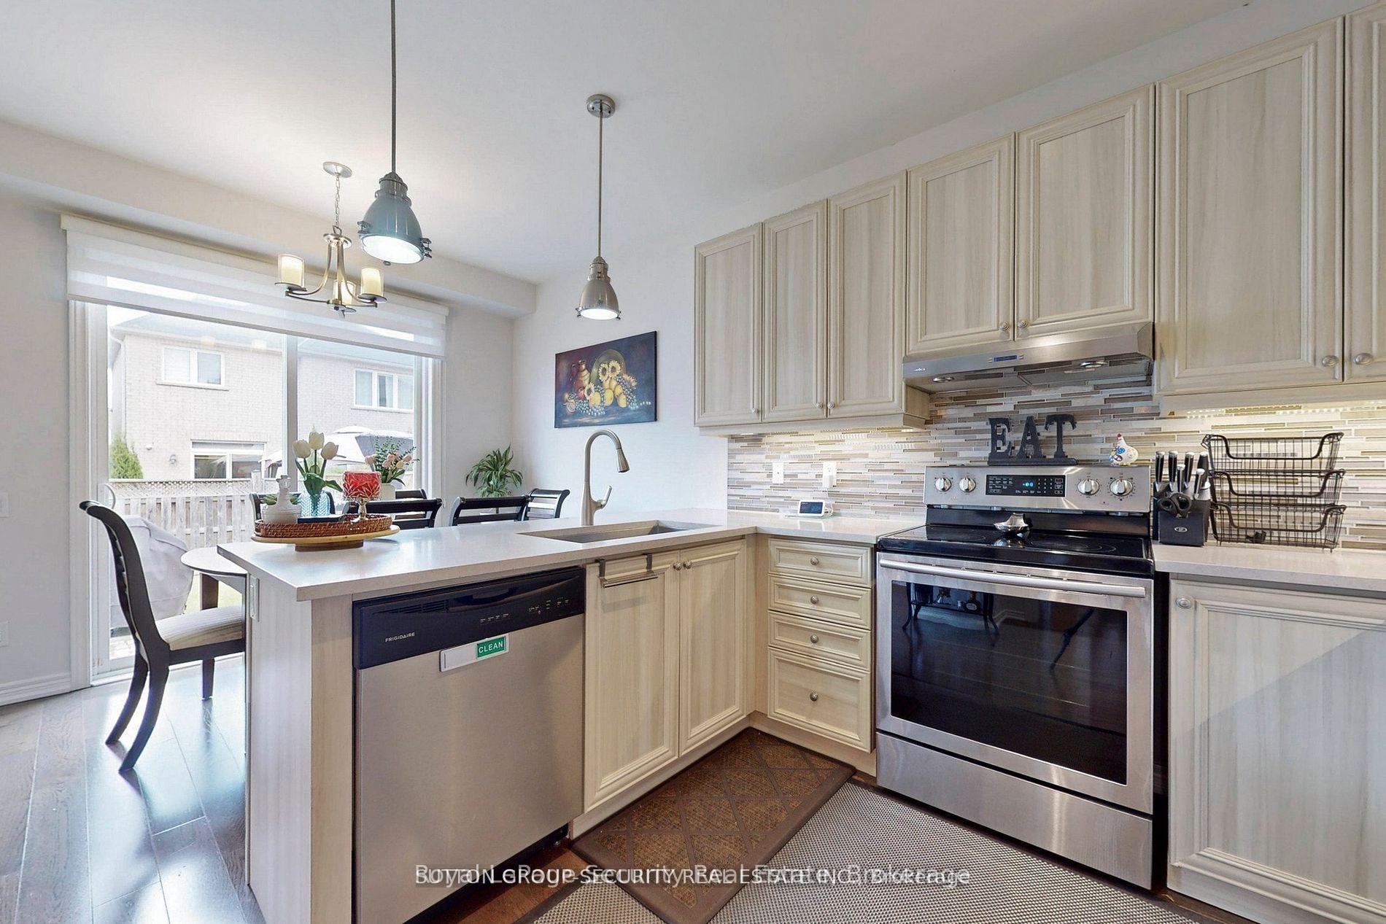
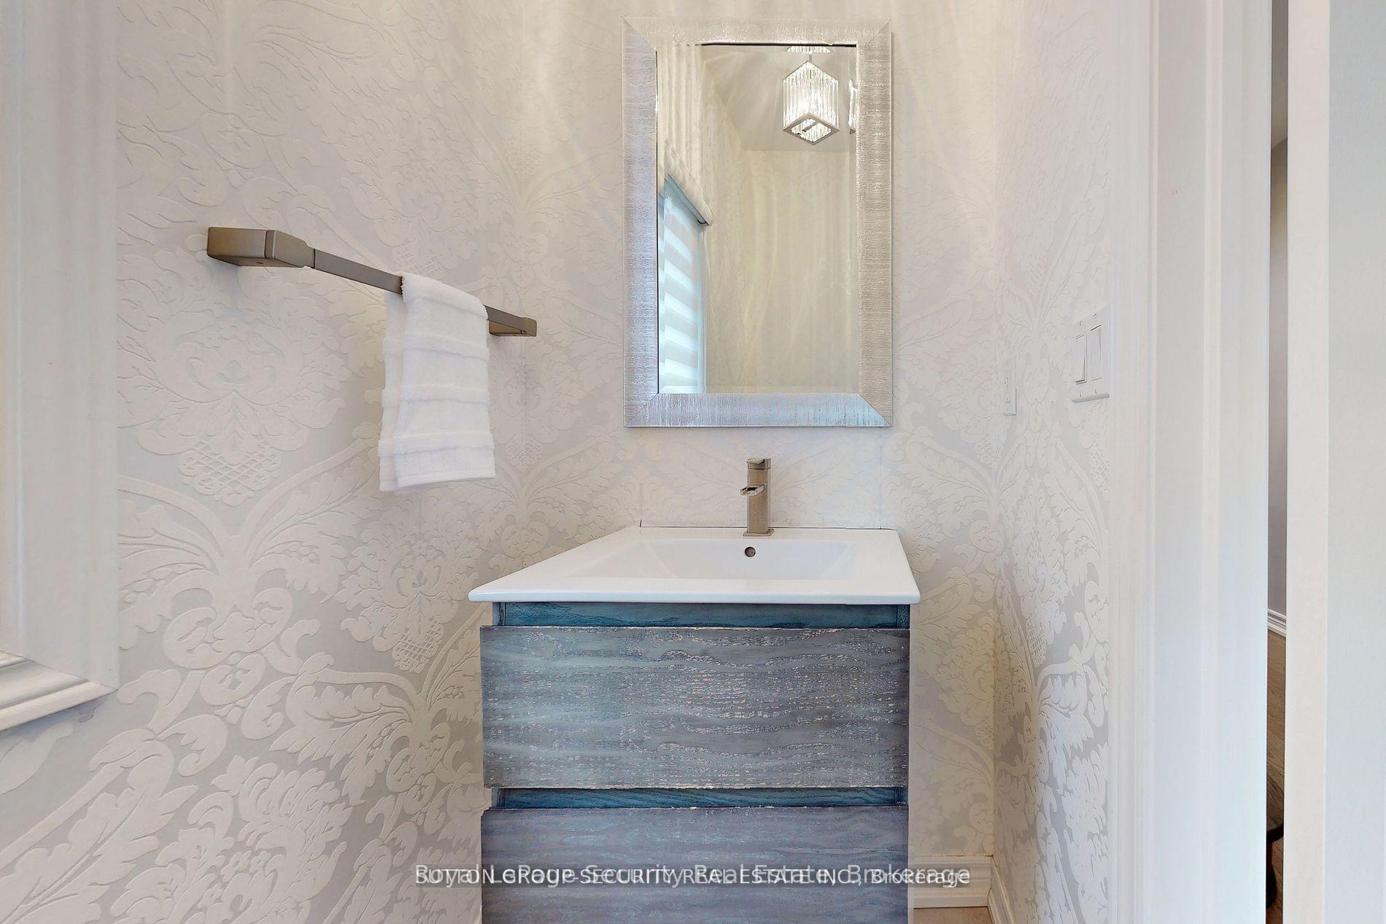
Welcome to this Gorgeous 4 + 1 Bedrooms Detached home. This stunning home was a Model Home Loaded With Upgrades From Double Door Entry, 18ft Foyer, gleaming Hardwood floors thru-out, 9ft Smooth Ceilings & Coffered Ceilings, Crown Molding, Cast Stone Fireplace, Custom Wood Paneling in Dining, High End Light Fixtures, S/S Appliances, Upgraded Cabinets With Valance, Mosaic Backsplash, Granite Counter, Pot Lights, Custom Window Coverings, Iron Pickets & Den Upstairs. Featuring 5 bathroom, main level laundry, The Finished Basement features Separate Entrance, Kitchen, Bathroom and Bedroom. Private back yard, double garage, too many upgrades to mention, a must see. If you are looking for a Turn-Key Home in a Desirable Neighborhood this is the one! Primary Bedroom Has 2 Walk In Closets, Main-floor Laundry W/ Access to Garage, Central Vacuum, Interlock Patio & Walkway, Exterior Pot lights, Gas BBQ Hook Up, Set Up for Basement Washer/Dryer. Close to Hwy 400, Parks, Shops, Library, Community Centre.
Ask about this home
A HOMEH agent will answer your questions about this home.
Around this home
Daily convenience, out of 100, from the distances below
Schools nearby
School rating, out of 10.
Helpful calculators
Your HOMEH agent

"I would see it this week."