

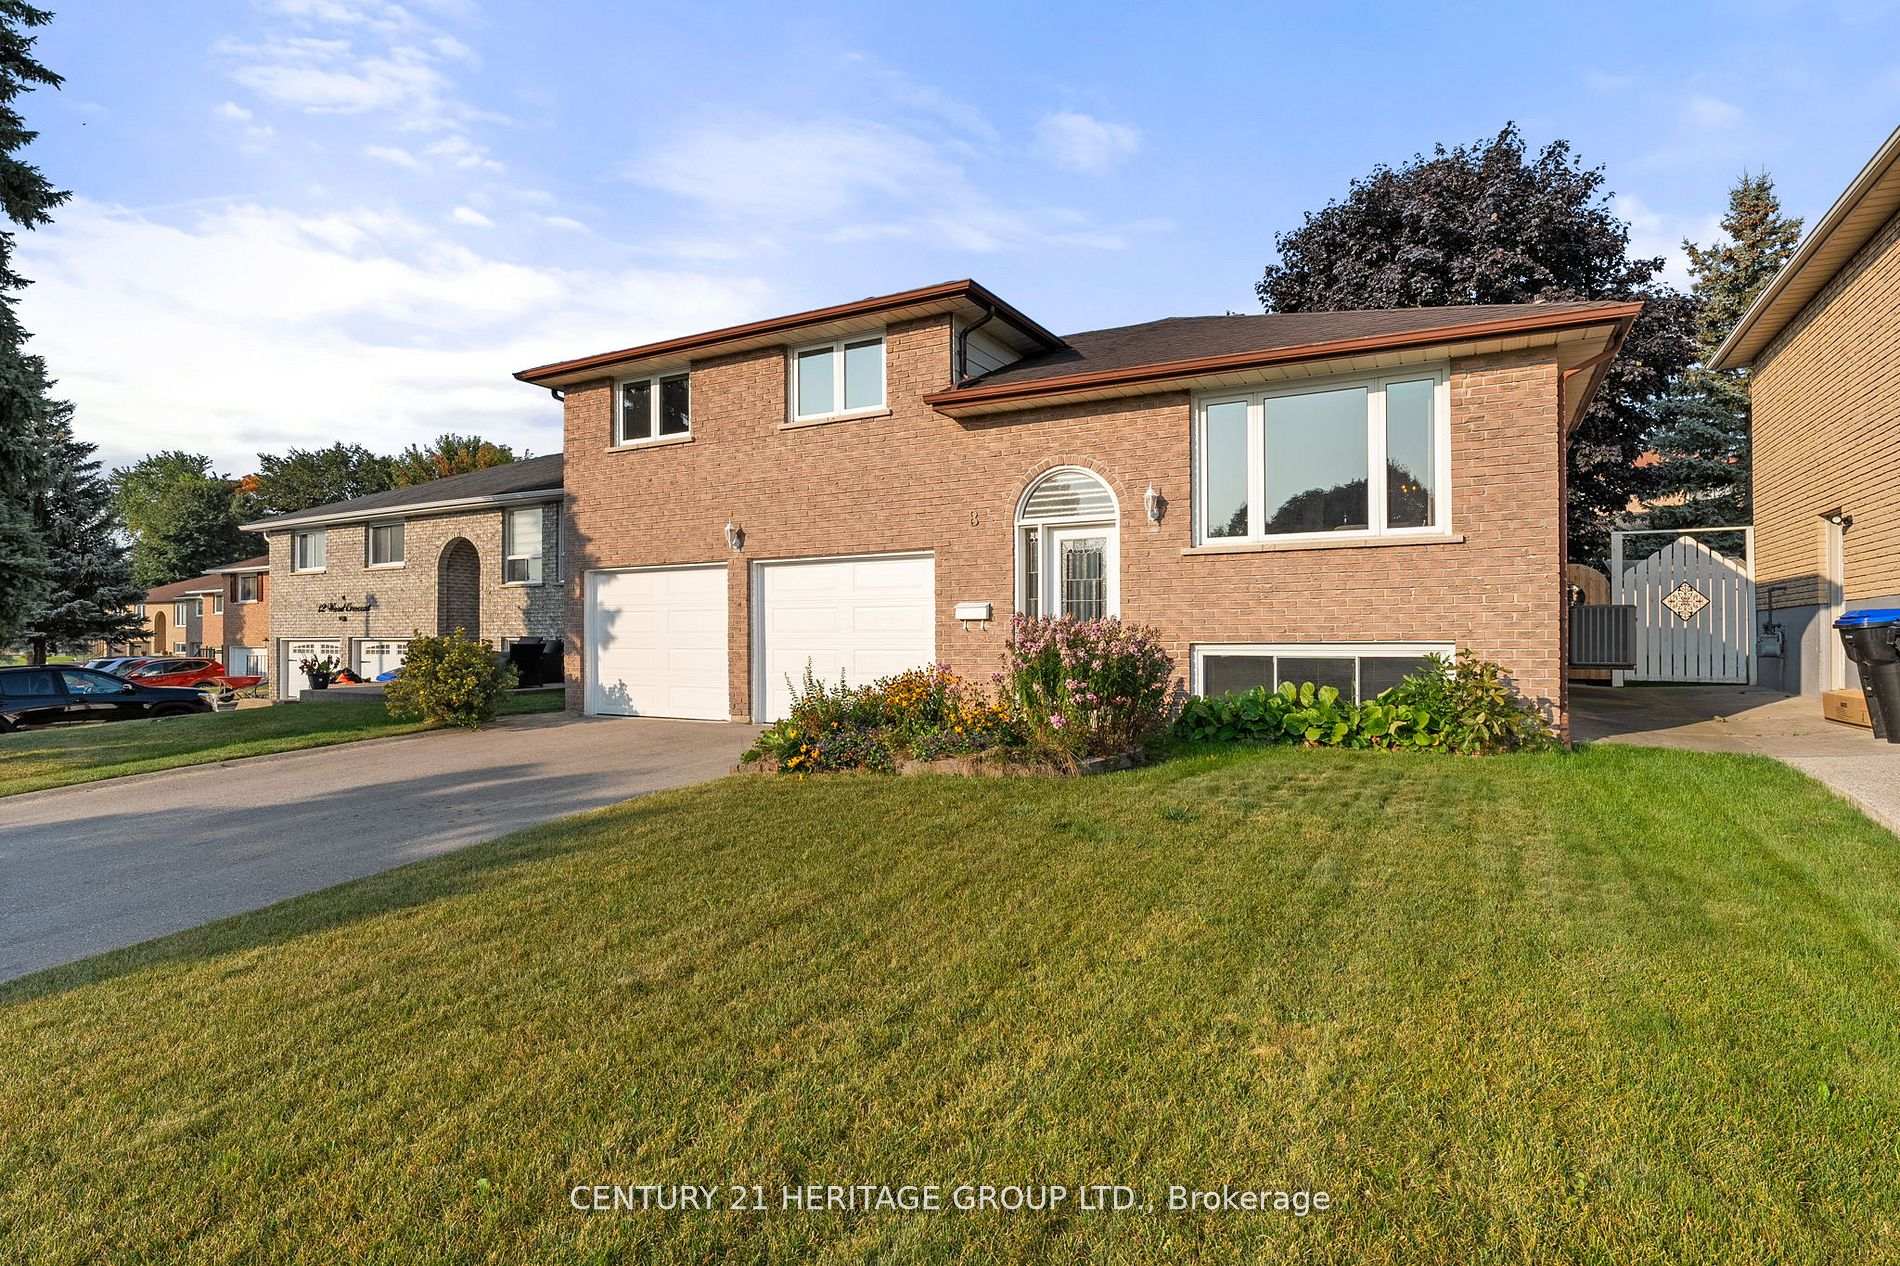
8 Wood Crescent
8 Wood Crescent
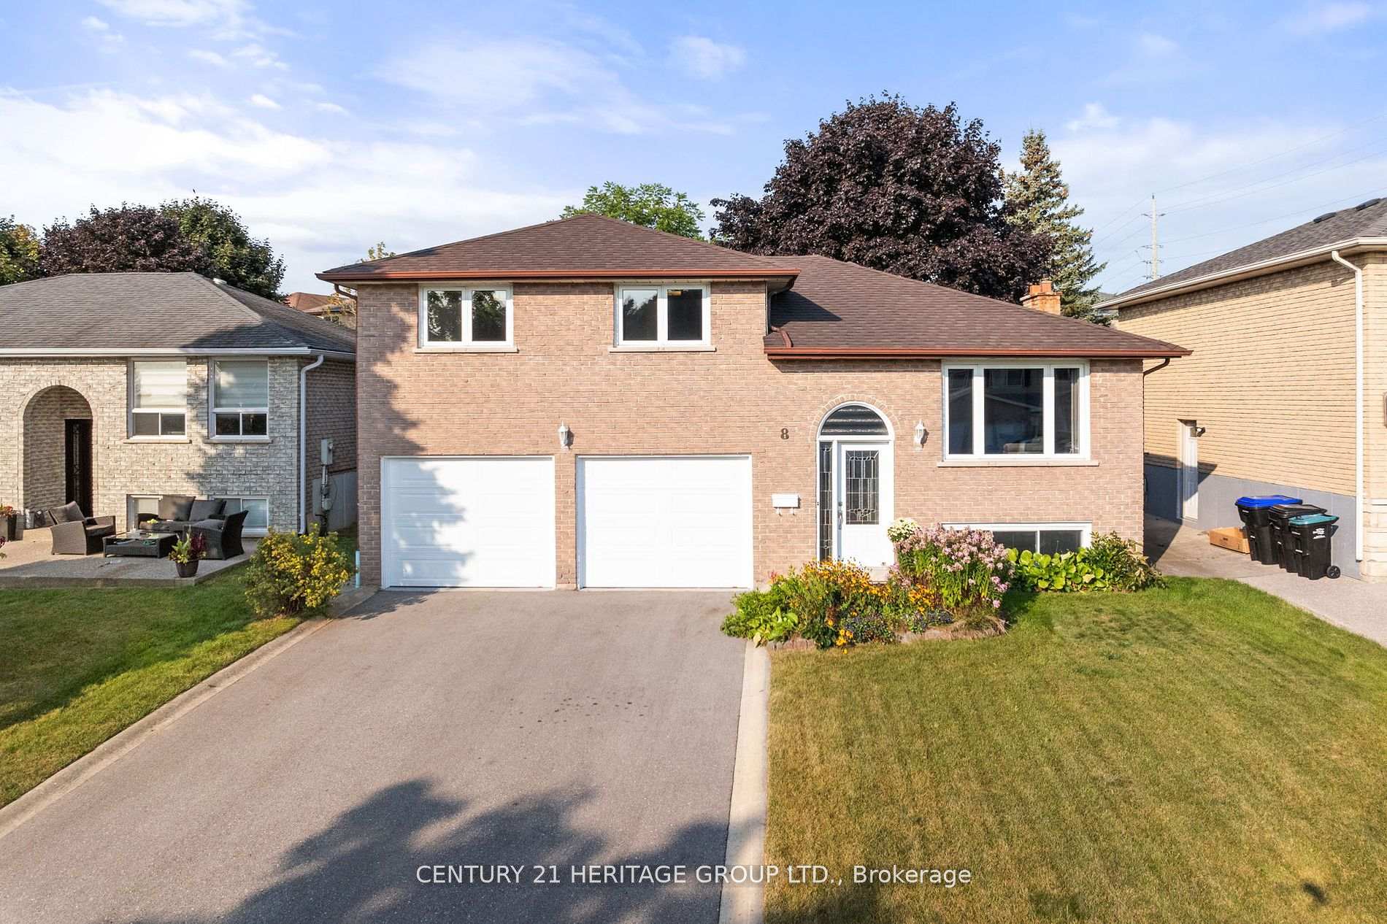
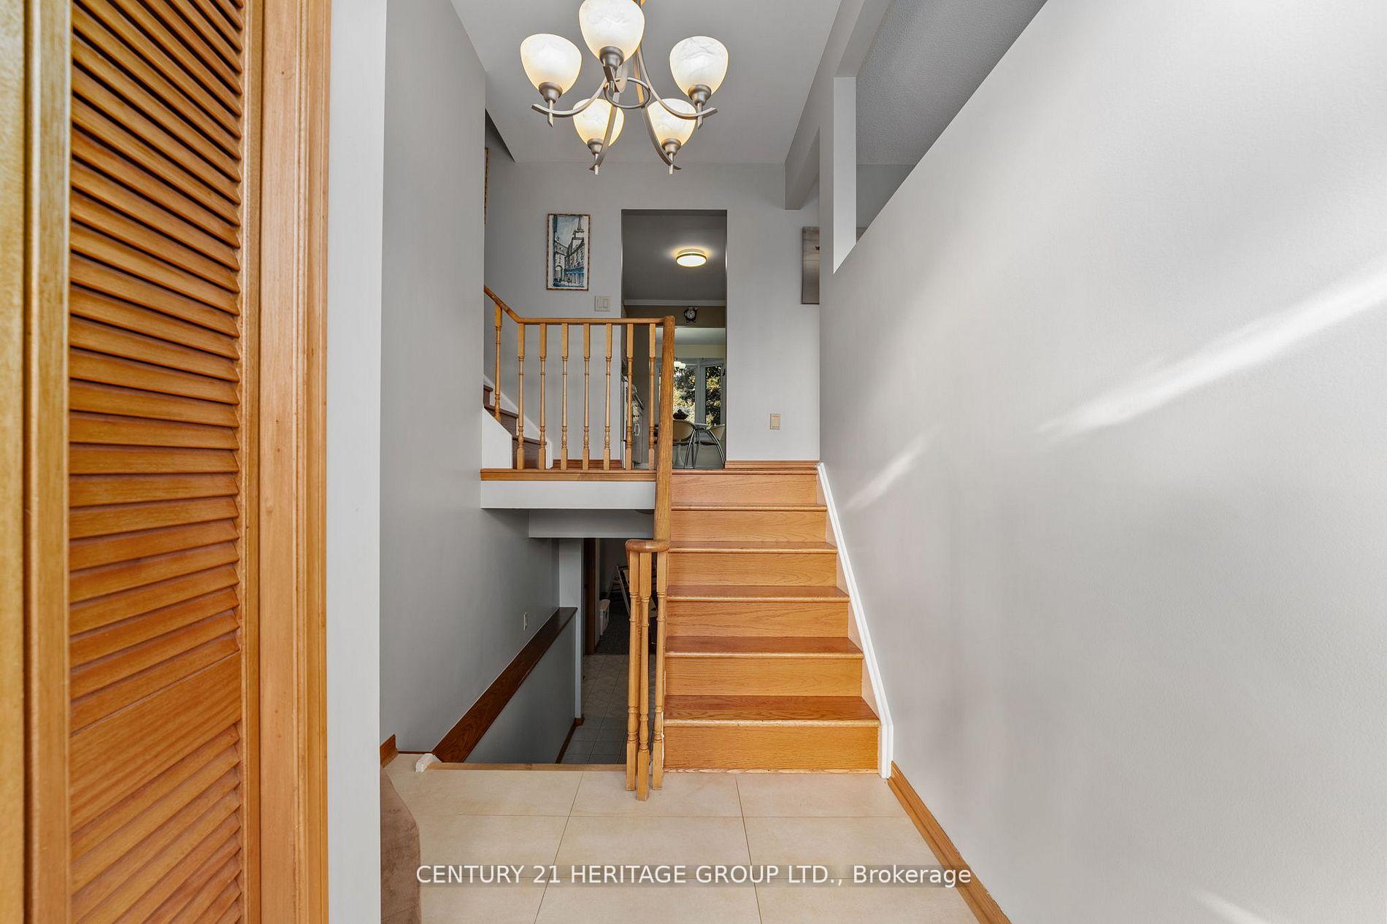
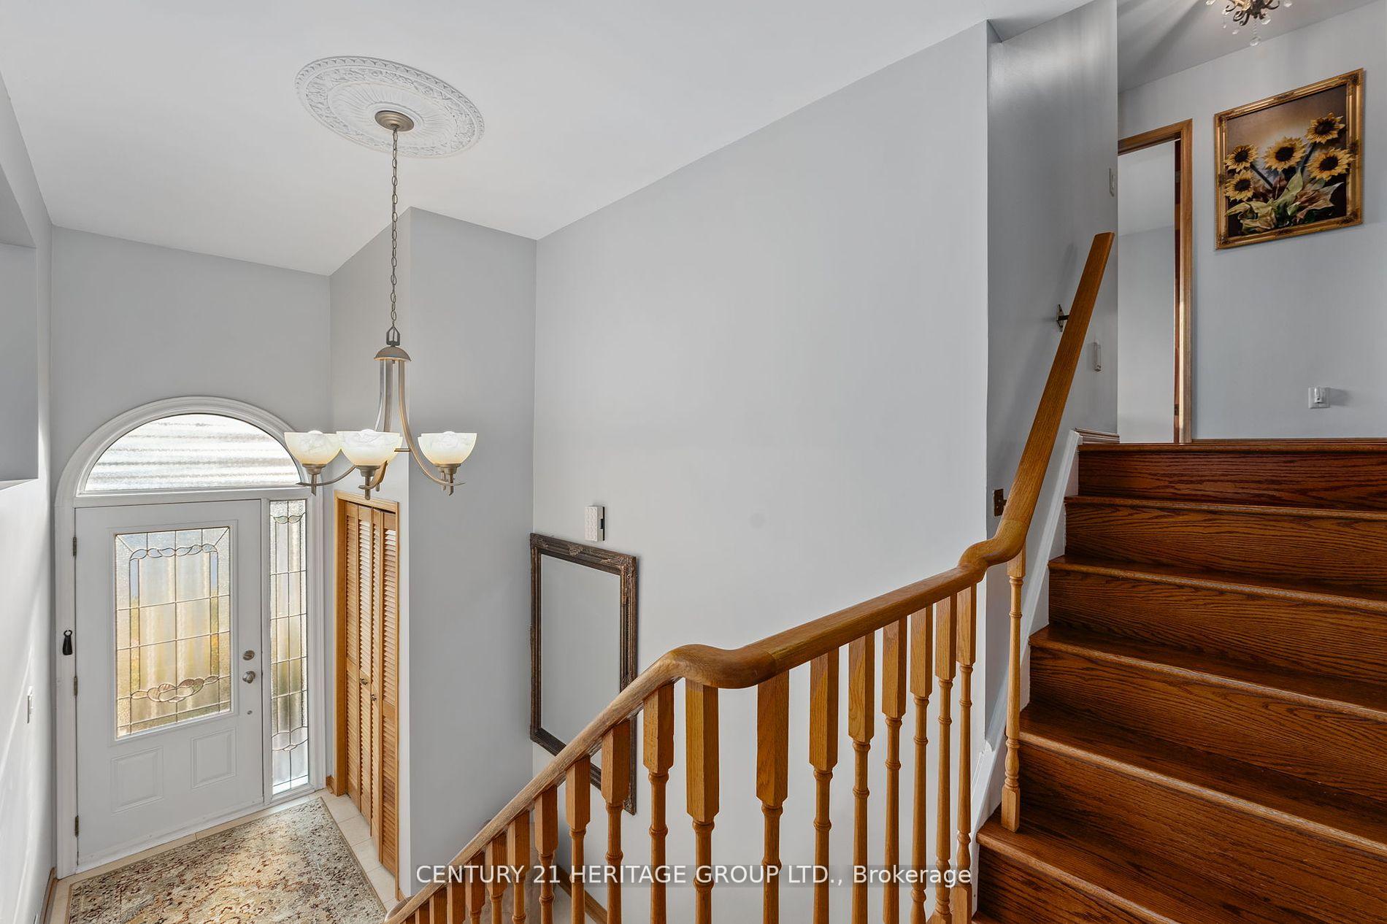
 See all 31 photos
Property history
Facts and features
- BasementFinished
- Water, sewerMunicipal
- HeatingForced air
- CoolingCentral air
- Hardwood floors
- Fireplace
- Central air
The homeDetached, Sidesplit 3, Finished
- Type: Detached
- Style: Sidesplit 3
- Basement: Finished
InsideFireplace Yes, Hardwood, Central vacuum, storage, water heater
- Fireplace: Yes
- Flooring: Hardwood
- Features: Central vacuum, storage, water heater
- Rooms above ground: 7
- Rooms in the basement: 2
- Bedrooms: 3
- Bathrooms: 2
- Kitchens: 1
Outside and lotBrick, Asphalt shingle, Poured concrete
- Exterior: Brick
- Roof: Asphalt shingle
- Foundation: Poured concrete
- Size: 49.45 × 117.43 ft
Parking2 Garage, Built-in, Private
- Spaces: 2 Garage
- Garage: Built-in
- Driveway: Private
Heating, water and powerForced air, gas, Central air, Municipal water
- Heating: Forced air, gas
- Cooling: Central air
- Water: Municipal water
- Sewer: Municipal sewer
- Natural gas: Yes
- Hydro: Yes
- Cable: Available
- Telephone: Available
Costs and taxesTaxes $4,484 a year, HST included in the price, Hot water tank
- Taxes, 2024: $4,484 a year
- HST: HST included in the price
- Rental items: Hot water tank
Included in the saleExisting stove, built-in dishwasher, over range microwave, refrigerator (as is), washer, dryer, central vac and attachments, window coverings, light fixtures, basement freezer, safe
- Included: Existing stove, built-in dishwasher, over range microwave, refrigerator (as is), washer, dryer, central vac and attachments, window coverings, light fixtures, basement freezer, safe
NearbyFenced yard, library, place of worship, public transit, rec./commun.centre
- Close to: Fenced yard, library, place of worship, public transit, rec./commun.centre
Listing detailsN9872728, Sold, Oct 31, 2024
- MLS® number: N9872728
- Status: Sold
- Listed on: Oct 31, 2024
- Days on market: 28
- Updated: Nov 28, 2024
- Possession: Flexible
- Occupied by: Owner
- Listing brokerage: CENTURY 21 HERITAGE GROUP LTD.
About this home
8 Wood Crescent, Bradford West Gwillimbury (Bradford), ON L3Z 2G2
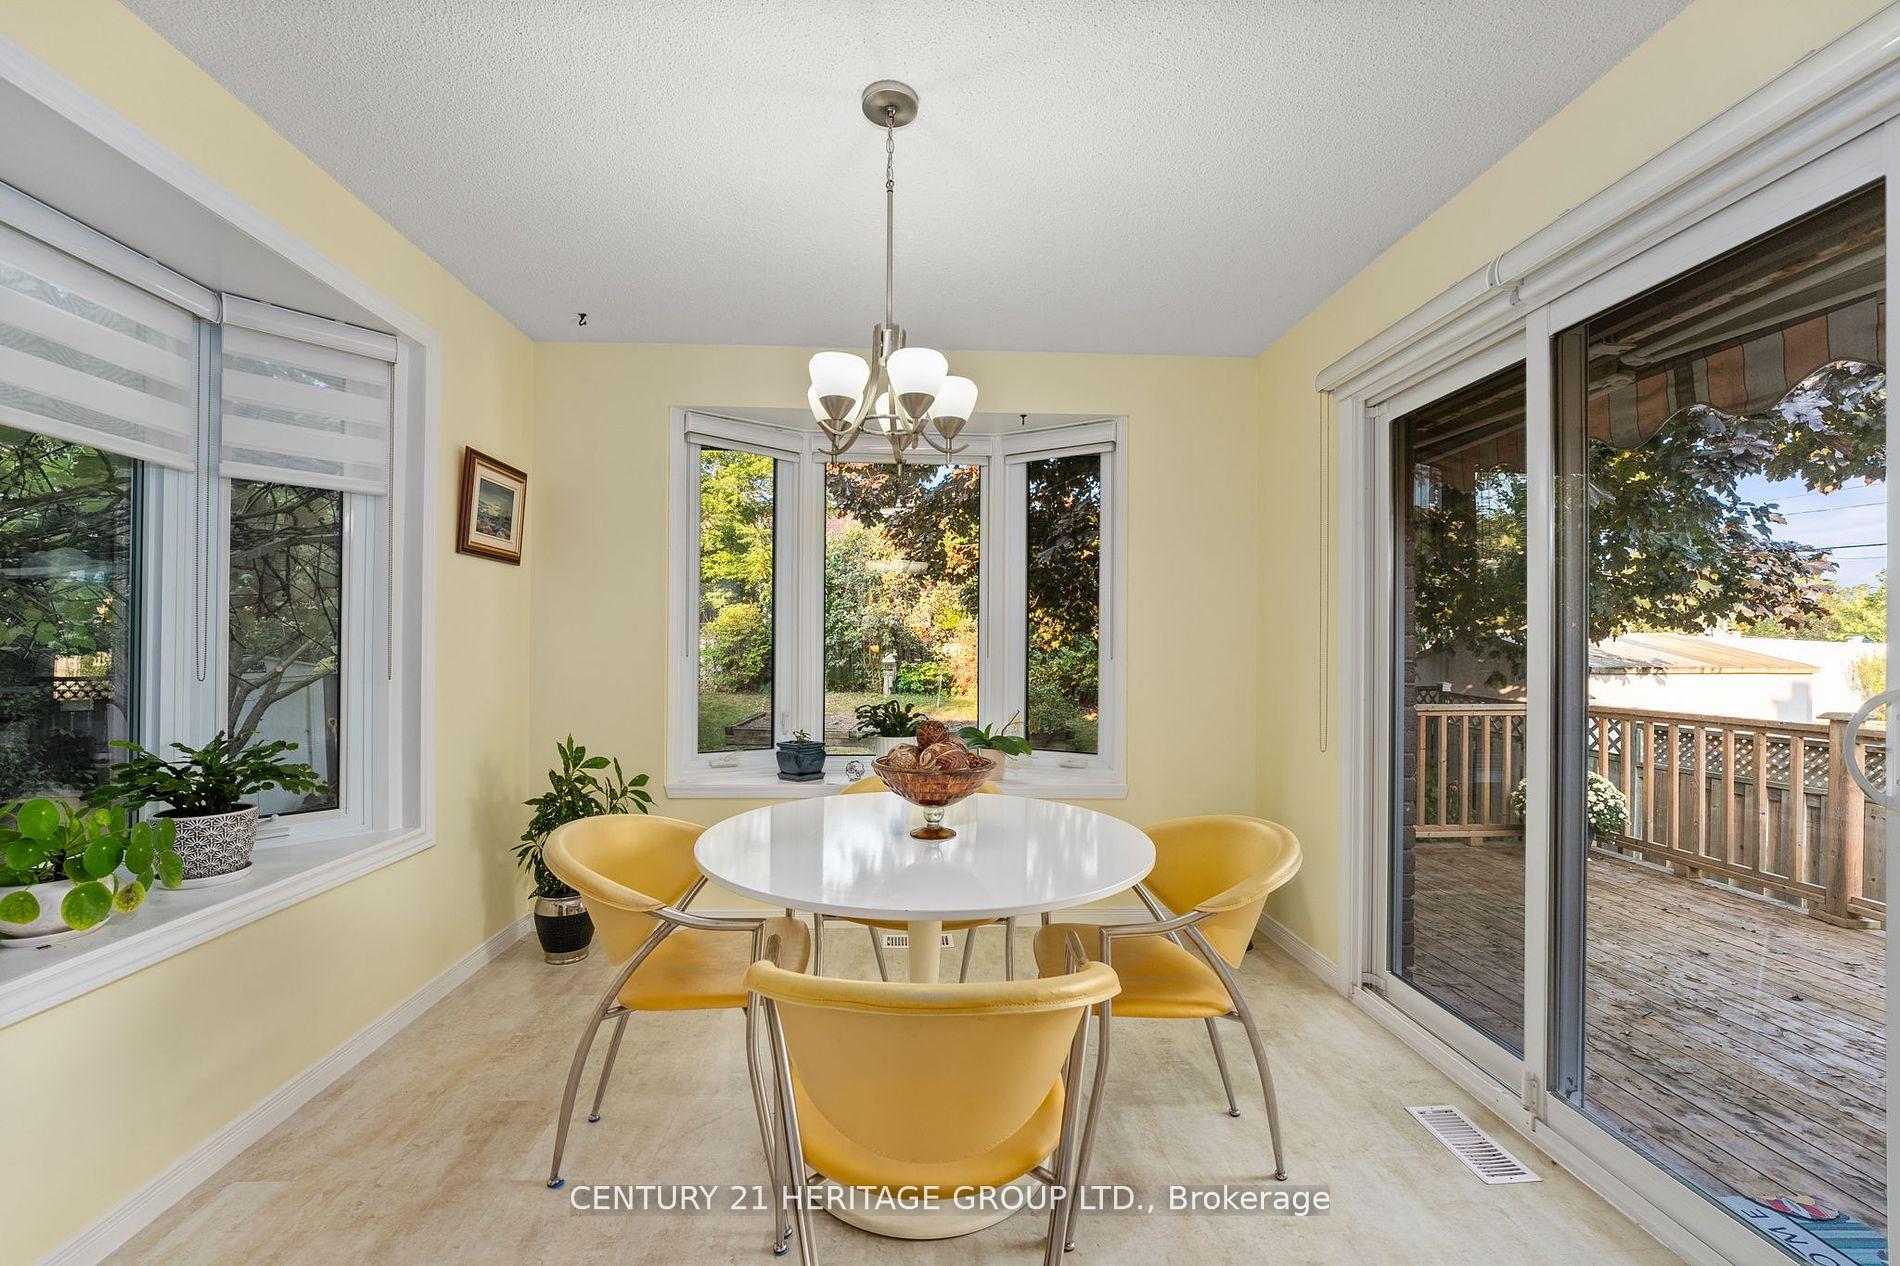
Welcome home to this pristinely kept brick detached side-split with great access to current and future commuter routes. You will pull into a large driveway with no sidewalk and level entry into a bright and spacious foyer with double closet. The main level features a sun filled and open living room which extends into the formal dining room, all with hardwood floors. The updated kitchen (2022) features granite counters and plenty of storage and extends to the eat-in breakfast area boosting windows on 3 sides including 2 bay windows and walkout to the updated deck and yard. On the upper level you will find 3 generously sized bedrooms. The Primary bedroom has a semi 5 piece en-suite. The lower level includes a family room with cozy fireplace and large window, 3 piece bath (updated 2022) with walk-in shower, bonus play space that could be convertedto4th bedroom and lots of storage. The interior access to the garage adds convenience to your daily routine and could be used to accommodate an in-suite or income potential. The fenced pooled sized yard is home to mature trees providing extra privacy. Very easy access to GO train, grocery stores, library, rec centre and schools
Ask about this home
A HOMEH agent will answer your questions about this home.
Around this home
Daily convenience, out of 100, from the distances below
Schools nearby
School rating, out of 10.
Helpful calculators
Your HOMEH agent

"I would see it this week."