

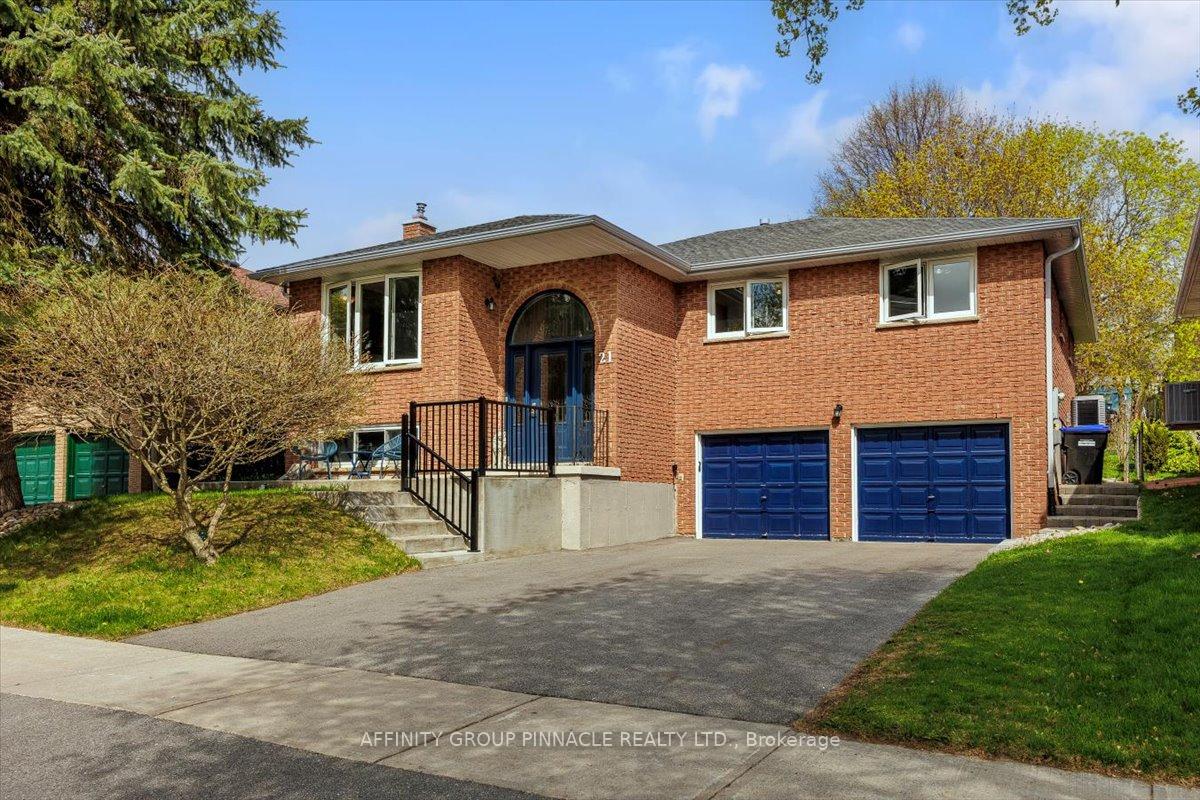
21 Imperial Crescent
21 Imperial Crescent
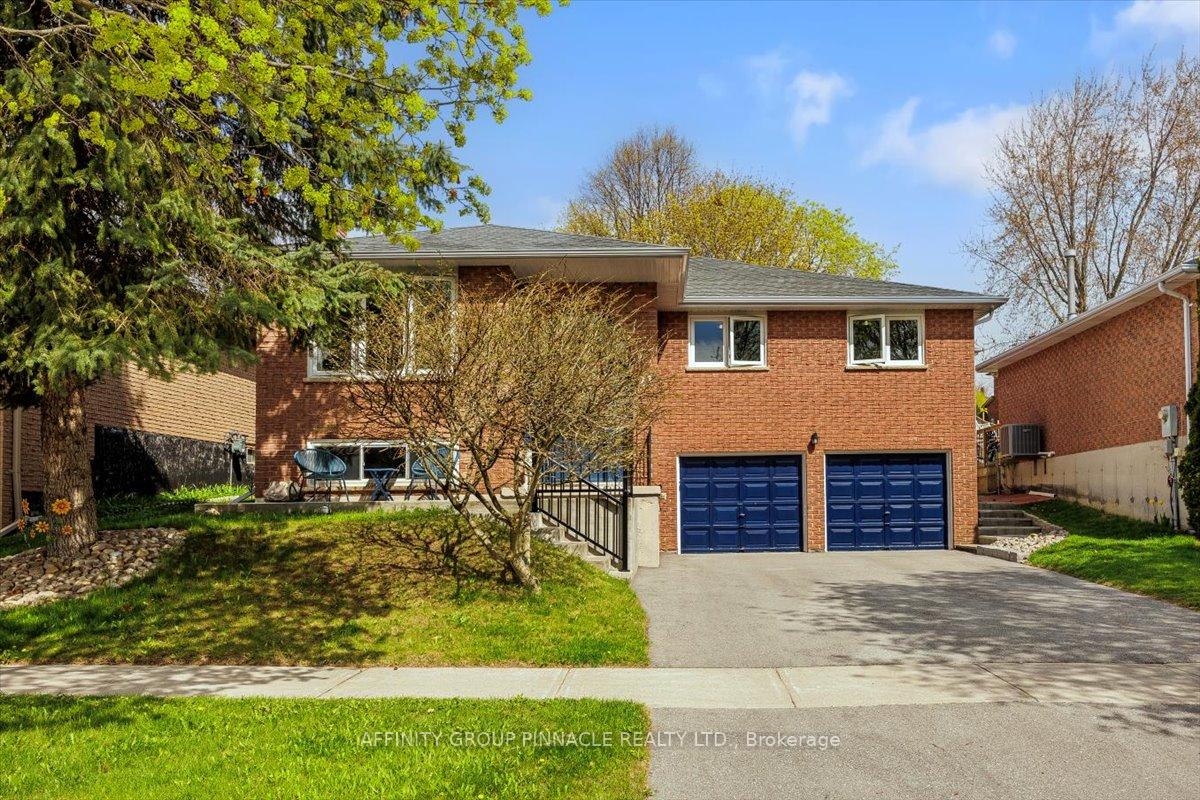
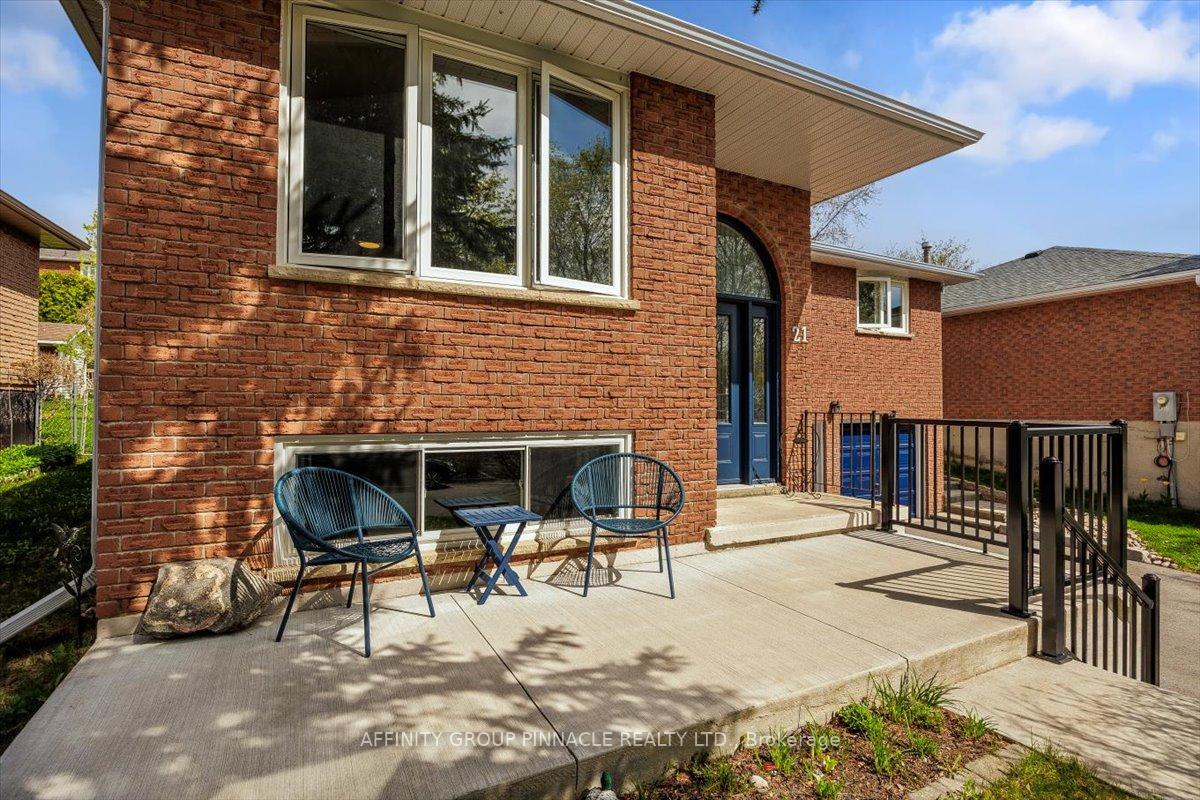
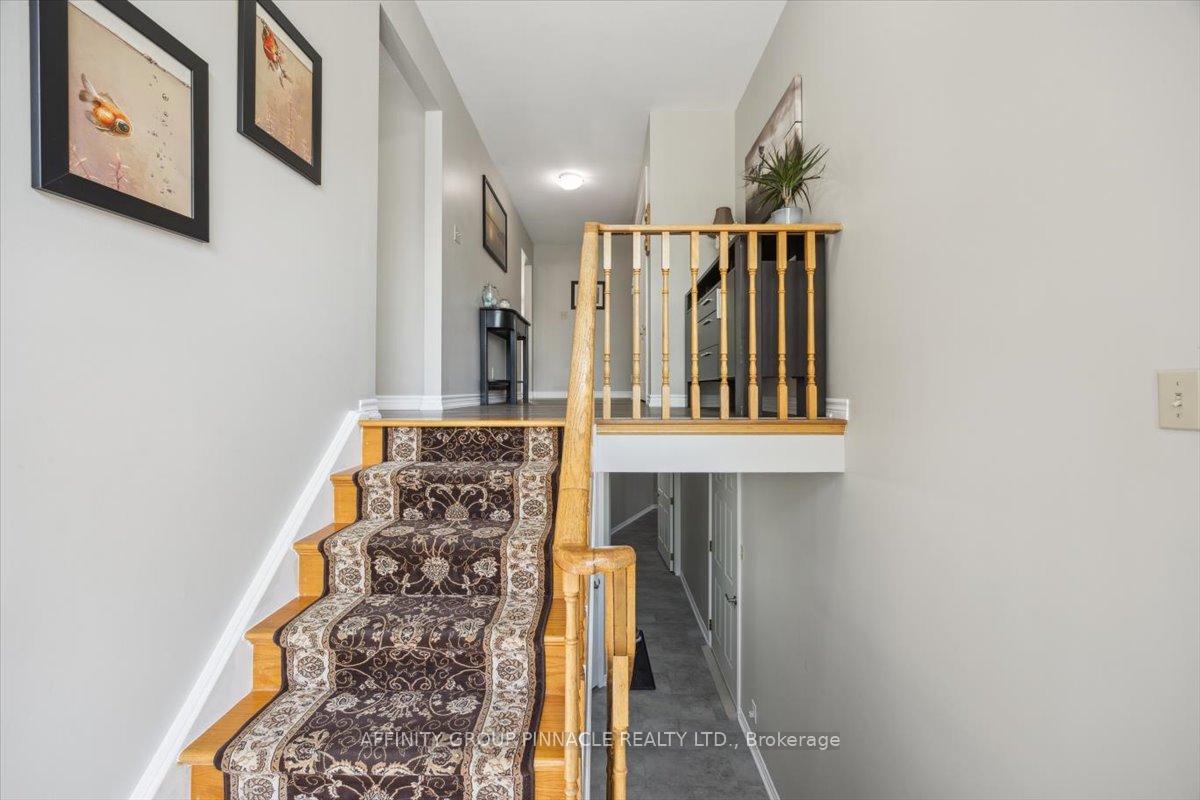
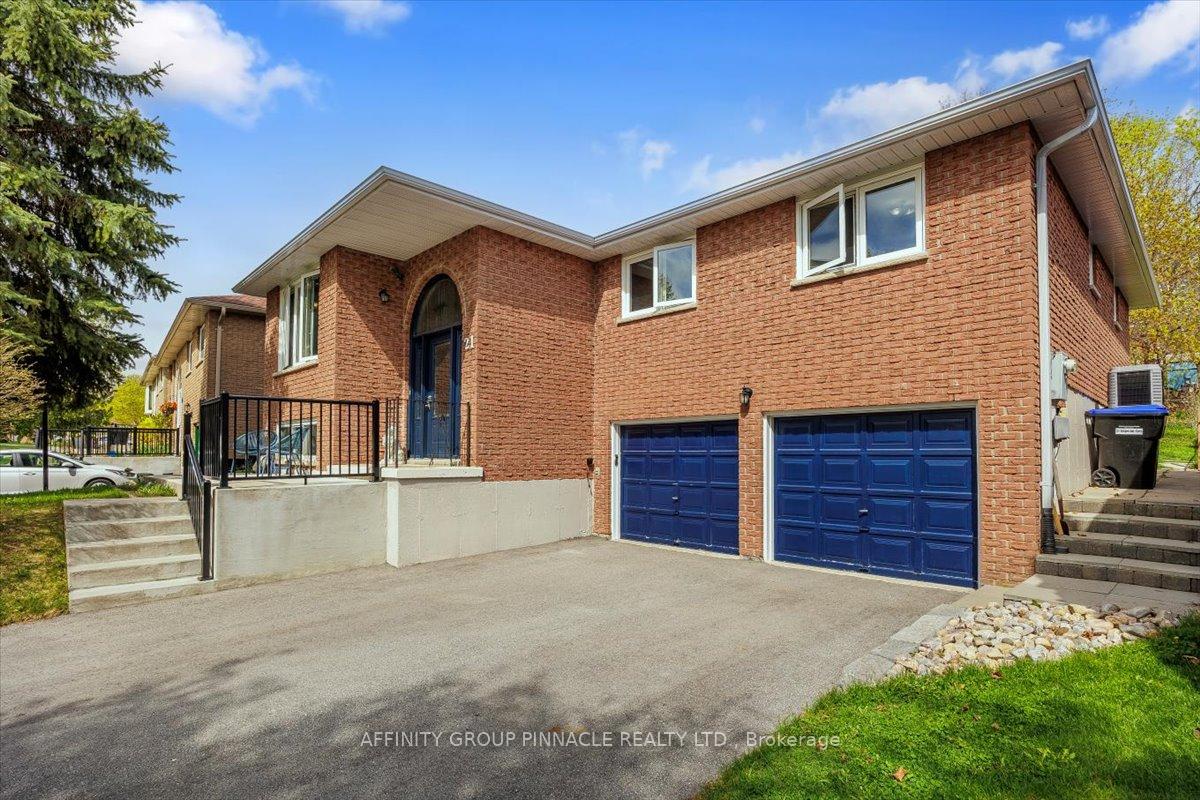 See all 37 photos
Property history
Facts and features
- BasementApartment
- Age of home31–50 years
- Water, sewerMunicipal
- Lot shapeRectangular
- Second kitchen
- Fireplace
- Central air
The homeDetached, Bungalow-raised, Age 31–50 years
- Type: Detached
- Style: Bungalow-raised
- Age: 31–50 years
- Living space: 1,500–2,000 sq ft
- Basement: Apartment, full
InsideFireplace Yes, Lower level, Accessory apartment, auto garage door remote, in-law suite, primary bedroom - main floor, storage, water heater
- Fireplace: Yes
- Laundry: Lower level
- Features: Accessory apartment, auto garage door remote, in-law suite, primary bedroom - main floor, storage, water heater
- Security: Carbon monoxide detectors, smoke detector
- Rooms above ground: 8
- Rooms in the basement: 5
- Bedrooms: 4 + 1 in the basement
- Bathrooms: 3
- Kitchens: 2
Outside and lotBrick veneer, Asphalt shingle, Poured concrete
- Exterior: Brick veneer
- Roof: Asphalt shingle
- Foundation: Poured concrete
- Features: Patio, year round living, porch
- Other structures: Shed
- Size: 50.03 × 124.74 ft
- Shape: Rectangular
- Zoning: R1
Parking2 Garage, Attached, Private double
- Spaces: 2 Garage
- Garage: Attached
- Driveway: Private double
Heating, water and powerForced air, gas, Central air, Municipal water
- Heating: Forced air, gas
- Cooling: Central air
- Water: Municipal water
- Sewer: Municipal sewer
- Natural gas: Yes
- Hydro: Yes
- Cable: Available
- Telephone: Available
Costs and taxesTaxes $5,610 a year, HST included in the price, Hot water tank
- Taxes, 2025: $5,610 a year
- HST: HST included in the price
- Rental items: Hot water tank
- Under contract: Hot water tank-gas
Included in the saleStainless steel stove, fridge, dishwasher, built in microwave, washer, dryer, downstairs stove, downstairs fridge, downstairs freezer, elf's and window coverings., All personal belongings, main floor tv wall unit, tv and wall mount in primary bedroom, tv and mount in living room
- Included: Stainless steel stove, fridge, dishwasher, built in microwave, washer, dryer, downstairs stove, downstairs fridge, downstairs freezer, elf's and window coverings.
- Not included: All personal belongings, main floor tv wall unit, tv and wall mount in primary bedroom, tv and mount in living room
NearbyFenced yard, park, public transit, school
- Close to: Fenced yard, park, public transit, school
Listing detailsN12134302, Sold, May 8, 2025
- MLS® number: N12134302
- Status: Sold
- Listed on: May 8, 2025
- Days on market: 5
- Updated: May 13, 2025
- Possession: 2025-07-17 / Flexible
- Occupied by: Owner+tenant
- Listing brokerage: AFFINITY GROUP PINNACLE REALTY LTD.
About this home
21 Imperial Crescent, Bradford West Gwillimbury (Bradford), ON L3Z 2P2
Welcome to 21 Imperial Crescent - A Rare Opportunity in the Heart of Bradford! This beautifully maintained 4+1 bedroom 3-bath home offers exceptional value with a fully registered basement apartment - perfect for multi-generational living or additional income potential. The main level features a spacious open-concept layout with modern finishes and a bright kitchen with pantry, island with breakfast bar, stainless steel appliances and a walk-out to a fully fenced backyard. The main level has 4 bedrooms that provide comfort for the whole family. Primary bedroom features an ensuite and walk-in closet. There is a legal basement unit complete with full kitchen, living area, bedroom and bathroom. With a double car garage, fully fenced in yard with large patio and mature trees, this is a perfect place to relax and enjoy time with family. Ideally located on a quiet crescent near schools, parks, shopping and transit. Move-in ready and investment smart - don't miss this incredible opportunity!
Ask about this home
A HOMEH agent will answer your questions about this home.
Around this home
Daily convenience, out of 100, from the distances below
Schools nearby
School rating, out of 10.
Helpful calculators
Your HOMEH agent

"I would see it this week."