

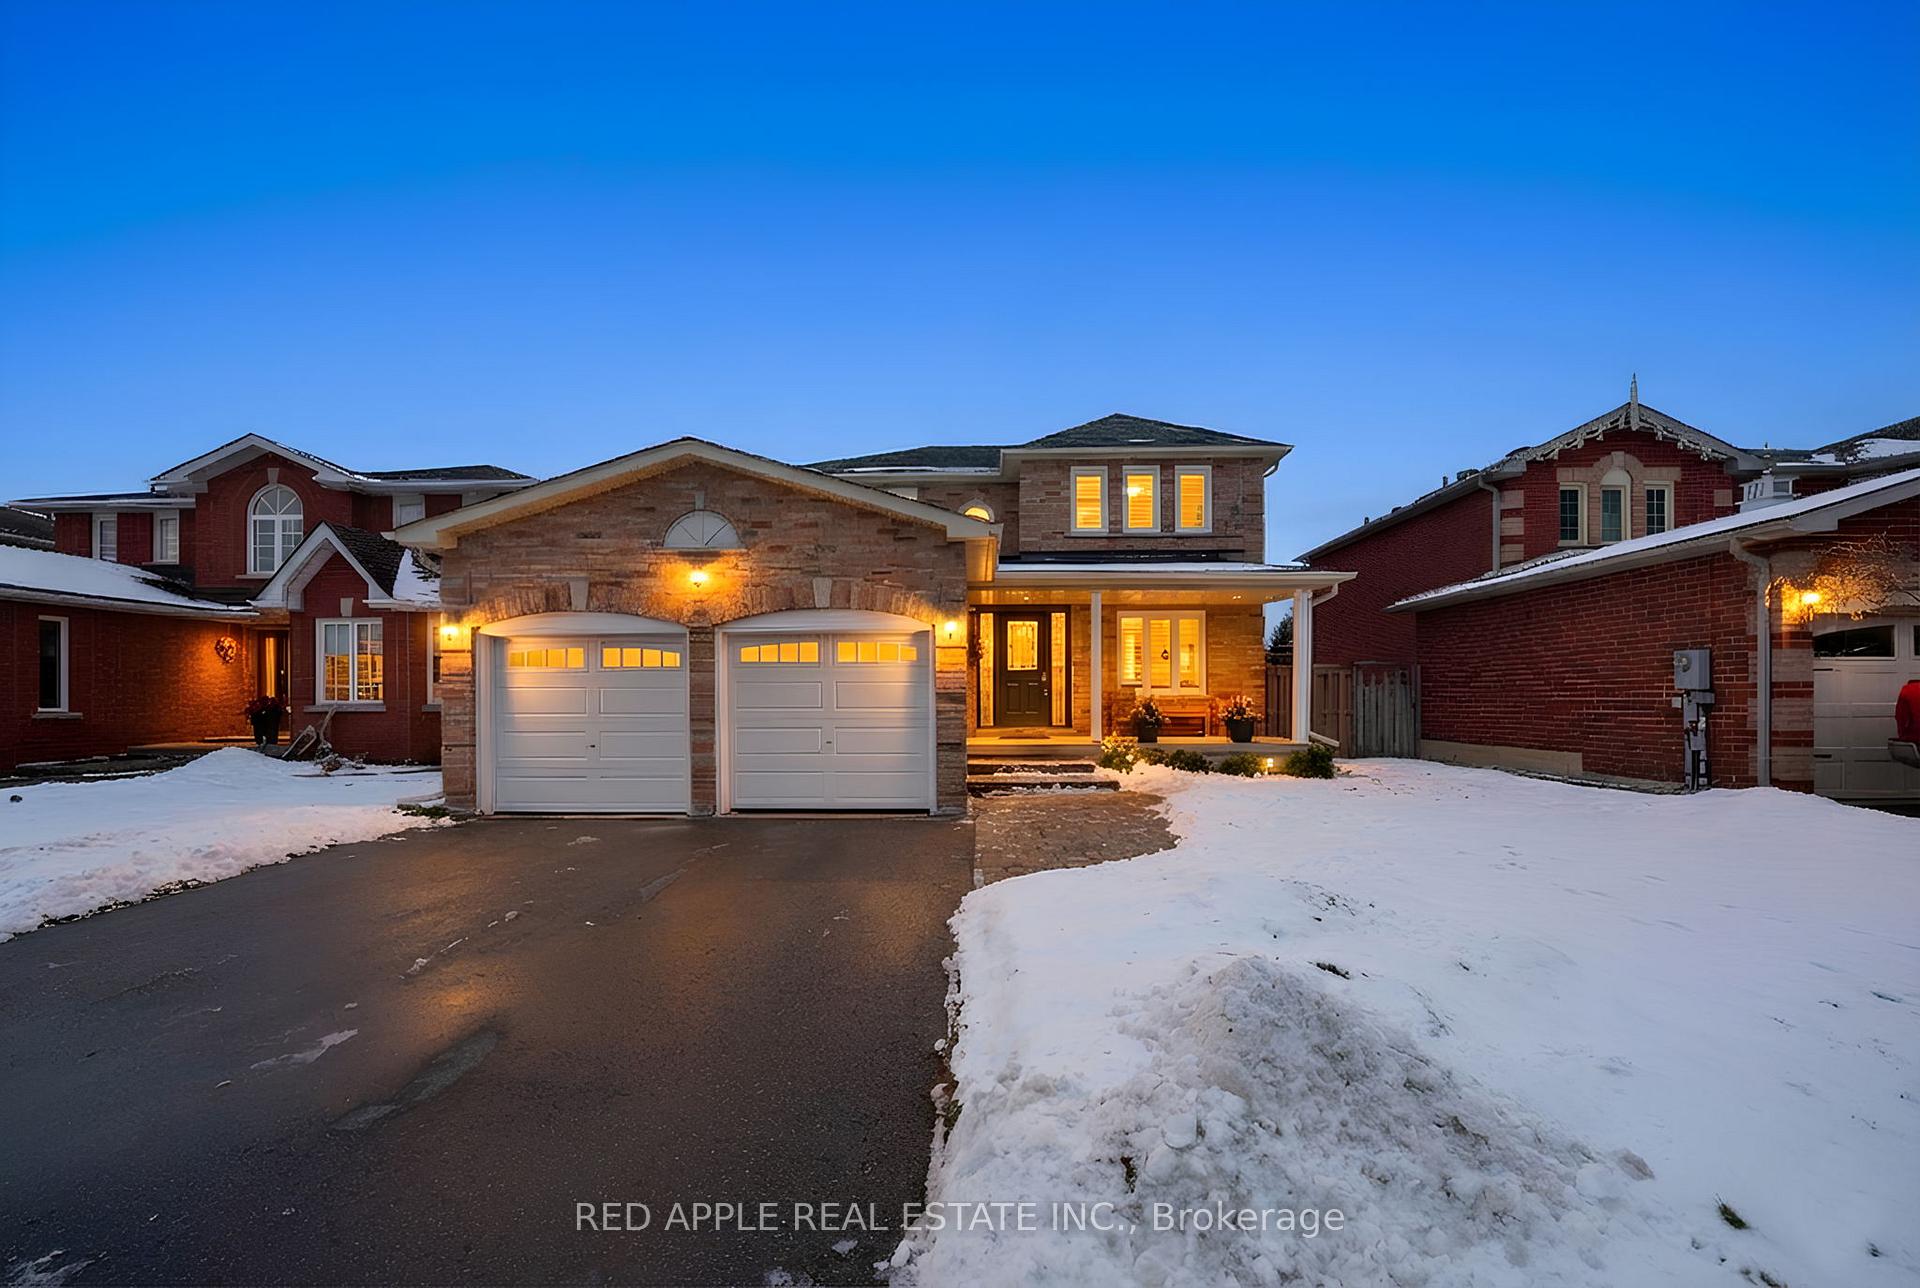
131 Northgate Drive
131 Northgate Drive
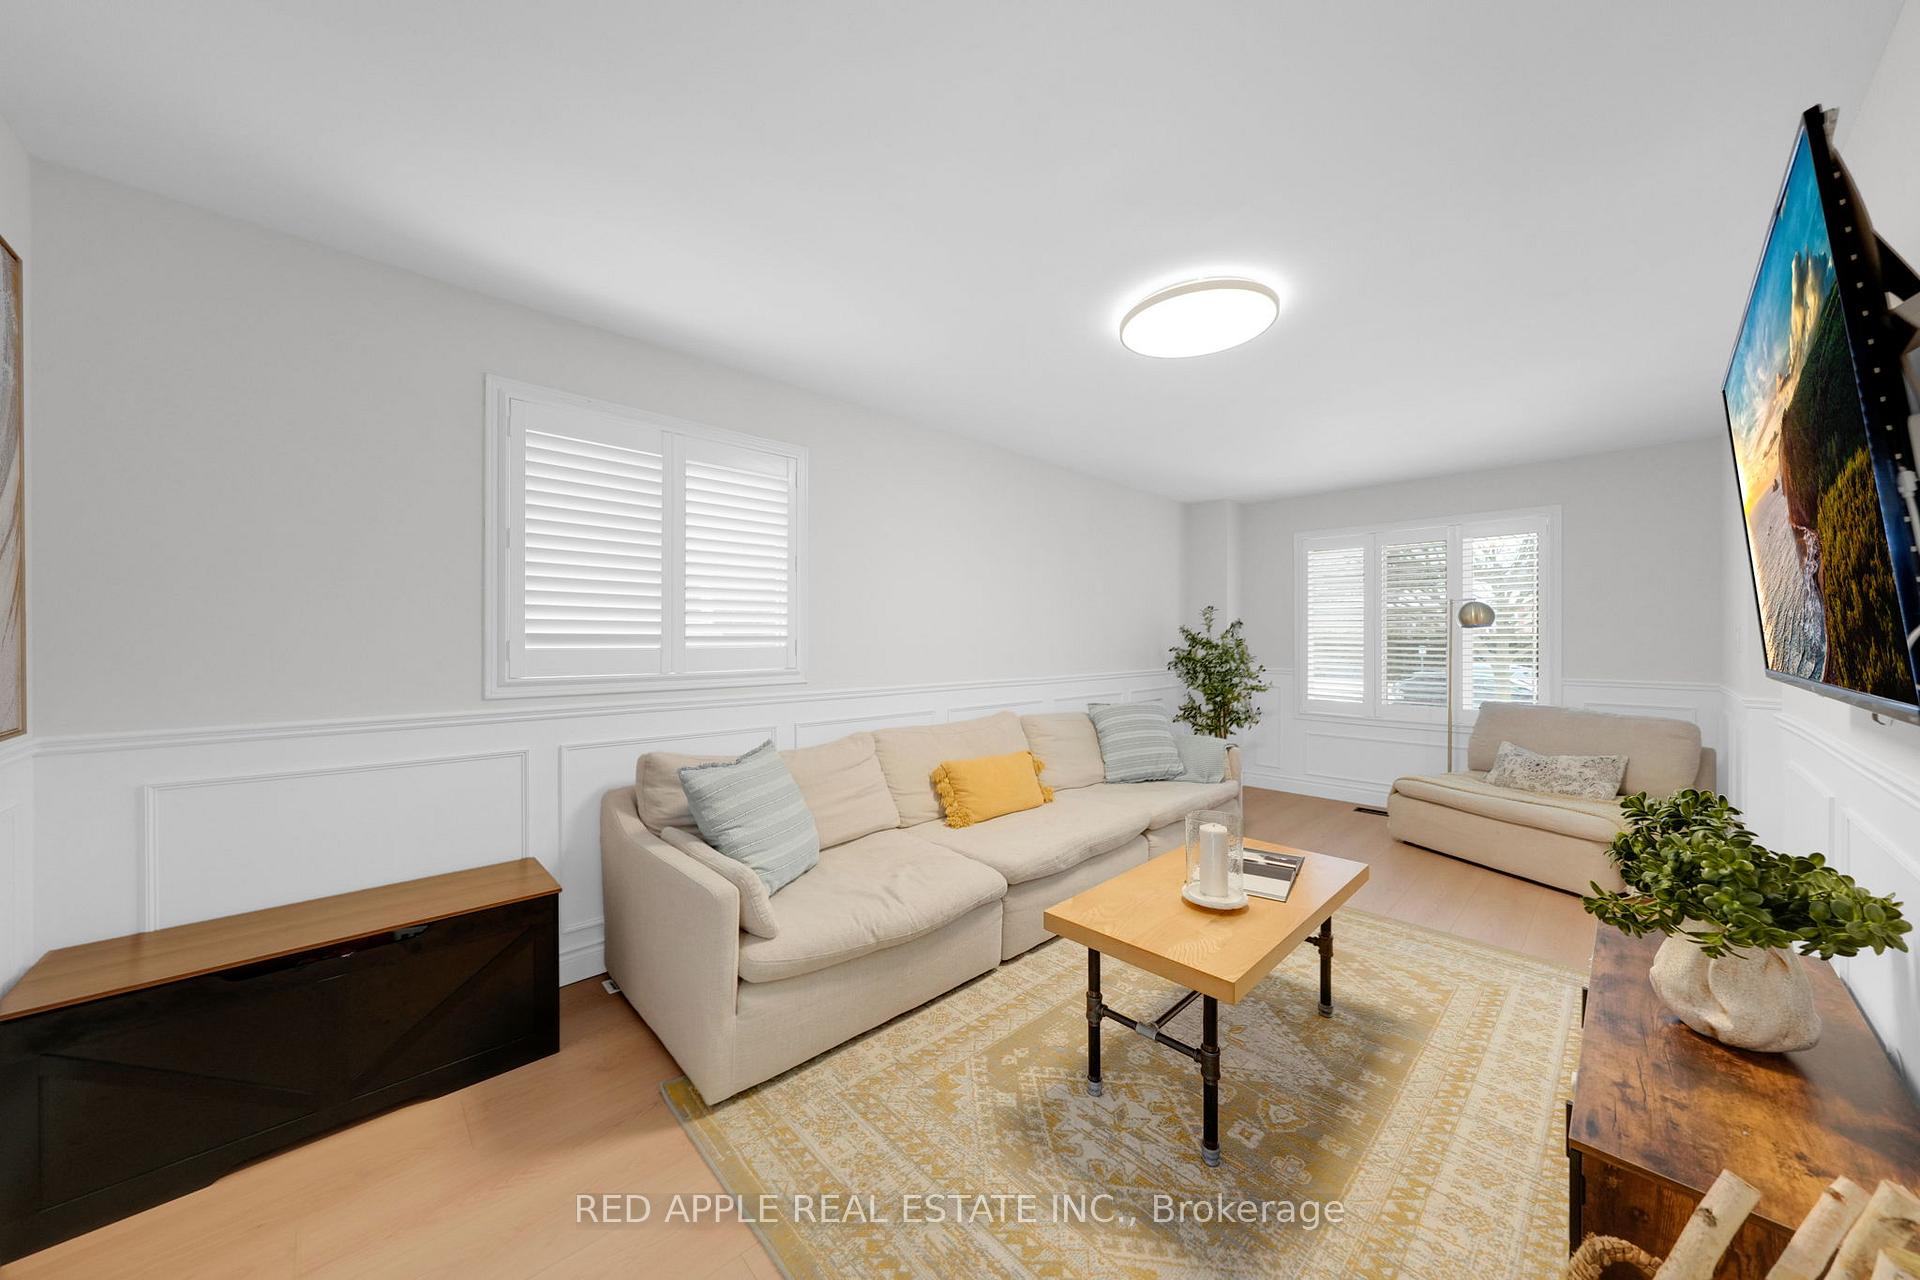 See all 39 photos
Property history
Facts and features
- BasementWalk-out
- Water, sewerMunicipal
- HeatingForced air
- CoolingCentral air
- Separate entrance
- Fireplace
- Central air
The homeDetached, 2-storey, 1,500–2,000 sq ft
- Type: Detached
- Style: 2-storey
- Living space: 1,500–2,000 sq ft
- Basement: Finished with walk-out, separate entrance
- Waterfront: None
InsideFireplace Yes, Carpet free, guest accommodations, in-law capability, ventilation system, water softener, Carbon monoxide detectors, smoke detector, other
- Fireplace: Yes
- Features: Carpet free, guest accommodations, in-law capability, ventilation system, water softener
- Security: Carbon monoxide detectors, smoke detector, other
- Rooms above ground: 6
- Rooms in the basement: 3
- Bedrooms: 3 + 2 in the basement
- Bathrooms: 4
- Kitchens: 1
- Family room: Yes
Outside and lotBrick, Asphalt shingle, Concrete
- Exterior: Brick
- Roof: Asphalt shingle
- Foundation: Concrete
- Features: Deck, privacy, porch
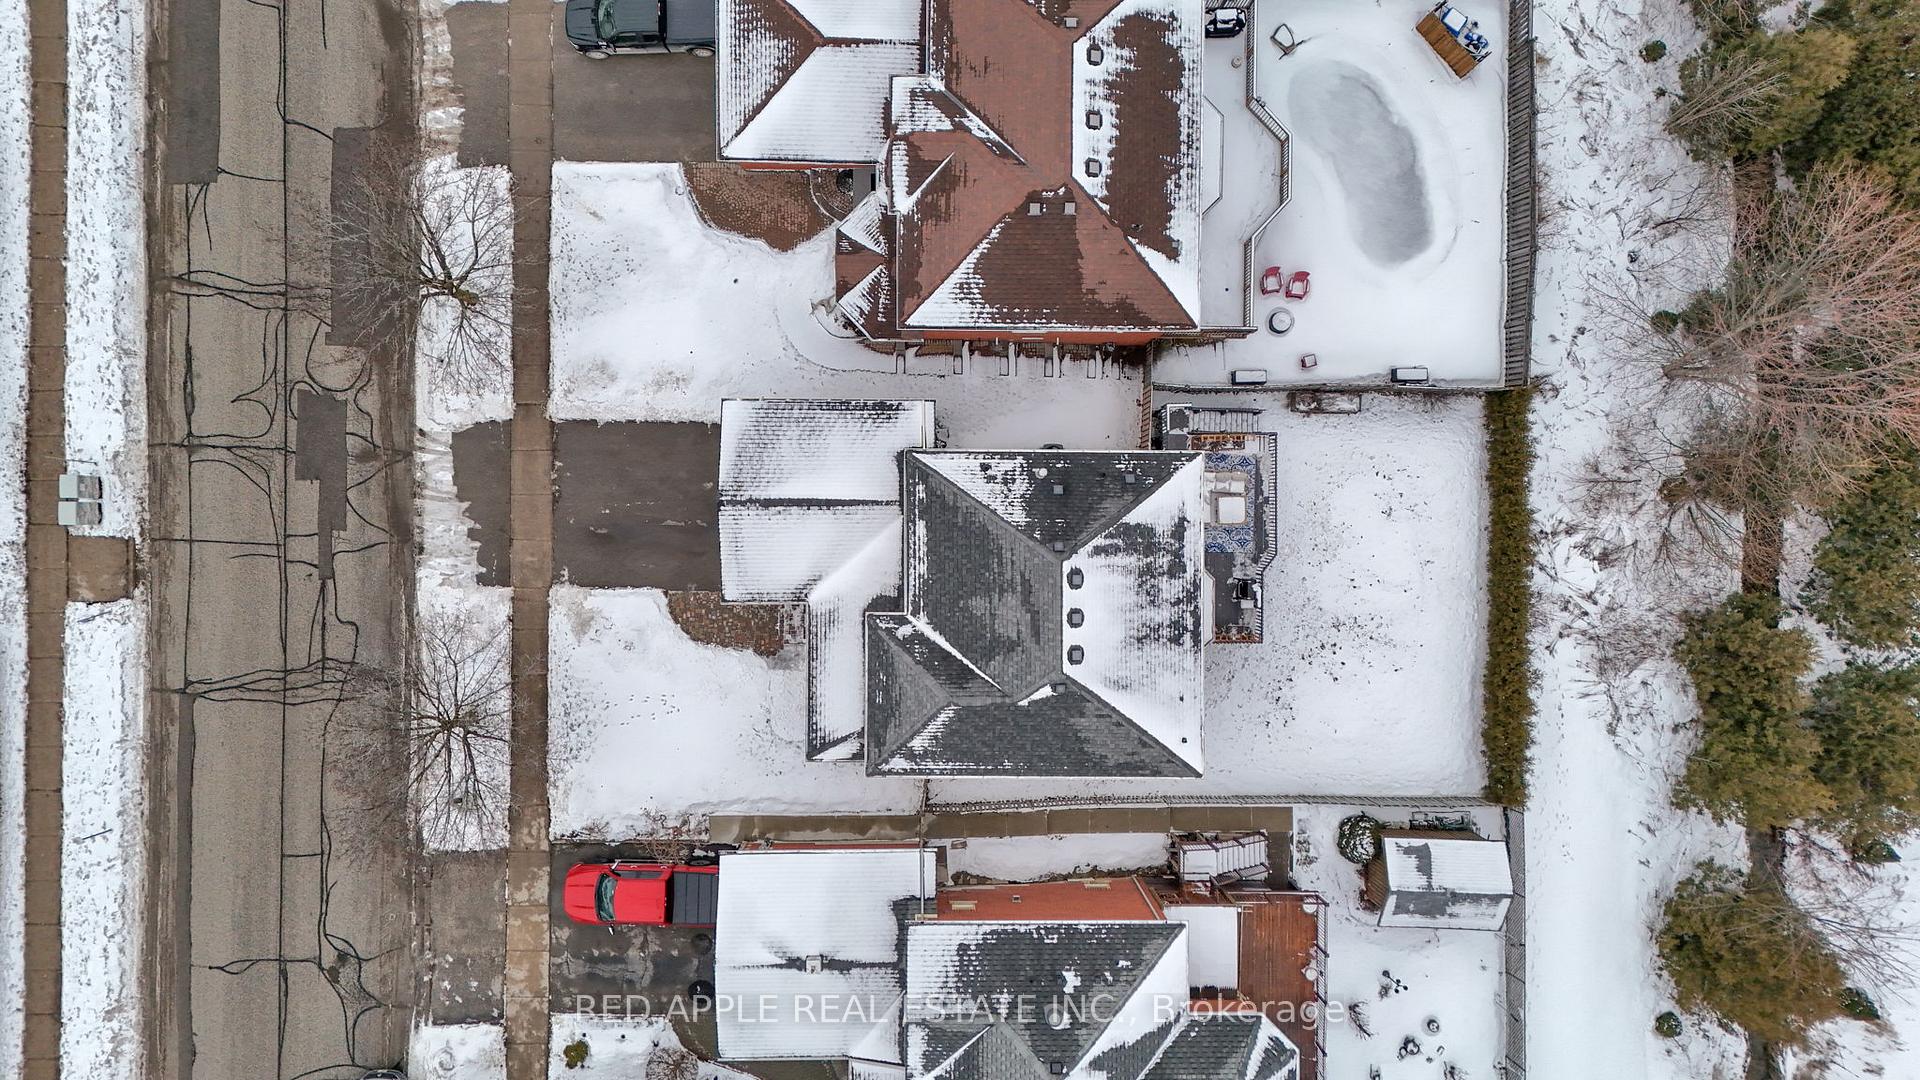
- Size: 49.21 × 111.55 ft
Parking2 Garage, Attached, Private double
- Spaces: 2 Garage
- Garage: Attached
- Driveway: Private double
Heating, water and powerForced air, gas, Central air, Municipal water
- Heating: Forced air, gas
- Cooling: Central air
- Water: Municipal water
- Sewer: Municipal sewer
- Natural gas: Yes
- Hydro: Yes
- Cable: Available
- Telephone: Available
Costs and taxesTaxes $6,037 a year, HST included in the price, Hot water tank $39.36/mth., furnace $70.35/mth., watersoftner $34.06/mth.
- Taxes, 2025: $6,037 a year
- HST: HST included in the price
- Rental items: Hot water tank $39.36/mth., furnace $70.35/mth., watersoftner $34.06/mth.
Included in the saleAll existing stainless-steel appliances: fridge, stove, bi microwave, new bi dishwasher, dryer, new washer (white). all existing window blinds, updated electrical light fixtures & tv wall mount, Not included None
- Included: All existing stainless-steel appliances: fridge, stove, bi microwave, new bi dishwasher, dryer, new washer (white). all existing window blinds, updated electrical light fixtures & tv wall mount
- Not included: None
NearbyFenced yard, river/stream, school, school bus route
- Close to: Fenced yard, river/stream, school, school bus route
Listing detailsN12736582, Sold, Jan 28, 2026
- MLS® number: N12736582
- Status: Sold
- Listed on: Jan 28, 2026
- Days on market: 31
- Updated: Feb 28, 2026
- Possession: 2026-03-19 / Flexible
- Occupied by: Owner
- Listing brokerage: RED APPLE REAL ESTATE INC.
About this home
131 Northgate Drive, Bradford West Gwillimbury (Bradford), ON L3Z 2Z7
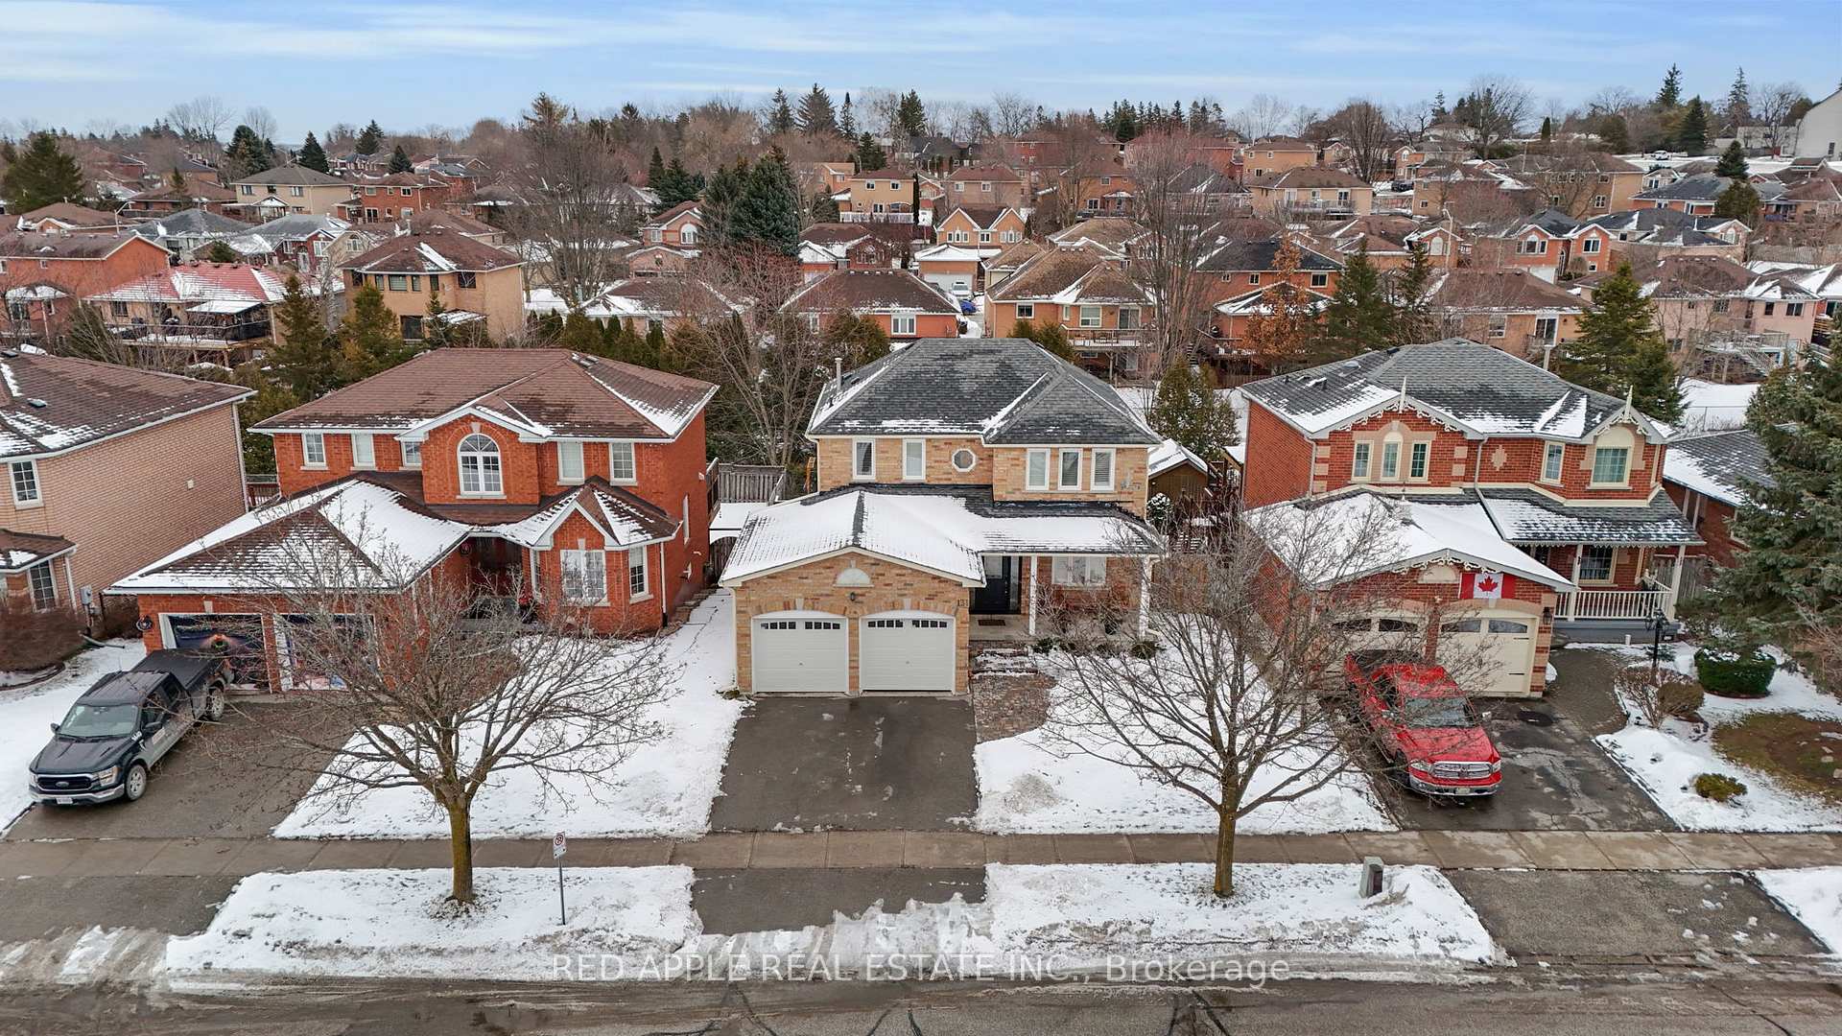
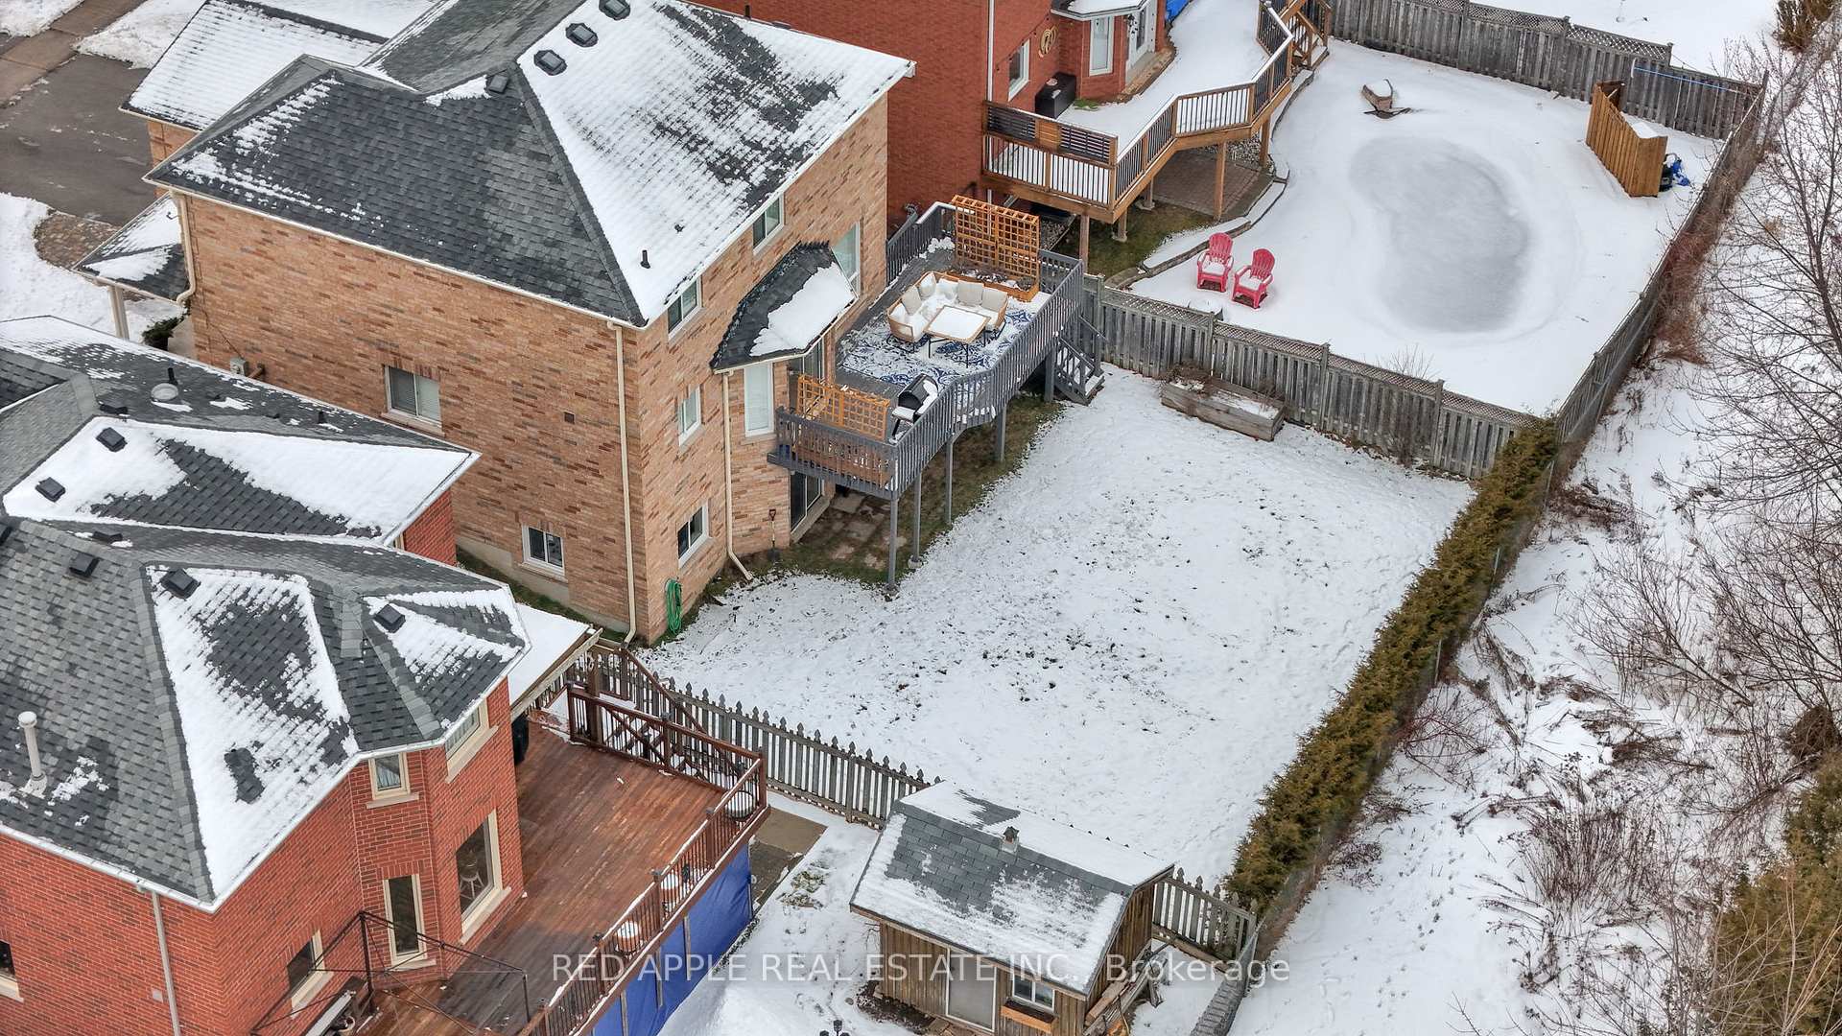
Welcome to this beautifully updated two-story family home located in a desirable, family-friendly neighbourhood, set on a premium 50-foot frontage ravine lot offering privacy and tranquil views. Featuring a 2-car garage and a versatile layout, this home is perfectly suited for growing families, multi-generational living, those seeking flexible work-from-home space or rental income. The open-concept main level features a bright, spacious, and thoughtfully designed layout with the kitchen at the heart of the home, seamlessly connecting the living and dining areas, ideal for comfortable family living and entertaining areas. The main level is complete with a powder room and a functional laundry/mudroom with direct access to the garage with a separate side entrance. Step out onto the expansive deck overlooking the fully fenced ravine, ideal for daily relaxation, or hosting gatherings. The upper level boasts 3 generous bedrooms, including a primary retreat with a full ensuite, along with a full hallway bathroom. The fully finished walk-out basement adds exceptional versatility and value, complete with 2 additional bedrooms and a full bathroom. This flexible and bright space enhances the home's overall living area and provides excellent potential for extended family accommodations, a private home office, entertaining, or rental income. New Luxury Staircase &Flooring Throughout including Wainscotting & Smooth Ceilings. New Upper Level & Basement Windows. Newly Updated Kitchen & Deck. Central AC, New Fence & Newer Roof & Driveway. 200 Amp Service. Enjoy the peaceful ravine living with close proximity to schools, parks, restaurants, shopping, and everyday amenities, including transit and easy access to major highways and hospitals. This is a home that truly delivers the perfect balance of nature and convenience, while offering comfort, privacy, and long-term value.
Ask about this home
A HOMEH agent will answer your questions about this home.
Around this home
Daily convenience, out of 100, from the distances below
Schools nearby
School rating, out of 10.
Helpful calculators
Your HOMEH agent

"Priced 4% under the Hestimate. I would see it this week."