

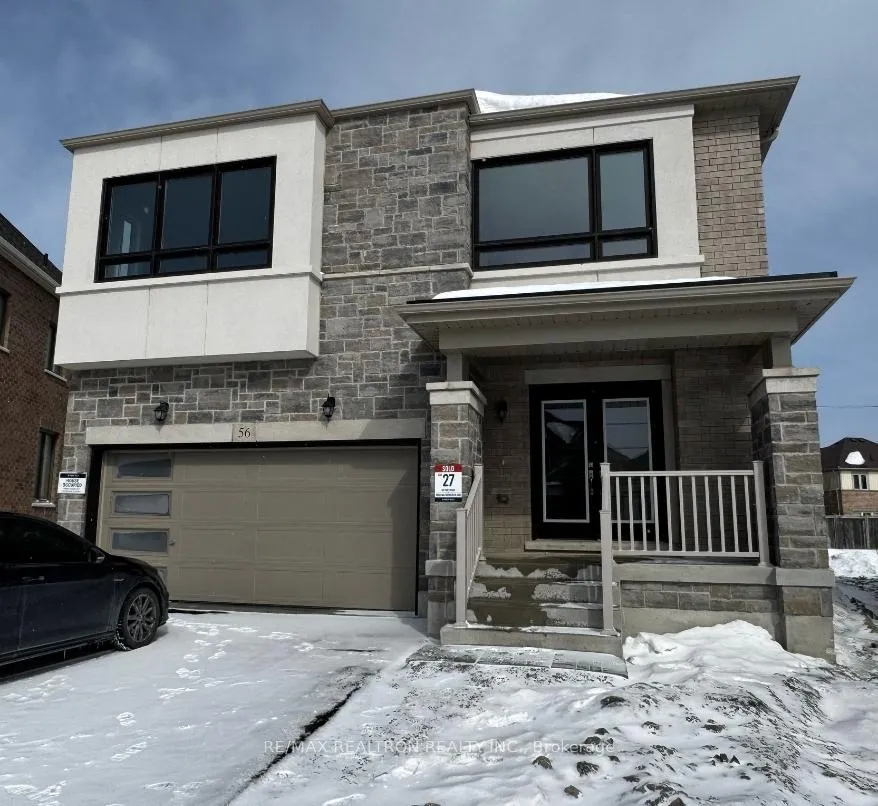
56 Vasey Road
56 Vasey Road
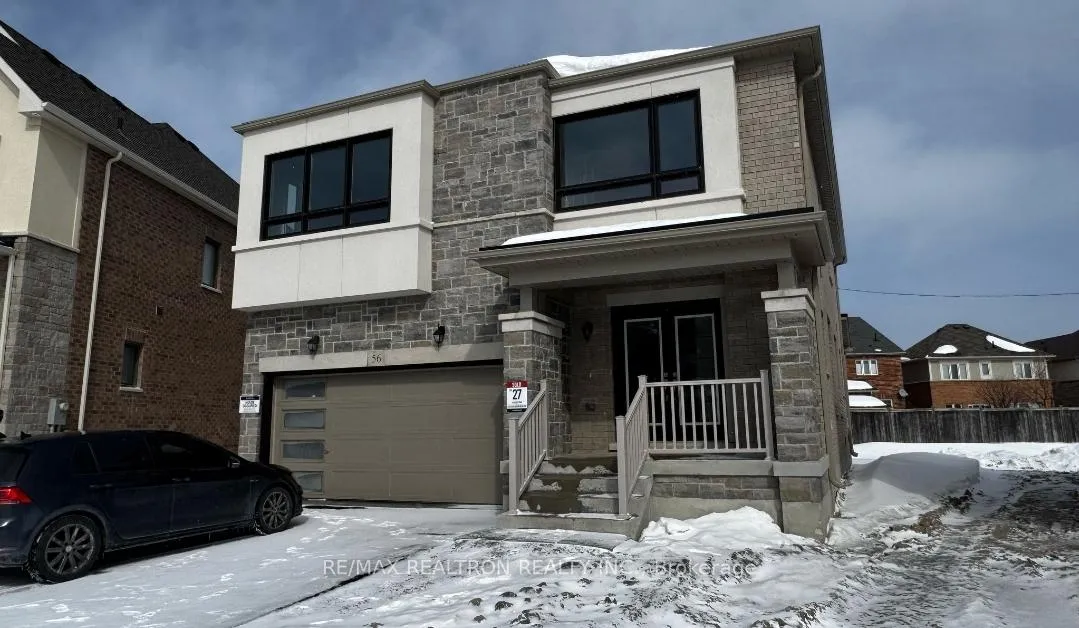
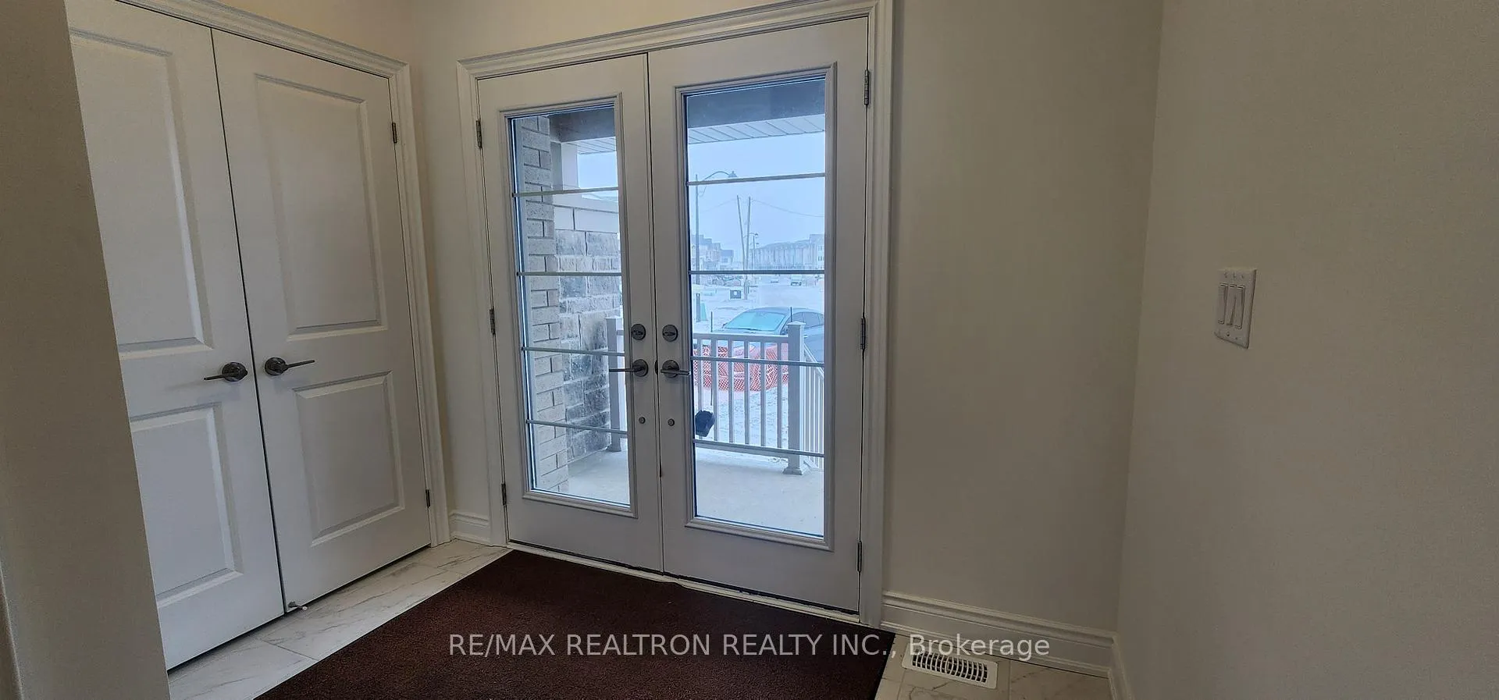
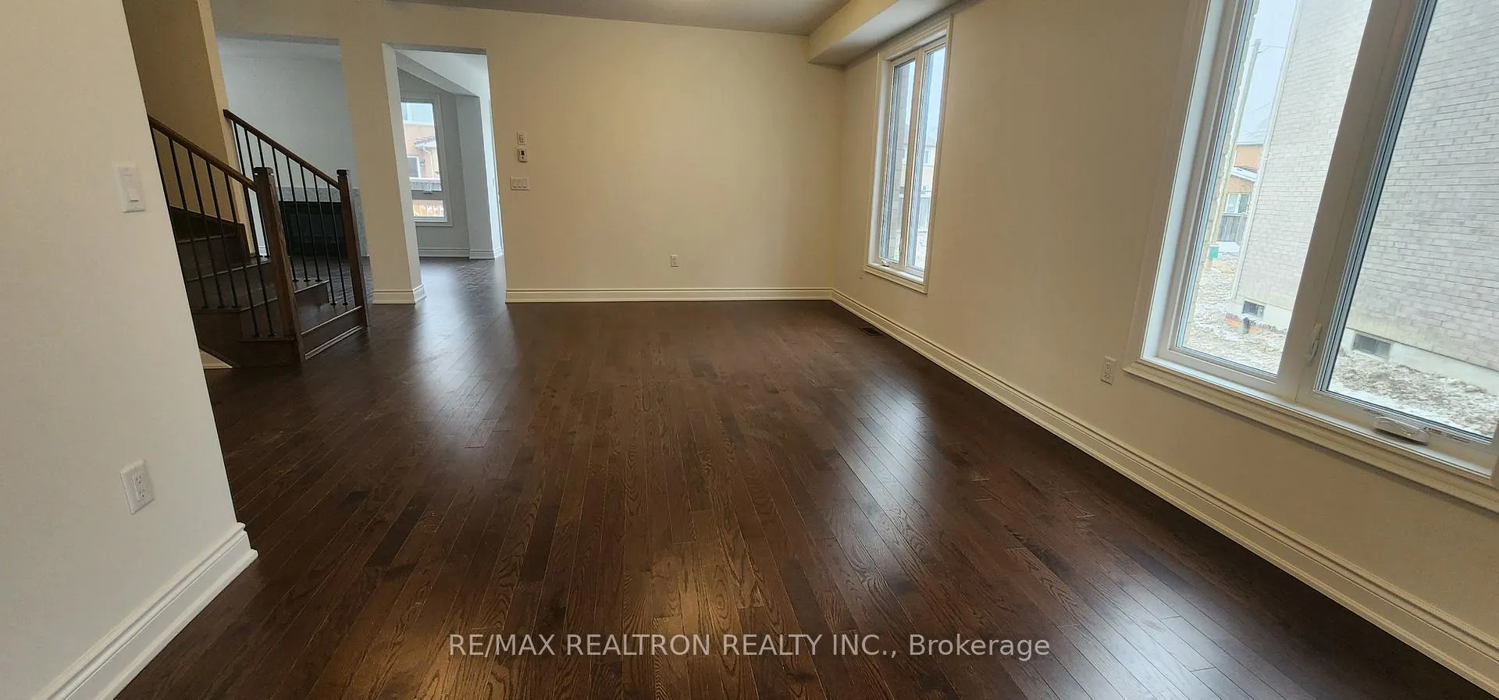
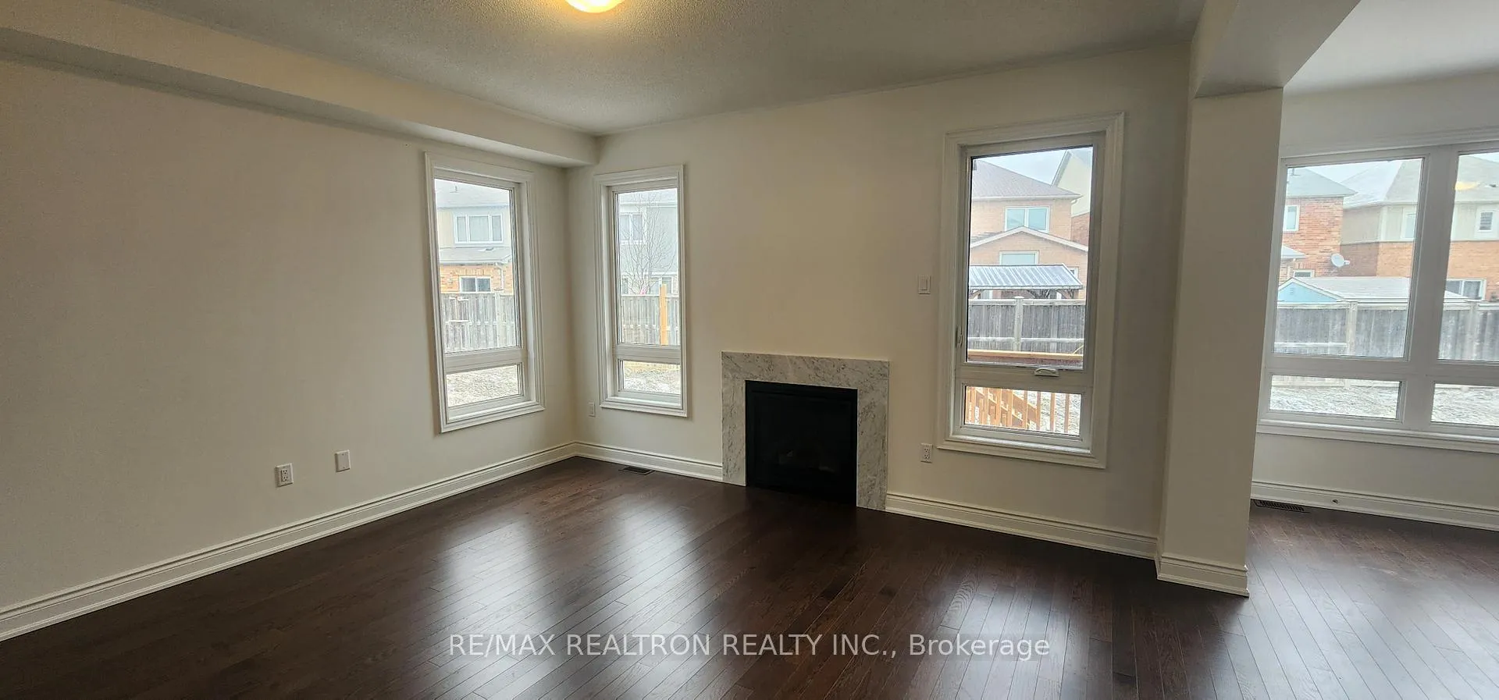 See all 24 photos
Property history
Facts and features
- BasementUnfinished
- Lease term12 months
- FurnishedUnfurnished
- Age of homeNew
- Fireplace
The homeDetached, 2-storey, New
- Type: Detached
- Style: 2-storey
- Age: New
- Living space: 2,500–3,000 sq ft
- Basement: Unfinished
InsideFireplace Yes, natural gas, Laundry room, main level, Carpet free, countertop range, storage area lockers, water heater
- Fireplace: Yes, natural gas
- Laundry: Laundry room, main level
- Features: Carpet free, countertop range, storage area lockers, water heater
- Security: Carbon monoxide detectors, smoke detector
- Rooms above ground: 11
- Bedrooms: 5
- Bathrooms: 4
- Kitchens: 1
- Family room: Yes
Outside and lotBrick, Asphalt shingle, Concrete
- Exterior: Brick
- Roof: Asphalt shingle
- Foundation: Concrete
- Features: Deck
Parking2 Garage, Built-in, Private double
- Spaces: 2 Garage
- Garage: Built-in
- Driveway: Private double
Heating, water and powerForced air, gas, Municipal water
- Heating: Forced air, gas
- Water: Municipal water
Rent and termsRent $3,800 a month, Main, 2nd floor, Unfurnished
- Rent: $3,800 a month
- Space for rent: Main, 2nd floor
- Furnished: Unfurnished
- Lease: 12 months
- Paid: Monthly
- Rent includes: Parking
- Deposit: Required
- Credit check: Required
- Employment letter: Required
- Rental application: Required
- References: Required
NearbyLibrary, park, public transit, rec./commun.centre, school
- Close to: Library, park, public transit, rec./commun.centre, school
Listing detailsN12762928, Rented, Feb 5, 2026
- MLS® number: N12762928
- Status: Rented
- Listed on: Feb 5, 2026
- Days on market: 27
- Updated: Mar 4, 2026
- Possession: 2026-03-01 / 30-59 days
- Occupied by: Tenant
- Listing brokerage: RE/MAX REALTRON REALTY INC.
About this home
56 Vasey Road, Bradford West Gwillimbury (Bradford), ON L3Z 4P6
Welcome to this beautiful, brand-new, never-lived-in Great Gulf Home. Situated in the highly desirable and quiet neighbourhood of Bradford, this home boasts 5 bright and spacious bedrooms and 4 bathrooms. With two bedrooms joined by a Jack & Jill ensuite bathroom, this 2890 sqft home is perfect for a growing family. Main floor bedroom can be used as an office, den or bedroom. This home also includes a private loft on the second level perfect area for work, relaxation, or entertainment. Modern Open Concept Kitchen W/Island and Quartz Counters. Upgraded Hardwood Floors Throughout on Main and 2nd Floors This beautiful home is in a prime location near top-rated schools, parks, shopping, and restaurants, and is move-in-ready for you and your family.
Ask about this home
A HOMEH agent will answer your questions about this home.
Around this home
Daily convenience, out of 100, from the distances below
Schools nearby
School rating, out of 10.
Helpful calculators
Your HOMEH agent

"I would see it this week."