

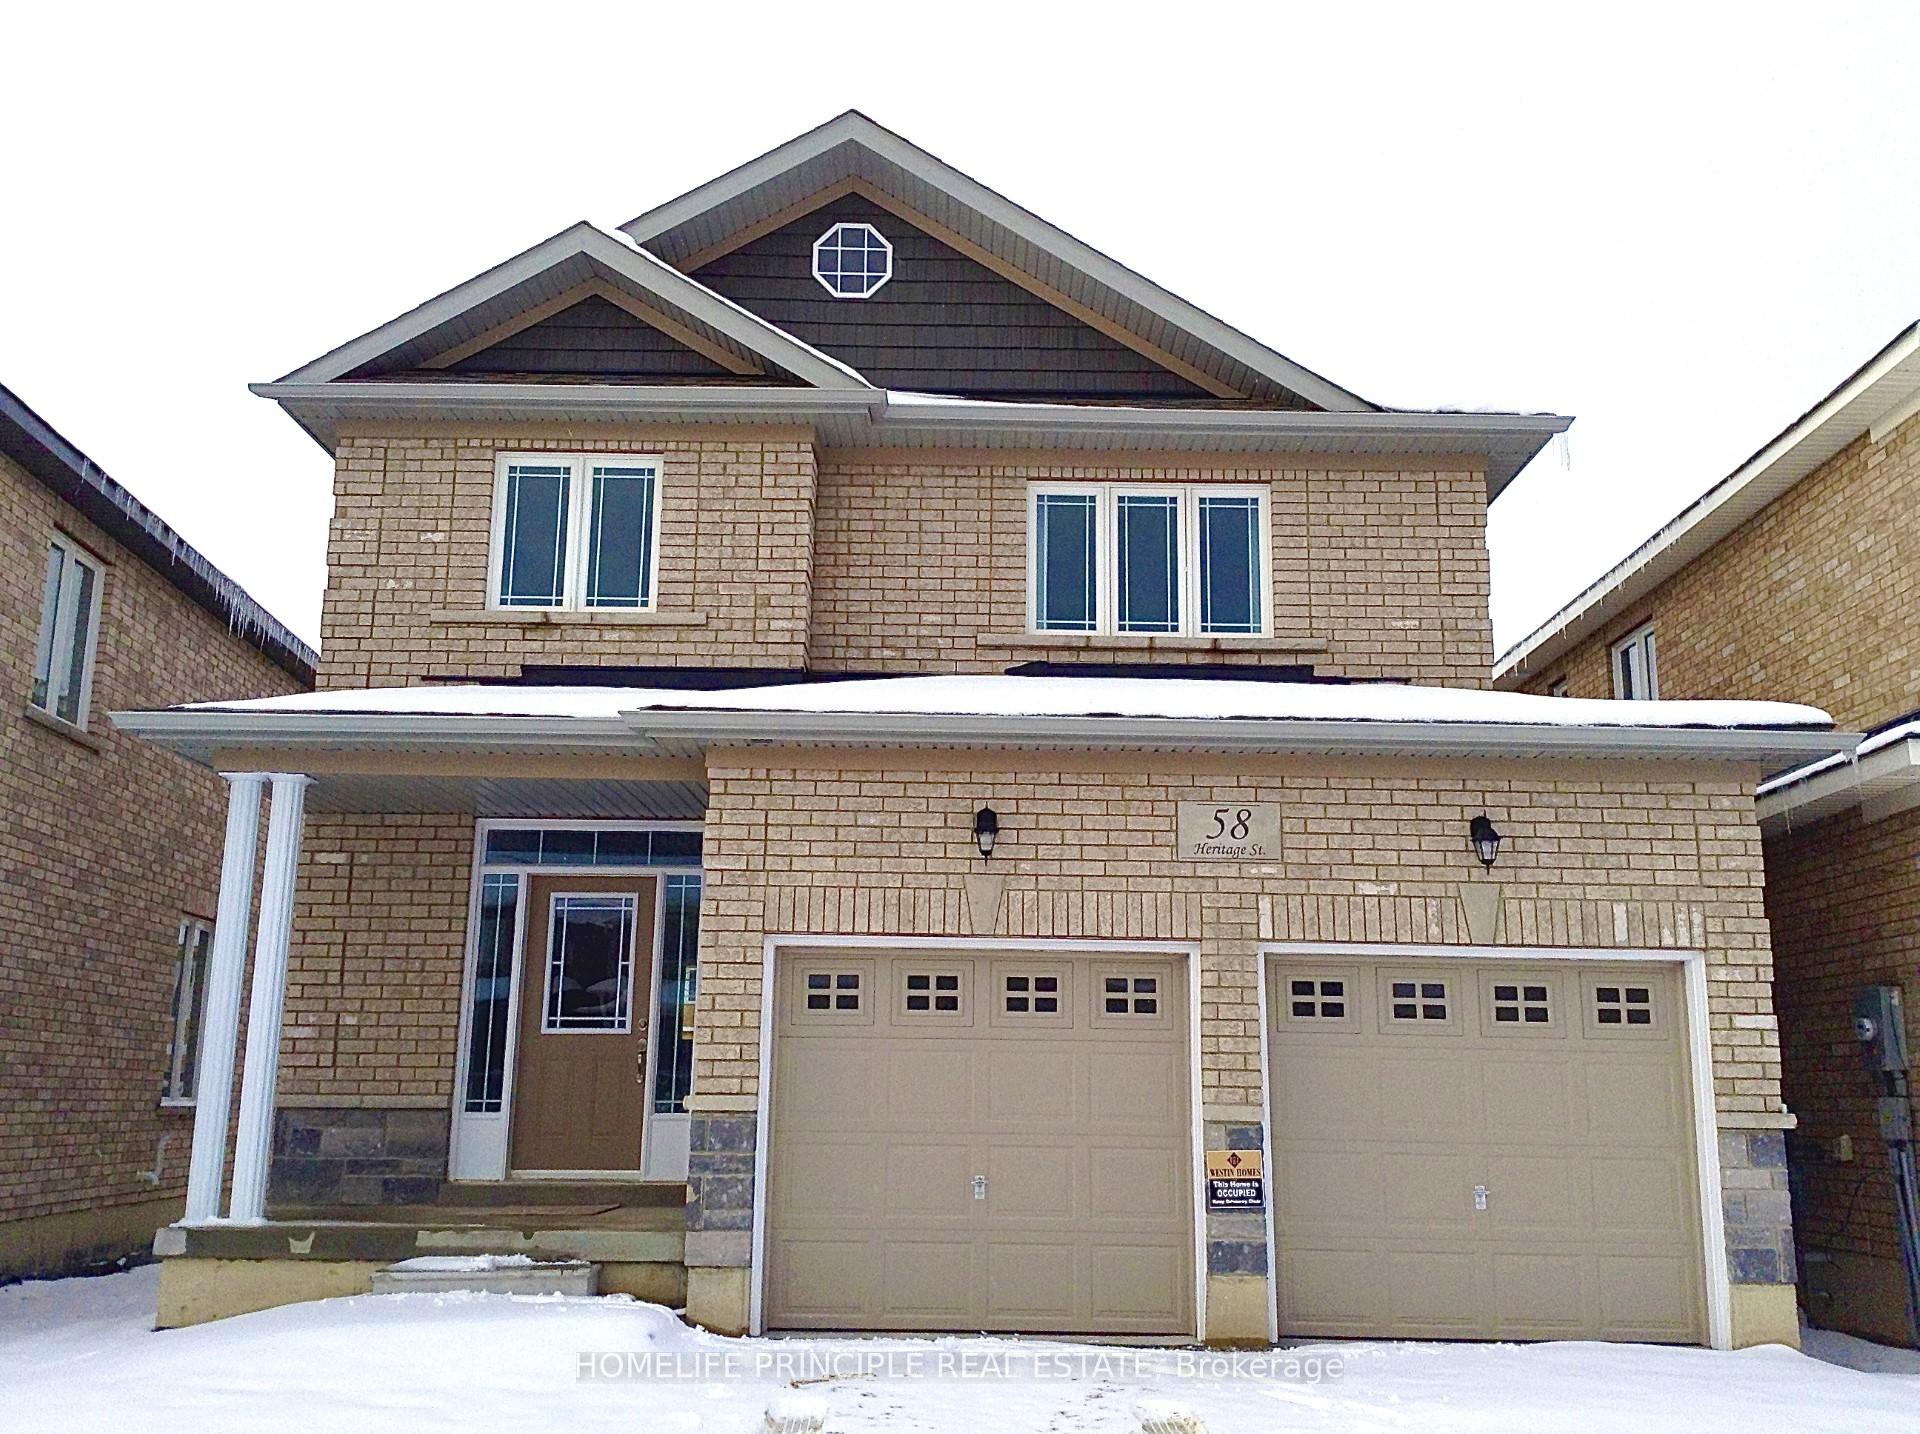
58 Heritage Street
58 Heritage Street
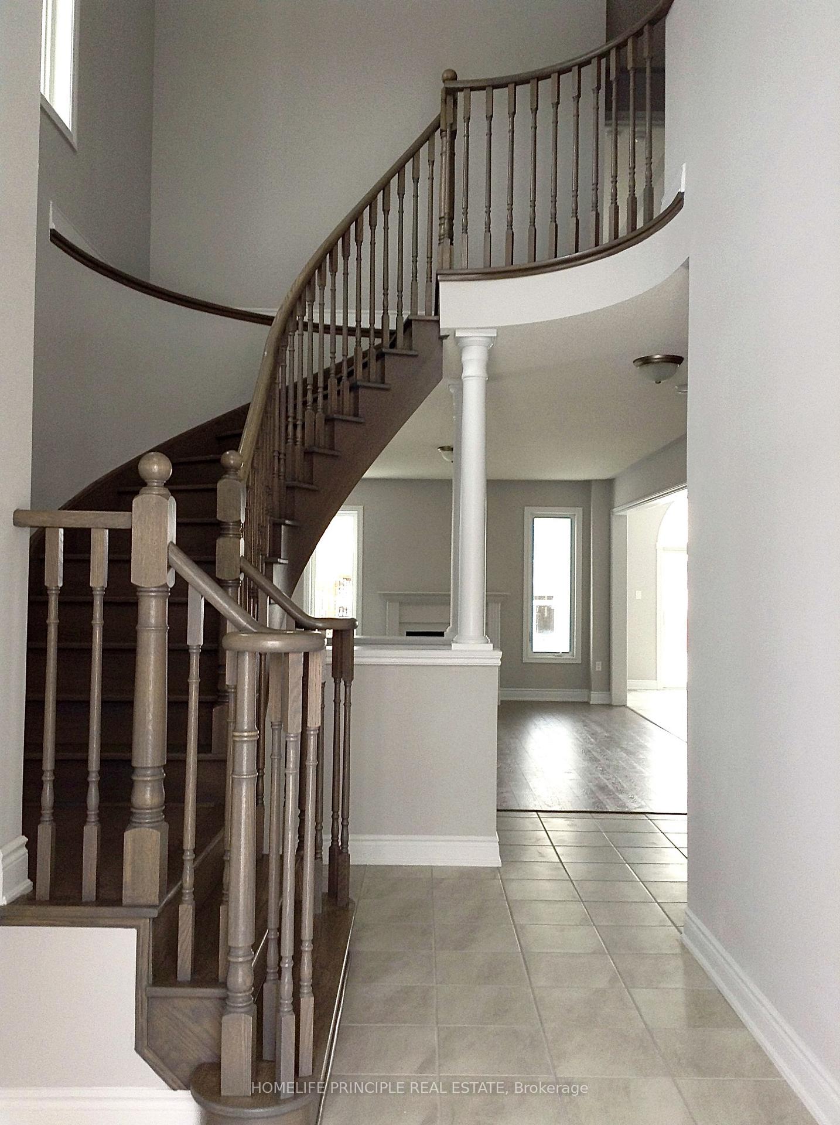
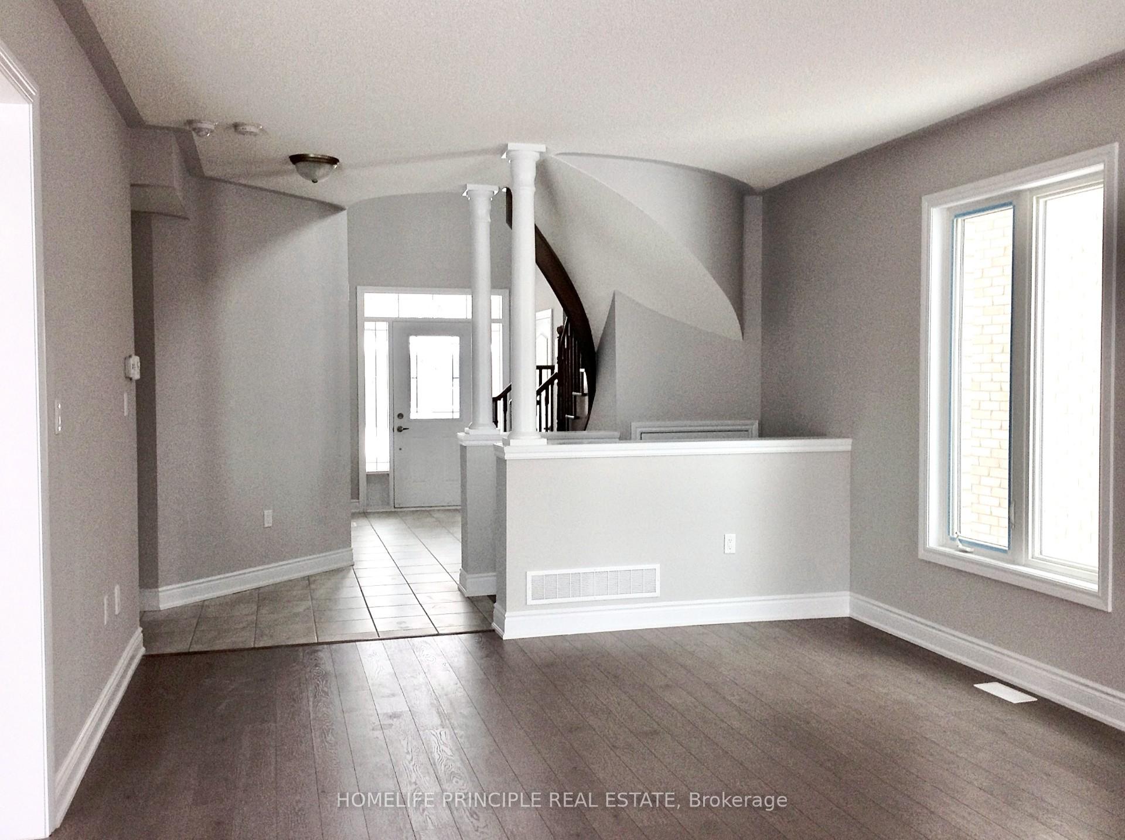
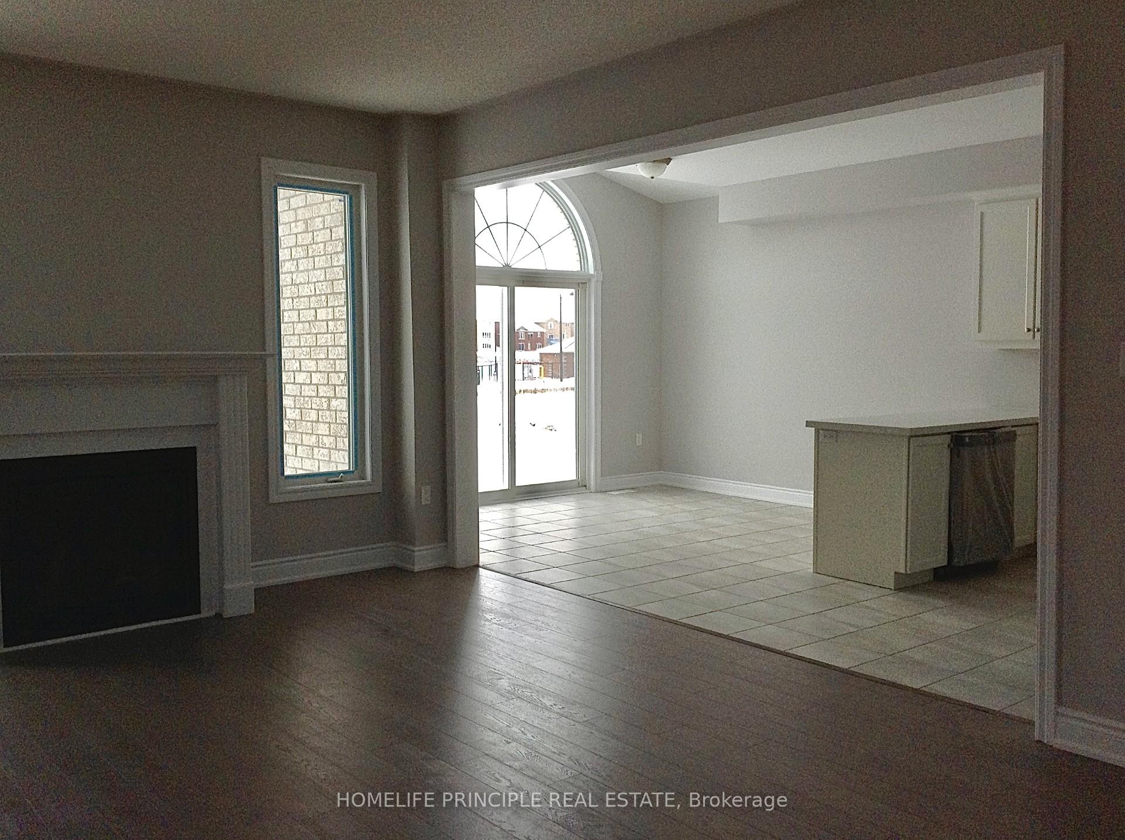
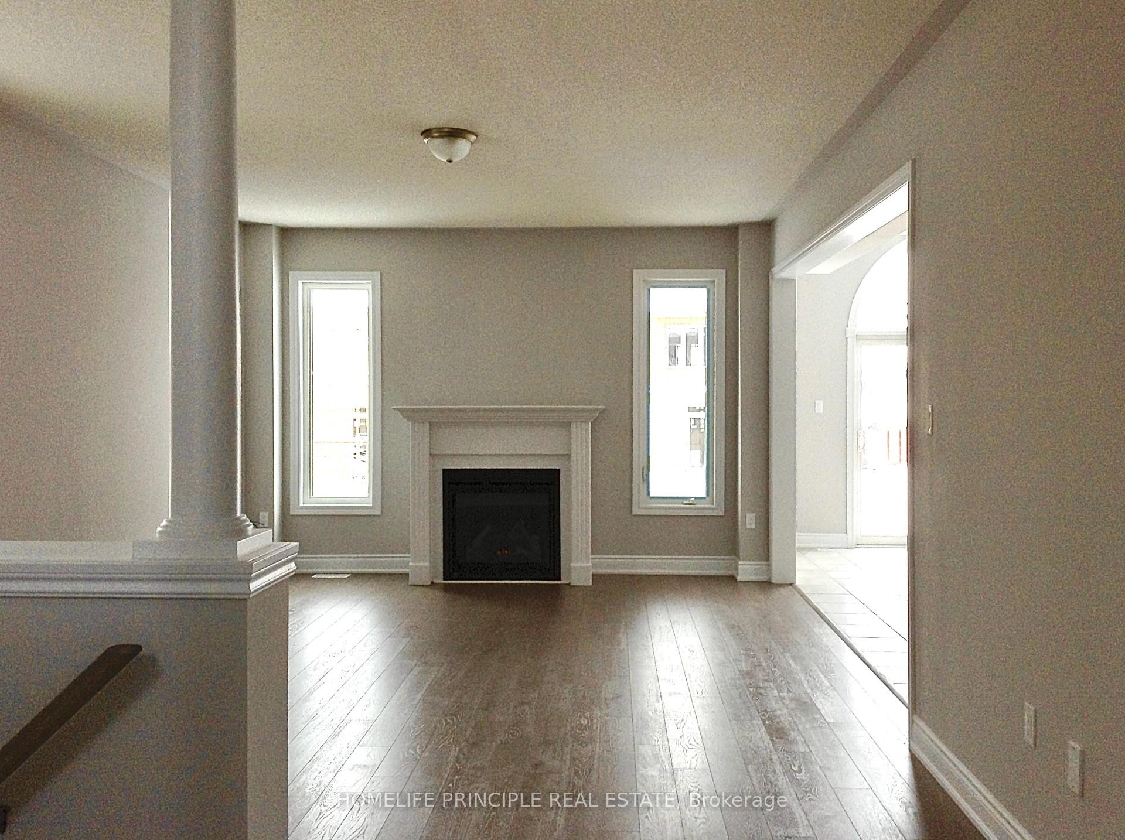 See all 10 photos
Property history
Facts and features
- BasementUnfinished
- Lease term12 months
- FurnishedUnfurnished
- Age of home6–15 years
- Fireplace
- Central air
The homeDetached, 2-storey, Age 6–15 years
- Type: Detached
- Style: 2-storey
- Age: 6–15 years
- Living space: 1,500–2,000 sq ft
- Basement: Unfinished
- Waterfront: None
InsideFireplace Yes, Ceramic, Broadloom, Ensuite, main level
- Fireplace: Yes
- Flooring: Ceramic, Broadloom
- Laundry: Ensuite, main level
- Rooms above ground: 7
- Bedrooms: 3
- Bathrooms: 3
- Kitchens: 1
- Family room: Yes
Outside and lotBrick, stone, Asphalt shingle, Concrete
- Exterior: Brick, stone
- Roof: Asphalt shingle
- Foundation: Concrete
- Shape: Rectangular
Parking2 Garage, Attached, Private double
- Spaces: 2 Garage
- Garage: Attached
- Driveway: Private double
Heating, water and powerForced air, gas, Central air, Municipal water
- Heating: Forced air, gas
- Cooling: Central air
- Water: Municipal water
- Sewer: Municipal sewer
Rent and termsRent $3,400 a month, Entire property, Unfurnished
- Rent: $3,400 a month
- Space for rent: Entire property
- Furnished: Unfurnished
- Lease: 12 months
IncludedFridge, stove, built-in dishwasher, all window coverings, all electrical light fixtures, cac.
- Included: Fridge, stove, built-in dishwasher, all window coverings, all electrical light fixtures, cac.
NearbyFenced yard, library, park, rec./commun.centre, school
- Close to: Fenced yard, library, park, rec./commun.centre, school
Listing detailsN12758602, Rented, Feb 4, 2026
- MLS® number: N12758602
- Status: Rented
- Listed on: Feb 4, 2026
- Days on market: 57
- Updated: Apr 2, 2026
- Possession: 2026-04-30 / Other
- Occupied by: Tenant
- Listing brokerage: HOMELIFE PRINCIPLE REAL ESTATE
About this home
58 Heritage Street, Bradford West Gwillimbury (Bradford), ON L3Z 0X4
Fully Detached-2 Car Garage Home for Lease In prime Central Bradford! Welcome to 58 Heritage Street, a well-cared-for and light-filled 3-bedroom home. The open layout offers 9-foot ceilings and a contemporary white kitchen complete with stainless steel appliances, Caesarstone counters, and a walk-out to the deck. The spacious living area features oversized windows and a cozy gas fireplace. The primary suite includes a walk-in closet and a private 4-piece ensuite, main-floor laundry with direct garage access. This turnkey home is close to Highway 400, shopping, schools, parks, the recreation centre, and the library.
Ask about this home
A HOMEH agent will answer your questions about this home.
Around this home
Daily convenience, out of 100, from the distances below
Schools nearby
School rating, out of 10.
Helpful calculators
Your HOMEH agent

"I would see it this week."