

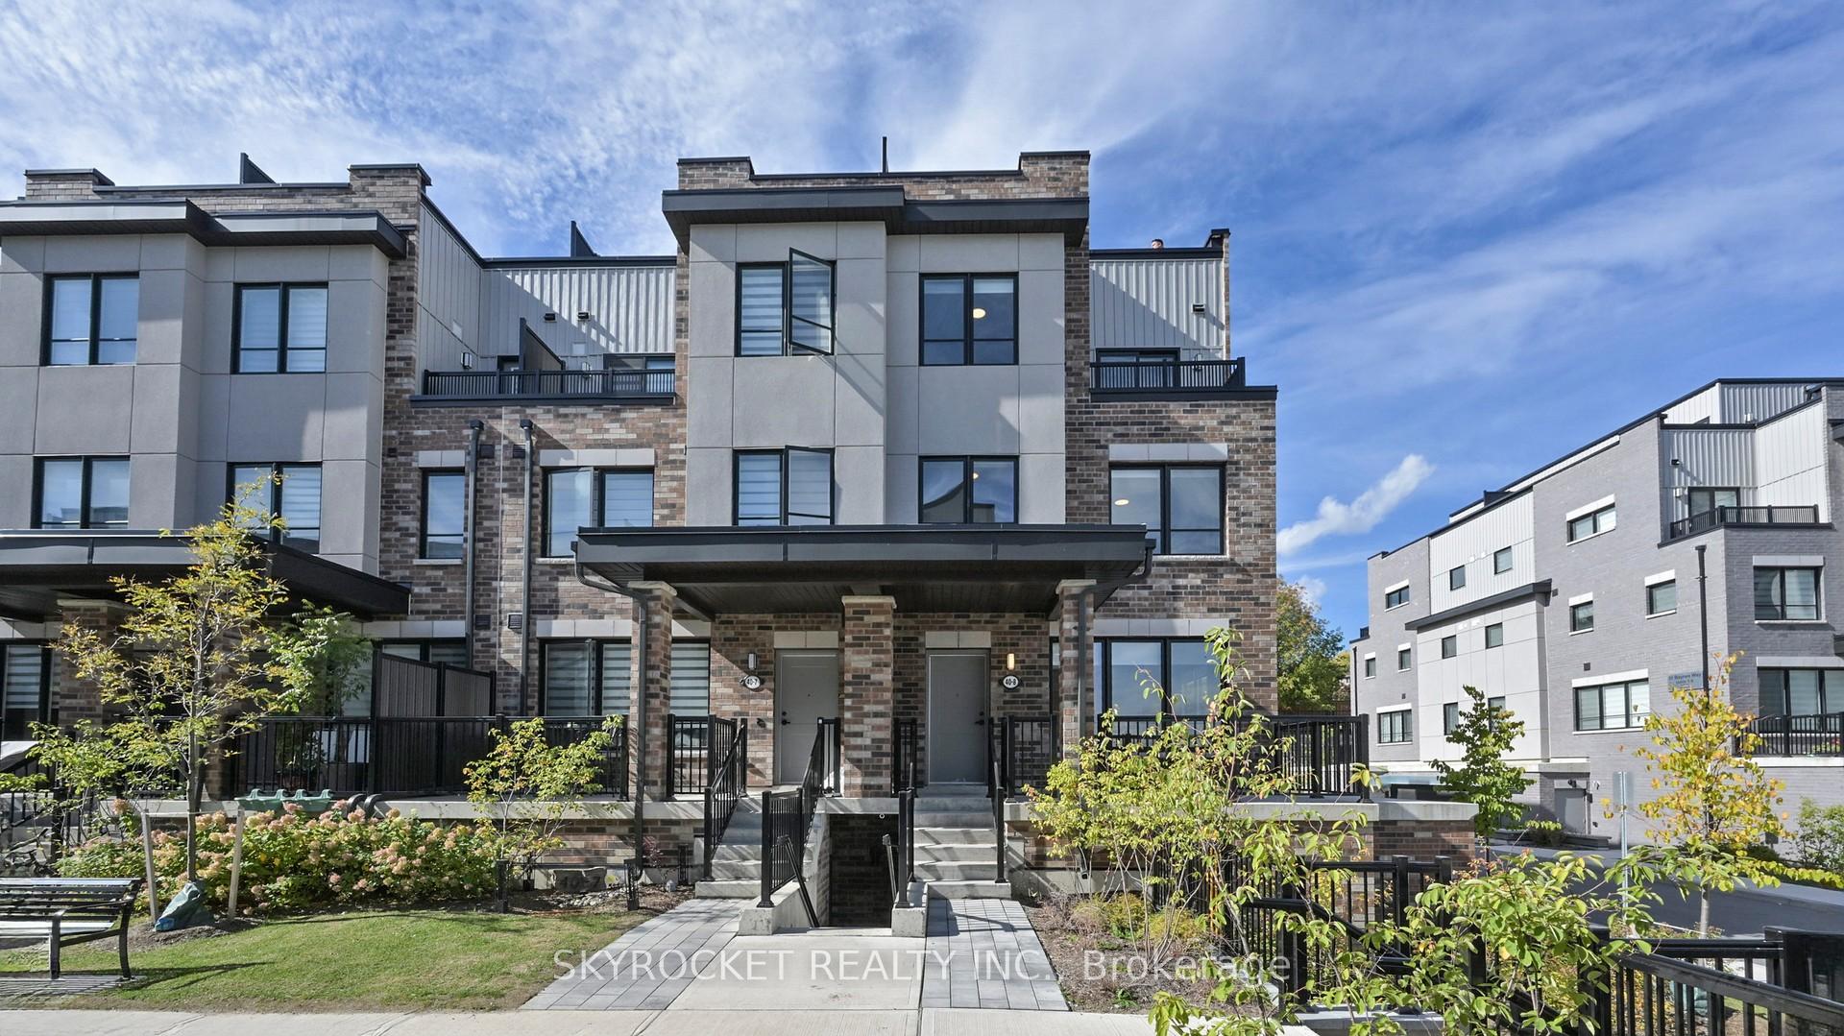
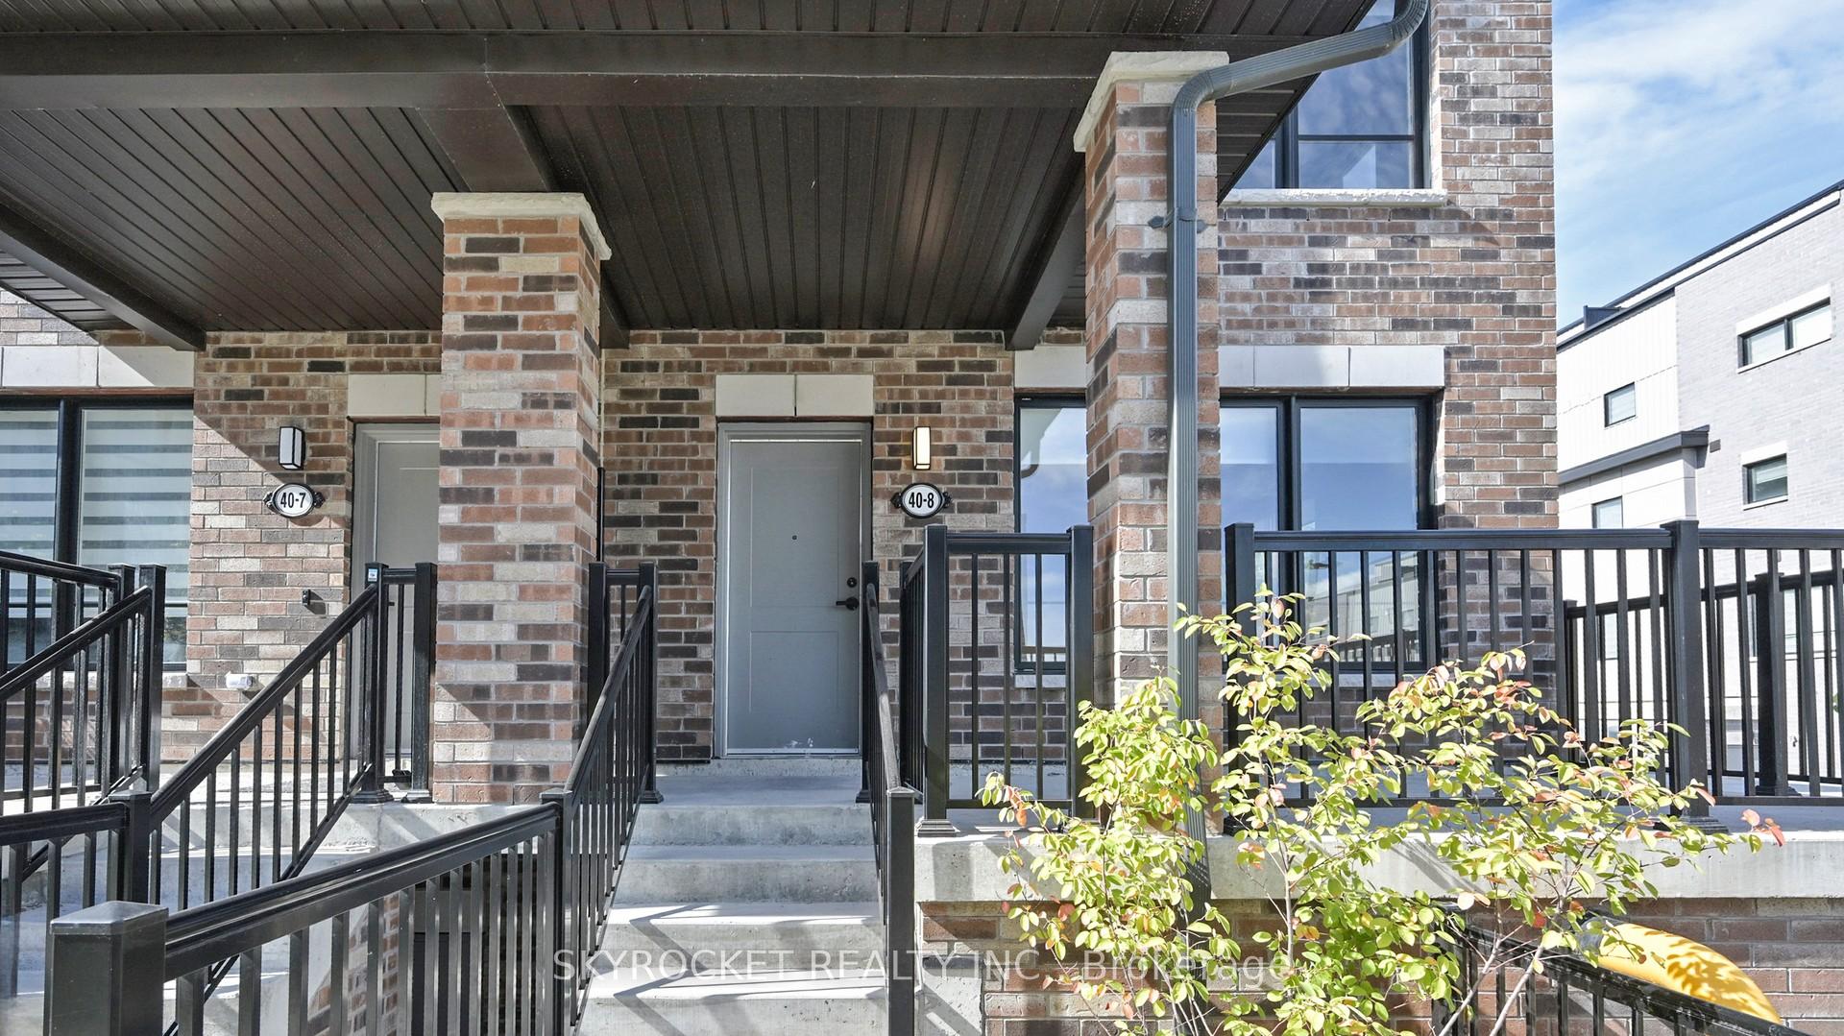
Unit 8, 40 Baynes Way
Unit 8, 40 Baynes Way
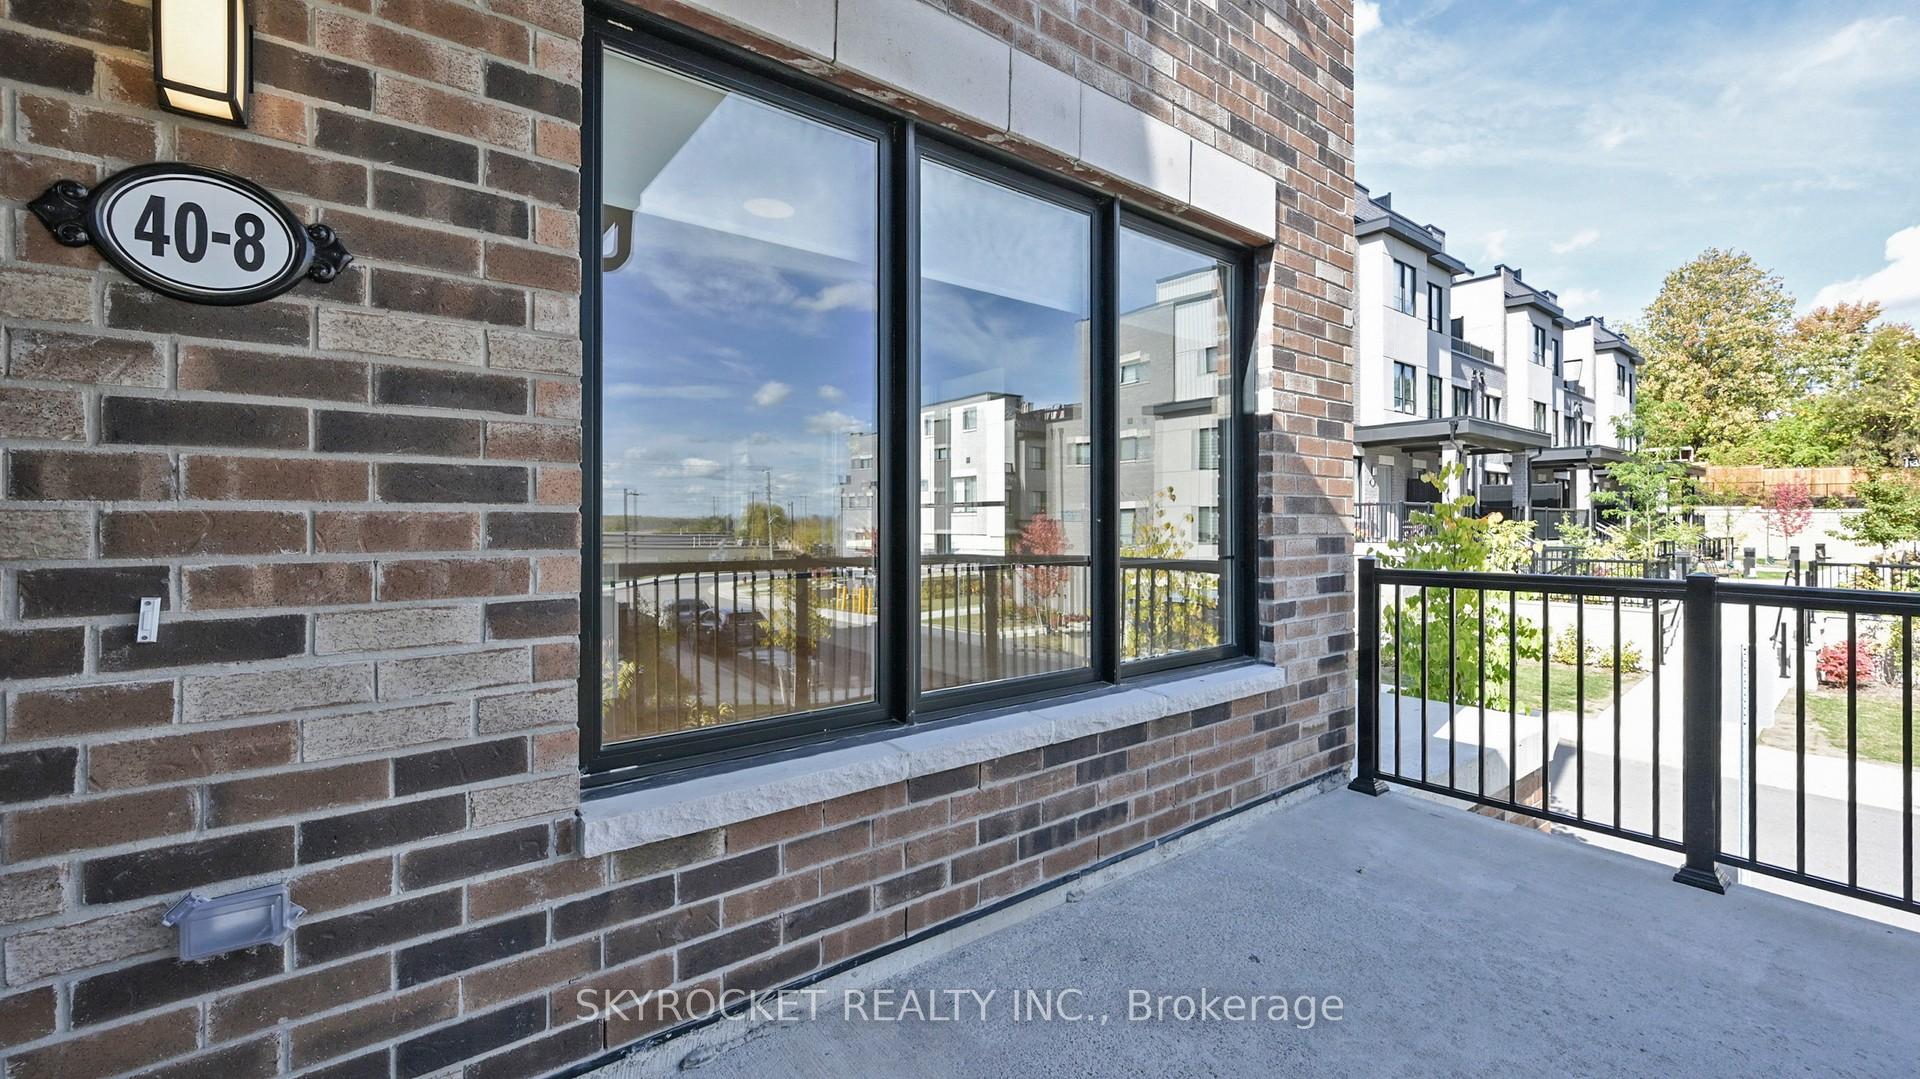 See all 50 photos
Property history
Facts and features
- BasementNone
- ExposureNorth east
- LaundryIn-suite
- LockerEnsuite+exclusive
- Hardwood floors
- Central air
The homeCondo Townhouse, 3-storey, 2,000–2,249 sq ft
- Type: Condo Townhouse
- Style: 3-storey
- Living space: 2,000–2,249 sq ft
- Basement: None
- Exposure: North East
InsideHardwood, Tile, In-suite laundry, Auto garage door remote, erv/hrv, on demand water heater
- Flooring: Hardwood, Tile
- Laundry: In-suite laundry
- Features: Auto garage door remote, erv/hrv, on demand water heater
- Rooms above ground: 8
- Rooms in the basement: 1
- Bedrooms: 4
- Bathrooms: 3
- Kitchens: 1
OutsideBrick, vinyl siding, Terrace, Patio, porch
- Exterior: Brick, vinyl siding
- Balcony: Terrace
- Features: Patio, porch
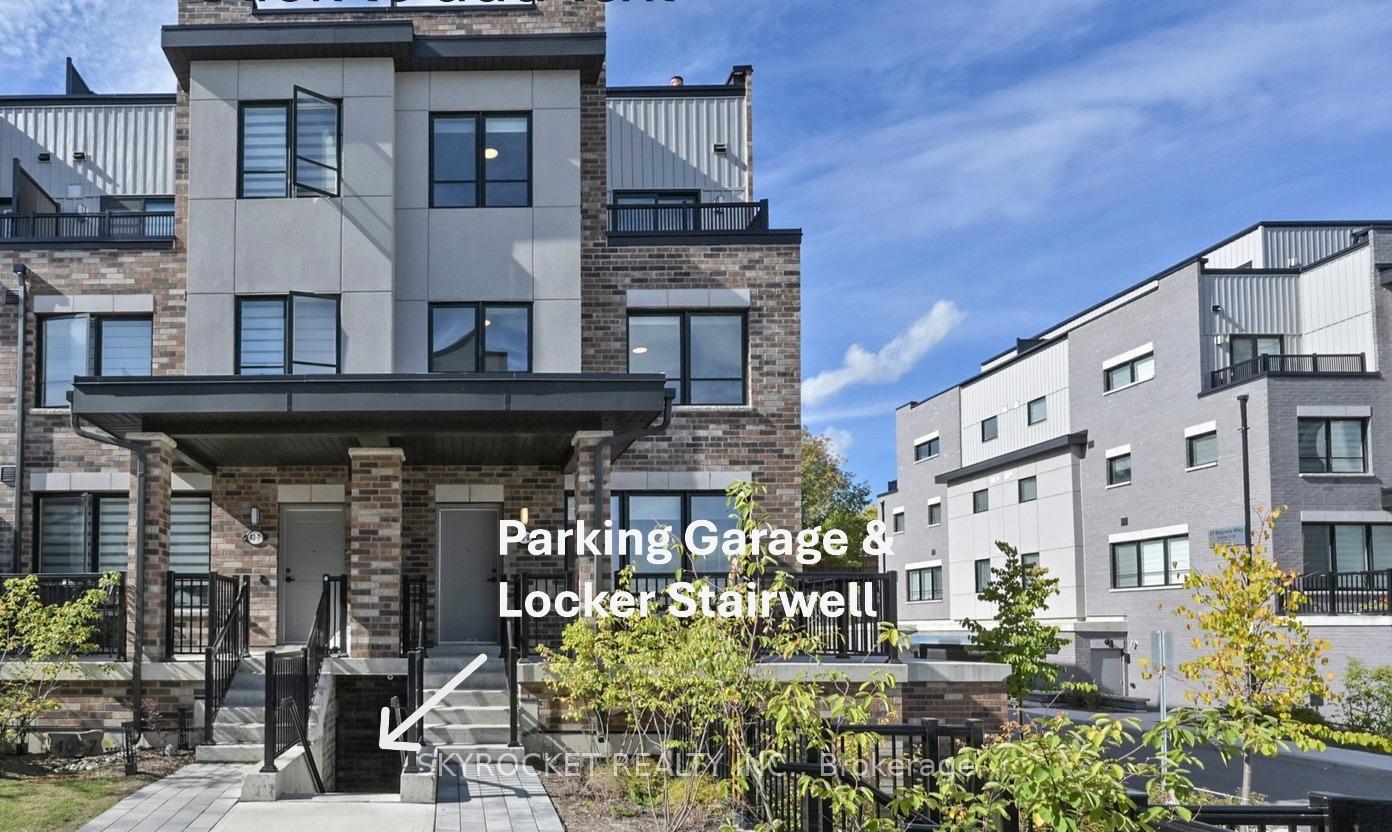
Parking and locker2 Parking, Underground, Parking type Owned
- Spaces: 2 Parking
- Garage: Underground
- Parking type: Owned
- Driveway: Reserved/assigned
- Spot: 25
- Locker: Ensuite+exclusive
- Locker level: Level a
Building5-79 Baynes Way, Storeys 3, Condo corporation 513
- Name: 5-79 Baynes Way
- Storeys: 3
- Condo corporation: 513
- Pets: Allowed
Heating, water and powerForced air, gas, Central air
- Heating: Forced air, gas
- Cooling: Central air
Costs and taxesTaxes $4,231 a year, Condo fee $483 a month, Common elements included
- Taxes, 2025: $4,231 a year
- Condo fee: $483 a month
- Fee includes: Common elements included
- HST: HST included in the price
- Rental items: Hot water tank and furnace
Included in the saleSs refrigerator, ss stove, ss dishwasher, ss range hood, washer, dryer, all existing window covering, all blwl, and all electric light fixtures
- Included: Ss refrigerator, ss stove, ss dishwasher, ss range hood, washer, dryer, all existing window covering, all blwl, and all electric light fixtures
Listing detailsN12716014, Sold, Jan 21, 2026
- MLS® number: N12716014
- Status: Sold
- Listed on: Jan 21, 2026
- Days on market: 66
- Updated: Mar 28, 2026
- Possession: Flexible
- Occupied by: Vacant
- Listing brokerage: SKYROCKET REALTY INC.
About this home
Unit 8, 40 Baynes Way, Bradford West Gwillimbury (Bradford), ON L3Z 4M4
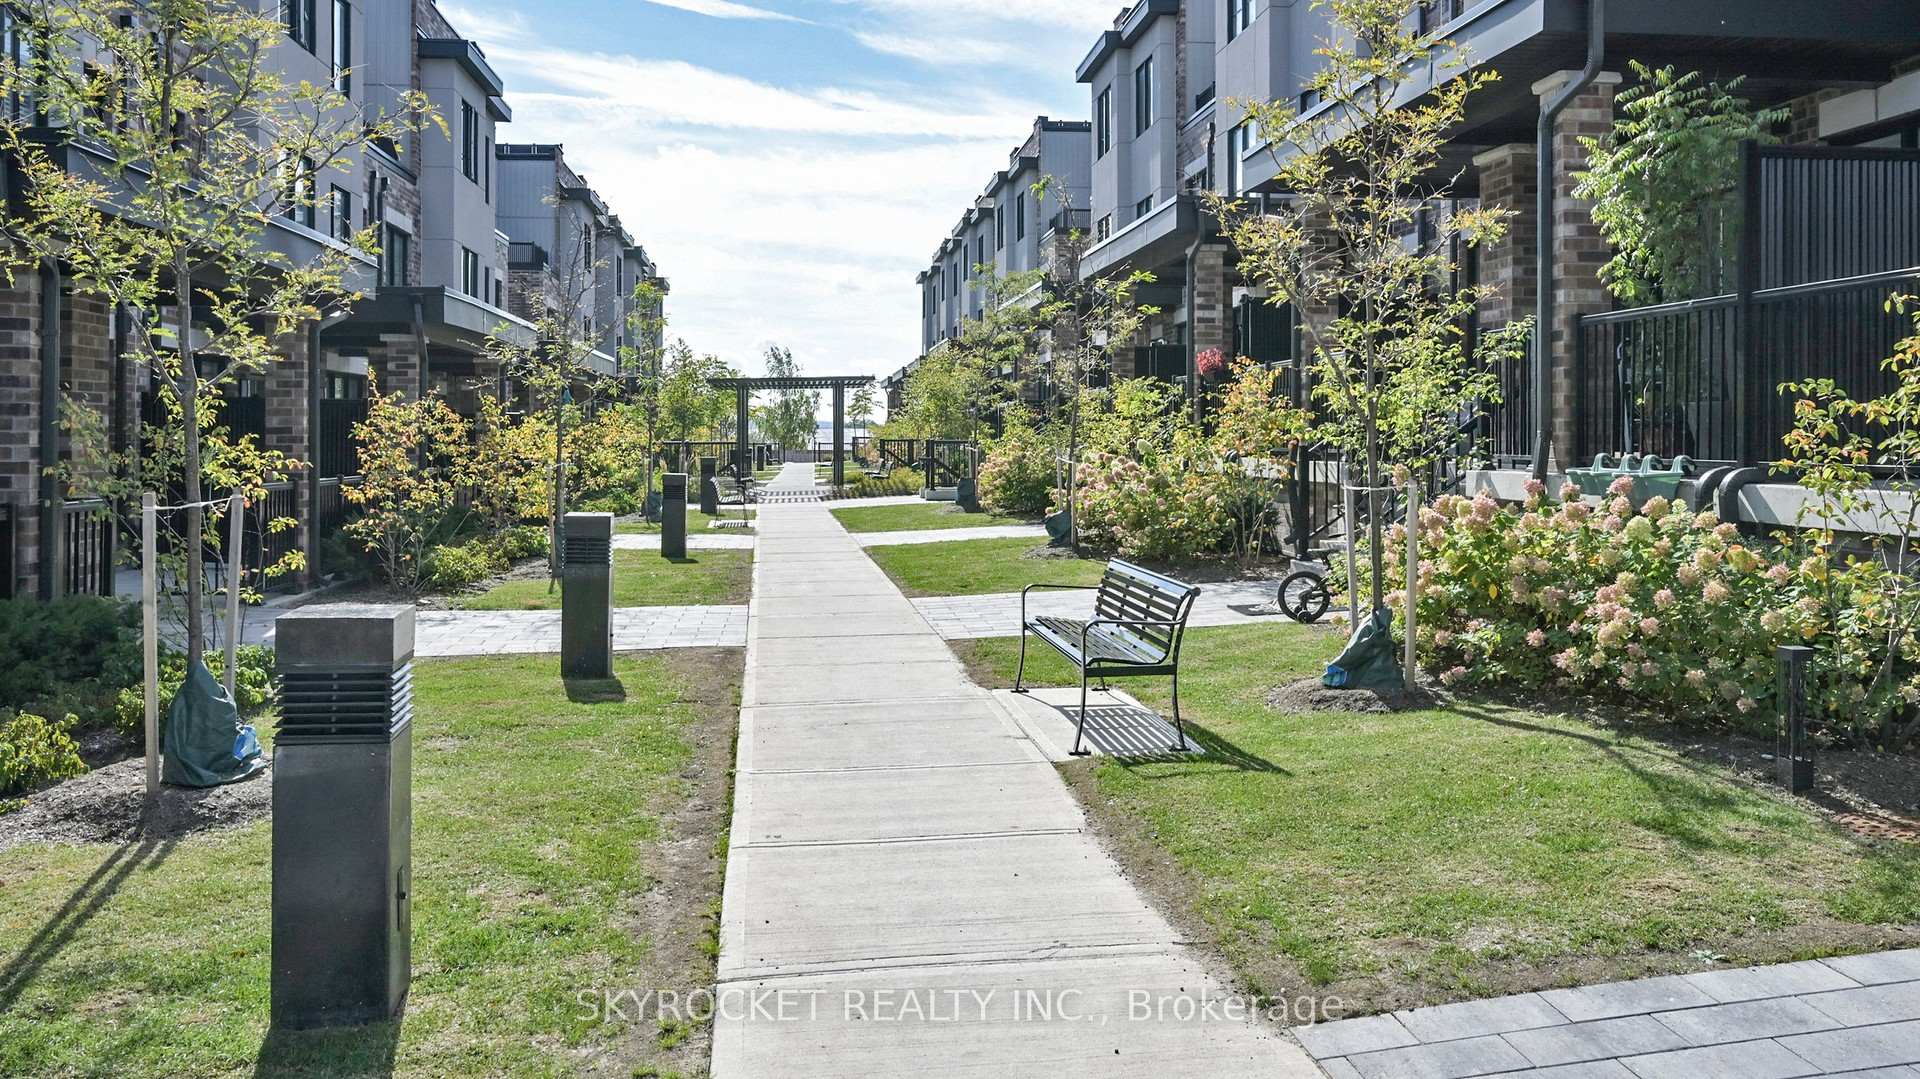
WOW what an opportunity, 4 br end unit townhome PRICED TO SELL!! contemporary style in the heart of Bradford, offering a perfect blend of design, comfort, & unmatched functionality. The bright open-concept immediately impresses with 9-foot ceilings, elegant hardwood flooring, soaring windows that flood the entire space with natural light. The gourmet kitchen is a chef's delight, showcasing a massive island with breakfast seating, gorgeous quartz countertops, & sleek SS appliances making it ideal for both seamless family meals and hosting guests. The kitchen flows effortlessly into the sun-drenched dining & living areas, creating a warm & inviting hub for everyday living, all anchored by a solid oak staircase that adds a touch of timeless character. the thoughtfully designed primary suite provides a comfortable space with dual closets one being a Walk-in, & a clean, contemporary 5-piece ensuite to top it off. The BR offer exceptional functionality: one features its own private balcony, a walk-in closet, & an additional closet for him, The crowning jewel of this home is the huge Rooftop Terrace, offering an unparalleled setting for entertaining, dining, or simply soaking up the sun. Complete with a natural gas for effortless BBQ or heater setup, this expansive space extends your living area into the ultimate summer oasis. Designed with seamless convenience in mind, this home also includes a private storage room & highly sought-after underground two-car parking, offering security, convenience & comfort for your modern lifestyle. Perfectly positioned in the true heart of Bradford, this home is within comfortable walking distance to the GO Station and just minutes from schools, parks, shopping, restaurants, & Highway 400 offering the ultimate in accessibility & convenience. From the private two-car garage to the stunning rooftop terrace, this end unit stands alone as Bradford's premier address for contemporary comfort.
Ask about this home
A HOMEH agent will answer your questions about this home.
Know more about 5-79 Baynes Way
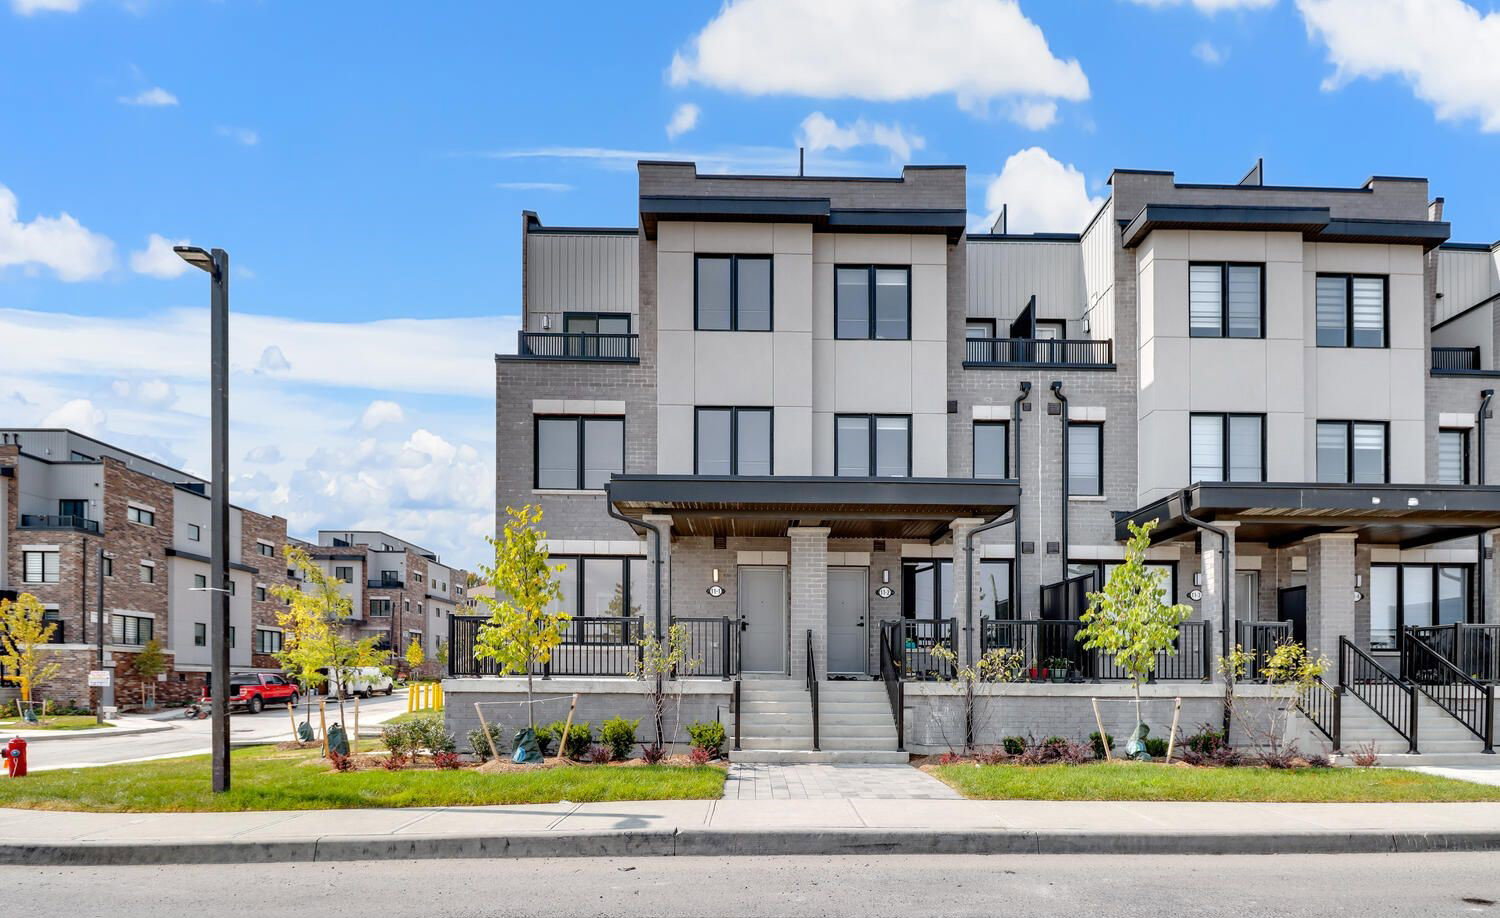
Condo building · 5-79 Baynes Way
5-79 Baynes Way is a 3-storey condo. Right now 5 for sale are on the market here.
- 3storeys
- $346/sq ft
No similar units for sale in 5-79 Baynes Way right now.
Around this home
Daily convenience, out of 100, from the distances below
Schools nearby
School rating, out of 10.
Helpful calculators
Your HOMEH agent

"I would see it this week."