

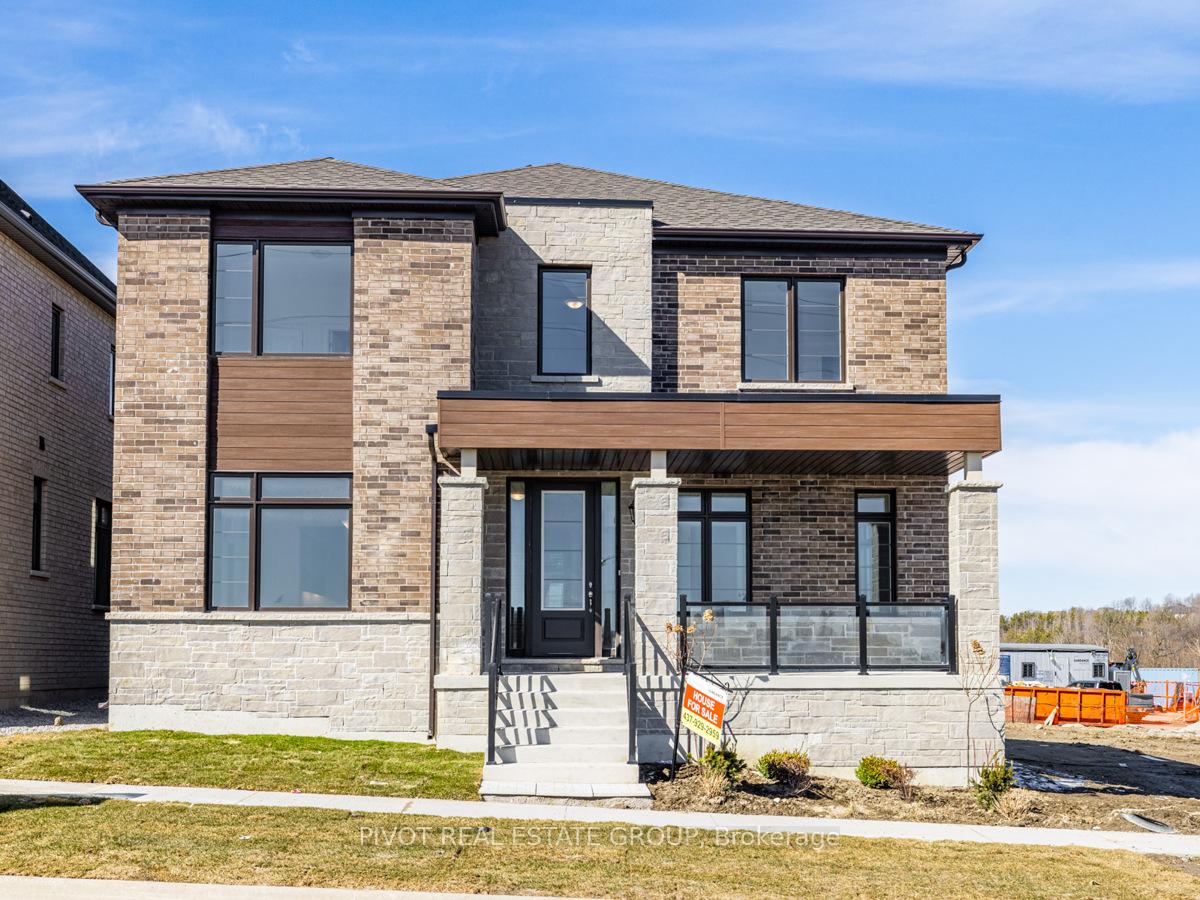
17 Rowe Street
Detached Terminated
1/3917 Rowe Street
Detached Terminated
 See all 39 photos
5 Bedrooms
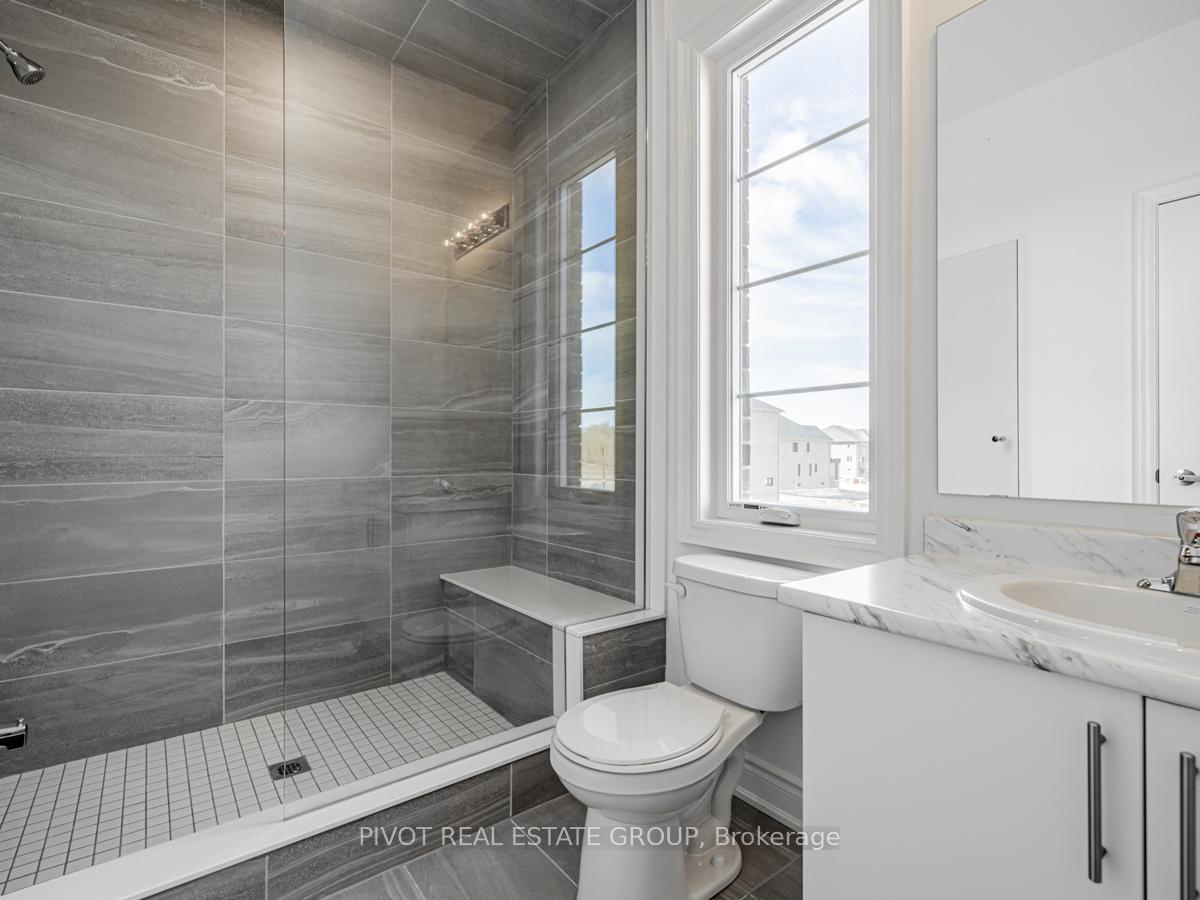
6 Bathrooms
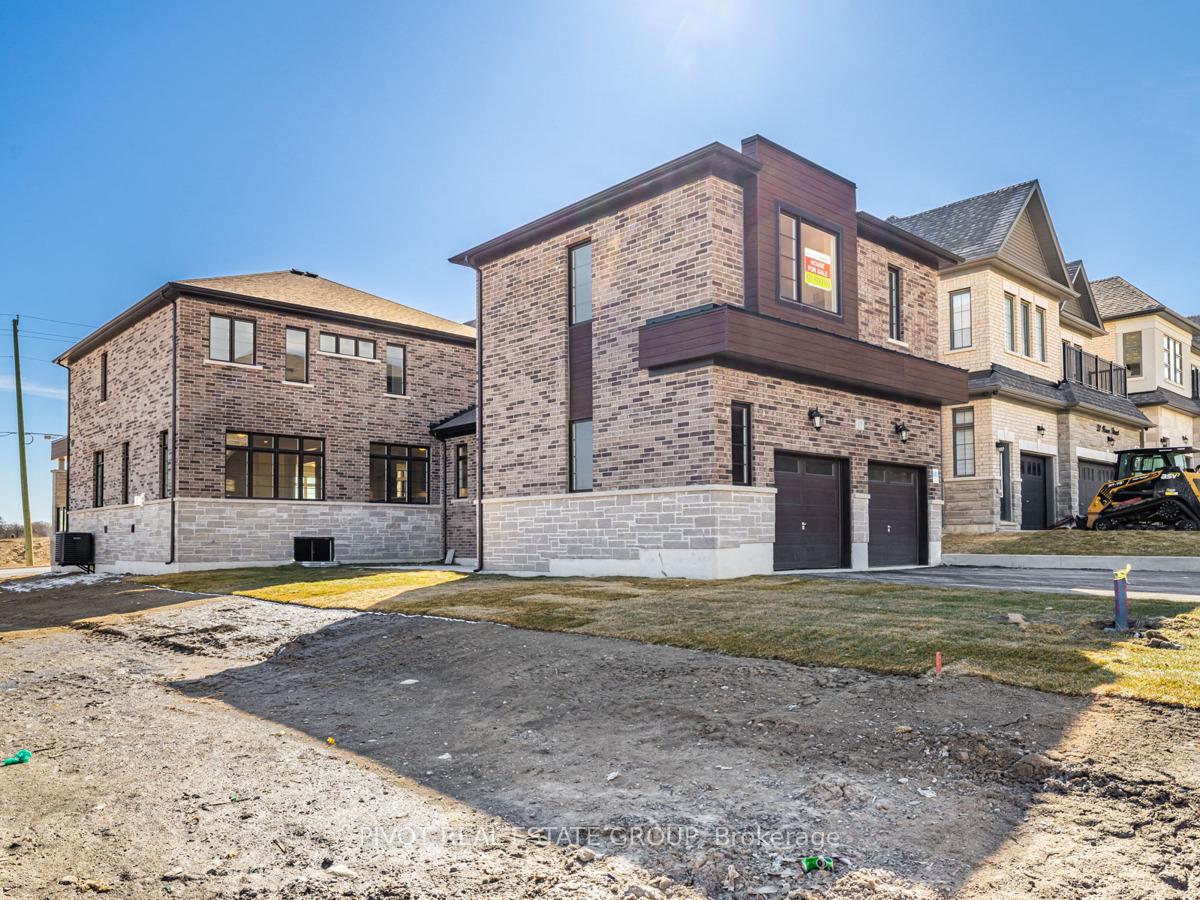
2 Garage
3.5K–5K sq.ft
45×121 ft
Detached
Property history
- $1,379,900TerminatedList: 2026-01-13|End: 2026-07-06|174 daysN12692414
Facts and features
- BasementUnfinished
- Age of homeNew
- Price per sq ft~$325
- Water, sewerMunicipal
What stands out
- Fireplace
- Central air
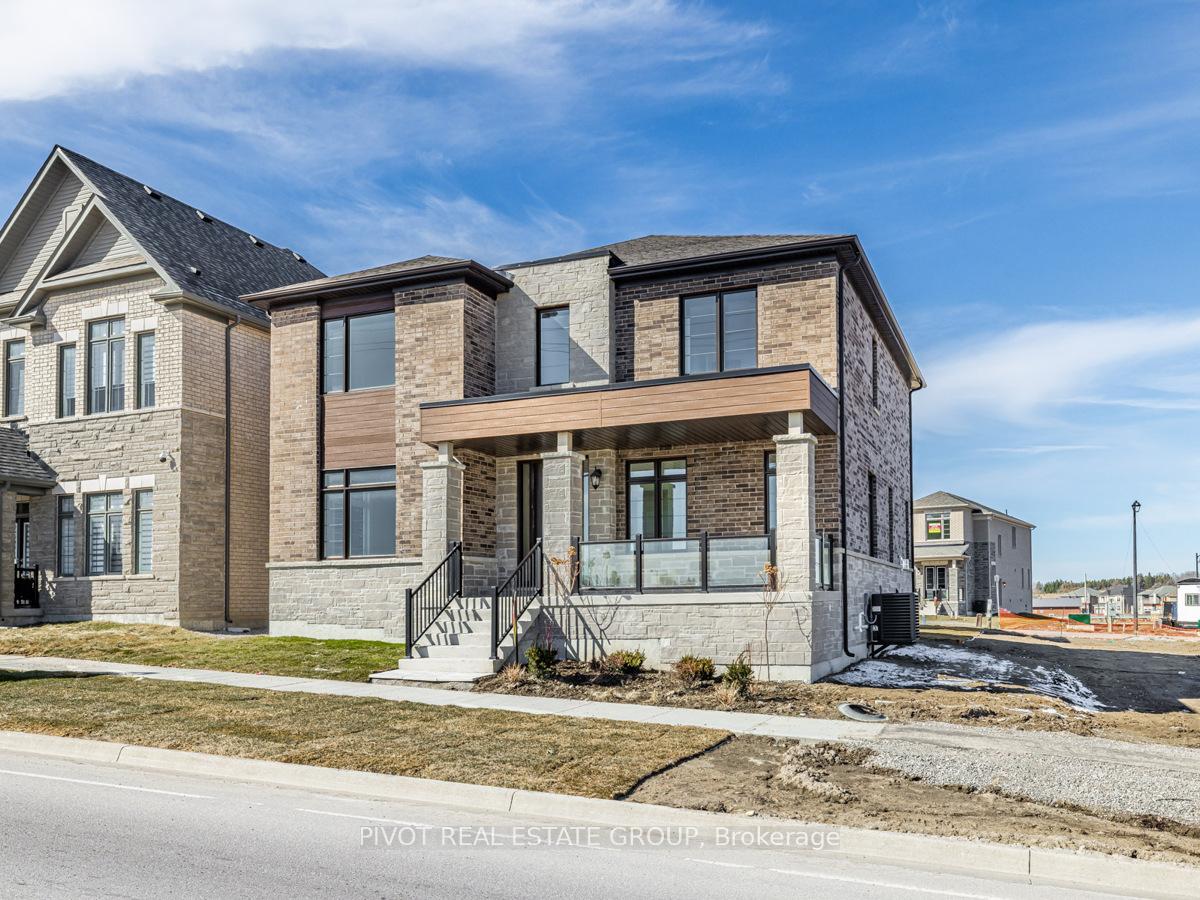
The homeDetached, 2-storey, New
- Type: Detached
- Style: 2-storey
- Age: New
- Living space: 3,500–5,000 sq ft
- Basement: Unfinished
InsideFireplace Yes, Ceramic, Upper level
- Fireplace: Yes
- Flooring: Ceramic
- Laundry: Upper level
- Rooms above ground: 10
- Bedrooms: 5
- Bathrooms: 6
- Kitchens: 1
- Family room: Yes
Outside and lotBrick, stone, Unknown, Unknown
Outside
- Exterior: Brick, stone
- Roof: Unknown
- Foundation: Unknown
- Size: 45 × 121 ft
Parking2 Garage, Built-in, Private
- Spaces: 2 Garage
- Garage: Built-in
- Driveway: Private
Heating, water and powerForced air, gas, Central air, Municipal water
- Heating: Forced air, gas
- Cooling: Central air
- Water: Municipal water
- Sewer: Municipal sewer
Costs and taxesHST included in the price, Hot water tank rental
- HST: HST included in the price
- Rental items: Hot water tank rental
Listing detailsN12692414, Terminated, Jan 13, 2026
- MLS® number: N12692414
- Status: Terminated
- Listed on: Jan 13, 2026
- Days on market: 174
- Updated: Jul 6, 2026
- Possession: Other
- Occupied by: Vacant
- Listing brokerage: PIVOT REAL ESTATE GROUP
About this home
17 Rowe Street, Bradford West Gwillimbury (Bond Head), ON L3Z 4M9
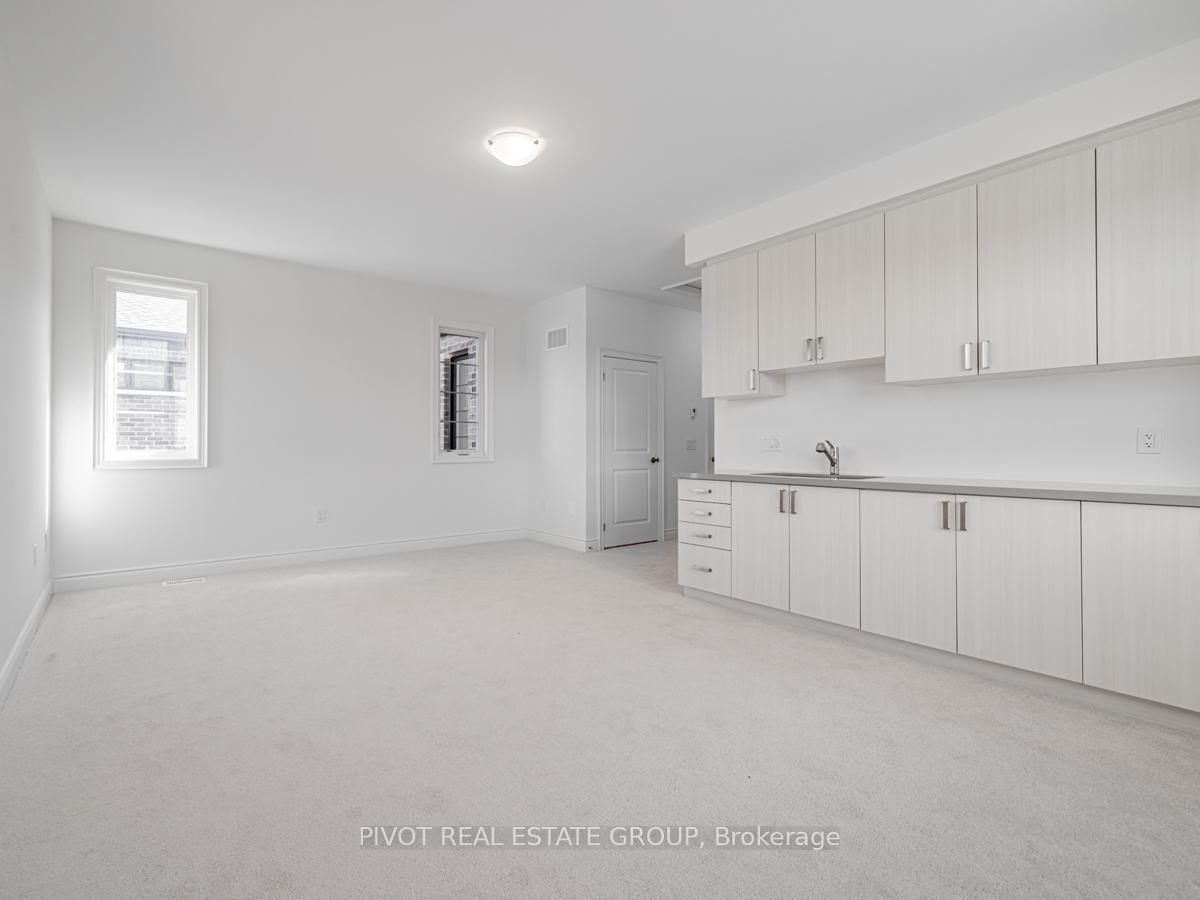
Brand New "Merlot" model by Sundance Homes with full Tarion Warranty. Approx. Open Kitchen to Breakfast Area, Great room with gas fireplace, Main floor office with ensuite powder room. 4 Bedrooms on second floor, Primary bedroom with free standing tub. Laundry on 2nd floor. In Law Suite with ensuite and kitchenette above the garage.
Read more
Ask about this home
A HOMEH agent will answer your questions about this home.
Ask a question
Thinking of selling your home?See what your home is worth today.
Around this home
Hwy 27 & Line 7
Errands
Parks
Schools
Daily convenience, out of 100, from the distances below
ParkAudrey Wychopen Memorial Parkette · 1 within 1 km5 min walk335 m
GroceryC & L Traders Inc6 min walk382 m
SchoolNew Path Youth & Family Services24 min walk1.5 km
Cafés & foodBond Head Restaurant · 1 within 1 km5 min walk320 m
Gym & rec centreBond Head Community Centre10 min walk599 m
WalkDriveStraight-line distance, open map data
Grocery0.4 km
Park0.3 km
Dining0.3 km
Schools nearby
School rating, out of 10.
New Path Youth & Family Serviceselementary · Public · 1.5 km
—
Sir William Osler Public Schoolelementary · Public · 2.6 km
—
Contact agent
Helpful calculators
Mortgage
Affordability
Closing costs
Land transfer tax
Property tax
Down payment
CMHC insurance
Stress test
Cashback Rebate
Your HOMEH agent

KimHOMEH agent · Bradford West Gwillimbury
"I would see it this week."
Ask Kim