

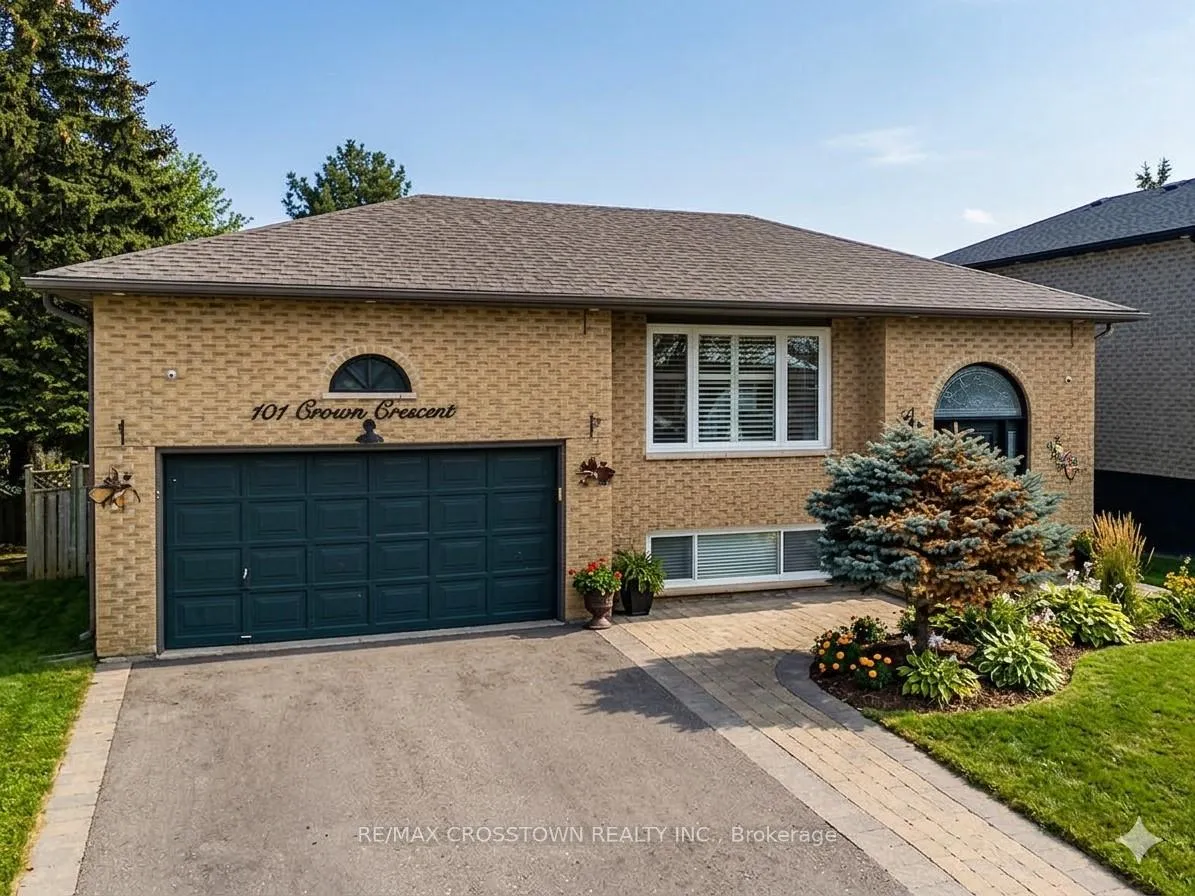
101 Crown Crescent
101 Crown Crescent
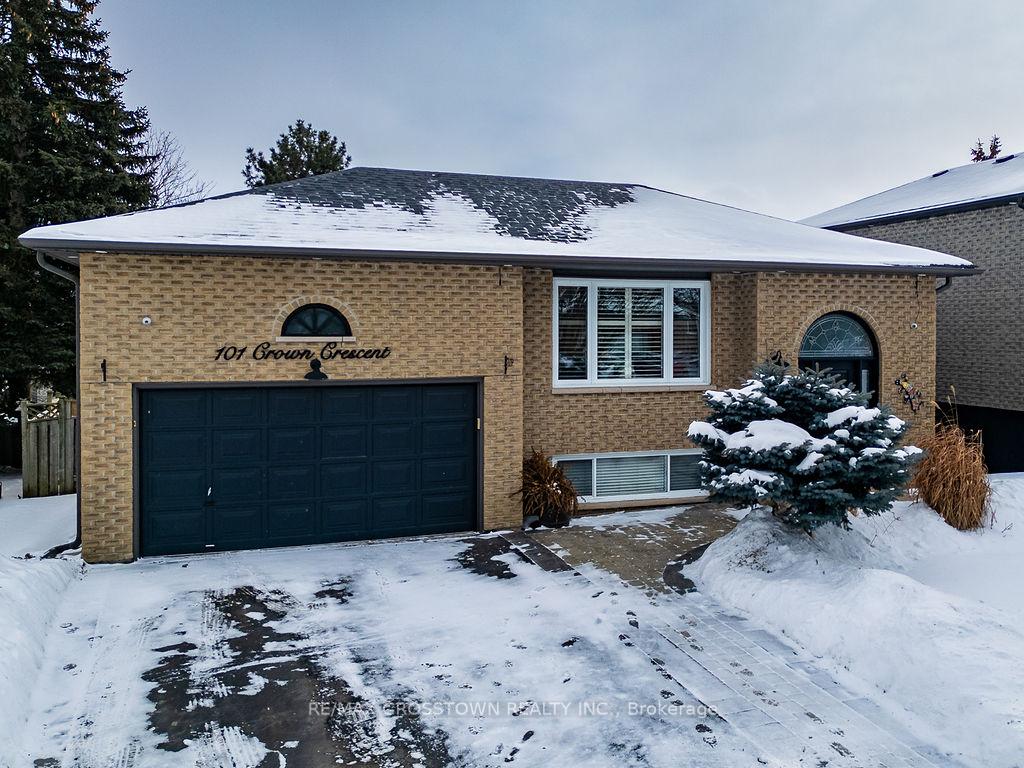
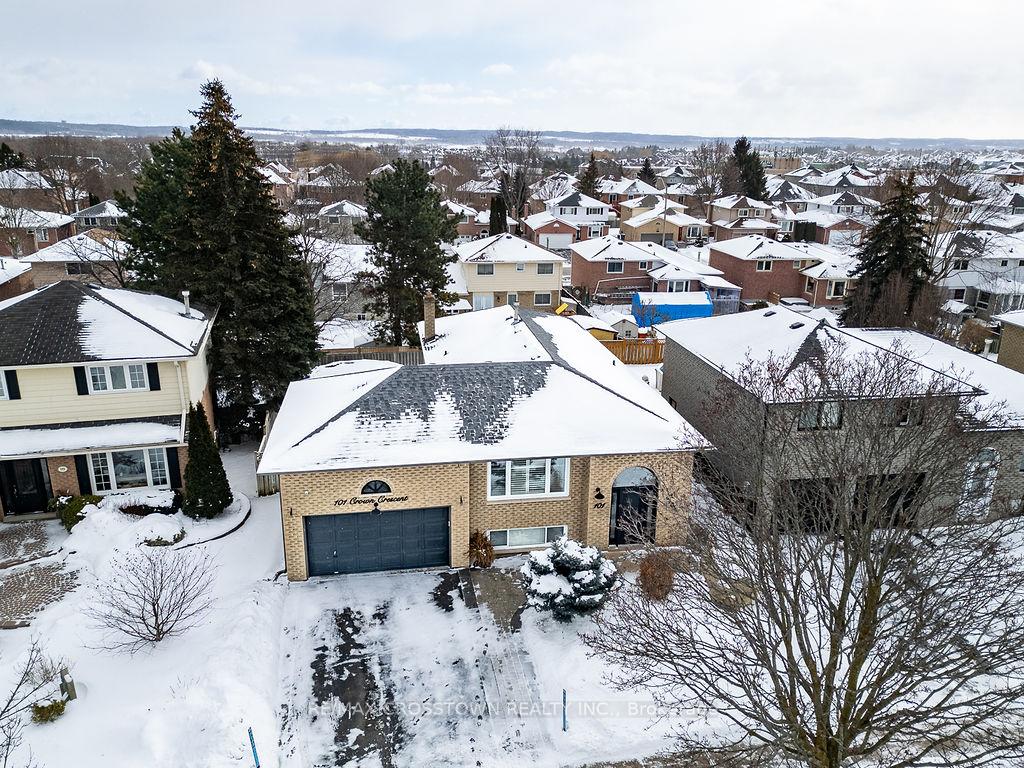
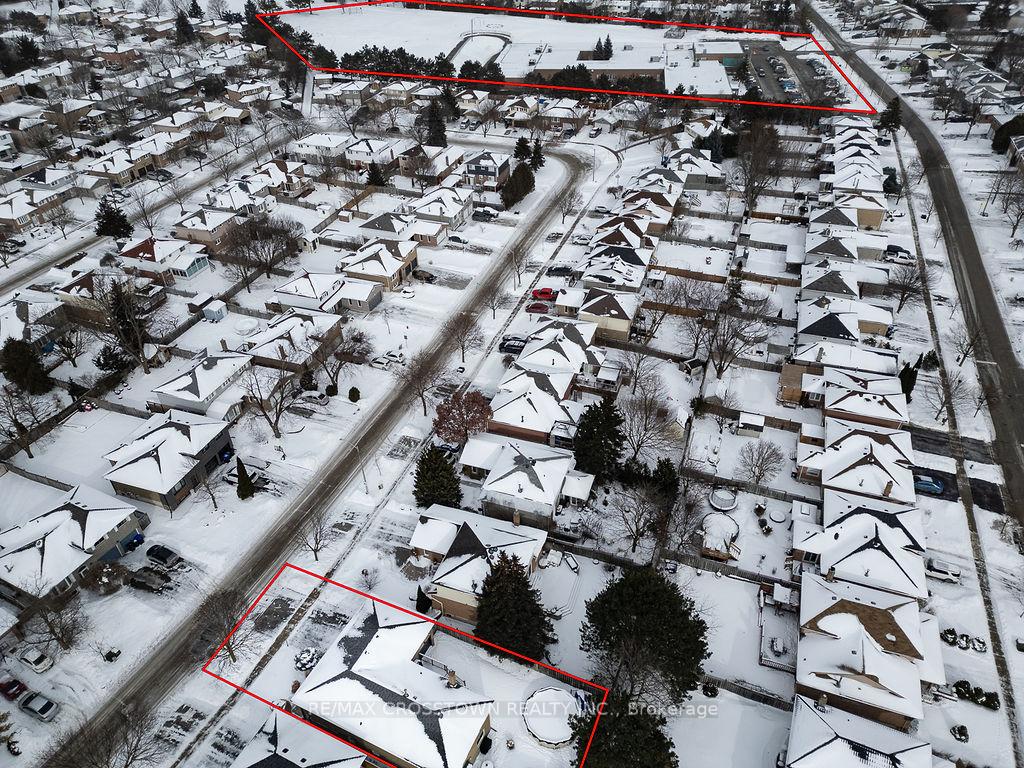
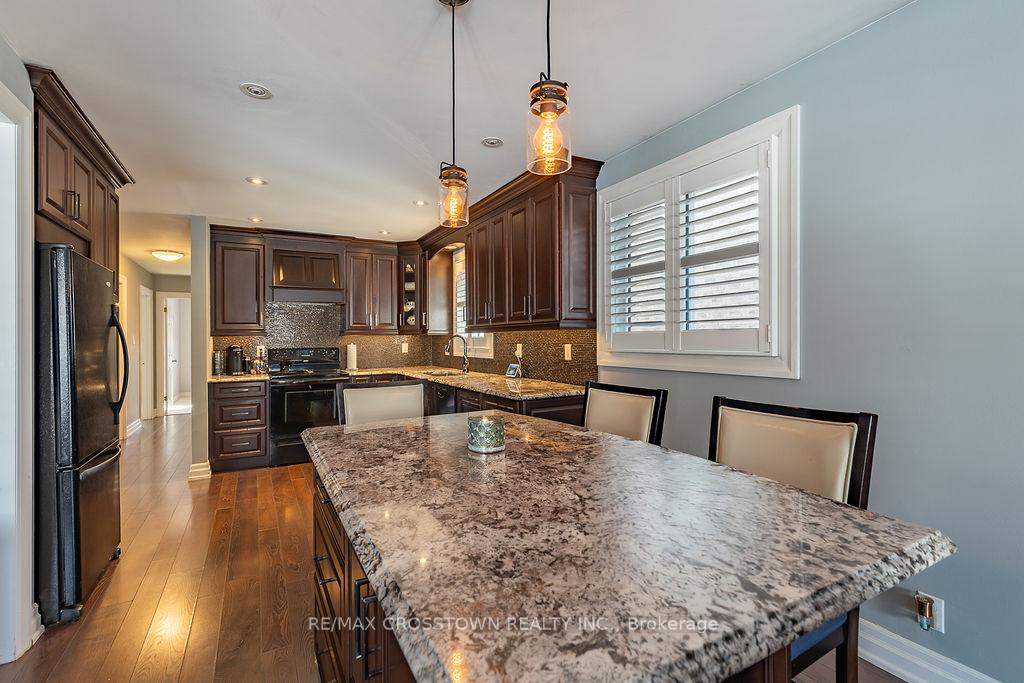 See all 48 photos
Property history
- $1,090,000TerminatedList: 2026-01-28|End: 2026-04-17|79 daysN12736462
Facts and features
- BasementApartment
- Price per sq ft~$838
- Water, sewerMunicipal
- HeatingForced air
- Second kitchen
- Walk-out basement
- Fireplace
- Central air
- Pool
The homeDetached, Bungalow-raised, 1,100–1,500 sq ft
- Type: Detached
- Style: Bungalow-raised
- Living space: 1,100–1,500 sq ft
- Basement: Finished with walk-out, apartment
InsideFireplace Yes, natural gas, Lower level, Primary bedroom - main floor
- Fireplace: Yes, natural gas
- Laundry: Lower level
- Features: Primary bedroom - main floor
- Rooms above ground: 6
- Rooms in the basement: 5
- Bedrooms: 2 + 2 in the basement
- Bathrooms: 2
- Kitchens: 2
Outside and lotBrick, Shingles, Concrete
- Exterior: Brick
- Roof: Shingles
- Foundation: Concrete
- Pool: Above ground
- Size: 48.56 × 114.83 ft
- Zoning: Residential
Parking2 Garage, Attached, Private, private double
- Spaces: 2 Garage
- Garage: Attached
- Driveway: Private, private double
Heating, water and powerForced air, gas, Central air, Municipal water
- Heating: Forced air, gas
- Cooling: Central air
- Water: Municipal water
- Sewer: Municipal sewer
Costs and taxesTaxes $4,723 a year, HST included in the price, Hot water tank-gas
- Taxes, 2026: $4,723 a year
- HST: HST included in the price
- Under contract: Hot water tank-gas
Included in the sale2 fridges, 2 stoves, dishwasher, washer, dryer, all electric light fixtures, all window coverings, above ground pool (as is) pool heater, gazebo, outdoor patio table, All personal items belonging to the seller
- Included: 2 fridges, 2 stoves, dishwasher, washer, dryer, all electric light fixtures, all window coverings, above ground pool (as is) pool heater, gazebo, outdoor patio table
- Not included: All personal items belonging to the seller
Listing detailsN12736462, Terminated, Jan 28, 2026
- MLS® number: N12736462
- Status: Terminated
- Listed on: Jan 28, 2026
- Days on market: 79
- Updated: Apr 17, 2026
- Possession: 2026-04-30 / 60-89 days
- Occupied by: Owner
- Listing brokerage: RE/MAX CROSSTOWN REALTY INC.
About this home
101 Crown Crescent, Bradford West Gwillimbury (Bradford), ON L3Z 2M2
Welcome home to this stunning raised bungalow with a beautifully landscaped front for that perfect curb appeal. This home offers 2+2 bedrooms and 2 full bathrooms-ideal for families, multi-generational living, or income potential. Step into the bright upper-level kitchen featuring brand new cabinetry (soft close), under-cabinet lighting, granite countertops, pot lights, and a cozy breakfast area with matching granite counters and power outlet - perfect for morning coffee or casual meals. The spacious living room is perfect for large family gatherings, while the separate dining room provides an elegant space for entertaining. The main level also offers two generously sized bedrooms, including a primary suite with a walk-in closet. The fully upgraded lower level features a legal basement apartment with a new kitchen floor, new carpet in the bedrooms, a new stove, and a double-door walkout and separate entrance - perfect for in-law living or rental income. Washer and dryer were replaced in 2025 with a 4-year extended warranty, and a built-in folding counter adds extra functionality. This property also features a rare drive-through garage door providing convenient access to the backyard-ideal for storage, toys, or contractor access. Additional loft space in the garage offers great indoor storage options. Step outside to a beautifully landscaped backyard complete with an above-ground pool (as-is), pool heater, and a permanent gazebo tucked into the back corner-perfect for relaxing or entertaining outdoors. The home also offers peace of mind with key upgrades including a furnace (2014), roof (2018), eaves and soffits (2018), A/C unit (2018), and outdoor pot lights installed in 2021. This is the home you are looking for. A versatile home with modern upgrades, income potential, quiet neighbourhood, walking distance to W.H. Day Elementary School and fantastic outdoor space - this one truly has it all.
Ask about this home
A HOMEH agent will answer your questions about this home.
Around this home
Daily convenience, out of 100, from the distances below
Schools nearby
School rating, out of 10.
Helpful calculators
Your HOMEH agent

"I would see it this week."