

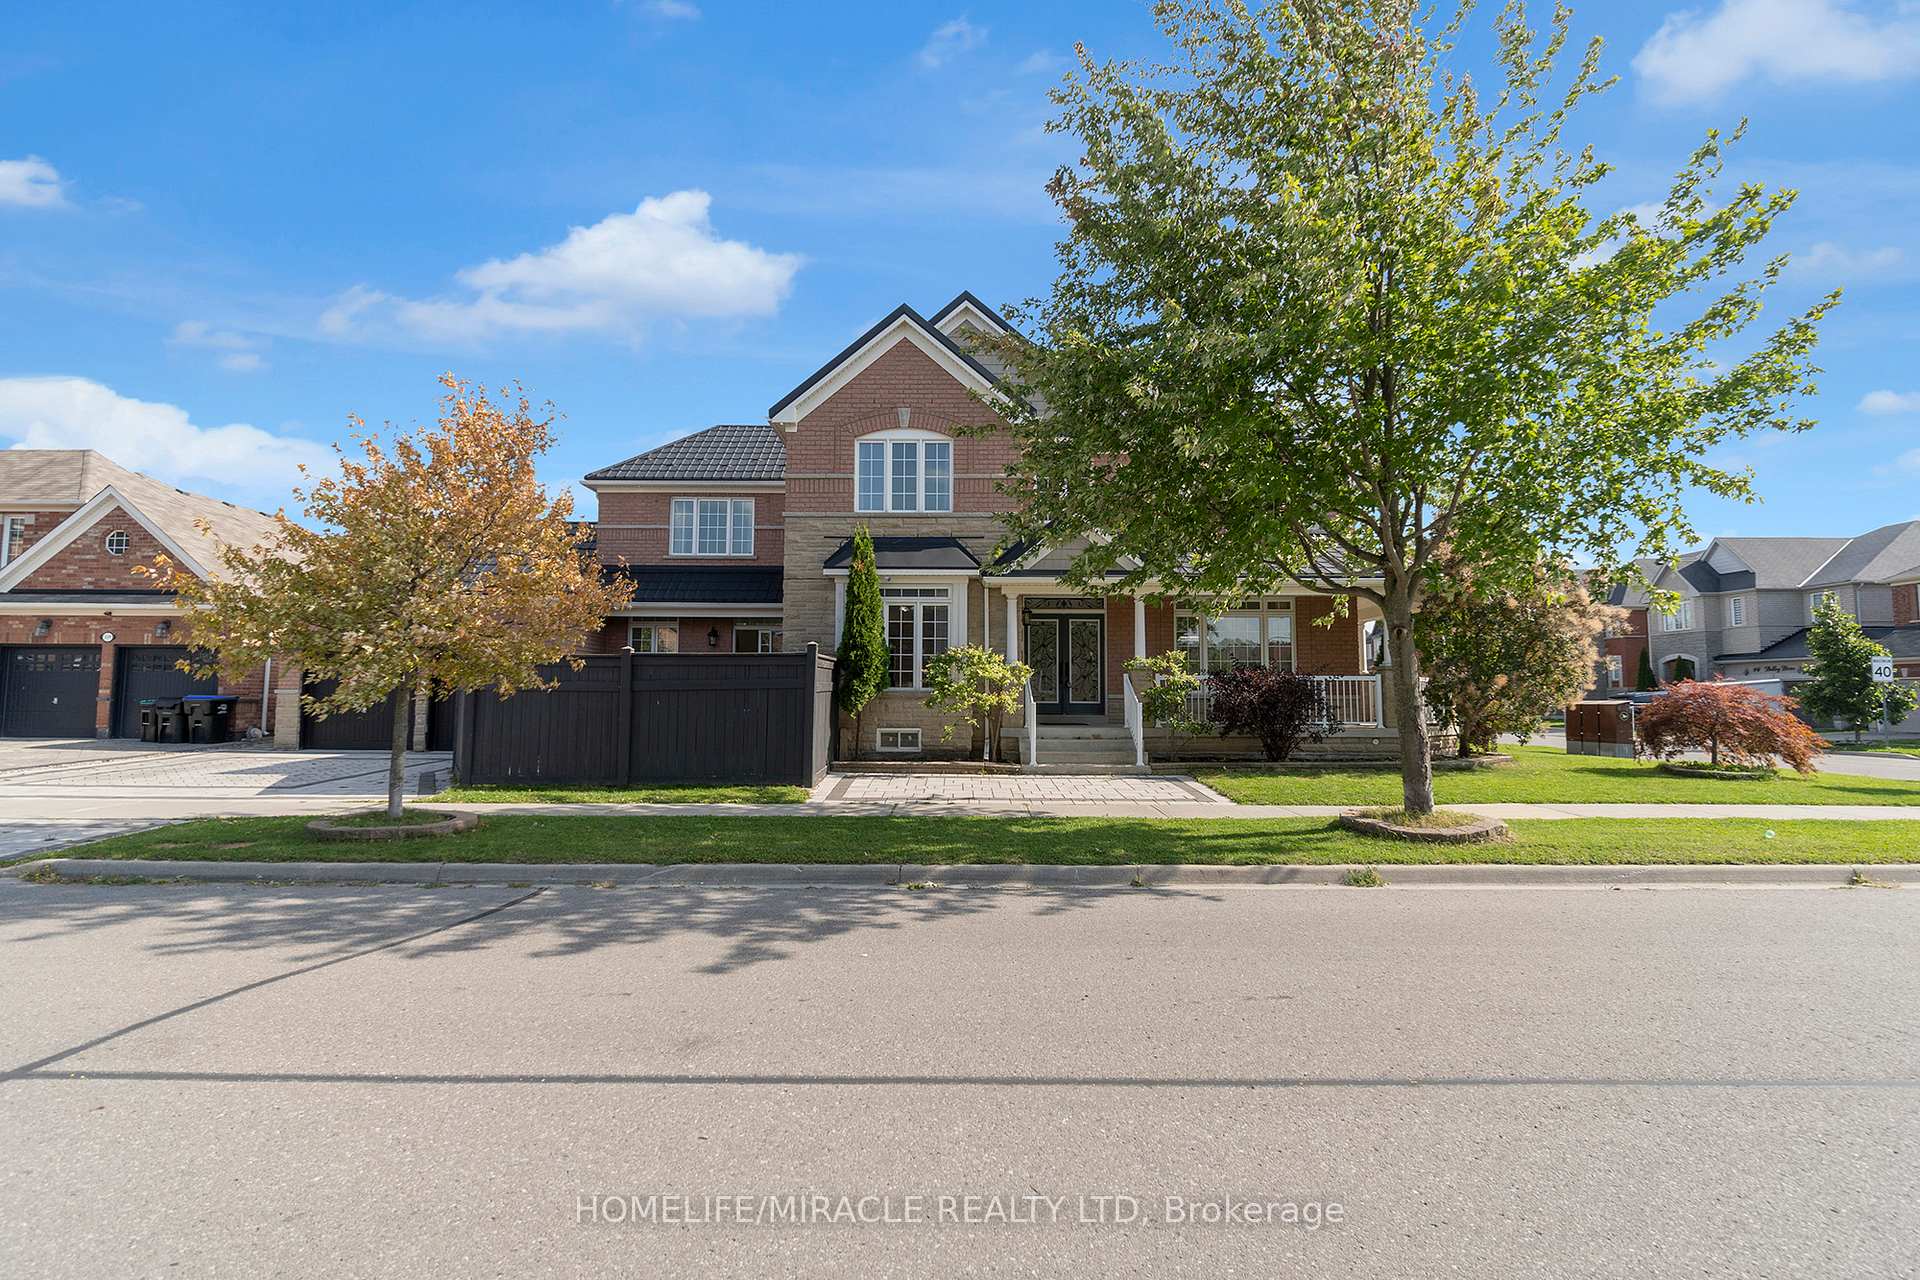
129 Vipond Way
129 Vipond Way
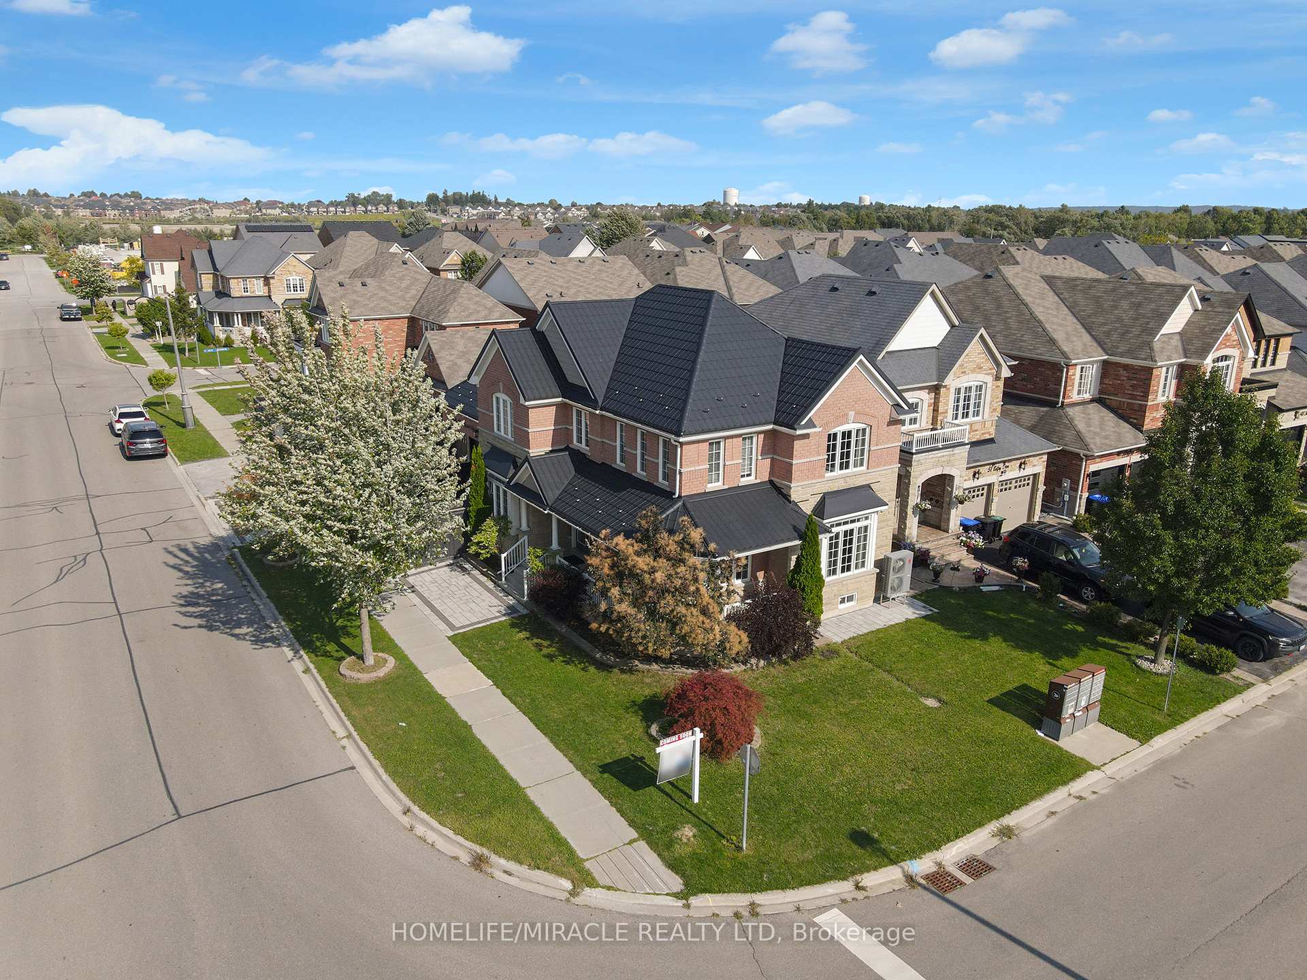
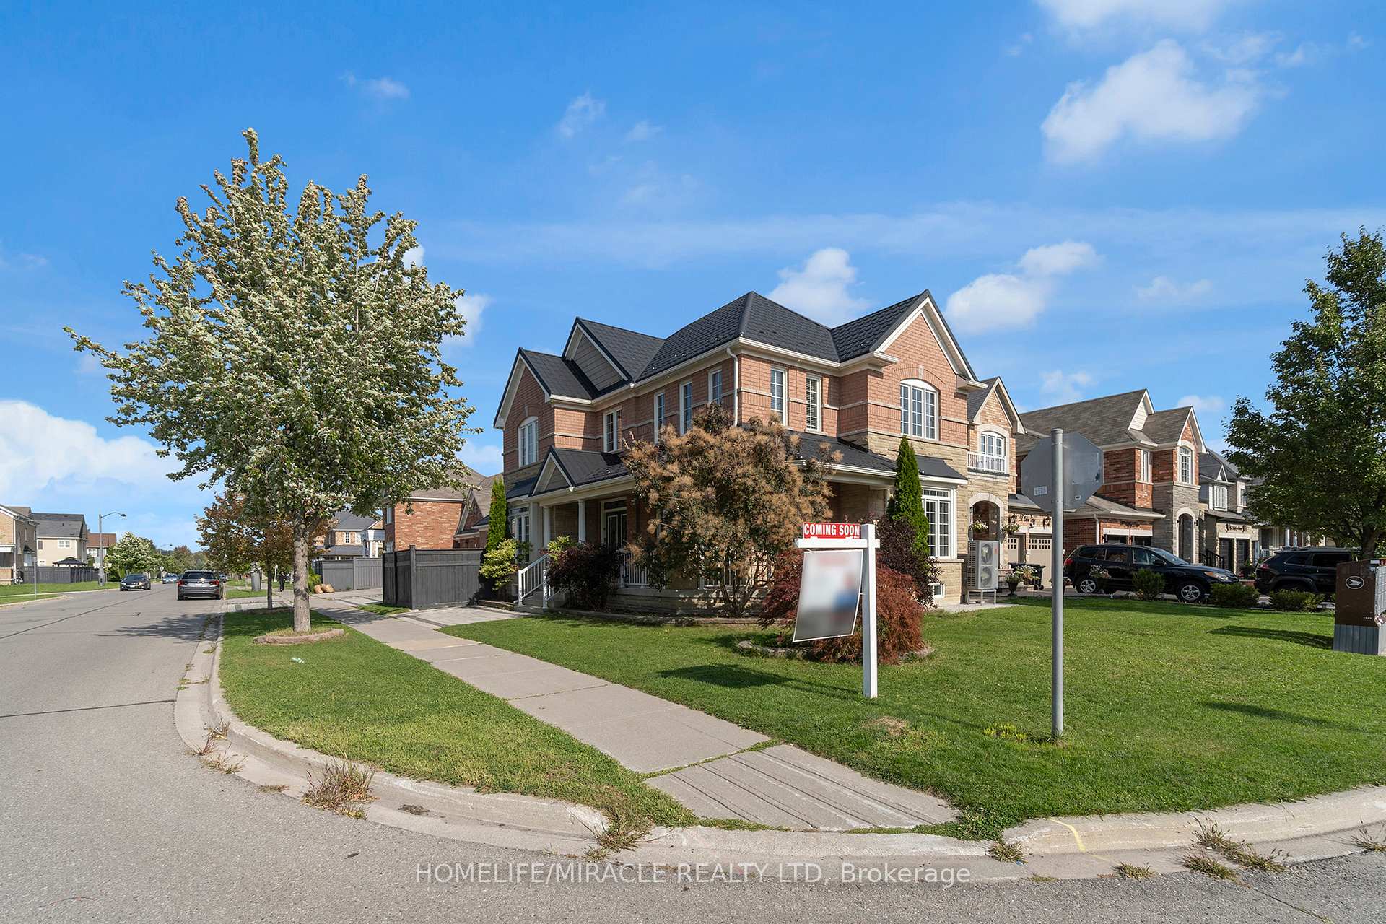
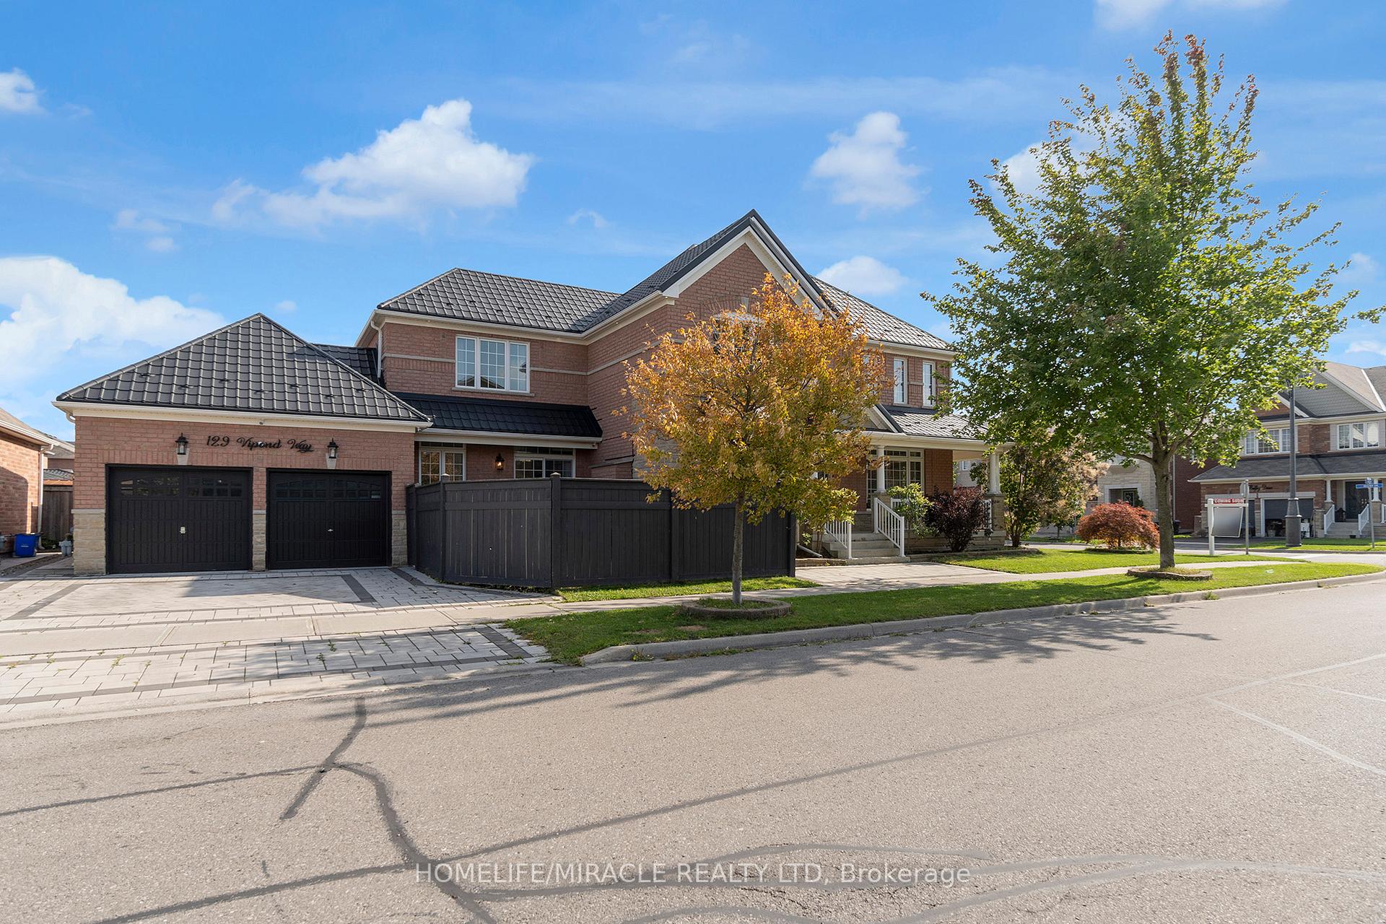
 See all 45 photos
Property history
Facts and features
- BasementFinished
- Age of home6–15 years
- Water, sewerMunicipal
- HeatingHeat pump
- Fireplace
- Central air
The homeDetached, 2-storey, Age 6–15 years
- Type: Detached
- Style: 2-storey
- Age: 6–15 years
- Living space: 2,500–3,000 sq ft
- Basement: Finished
InsideFireplace Yes, family room, natural gas, Carpet free, central vacuum, water heater, water softener, Rooms above ground 10
- Fireplace: Yes, family room, natural gas
- Features: Carpet free, central vacuum, water heater, water softener
- Rooms above ground: 10
- Rooms in the basement: 2
- Bedrooms: 4 + 1 in the basement
- Bathrooms: 4
- Kitchens: 1
- Family room: Yes
Outside and lotBrick, Metal, Block
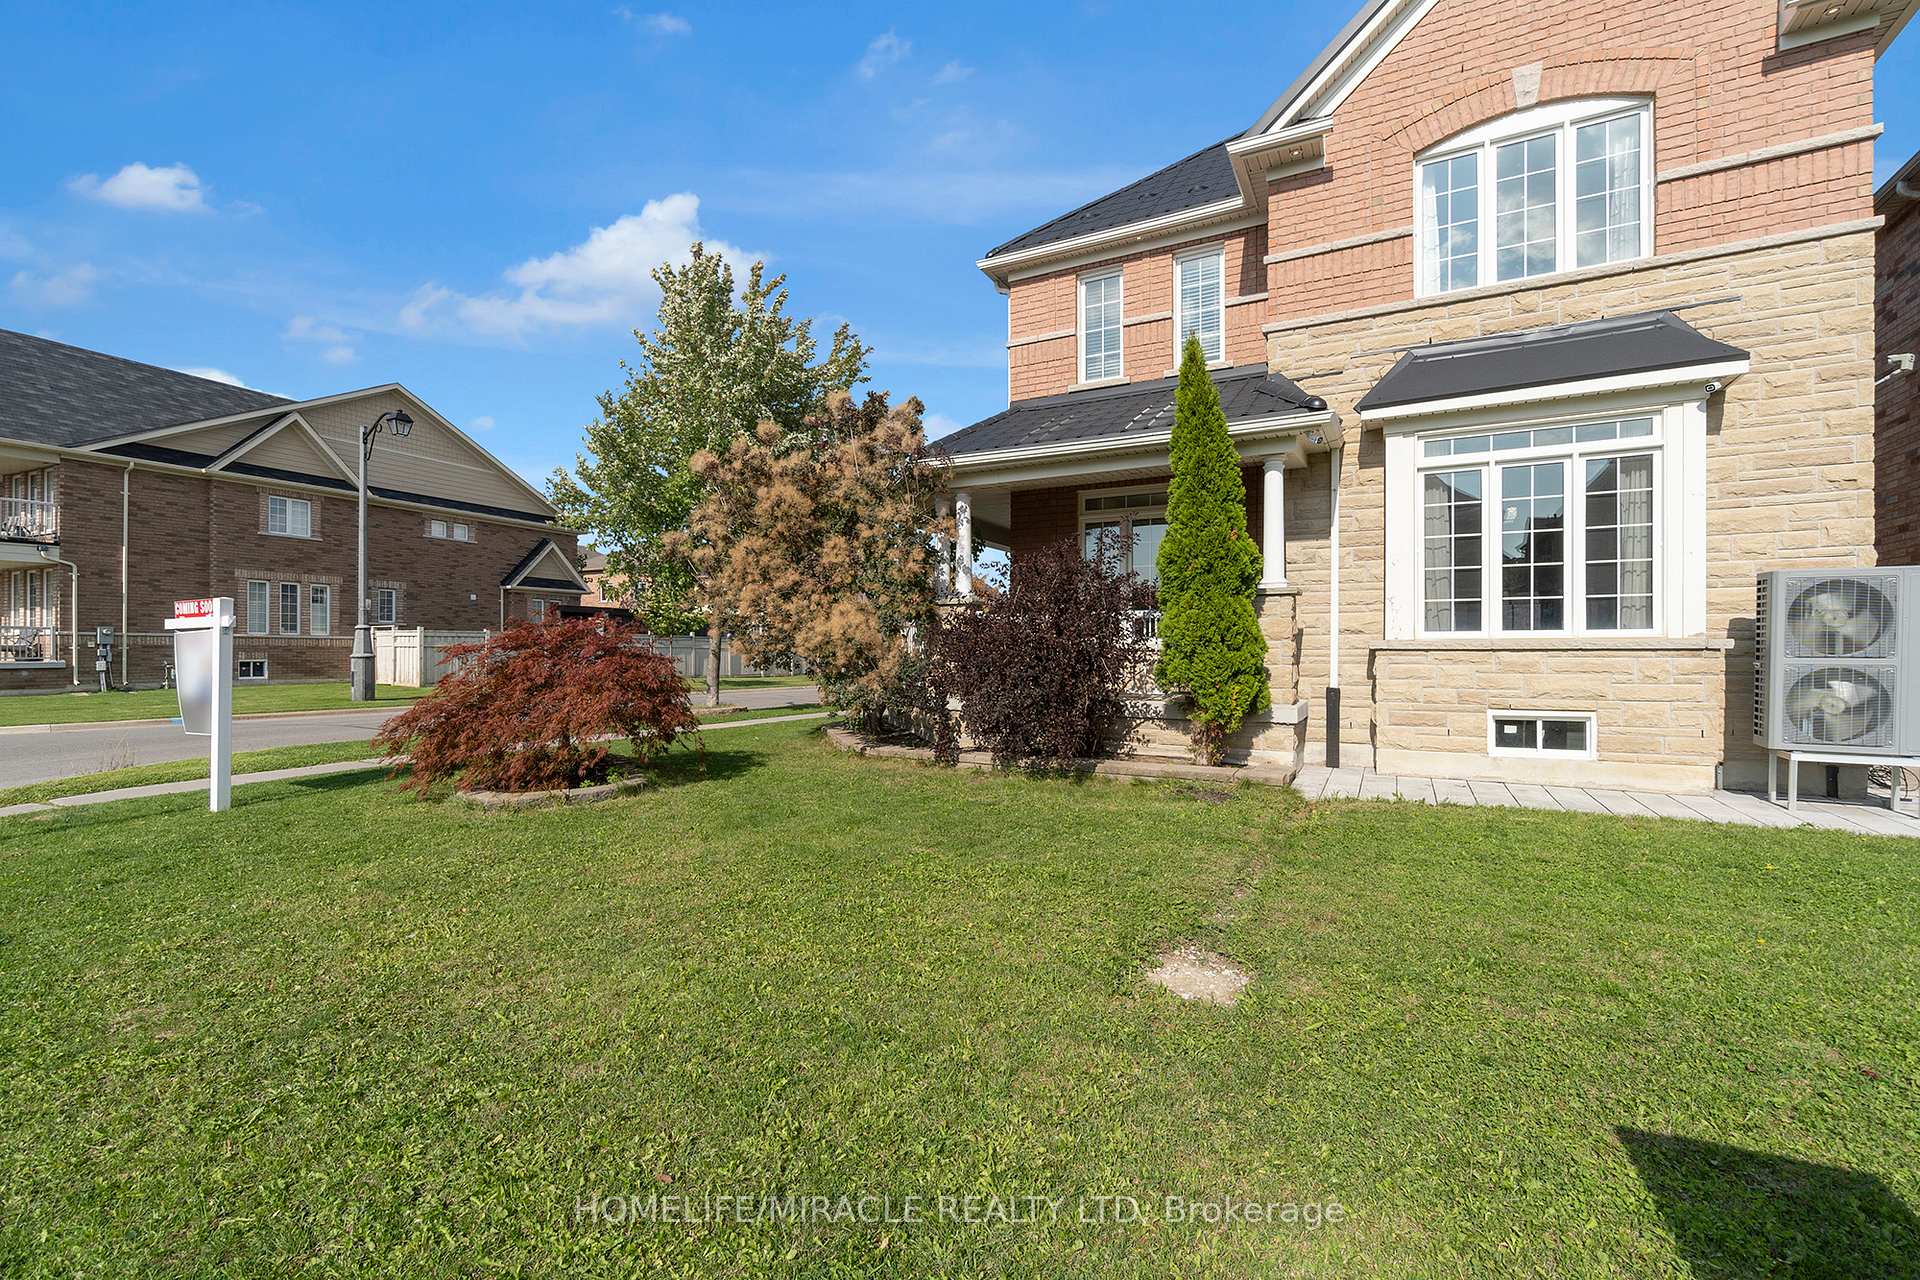
- Exterior: Brick
- Roof: Metal
- Foundation: Block
- Size: 40.72 × 88.35 ft
Parking2 Garage, Attached, Available
- Spaces: 2 Garage
- Garage: Attached
- Driveway: Available
Heating, water and powerHeat pump, gas, Central air, Municipal water
- Heating: Heat pump, gas
- Cooling: Central air
- Water: Municipal water
- Sewer: Municipal sewer
Costs and taxesTaxes $6,816 a year, HST included in the price
- Taxes, 2025: $6,816 a year
- HST: HST included in the price
Included in the saleGas stove, fridge, dishwasher, laundry washer and dryer, all window curtains, mirrors on stairs1) way to 2nd floor 2) way to basement., All staging items and personal belongings.
- Included: Gas stove, fridge, dishwasher, laundry washer and dryer, all window curtains, mirrors on stairs1) way to 2nd floor 2) way to basement.
- Not included: All staging items and personal belongings.
NearbyFenced yard, library, park, school
- Close to: Fenced yard, library, park, school
Listing detailsN12704352, Sold, Jan 16, 2026
- MLS® number: N12704352
- Status: Sold
- Listed on: Jan 16, 2026
- Days on market: 46
- Updated: Mar 3, 2026
- Possession: Immediate
- Occupied by: Vacant
- Listing brokerage: HOMELIFE/MIRACLE REALTY LTD
About this home
129 Vipond Way, Bradford West Gwillimbury (Bradford), ON L3Z 0G7
Welcome to Your Dream Home! Step into this stunning corner lot, detached 4-bedroom, 4-bathroom home, nestled in a highly sought-after family-oriented neighborhood. This open-concept property offers a perfect blend of comfort, style, and functionality-ideal for growing families or savvy buyers looking for a move-in-ready gem. Spacious Layout featuring a separate family and living room, perfect for entertaining or quiet family time, Hardwood flooring throughout, with second-floor upgrades completed in 2021, Large kitchen with breakfast area and granite countertops New gas stove & range hood (2022). Enjoy peace of mind with countless upgrades and big-ticket improvements: Finished basement (2023-2024)-ideal for recreation, home office, or extra living space, New 4-ton heat pump & tankless water heater (Dec 2023)-owned, offering significant savings on natural gas bills, Permanent roof (2024) with lifetime transferable warranty, Colligan whole-house water purification system (2023)-owned, New security cameras and LED pot lights (2025)-owned Interlocking driveway adds great curb appeal. Located within walking distance to public school(350 m) and Catholic schools(200 m), this home checks all the boxes for location, lifestyle, and long-term value. Thousands of dollars have been spent on thoughtful renovations and energy-efficient upgrades. Must-see property - Just move in and enjoy with zero additional expenses!
Ask about this home
A HOMEH agent will answer your questions about this home.
Around this home
Daily convenience, out of 100, from the distances below
Schools nearby
School rating, out of 10.
Helpful calculators
Your HOMEH agent

"I would see it this week."