

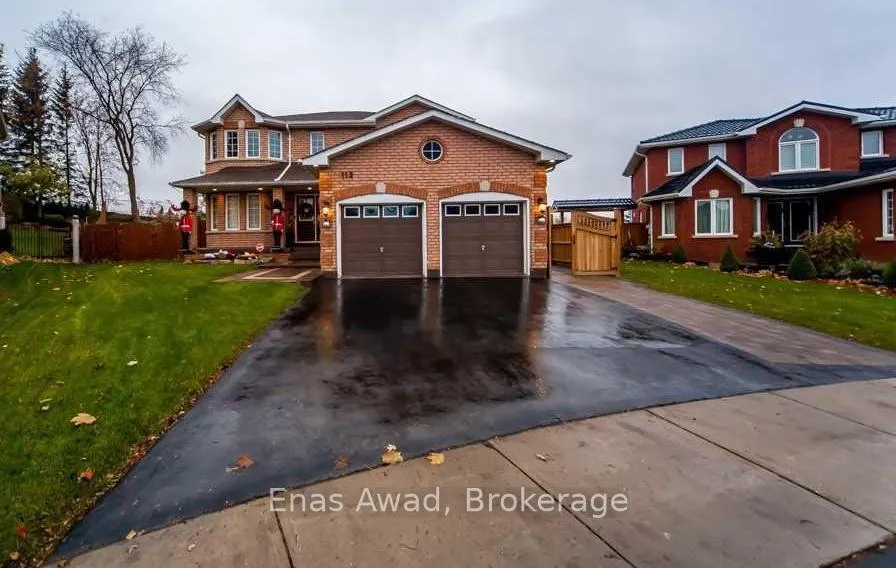
113B Metcalfe Drive
113B Metcalfe Drive
 See all 34 photos
Property history
Facts and features
- BasementApartment
- Lot size36 × 146 ft
- Lease term12 months
- FurnishedUnfurnished
- Central air
The homeDetached, 2-storey, Age 6–15 years
- Type: Detached
- Style: 2-storey
- Age: 6–15 years
- Living space: Under 700 sq ft
- Basement: Apartment
- View: Clear
InsideEnsuite, lower level, Primary bedroom - main floor, water meter, water softener, floor drain, carpet free, storage, water heater, Carbon monoxide detectors, smoke detector, monitored, security system
- Laundry: Ensuite, lower level
- Features: Primary bedroom - main floor, water meter, water softener, floor drain, carpet free, storage, water heater
- Security: Carbon monoxide detectors, smoke detector, monitored, security system
- Rooms above ground: 0
- Rooms in the basement: 4
- Bedrooms: 0 + 2 in the basement
- Bathrooms: 1
- Kitchens: 1
Outside and lotBrick, Asphalt shingle, Poured concrete
- Exterior: Brick
- Roof: Asphalt shingle
- Foundation: Poured concrete
- Size: 36.25 × 145.69 ft
- Shape: Pie
Parking2 Parking, Built-in, Private
- Spaces: 2 Parking
- Garage: Built-in
- Driveway: Private
Heating, water and powerForced air, gas, Central air, Municipal water
- Heating: Forced air, gas
- Cooling: Central air
- Water: Municipal water
- Sewer: Municipal sewer
- Natural gas: Yes
- Hydro: Yes
- Cable: Available
- Telephone: Available
Rent and termsRent $2,250 a month, Basement, Unfurnished
- Rent: $2,250 a month
- Space for rent: Basement
- Furnished: Unfurnished
- Lease: 12 months
- Rent includes: Central air conditioning, grounds maintenance, heat, hydro, parking, water, water heater
- Deposit: Required
- Credit check: Required
- Employment letter: Required
- Rental application: Required
- References: Required
- Rental items: None
IncludedRefrigerator/freezer, stove/oven, microwave, dishwasher, washer and dryer.
- Included: Refrigerator/freezer, stove/oven, microwave, dishwasher, washer and dryer.
NearbyFenced yard, greenbelt/conservation, public transit, rec./commun.centre, school bus route, school
- Close to: Fenced yard, greenbelt/conservation, public transit, rec./commun.centre, school bus route, school
Listing detailsN12762524, Rented, Feb 3, 2026
- MLS® number: N12762524
- Status: Rented
- Listed on: Feb 3, 2026
- Days on market: 66
- Updated: Apr 10, 2026
- Possession: Immediate
- Occupied by: Tenant
- Listing brokerage: Enas Awad
About this home
113B Metcalfe Drive, Bradford West Gwillimbury (Bradford), ON L3Z 3C6
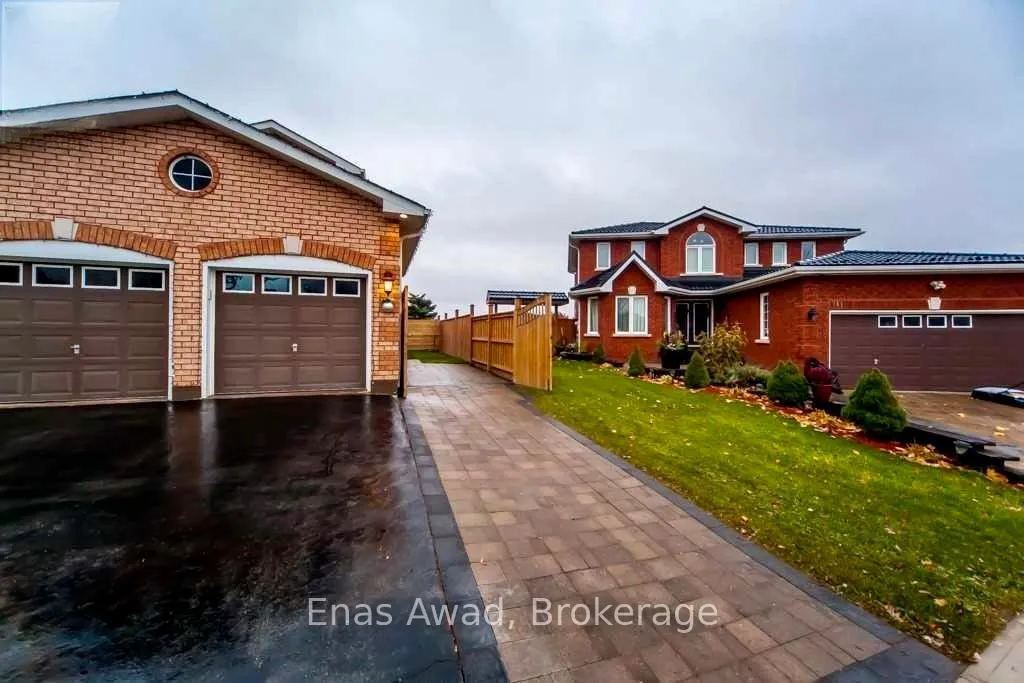
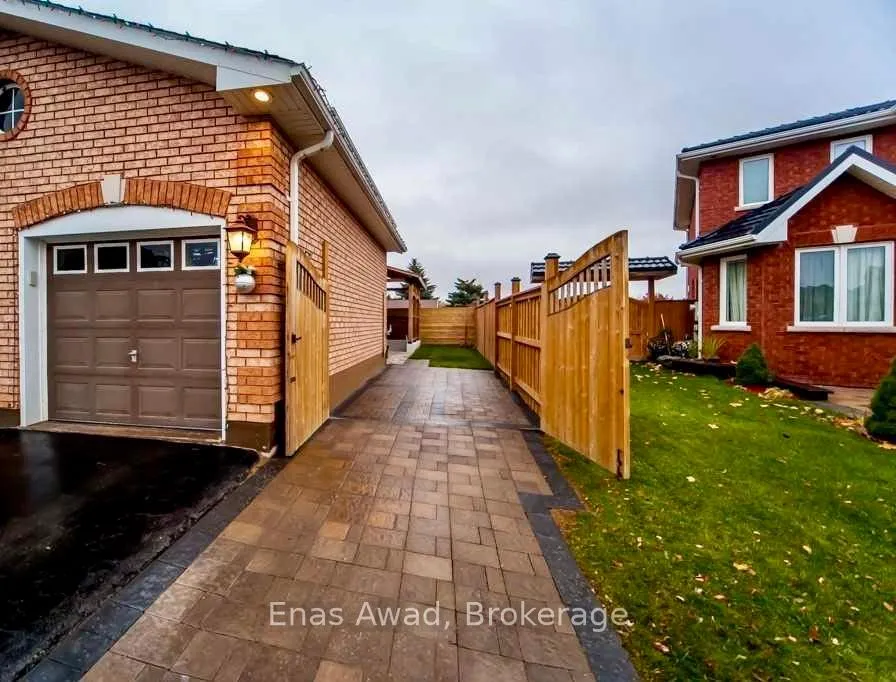
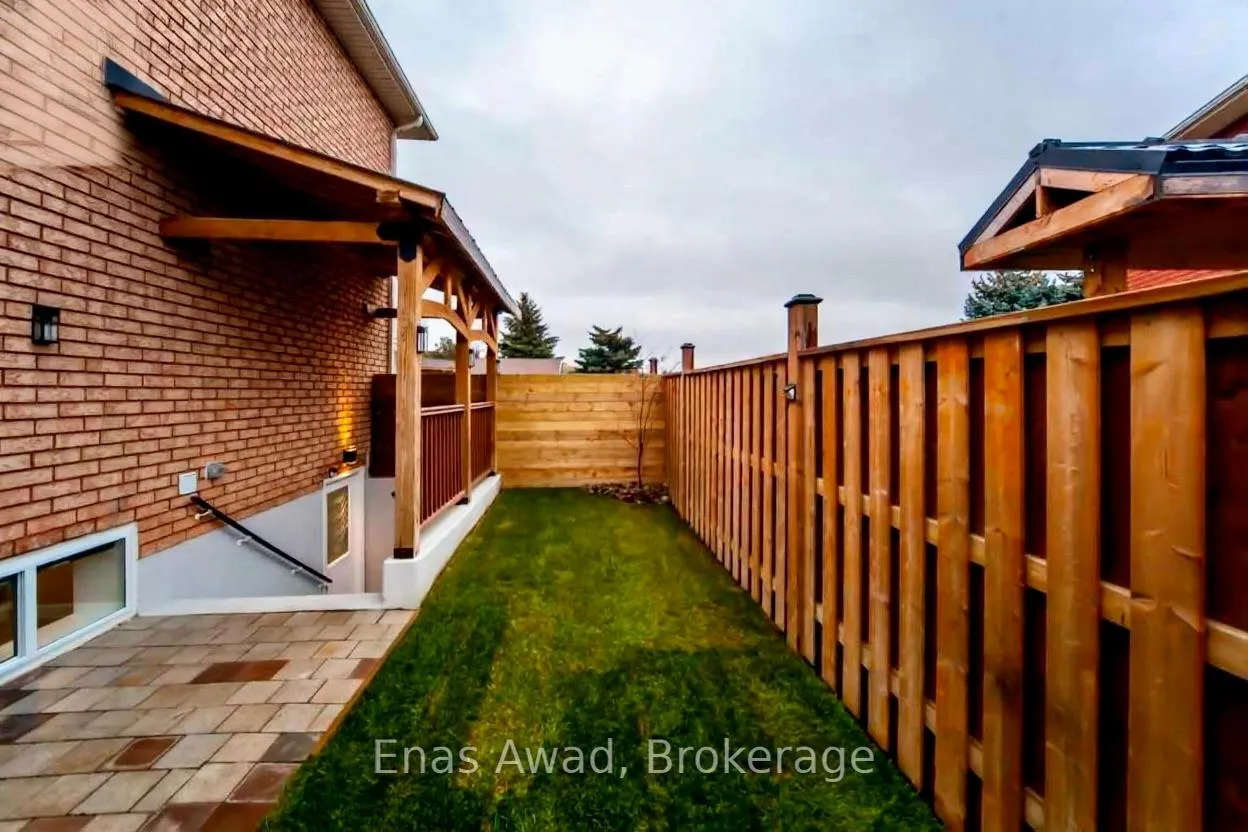
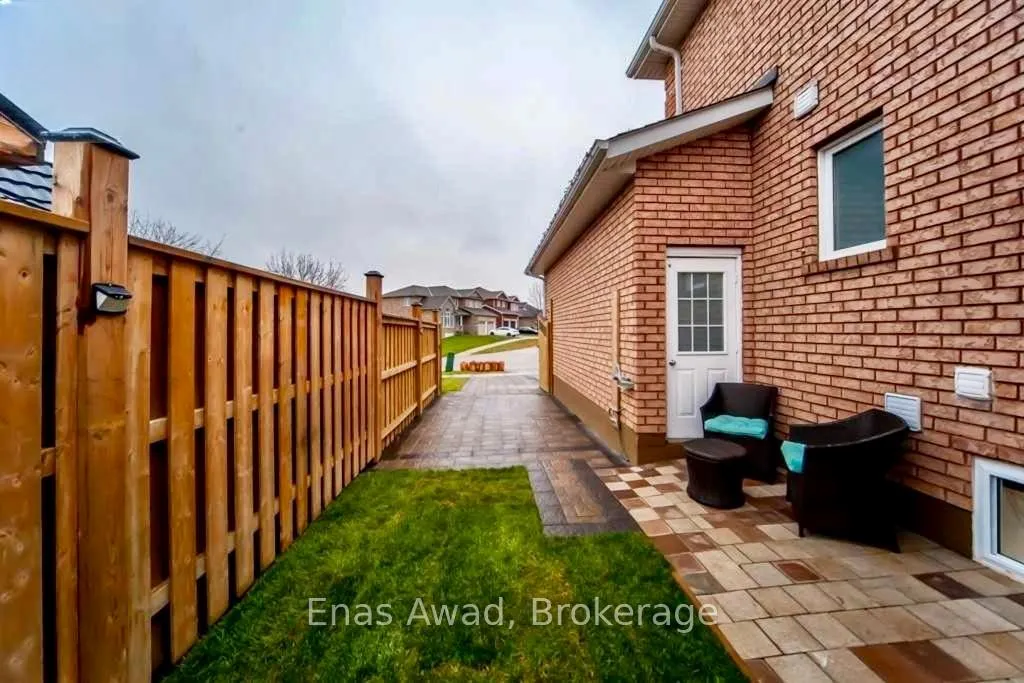
Welcome home to a basement apartment that lives like a private, upscale suite-bright, spacious, and professionally finished with pride of ownership-the kind of place you'll hurry home to. Purpose-built and newly constructed (2019), this fully legal dwelling has been inspected and approved (building, fire, electrical, plumbing) and includes a fire-suppression system. Very quiet.Enter through your brand-new private entrance with electronic keypad access into a tiled foyer with a large closet. The open great room features oversized windows, pot lights, a sound-insulated ceiling, and a built-in entertainment console with TV mounts-plenty of room for full-size furniture. The modern kitchen is spotless and loaded with full-size stainless appliances: oven with glass cooktop, microwave, fridge/freezer, and dishwasher, plus ample counter space, a deep stainless sink with detachable faucet, and soft-close cabinetry.Two large bedrooms offer privacy-shade windows, dedicated closets, and access to the stunning luxury ensuite bath with double vanity and a full walk-in glass shower with custom bench. Need flexibility? Enjoy a separate den/office (or third bedroom), a bright private laundry room with full-size washer/dryer and laundry tub, and generous storage.Utilities and parking included-plus a landscaped, gated private yard and parking for two cars. Central A/C and ducted heating, new furnace, on-demand/tankless hot water, dimmable LED lighting zones, all-new floors/windows/doors, and high-speed fibre internet availability complete this professionally maintained home.Set in a quiet, peaceful community: walk to schools, community centre, parks, shopping, grocery, Starbucks and a 24-hour gym; minutes to GO station; quick drive to Hwy 400, Yonge St., Upper Canada Mall and Costco (new 404-400 link in progress).Keypad entry makes showings simple. AAA tenants only. No smoking. No pets. All qualified applications welcomed. Contact me now to book your private showing! Apply!
Ask about this home
A HOMEH agent will answer your questions about this home.
Around this home
Daily convenience, out of 100, from the distances below
Schools nearby
School rating, out of 10.
Helpful calculators
Your HOMEH agent

"I would see it this week."