

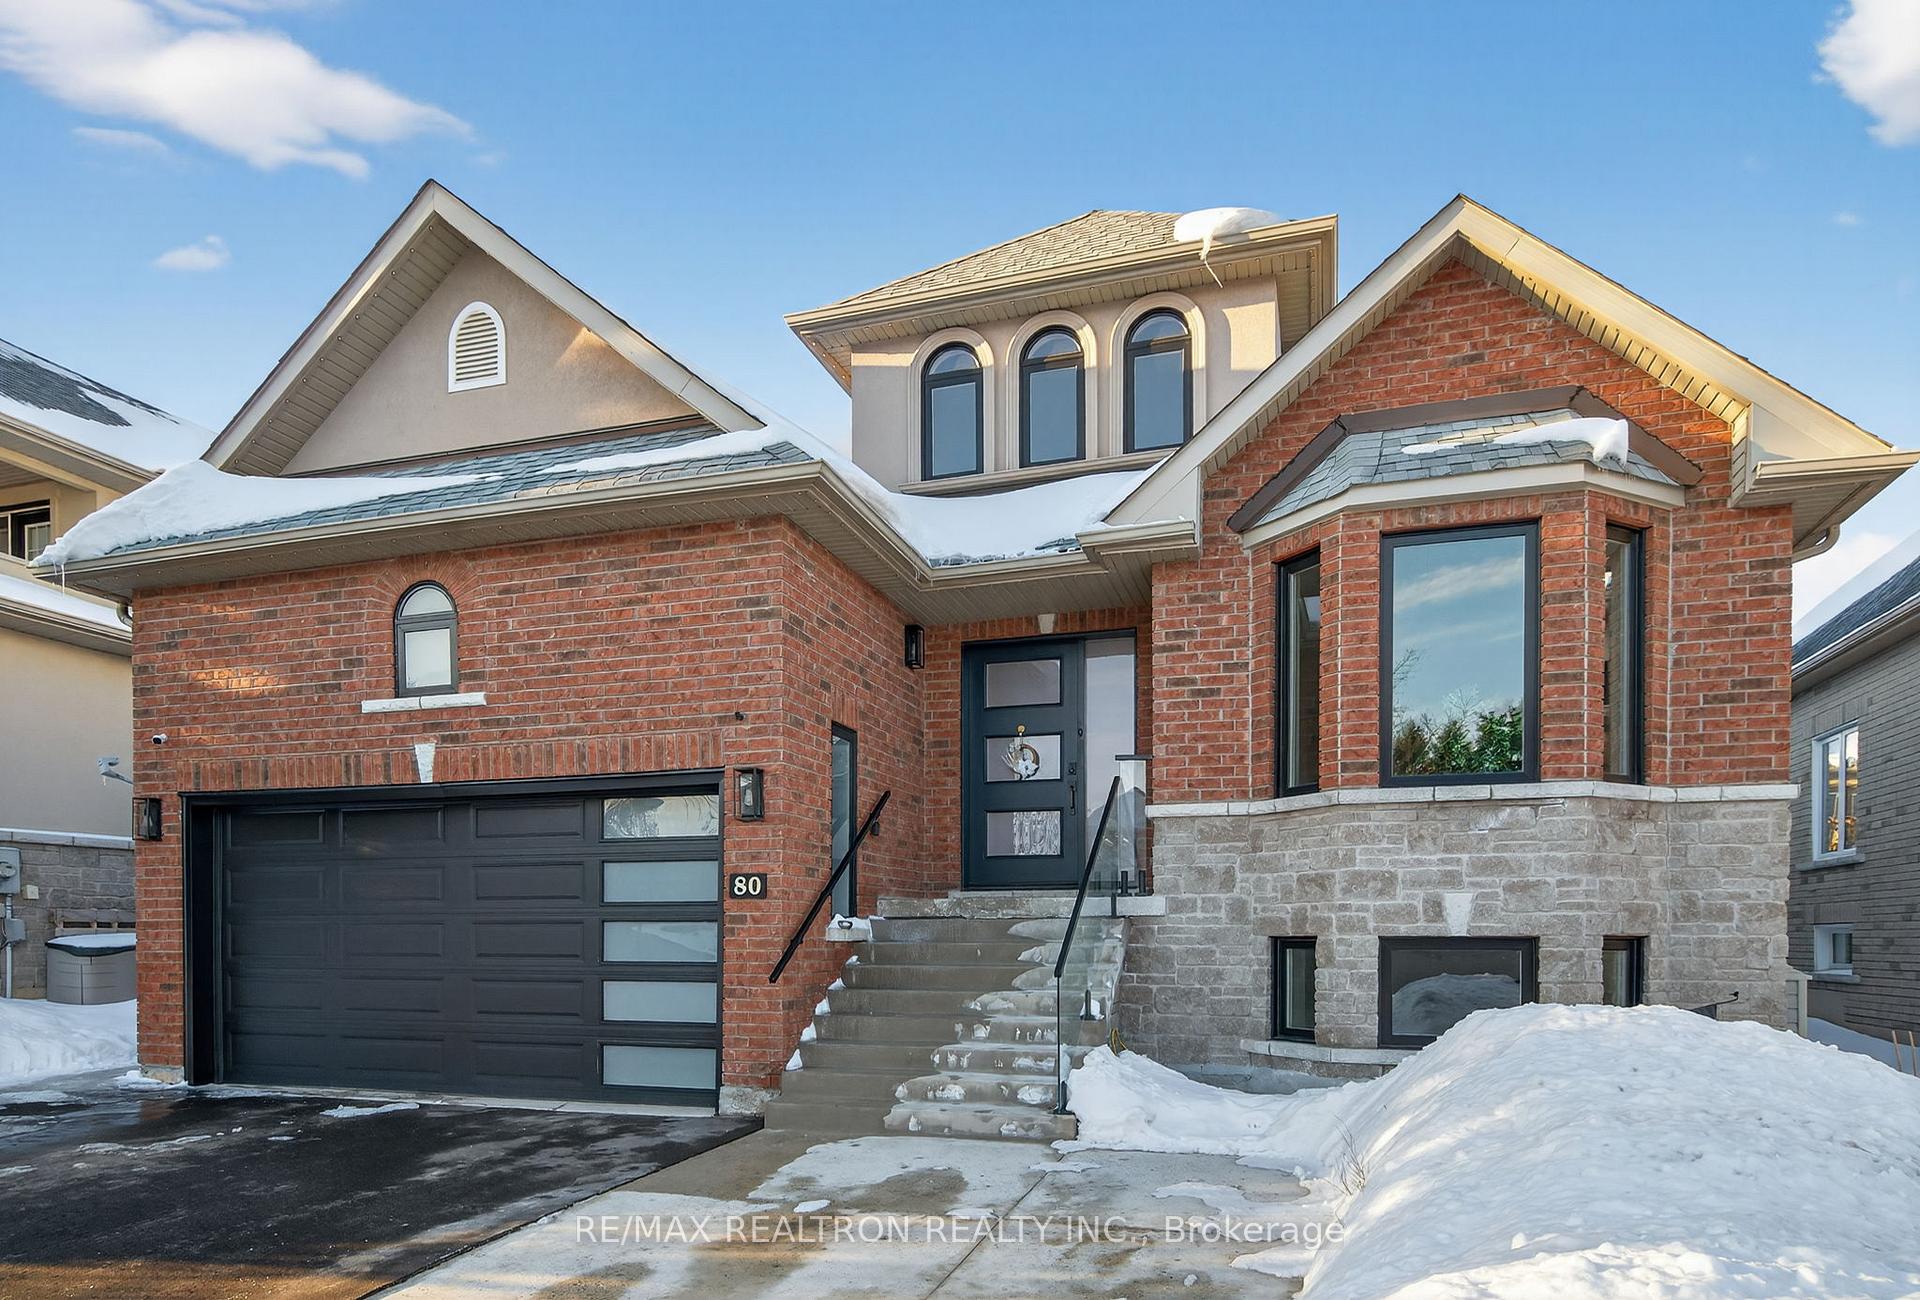
80 Gardiner Drive
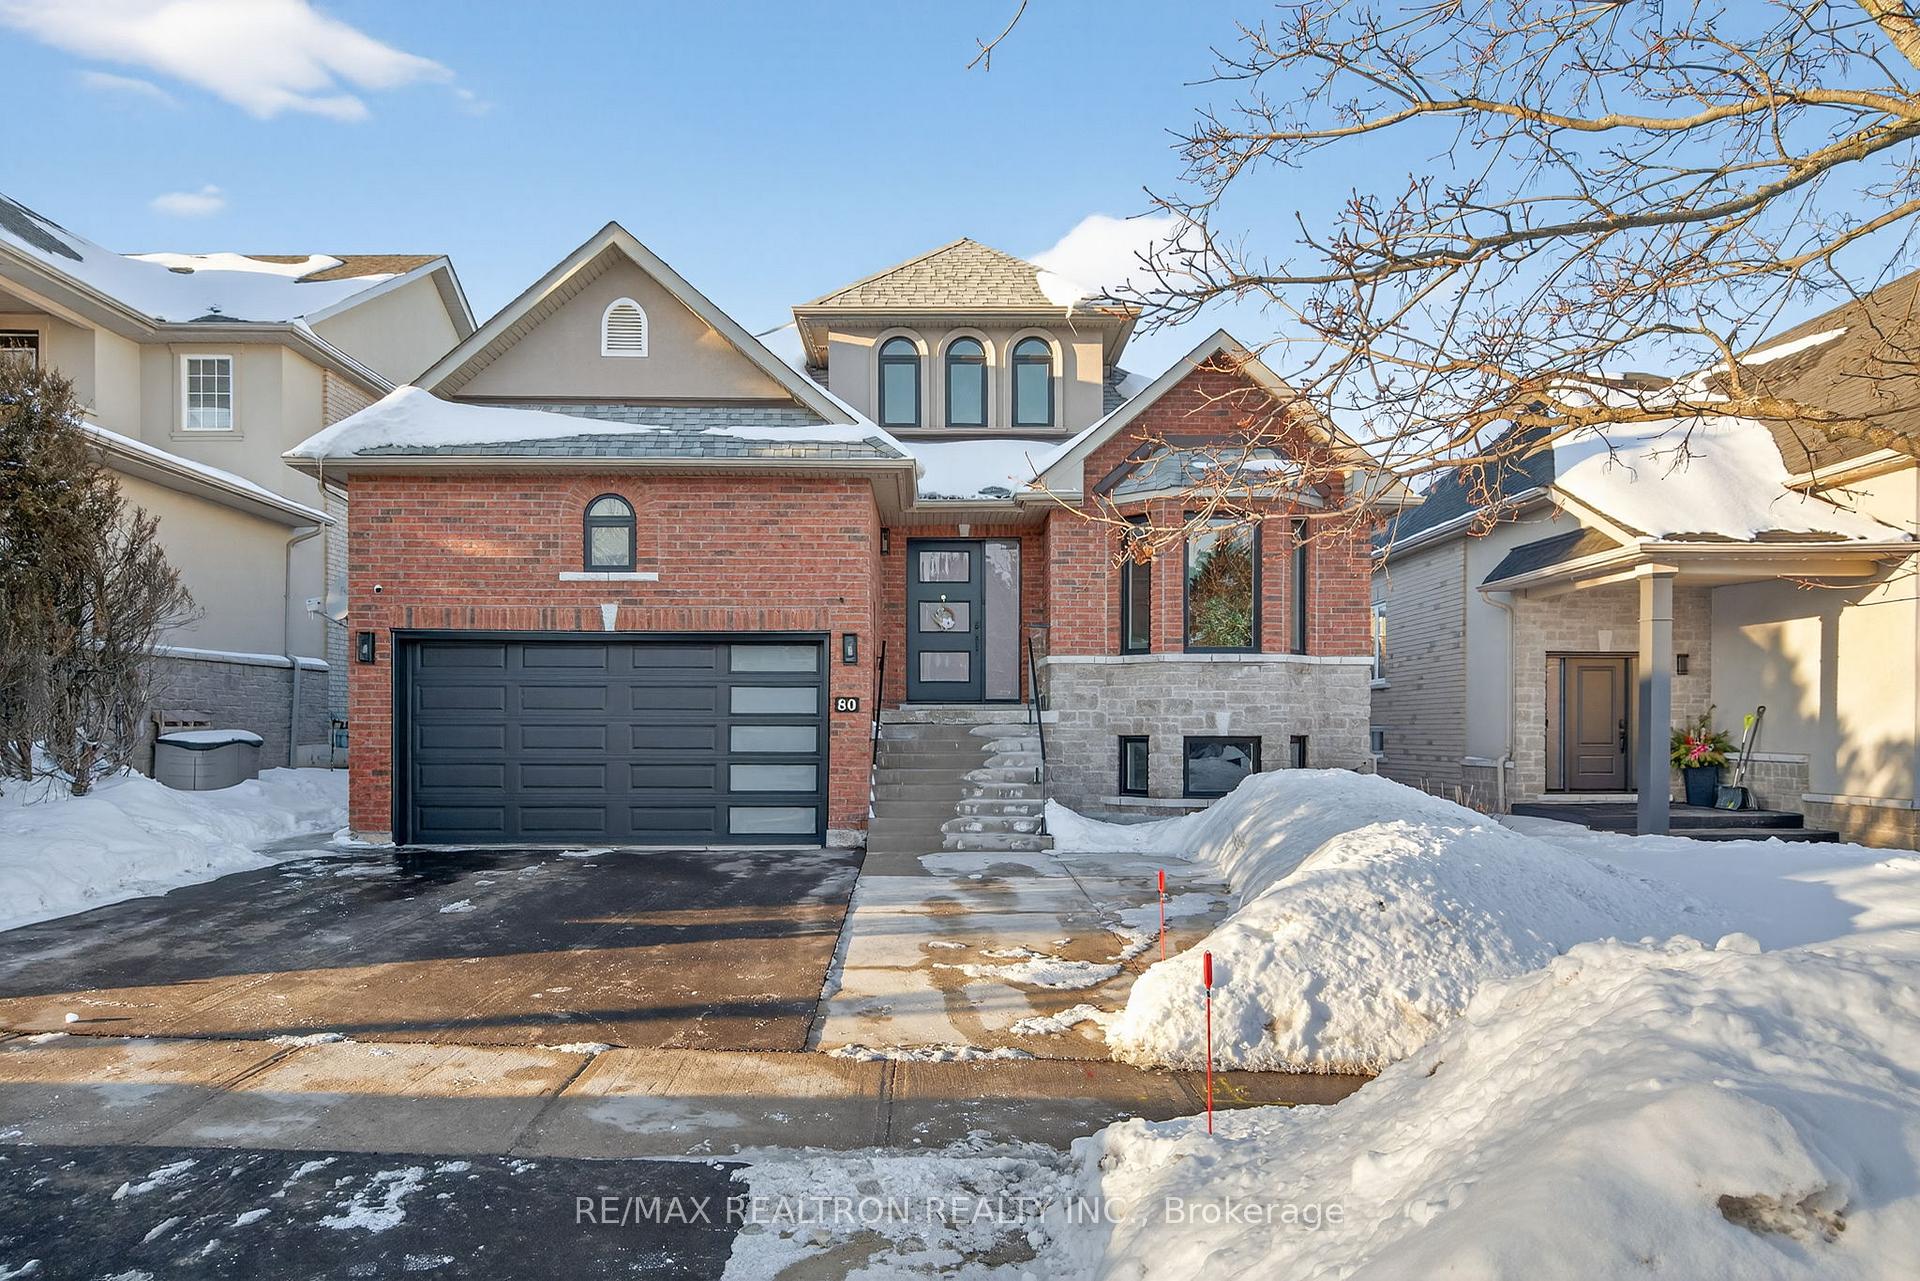
80 Gardiner Drive
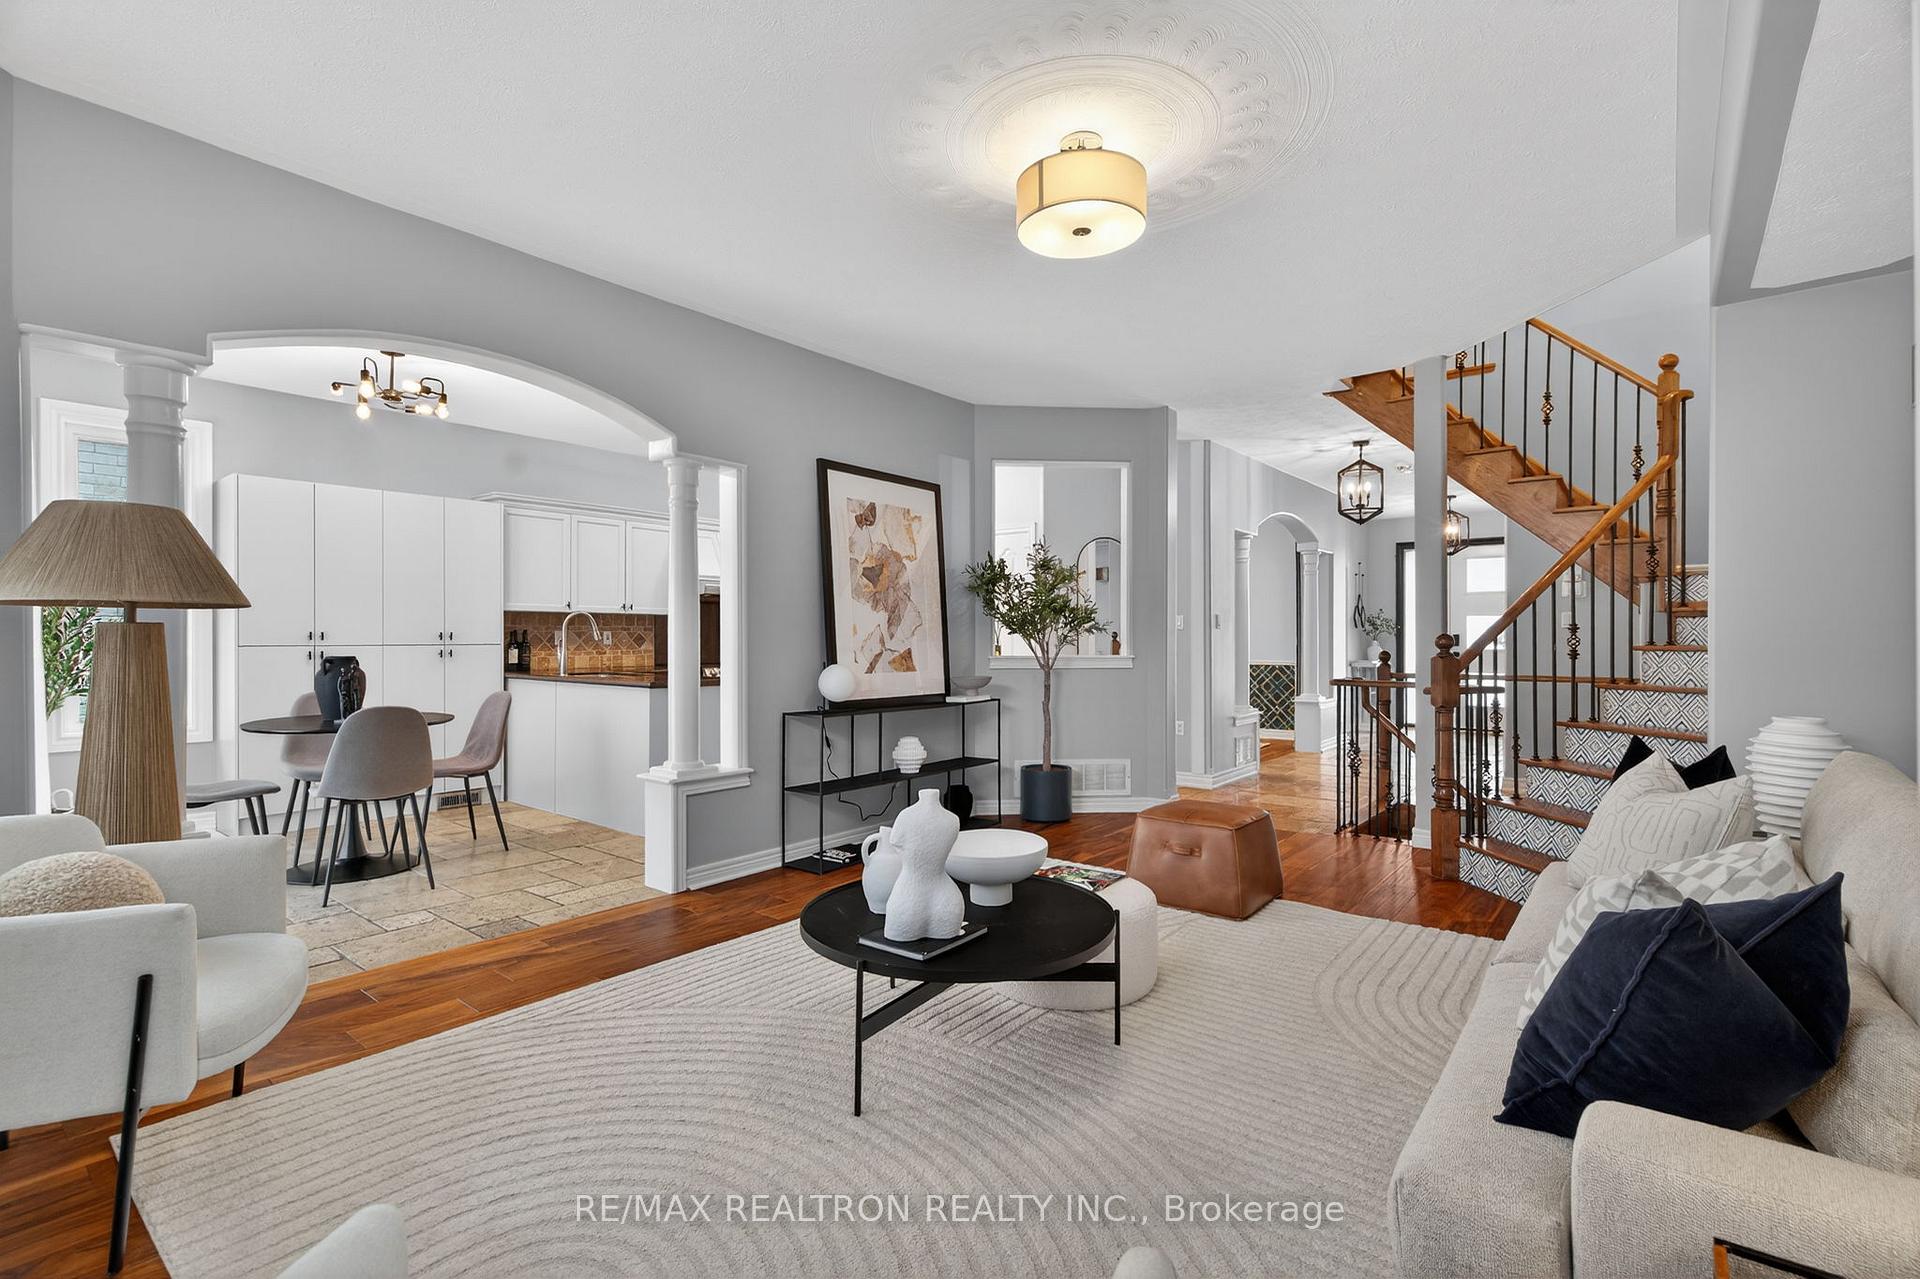 See all 42 photos
Property history
Facts and features
- BasementFinished
- Water, sewerMunicipal
- HeatingForced air
- CoolingCentral air
- Second kitchen
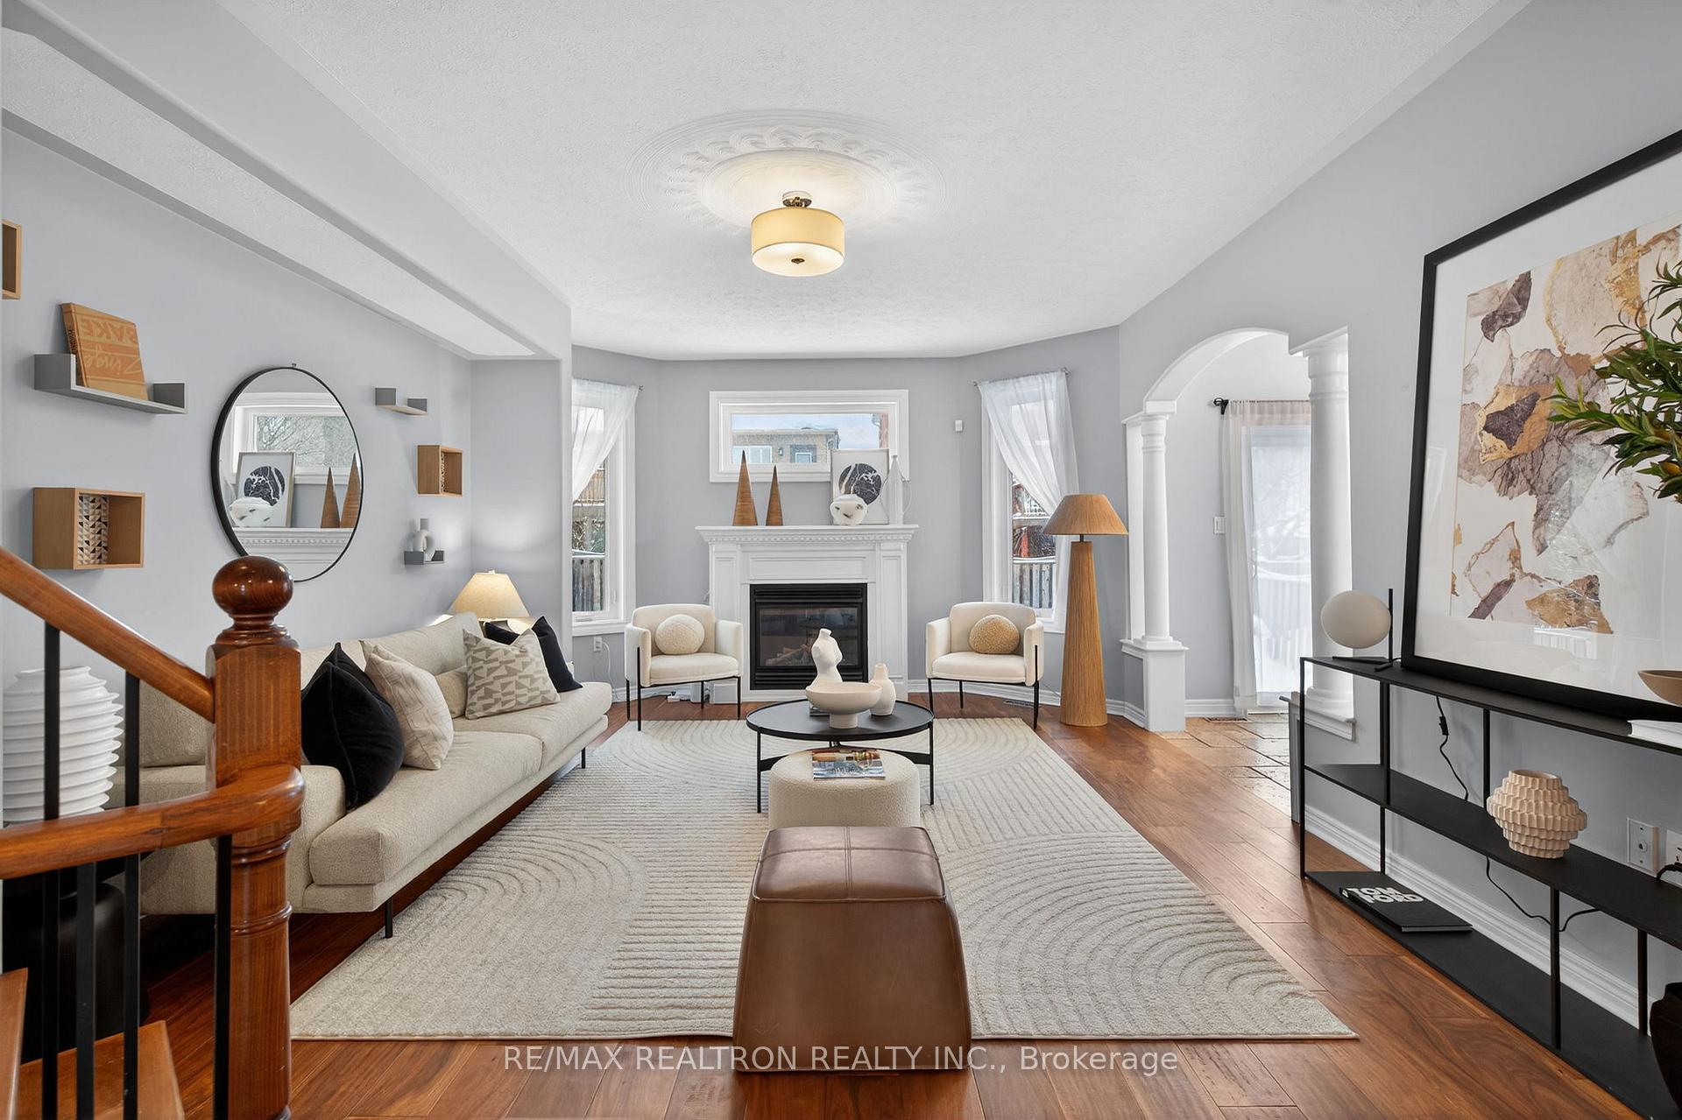
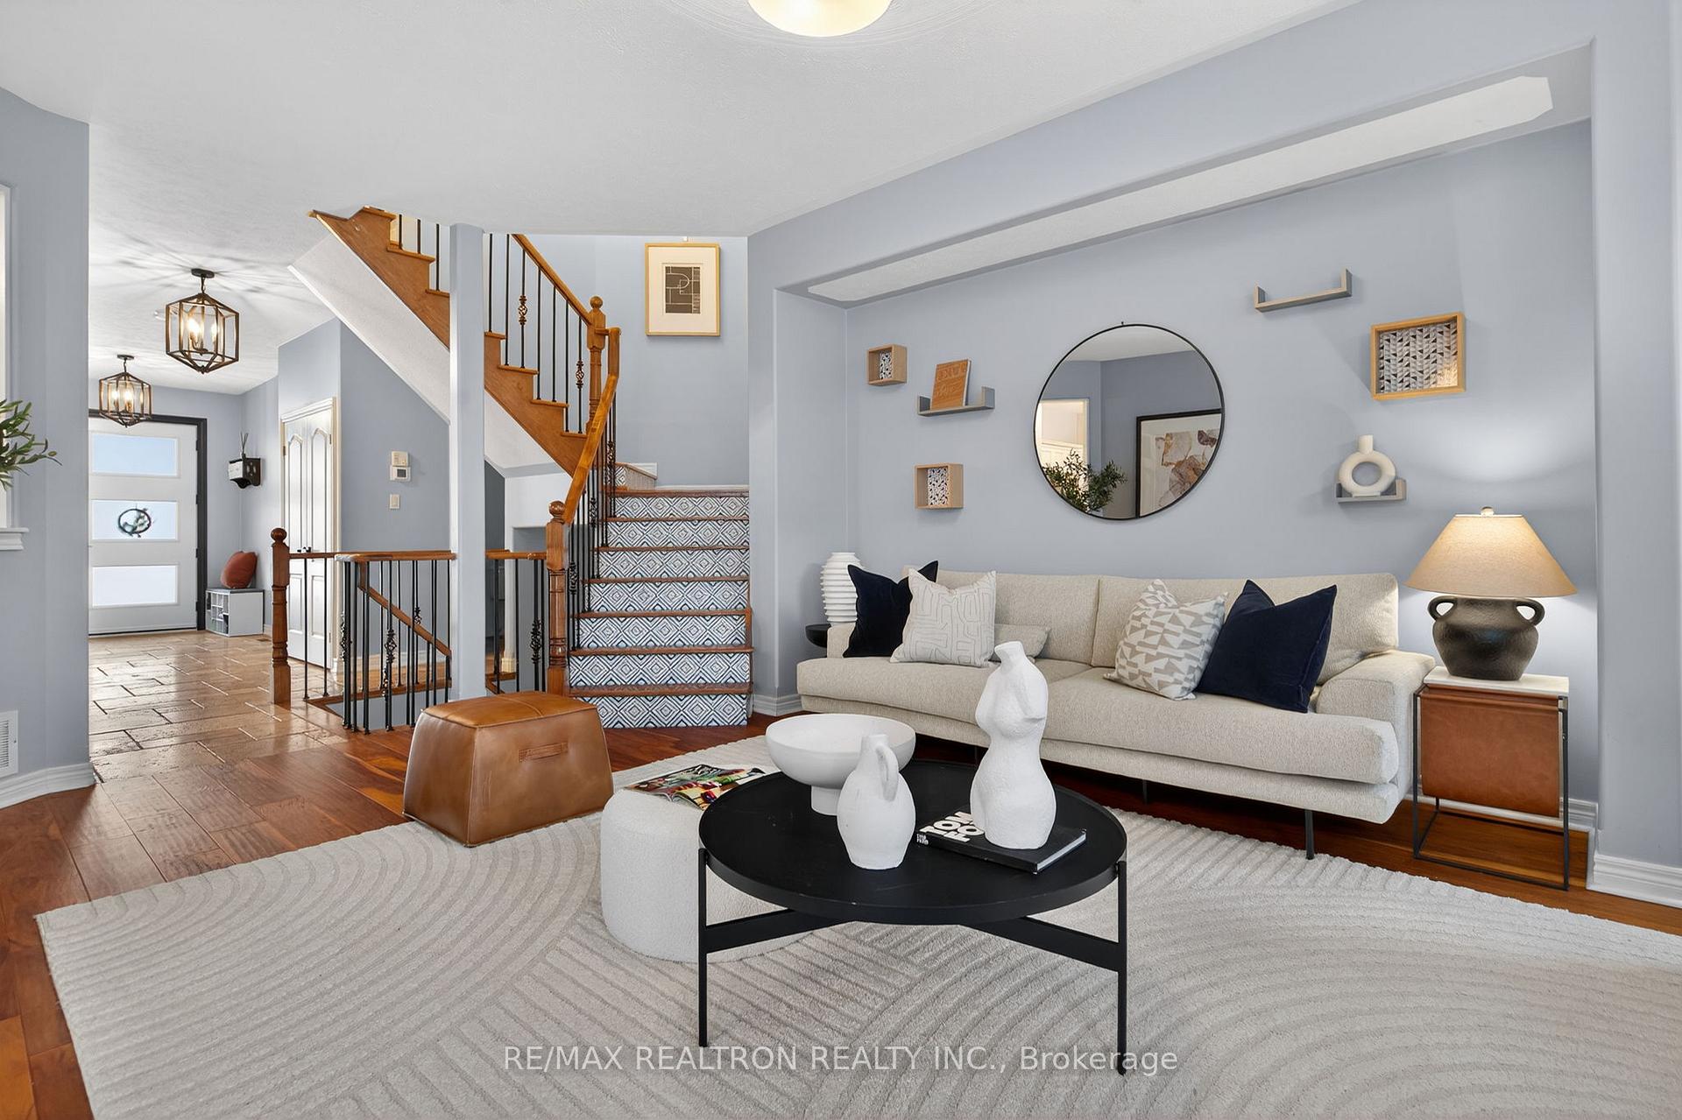
- Hardwood floors
- Fireplace
- Central air
The homeDetached, Bungalow, 2,000–2,500 sq ft
- Type: Detached
- Style: Bungalow
- Living space: 2,000–2,500 sq ft
- Basement: Finished
InsideFireplace Yes, Hardwood, Stone, Broadloom, Vinyl, Lower level
- Fireplace: Yes
- Flooring: Hardwood, Stone, Broadloom, Vinyl
- Laundry: Lower level
- Features: Other
- Rooms above ground: 8
- Rooms in the basement: 4
- Bedrooms: 3 + 2 in the basement
- Bathrooms: 4
- Kitchens: 2
- Family room: Yes
Outside and lotBrick, Other, Other
- Exterior: Brick
- Roof: Other
- Foundation: Other
- Size: 50 × 115.5 ft
Parking2 Garage, Attached, Private double
- Spaces: 2 Garage
- Garage: Attached
- Driveway: Private double
Heating, water and powerForced air, gas, Central air, Municipal water
- Heating: Forced air, gas
- Cooling: Central air
- Water: Municipal water
- Sewer: Municipal sewer
- Natural gas: Yes
- Hydro: Yes
- Cable: Yes
- Telephone: Yes
Costs and taxesTaxes $5,568 a year, Plus HST, Hot water tank
- Taxes, 2025: $5,568 a year
- HST: Plus HST
- Rental items: Hot water tank
Included in the saleAll existing electrical light fixtures, window coverings, fridge, oven/stove, built in dishwasher, microwave, washer and dryer. garage door openers and remotes, bathroom mirrors, central vac & attachments. all working but sold as is
- Included: All existing electrical light fixtures, window coverings, fridge, oven/stove, built in dishwasher, microwave, washer and dryer. garage door openers and remotes, bathroom mirrors, central vac & attachments. all working but sold as is
NearbyFenced yard, park, school, skiing
- Close to: Fenced yard, park, school, skiing
Listing detailsN12763274, Sold, Feb 5, 2026
- MLS® number: N12763274
- Status: Sold
- Listed on: Feb 5, 2026
- Days on market: 88
- Updated: May 4, 2026
- Possession: Flexible
- Occupied by: Owner
- Listing brokerage: RE/MAX REALTRON REALTY INC.
About this home
80 Gardiner Drive, Bradford West Gwillimbury (Bradford), ON L3Z 3G2
Absolutely Gorgeous Bungaloft Home in the Heart of Bradford! Over 3300 Sq Ft (incl bsmt). Layout is ideal for multi-generation families. Meticulously Maintained Exterior, Countless Upgrades & Premium 50 Ft Lot. Features Main Floor Primary Bedroom With 4 Pc Ensuite a Walk In Closet and a Staircase Leading up to 2 Spacious Bedrooms & 4 Pc Bath. Superior Separate Entrance Basement Apartment: 2 Bedrooms (w/Closets) & 3 Pc Bath, Above Grade Windows, Luxury Vinyl Planks & Luxury Vinyl Tile, Rockwood Kitchen, Individually Metered, Individual Mailbox and Washer/Dryer Rough in For Additional Laundry, Perfect For In Law Potential or Investors Looking to Optimize. As Per Seller Updates Include: Legal Basement Apartment Full Permits (2025), New Hot Water Tank (2025), Asphalt Driveway (2025), Garage Door Opener (2025), Garage Door (2024), Garage Spray Foam Insulation (2024), Widened Cement Driveway (2024), Front Entry Cement Driveway (2025), Oven (2024), Refrigerator (2024), Custom Front Door (2022), All Windows (2022), Furnace (2022), Attic Insulation (2021), Dishwasher (2020), Hardwood Flooring (2020). Close To All Amenities Such As Shops, Restaurants, Schools, Parks, Rec Centre, Perfect For Your Family. Book your Showing Today, You Won't Be Disappointed!
Ask about this home
A HOMEH agent will answer your questions about this home.
Around this home
Daily convenience, out of 100, from the distances below
Schools nearby
School rating, out of 10.
Helpful calculators
Your HOMEH agent

"I would see it this week."