

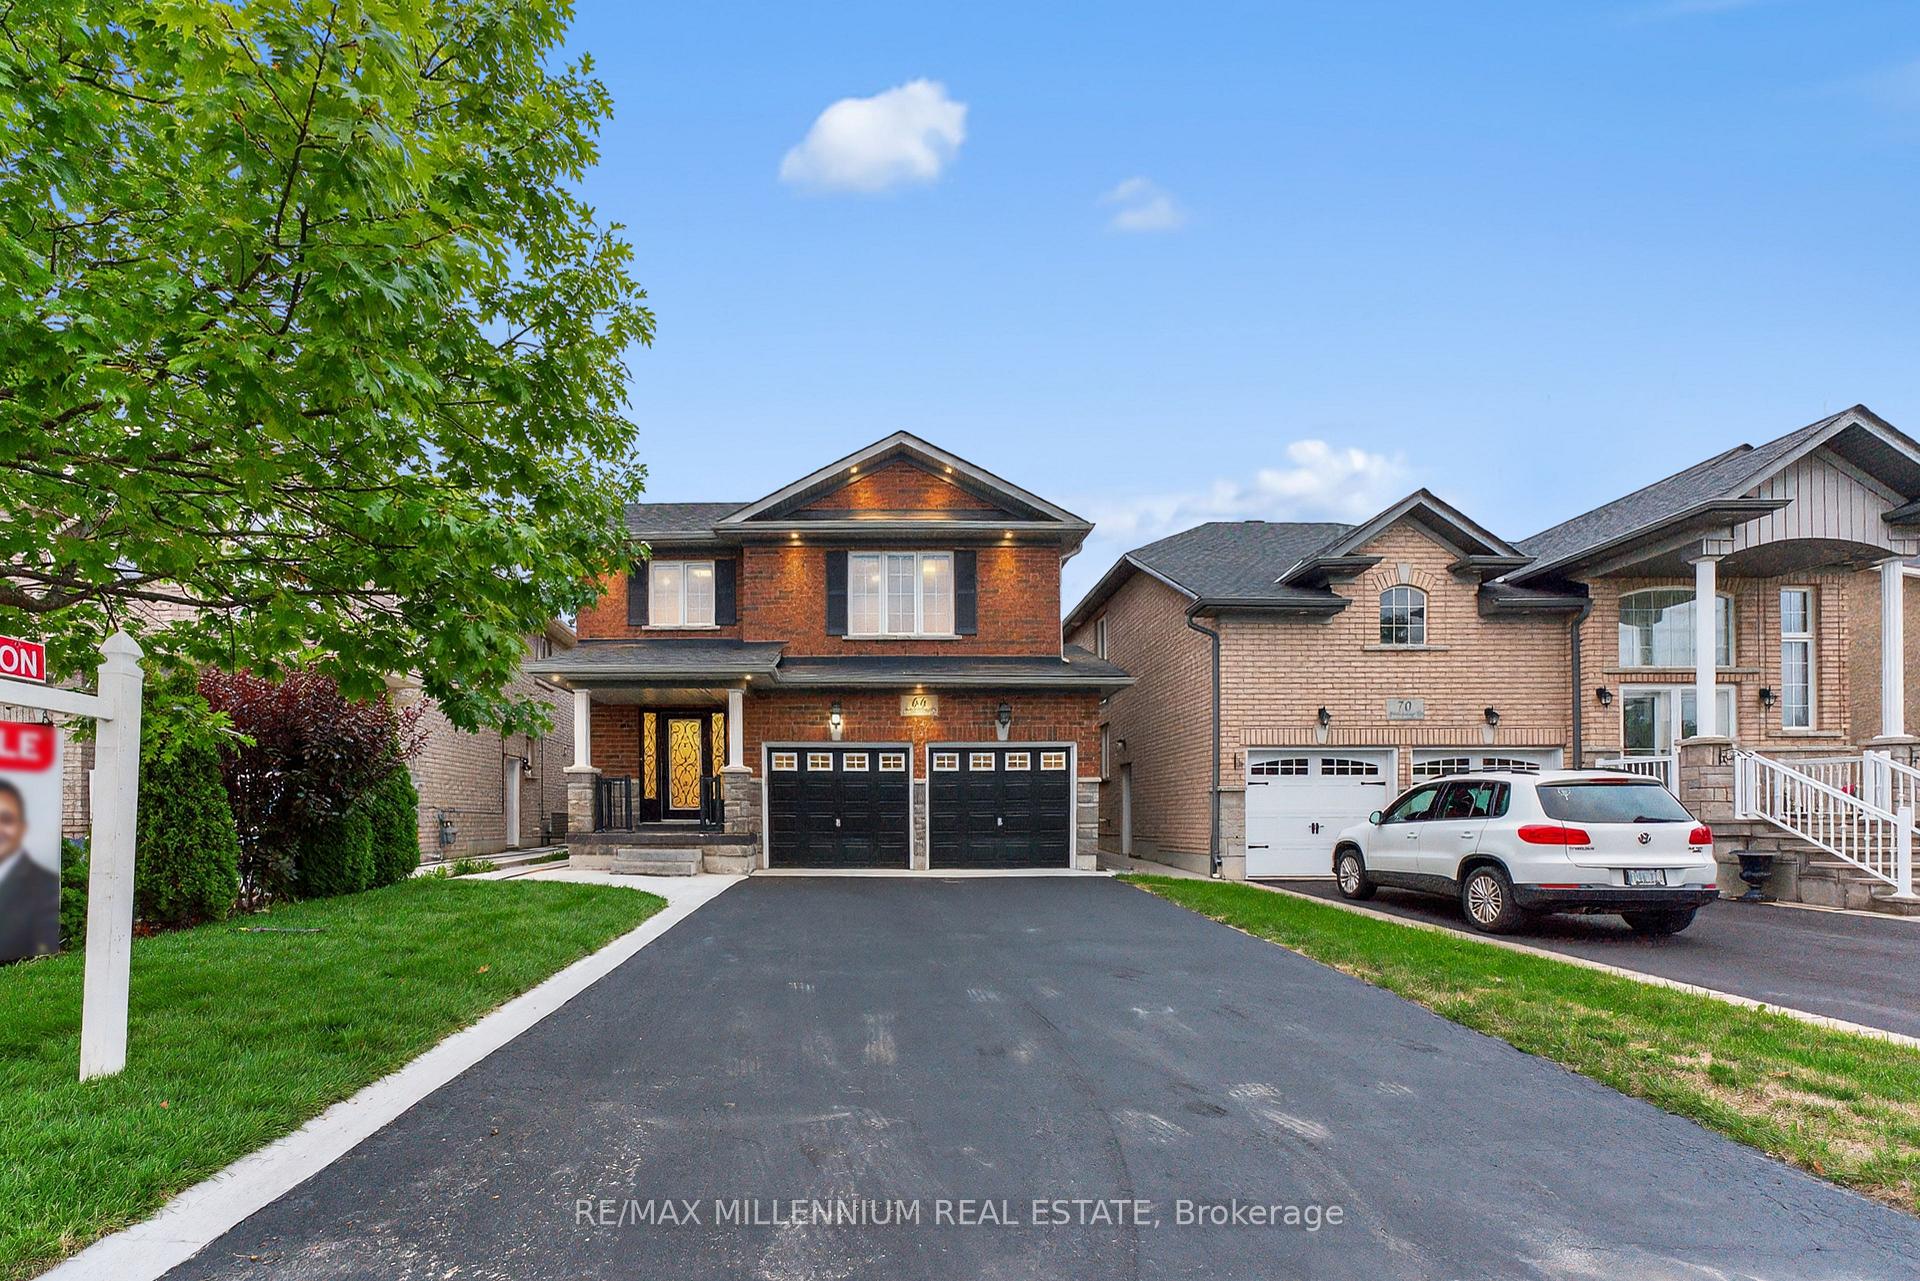
66 Armstrong Crescent
66 Armstrong Crescent
 See all 50 photos
Property history
Facts and features
- BasementApartment
- Age of home6–15 years
- Water, sewerMunicipal
- HeatingForced air
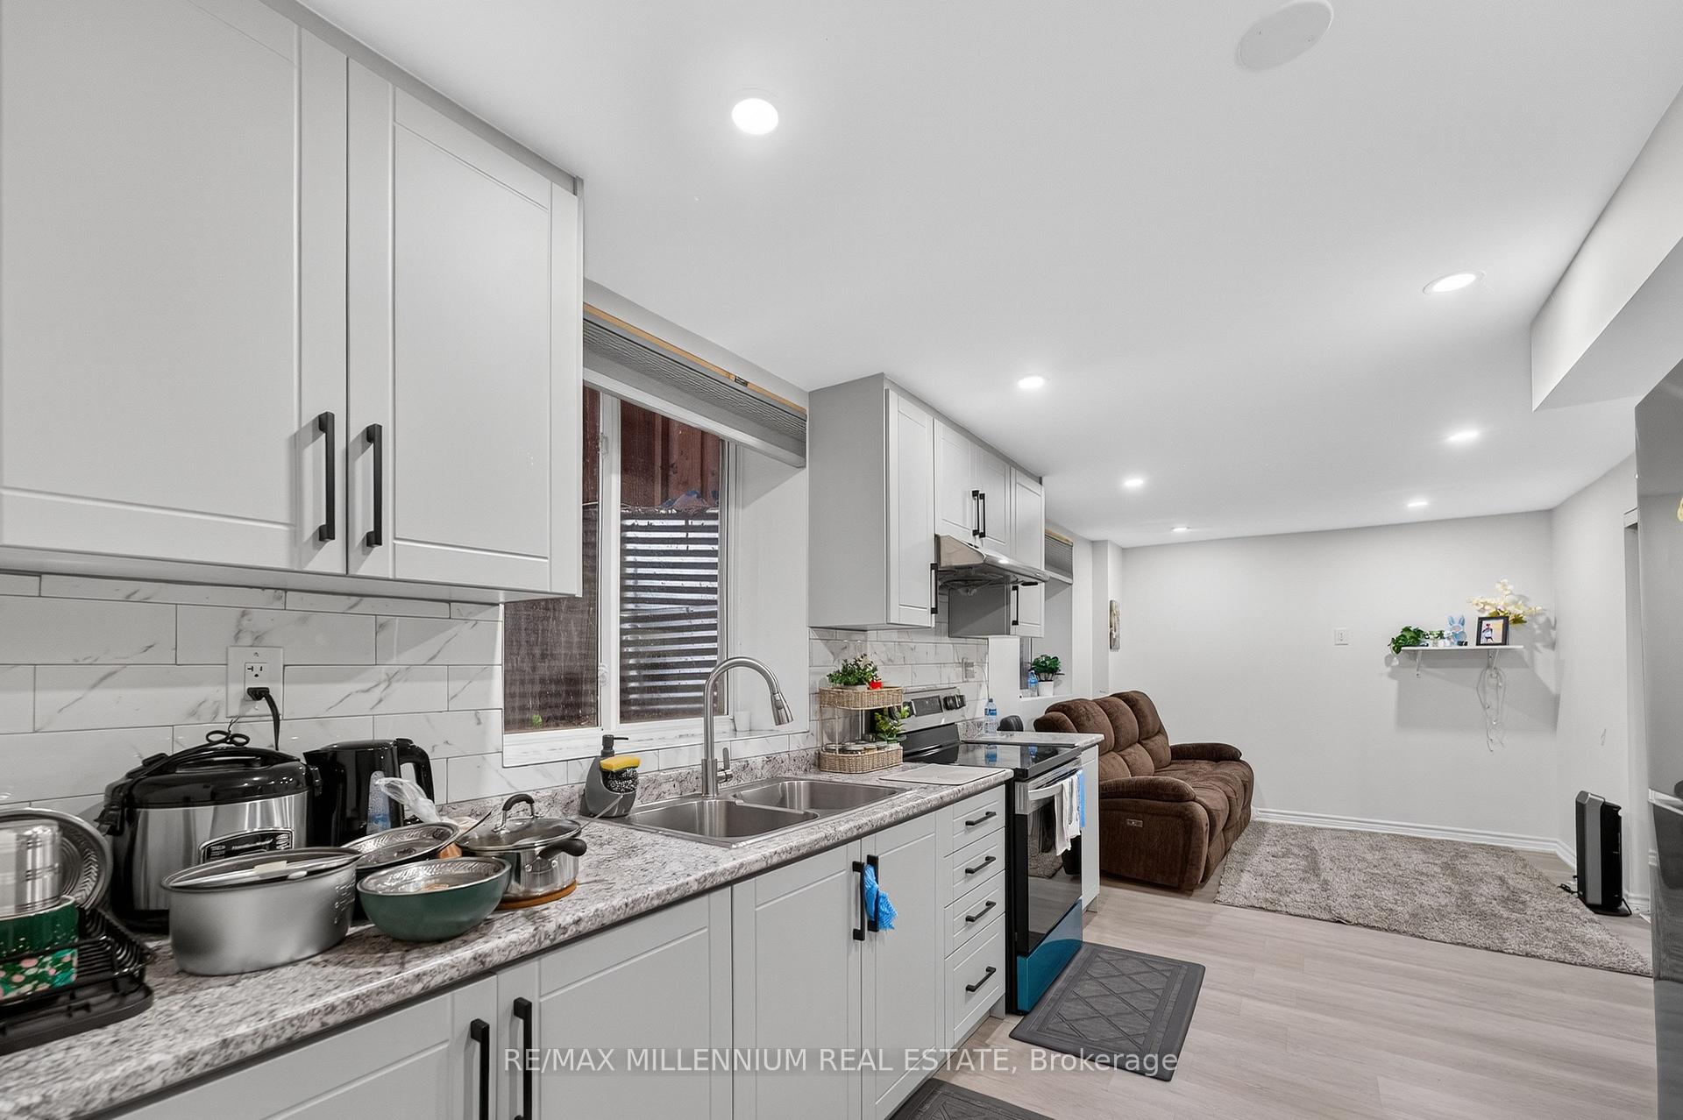
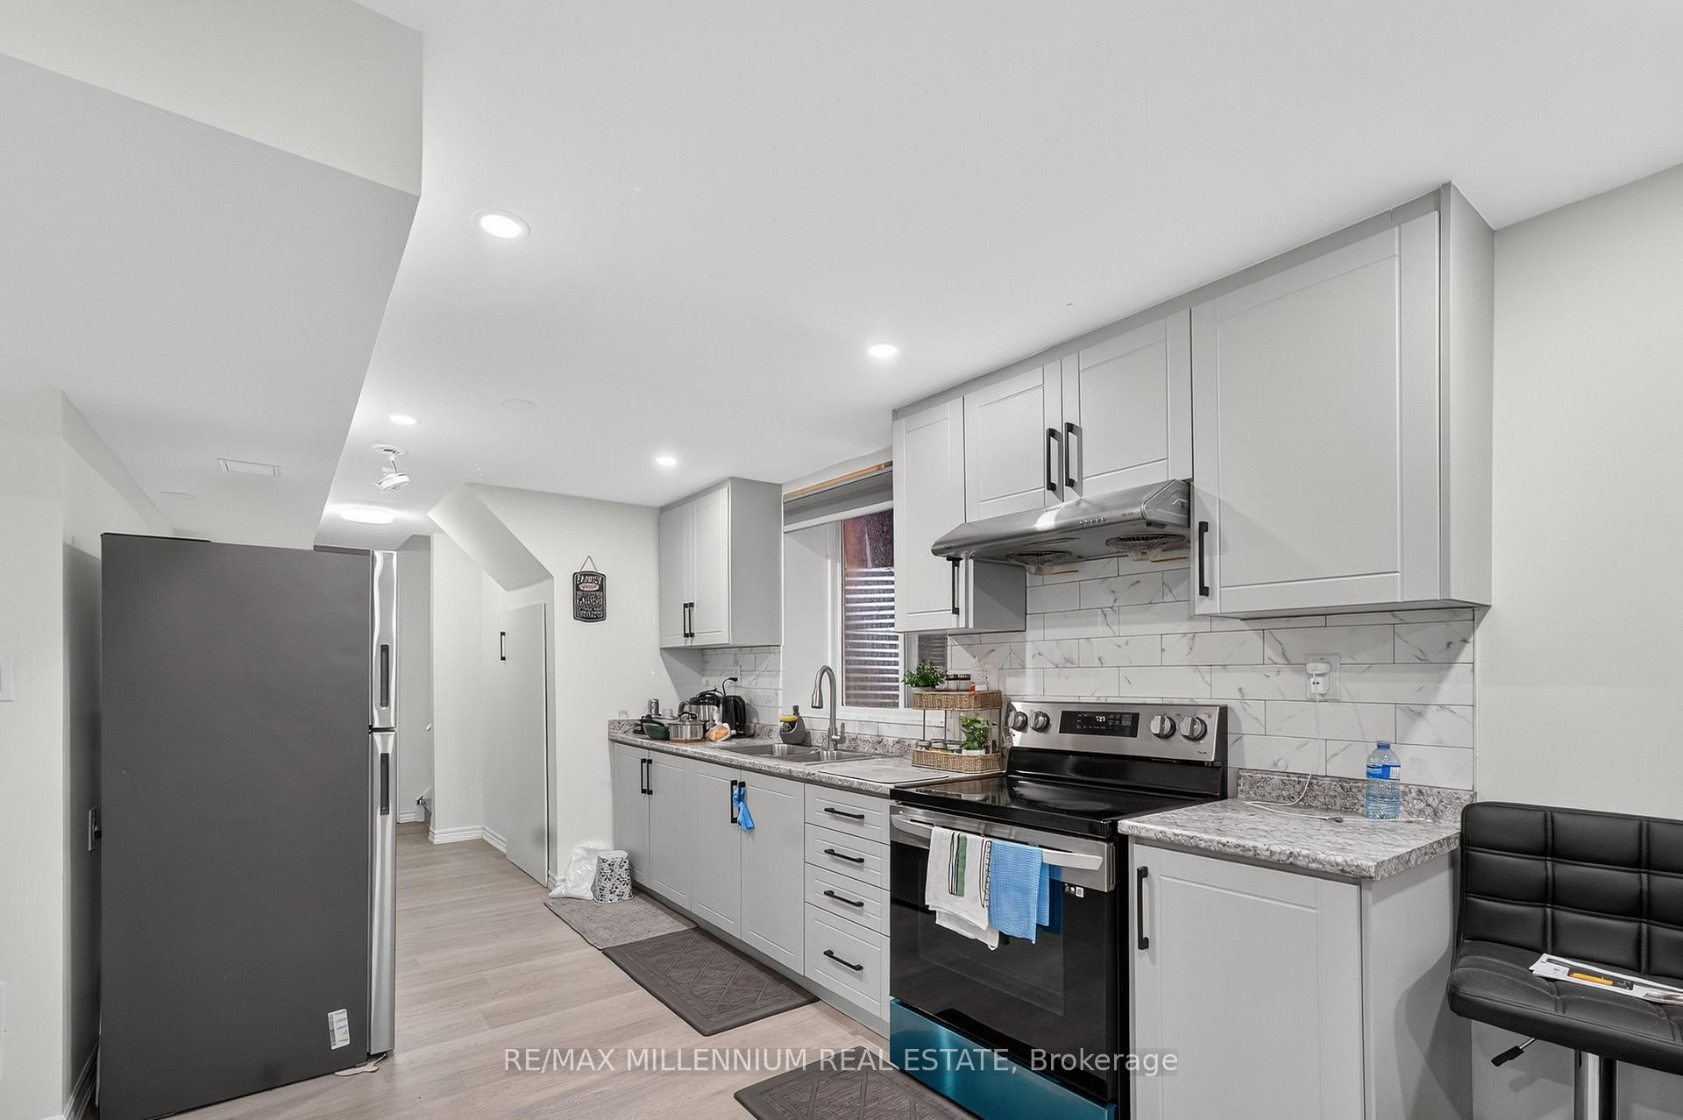
- Second kitchen
- Separate entrance
- Central air
The homeDetached, 2-storey, Age 6–15 years
- Type: Detached
- Style: 2-storey
- Age: 6–15 years
- Living space: 2,000–2,500 sq ft
- Basement: Apartment, separate entrance, finished
InsideCeramic, Accessory apartment, carpet free, water heater owned, Rooms above ground 7
- Flooring: Ceramic
- Features: Accessory apartment, carpet free, water heater owned
- Rooms above ground: 7
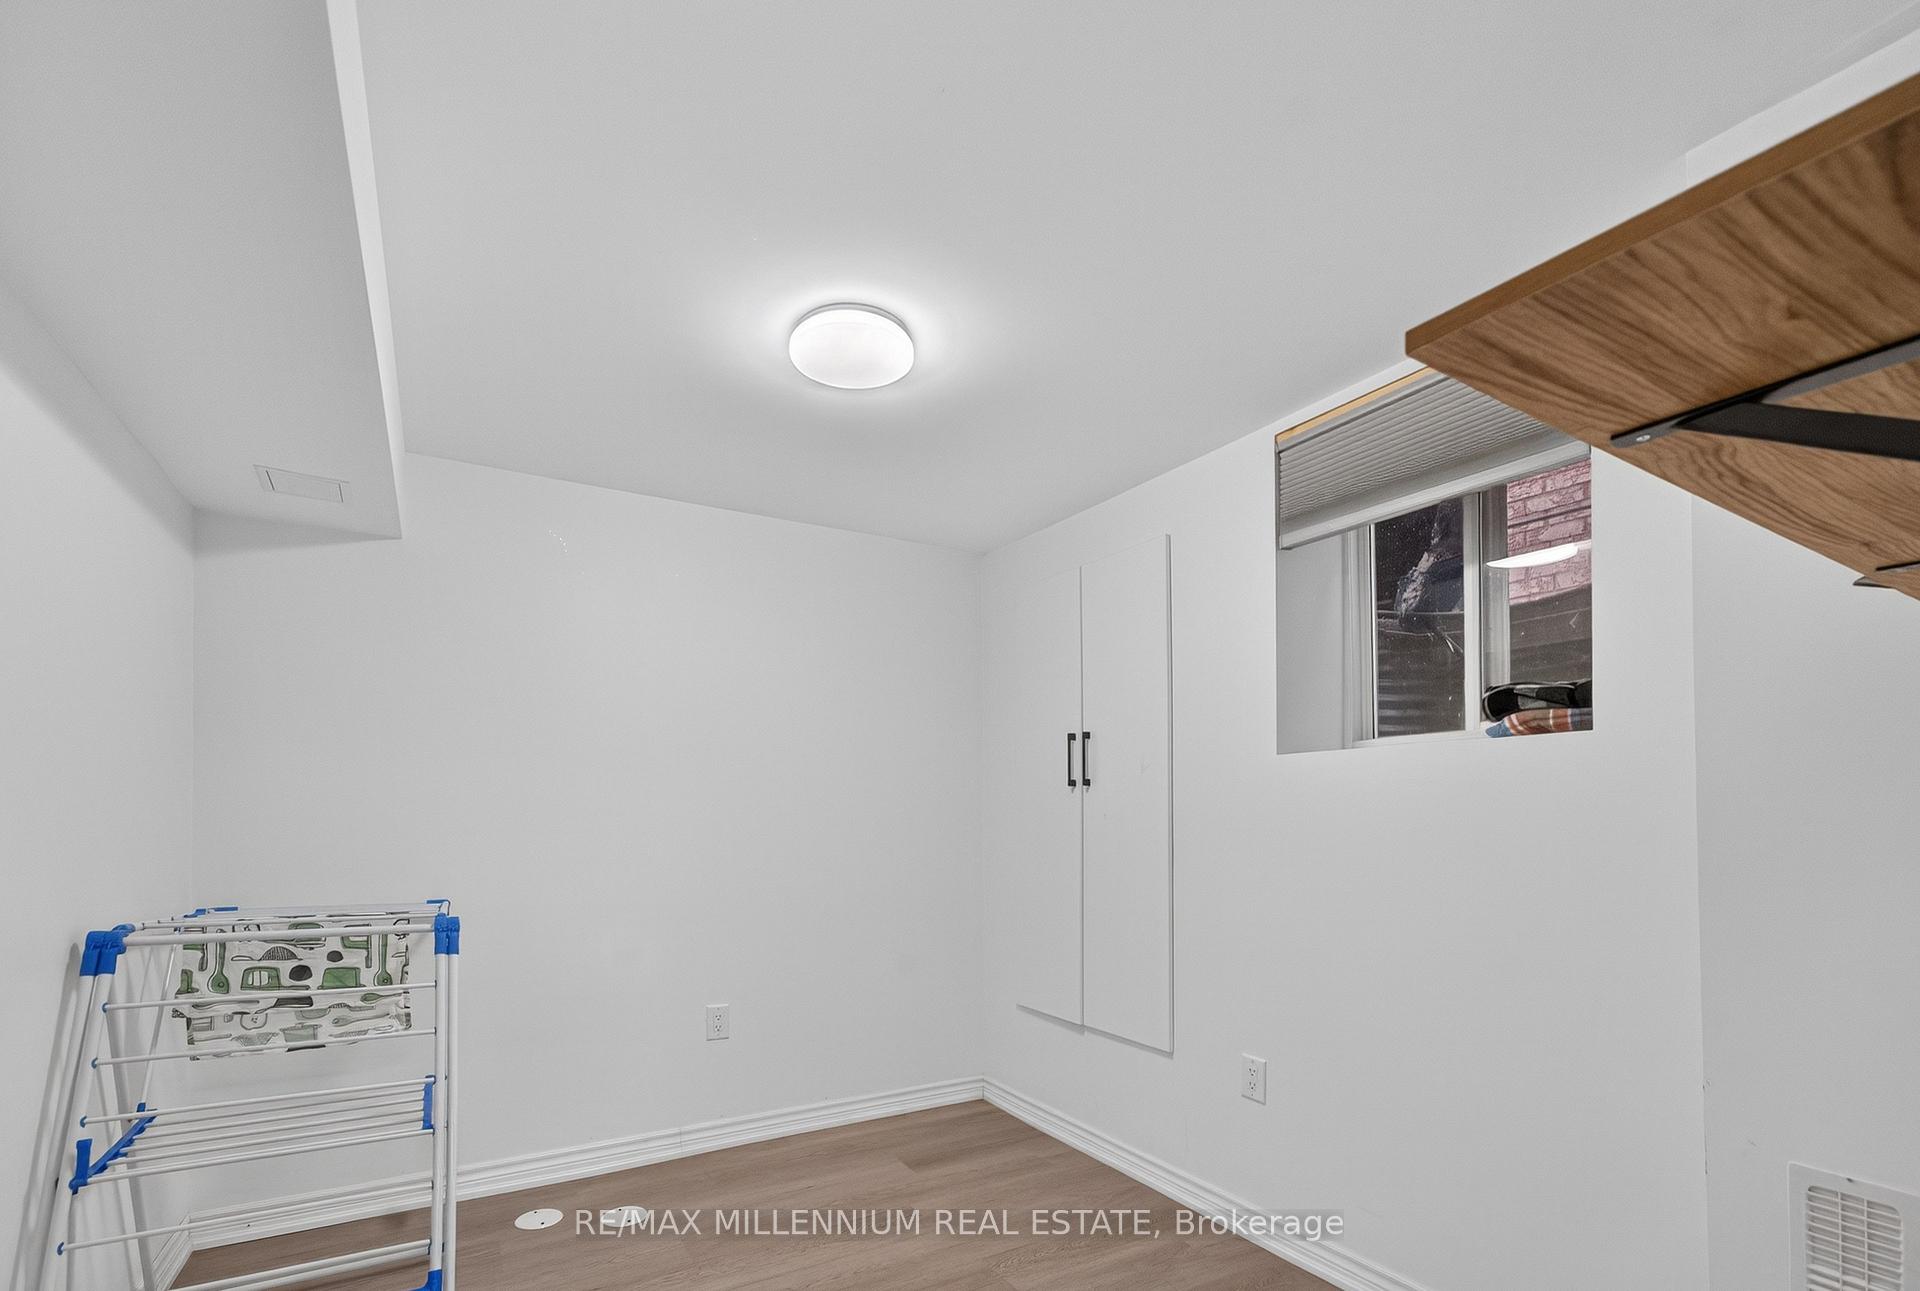
- Bedrooms: 4 + 2 in the basement
- Bathrooms: 4
- Kitchens: 2
Outside and lotBrick, stone, Other, Other
- Exterior: Brick, stone
- Roof: Other
- Foundation: Other
- Size: 34.99 × 109.93 ft
Parking2 Garage, Attached, Private
- Spaces: 2 Garage
- Garage: Attached
- Driveway: Private
Heating, water and powerForced air, gas, Central air, Municipal water
- Heating: Forced air, gas
- Cooling: Central air
- Water: Municipal water
- Sewer: Municipal sewer
Costs and taxesTaxes $5,805 a year, HST included in the price, Rental items None
- Taxes, 2024: $5,805 a year
- HST: HST included in the price
- Rental items: None
Included in the sale2 refrigerators, 2 stoves, 2 washers, 2 dryers, 1 dishwasher
- Included: 2 refrigerators, 2 stoves, 2 washers, 2 dryers, 1 dishwasher
NearbyFenced yard, golf, hospital, library, place of worship, public transit
- Close to: Fenced yard, golf, hospital, library, place of worship, public transit
Listing detailsN12491912, Sold, Oct 30, 2025
- MLS® number: N12491912
- Status: Sold
- Listed on: Oct 30, 2025
- Days on market: 8
- Updated: Nov 7, 2025
- Possession: Flexible
- Occupied by: Owner+tenant
- Listing brokerage: RE/MAX MILLENNIUM REAL ESTATE
About this home
66 Armstrong Crescent, Bradford West Gwillimbury (Bradford), ON L3Z 0L2
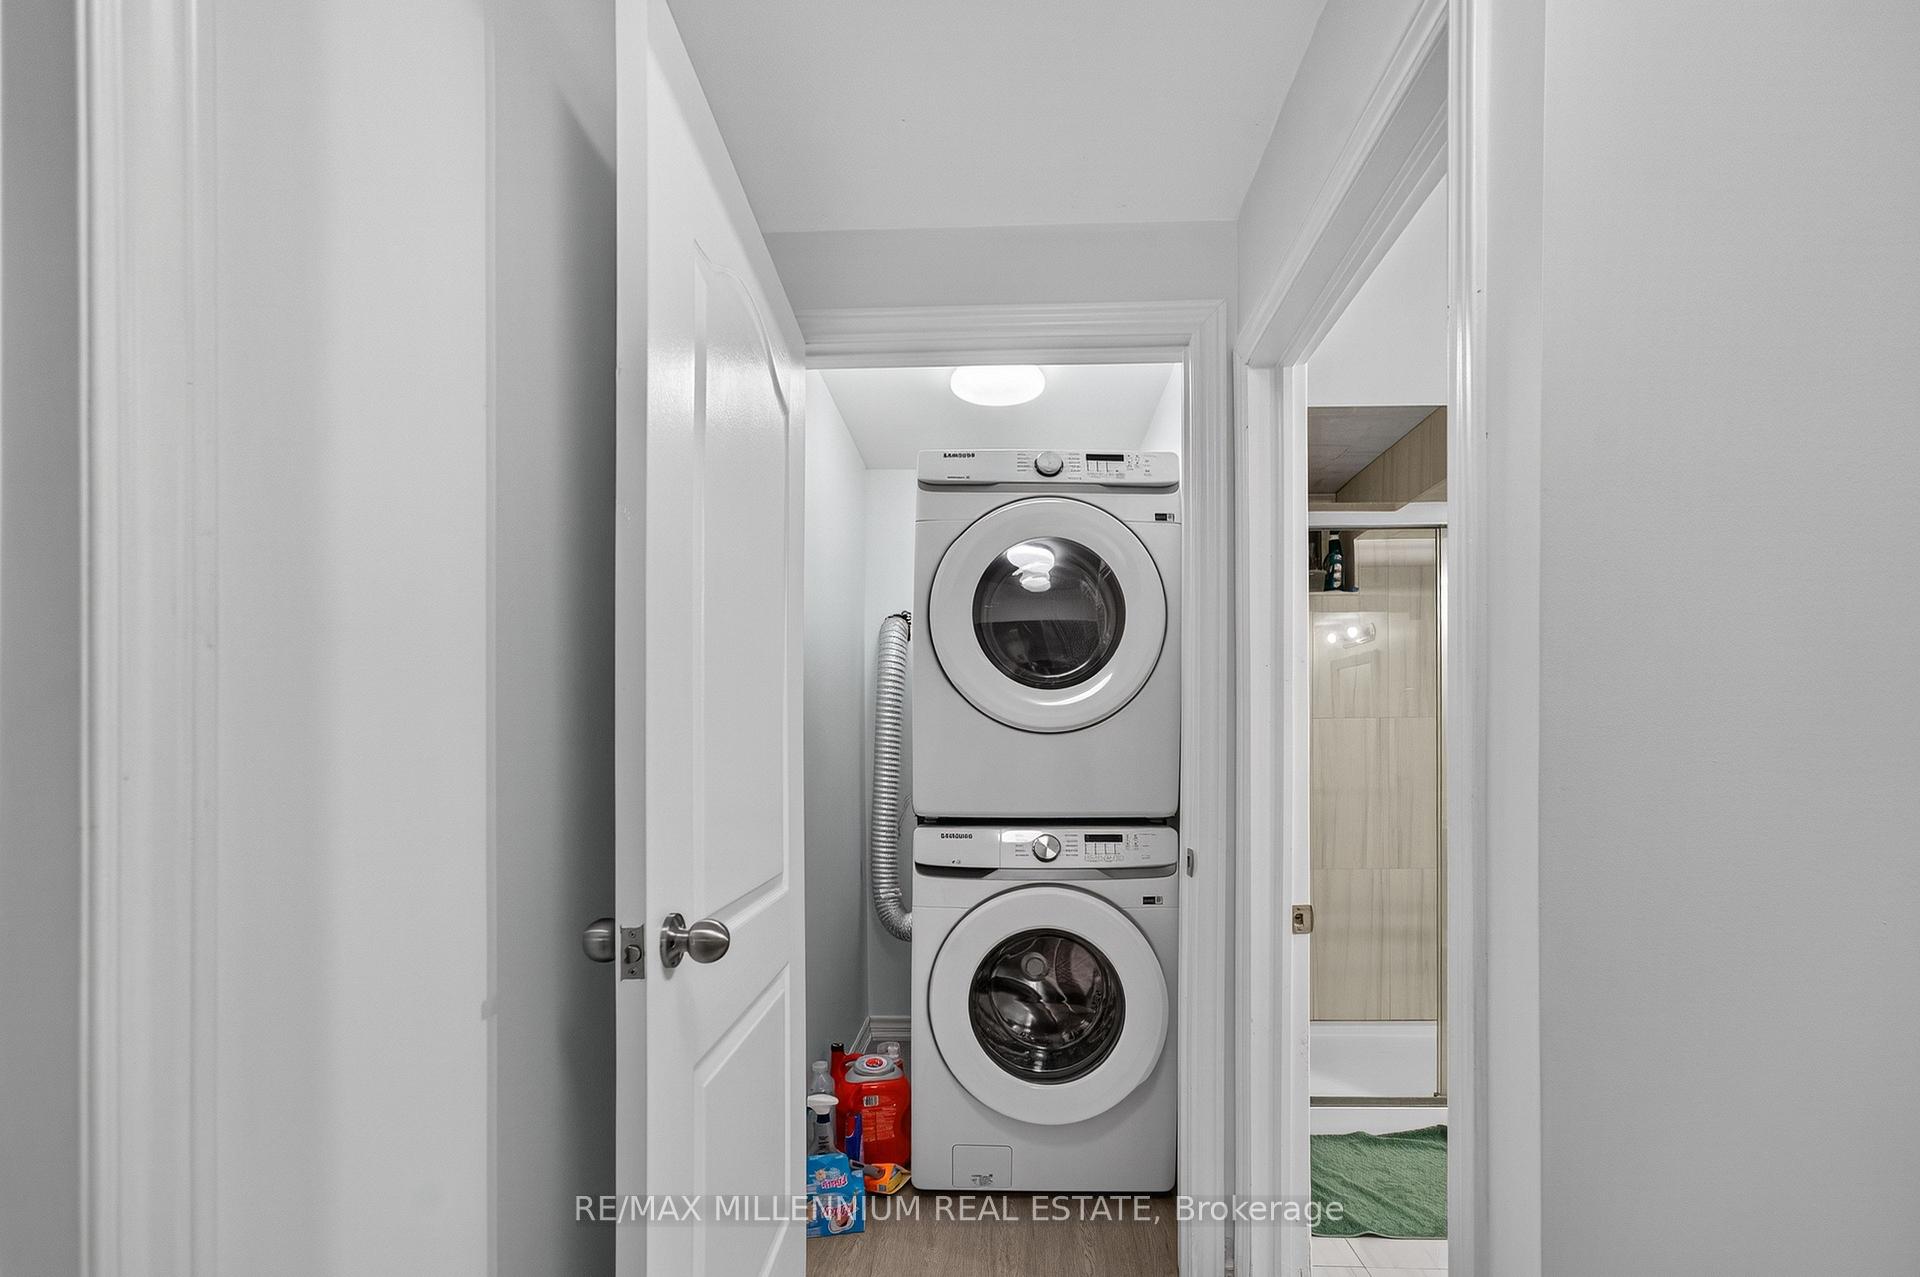
Move-In Ready, Fully Upgraded Detached Home with Legal Basement Apartment!Welcome to this beautifully renovated 4-bedroom detached home with a 2-bedroom legal basement apartment, offering incredible income potential. The basement features a separate entrance, private laundry, and a modern open-concept kitchen, perfect for rental or extended family living.Upstairs boasts a brand-new eat-in kitchen with quartz counters, glass cabinets, and stainless steel appliances, along with a spacious master retreat featuring a 4-piece ensuite and updated vanities. Freshly painted throughout, this home showcases new flooring, upgraded trim, modern lighting, pot lights inside & out, and stylish receptacles.Enjoy outdoor living with a concrete patio and the convenience of a double car garage with no sidewalk - offering extra parking space.Located in a family-friendly neighbourhood close to schools, shopping, and transit, this turnkey home is the total package - just move in and enjoy!
Ask about this home
A HOMEH agent will answer your questions about this home.
Around this home
Daily convenience, out of 100, from the distances below
Schools nearby
School rating, out of 10.
Helpful calculators
Your HOMEH agent

"I would see it this week."