
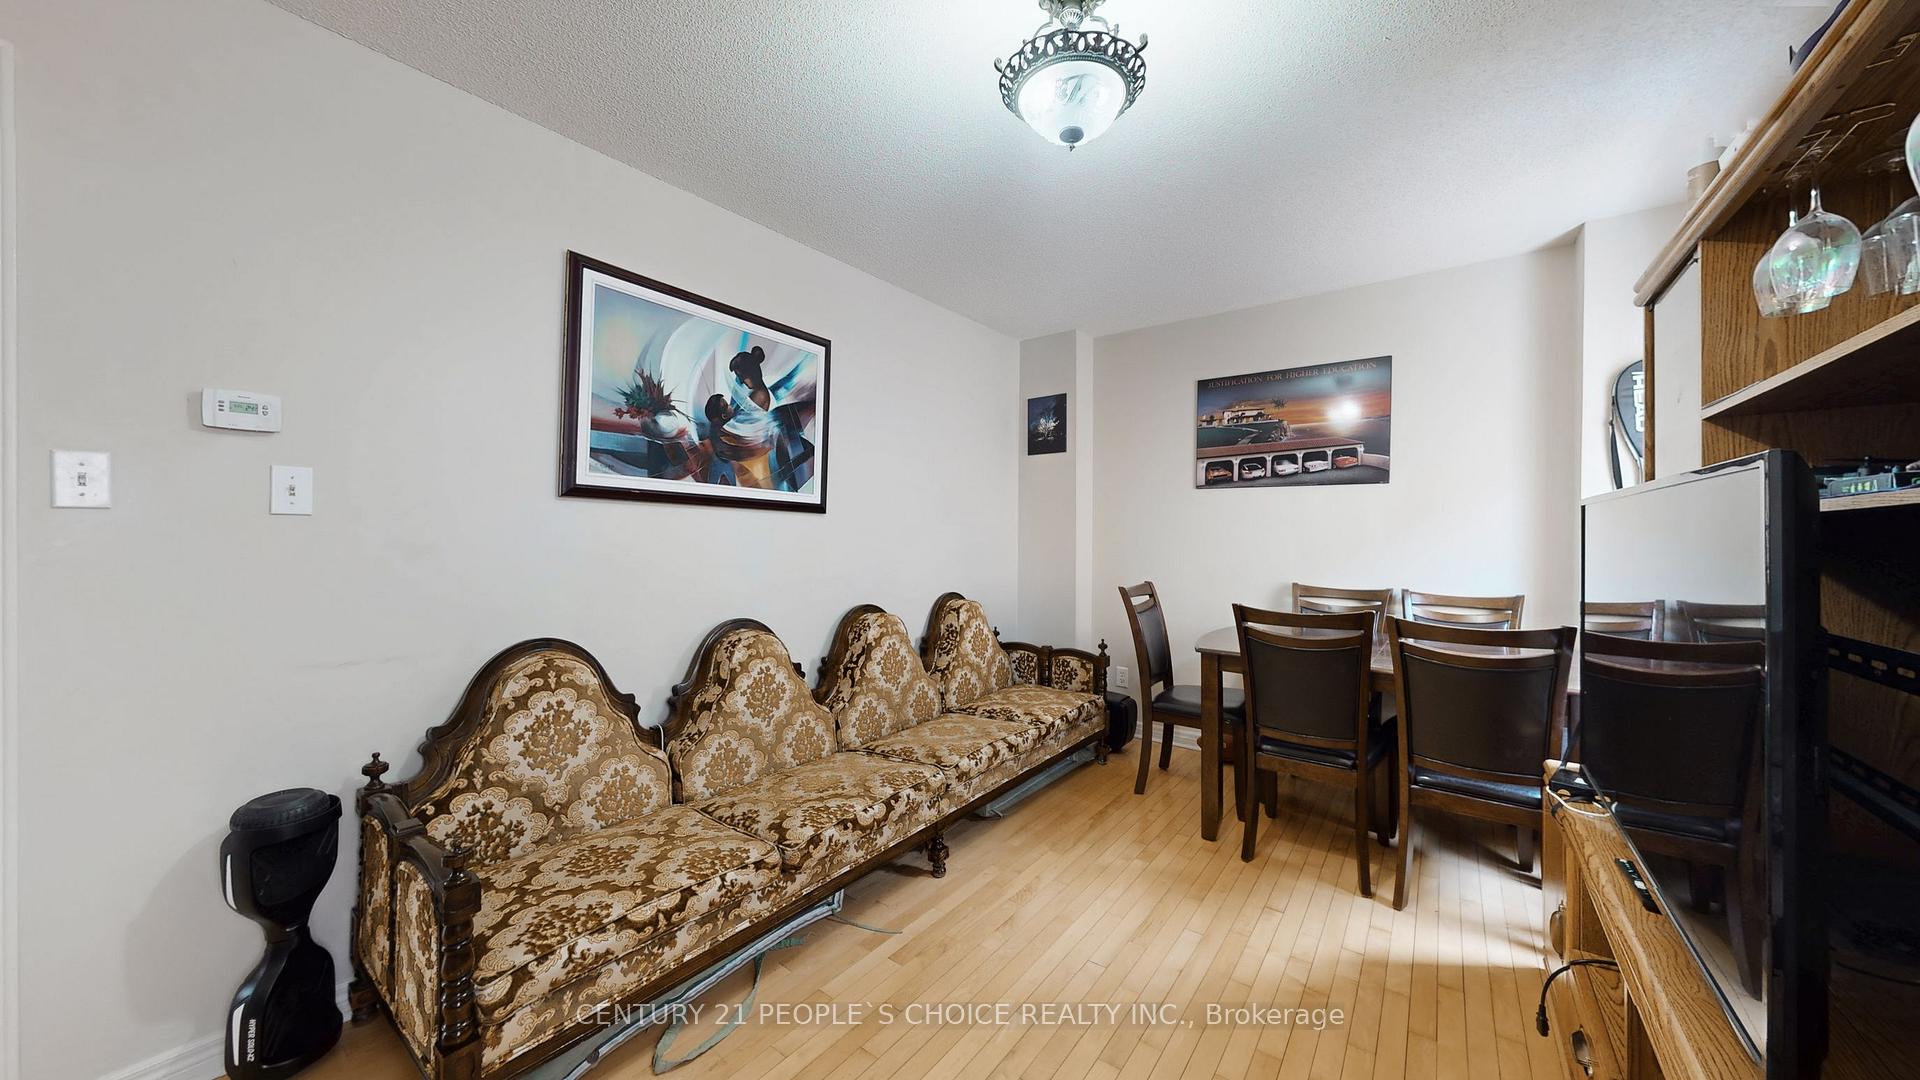
 See all 12 photos
Book a viewing
Ask HOMEH
About this home
9 Roughley Street, Bradford West Gwillimbury
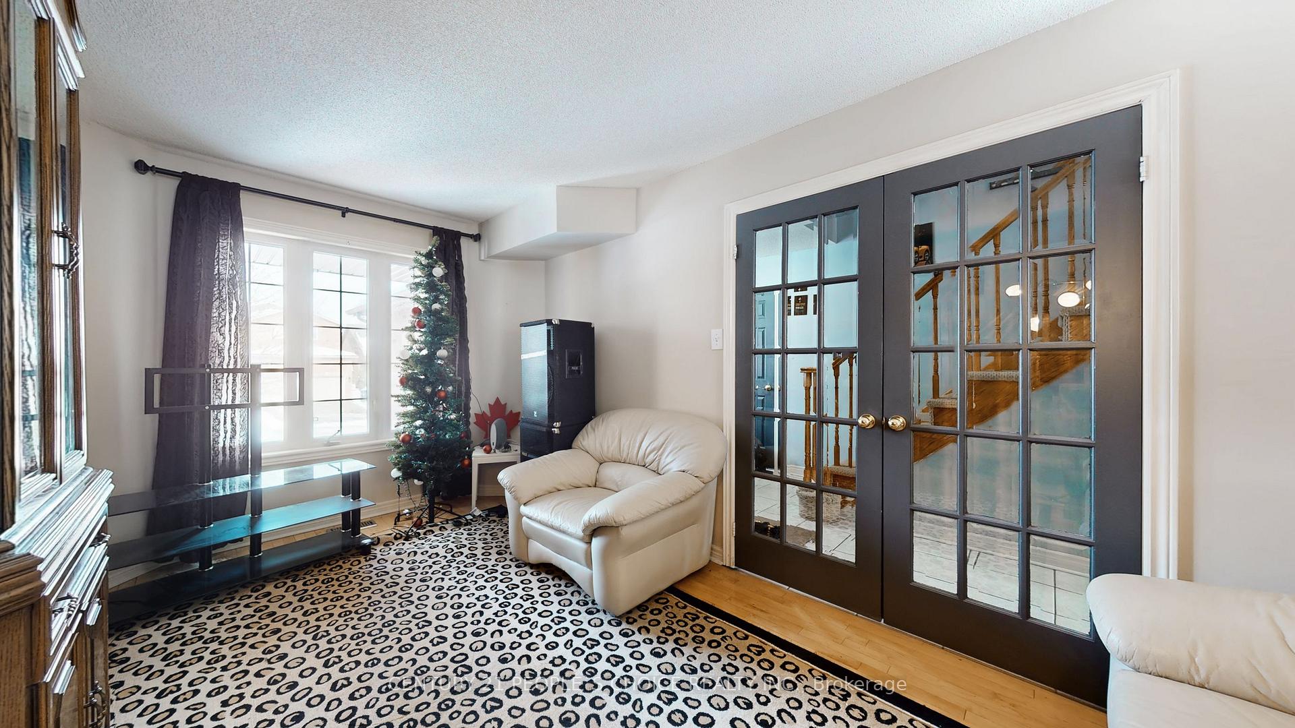
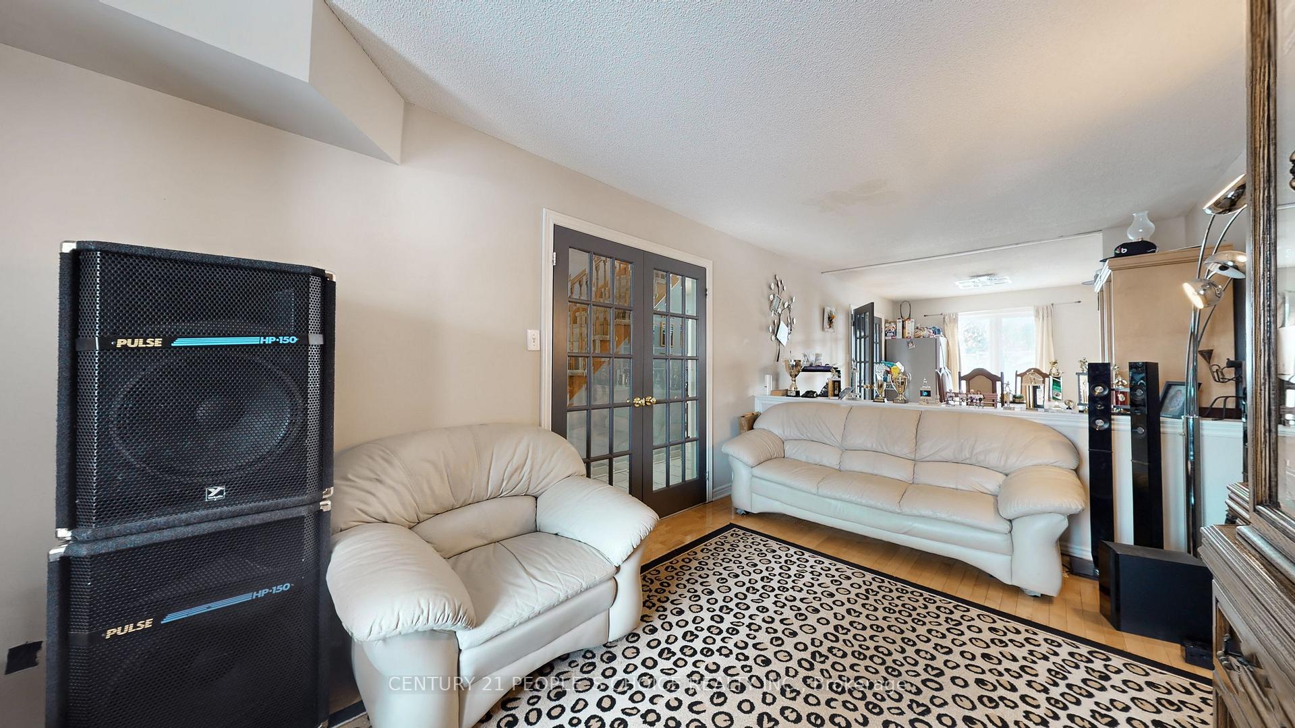
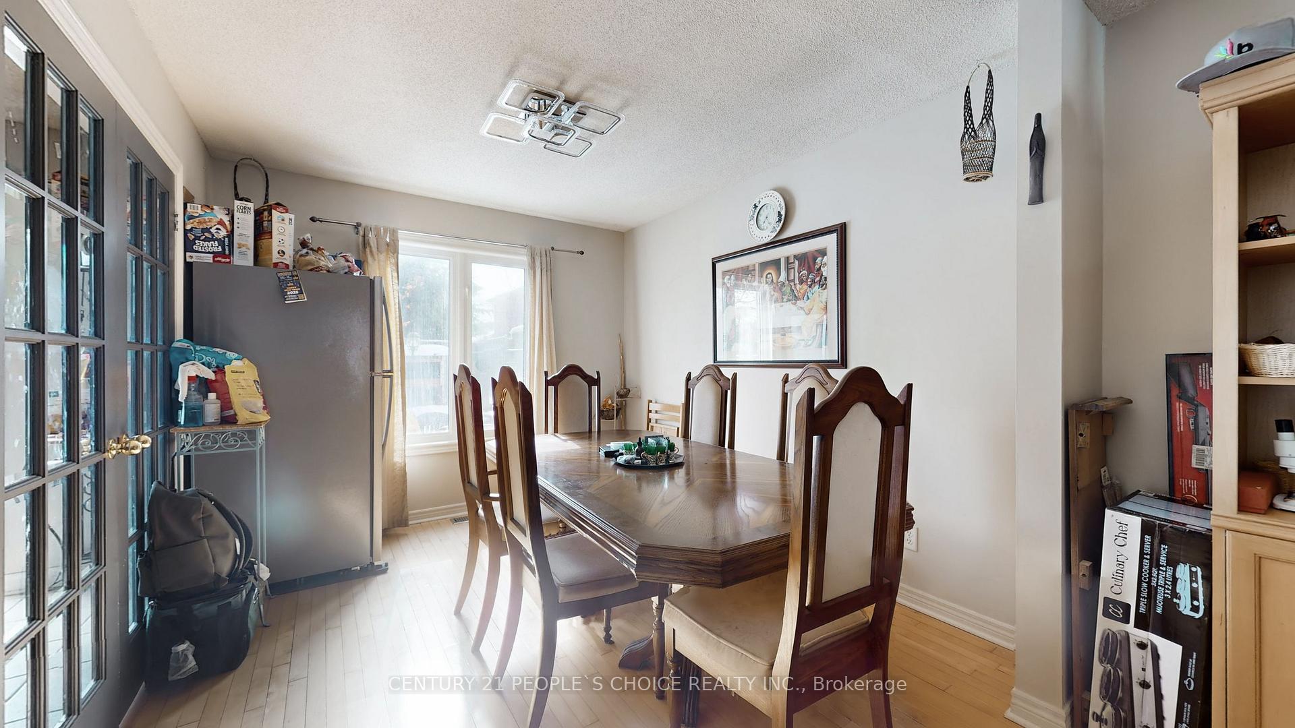
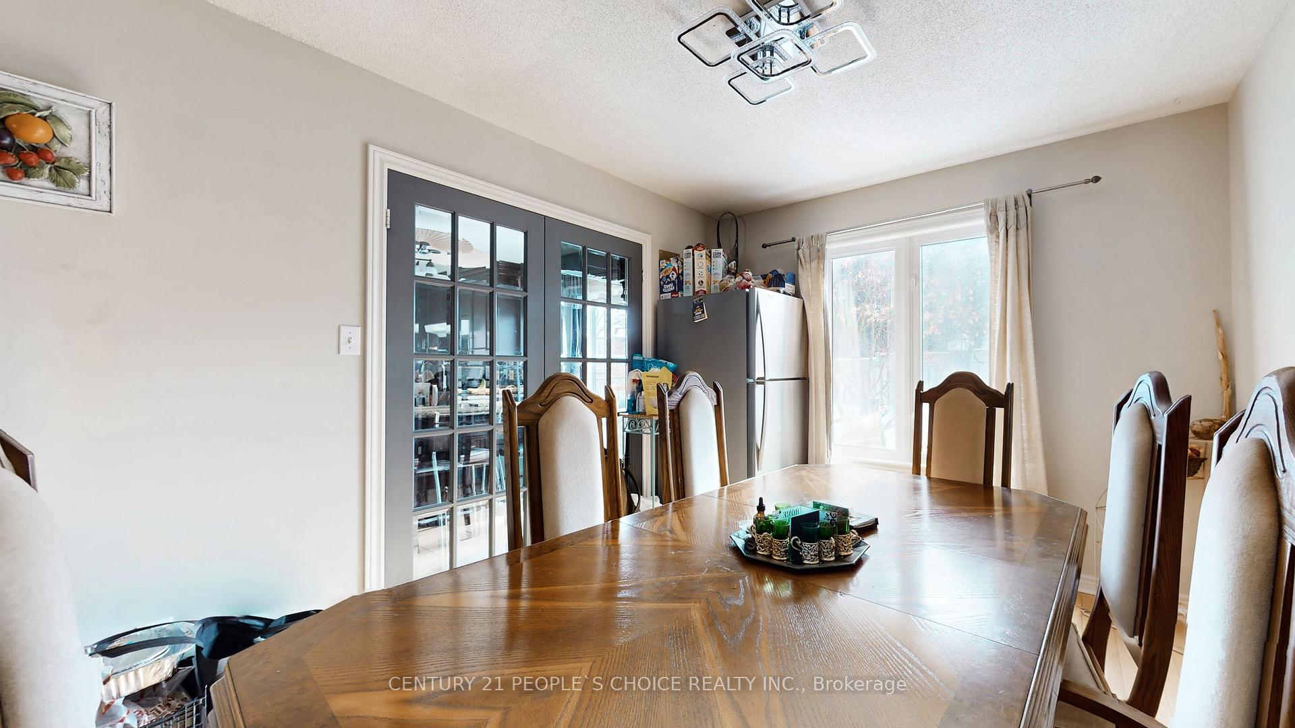
Beautifully maintained home featuring a stunning maple kitchen with granite island, strip hardwood floors throughout, and elegant French doors. Newly professionally finished basement with 3-pc bath and rough-in wet bar. Main floor laundry and direct garage access. Large 4-car driveway plus huge garage mezzanine with stairs. Concrete patio and walkways. Includes 2 fridges, stove, dishwasher, washer & dryer, all ELFs, central air, central vac, and all window coverings. Move in ready-must see!
Facts & features
Book a viewing
Rooms
9 rooms · 4 bathrooms
- Living room21′7″ × 9′7″206 sq.ft.
- Family room15′7″ × 10′155 sq.ft.
- Dining room10′11″ × 9′7″105 sq.ft.
- Kitchen17′9″ × 10′6″186 sq.ft.
- Bedroom 213′7″ × 11′3″153 sq.ft.
- Primary bedroom17′7″ × 13′4″235 sq.ft.
- Bedroom 411′10″ × 10′2″120 sq.ft.
- Bedroom 311′6″ × 11′3″129 sq.ft.
- Recreation14′ × 36′1″506 sq.ft.
Around this home
Listing details
Helpful tools
Your HOMEH agent

"Priced 1% under our estimate. I would see it this week."
Ask HOMEH about this home
Price, neighbourhood, monthly cost. Ask anything.
HOMEH Intelligent Agent is an AI, not a licensed representative. Check anything important with your agent.