

9 Tower Court
9 Tower Court
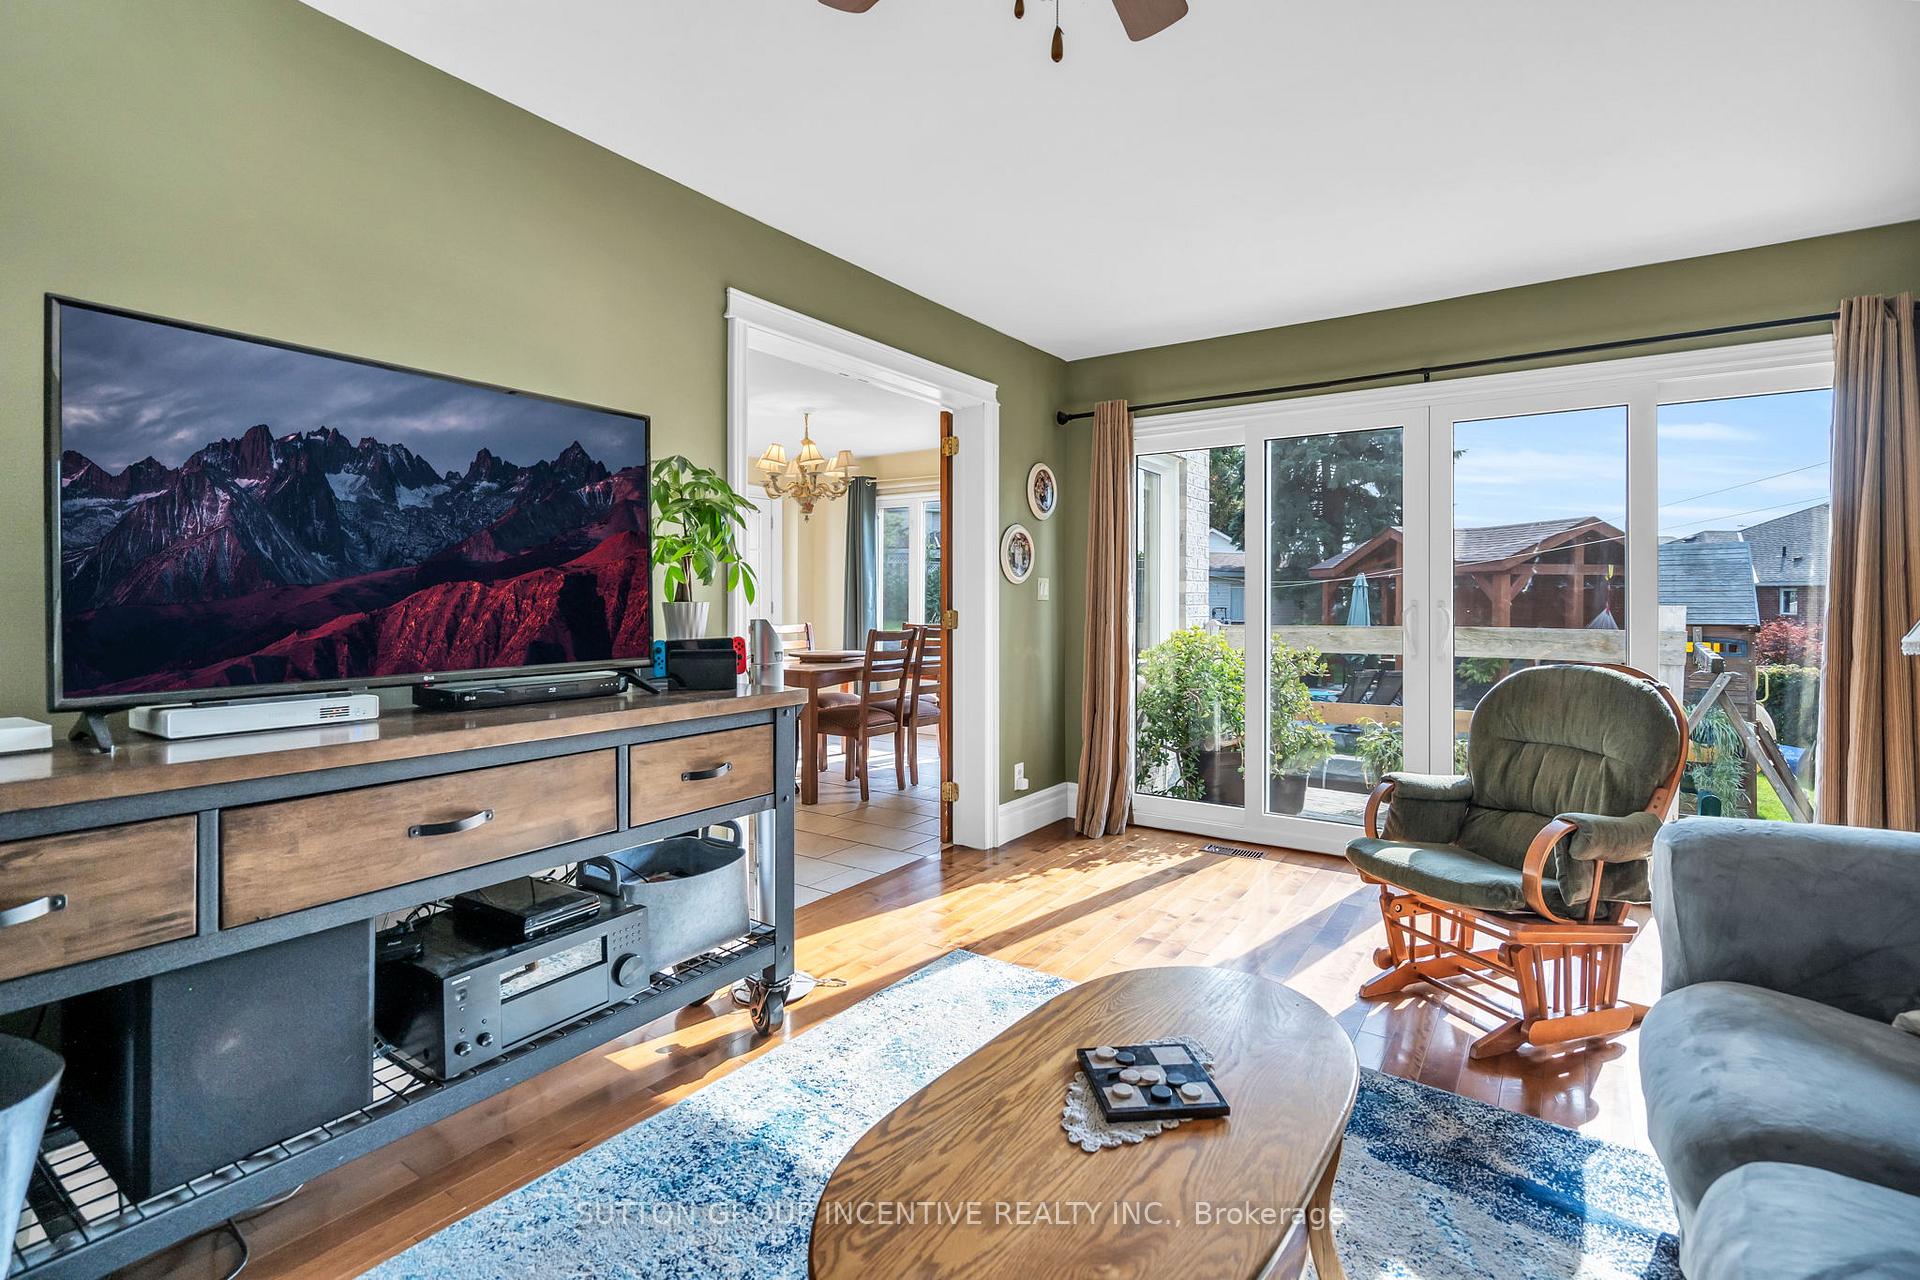 See all 39 photos
Property history
- $1,349,900TerminatedList: 2025-04-23|End: 2025-07-26|94 daysN12098878
- $1,399,999TerminatedList: 2025-01-22|End: 2025-04-23|91 daysN11936721
- $1,349,900TerminatedList: 2024-10-04|End: 2024-11-21|48 daysN9382736
Facts and features
- BasementApartment
- Age of home31–50 years
- Price per sq ft~$600
- Water, sewerMunicipal
- Second kitchen
- Fireplace
- Central air
- Inground pool
The homeDetached, 2-storey, Age 31–50 years
- Type: Detached
- Style: 2-storey
- Age: 31–50 years
- Living space: 2,000–2,500 sq ft
- Basement: Apartment
InsideFireplace Yes, natural gas, Water heater owned, in-law suite, Rooms above ground 13
- Fireplace: Yes, natural gas
- Features: Water heater owned, in-law suite
- Rooms above ground: 13
- Rooms in the basement: 5
- Bedrooms: 4 + 2 in the basement
- Bathrooms: 4
- Kitchens: 2
- Family room: Yes
Outside and lotBrick, Asphalt shingle, Concrete block
- Exterior: Brick
- Roof: Asphalt shingle
- Foundation: Concrete block
- Pool: Inground
- Size: 39.37 × 125.19 ft
- Shape: Pie
Parking2 Garage, Attached, Private double
- Spaces: 2 Garage
- Garage: Attached
- Driveway: Private double
Heating, water and powerForced air, gas, Central air, Municipal water
- Heating: Forced air, gas
- Cooling: Central air
- Water: Municipal water
- Sewer: Municipal sewer
Costs and taxesTaxes $6,710 a year, HST included in the price, Rental items None
- Taxes, 2024: $6,710 a year
- HST: HST included in the price
- Rental items: None
Included in the saleRefrigerator x2, washer x2, dryer, dishwasher x2, gas stovetop x2, built-in oven x2, built-in microwave, pool equipment, Outdoor playhouse/swings, patio furniture
- Included: Refrigerator x2, washer x2, dryer, dishwasher x2, gas stovetop x2, built-in oven x2, built-in microwave, pool equipment
- Not included: Outdoor playhouse/swings, patio furniture
Listing detailsN9382736, Terminated, Oct 4, 2024
- MLS® number: N9382736
- Status: Terminated
- Listed on: Oct 4, 2024
- Days on market: 48
- Updated: Nov 21, 2024
- Possession: 60-90 days
- Occupied by: Owner
- Listing brokerage: SUTTON GROUP INCENTIVE REALTY INC.
About this home
9 Tower Court, Bradford West Gwillimbury (Bradford), ON L3Z 2V2
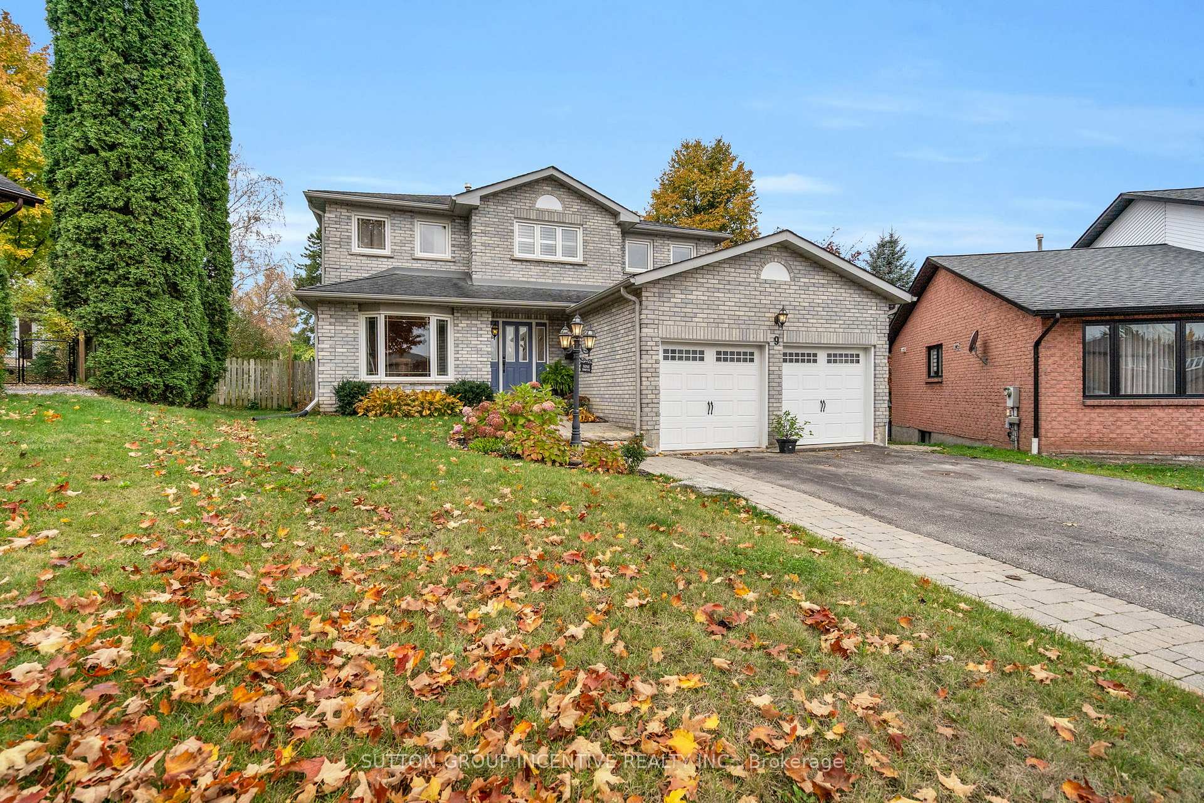
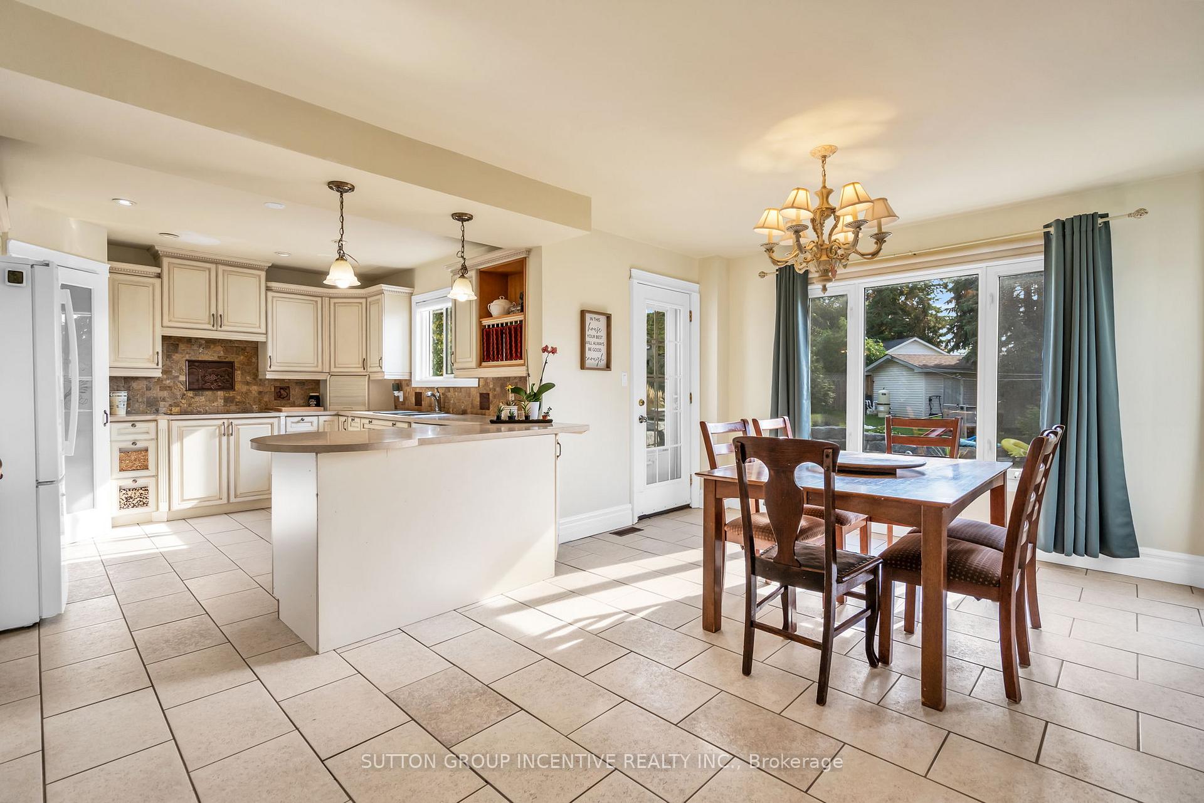
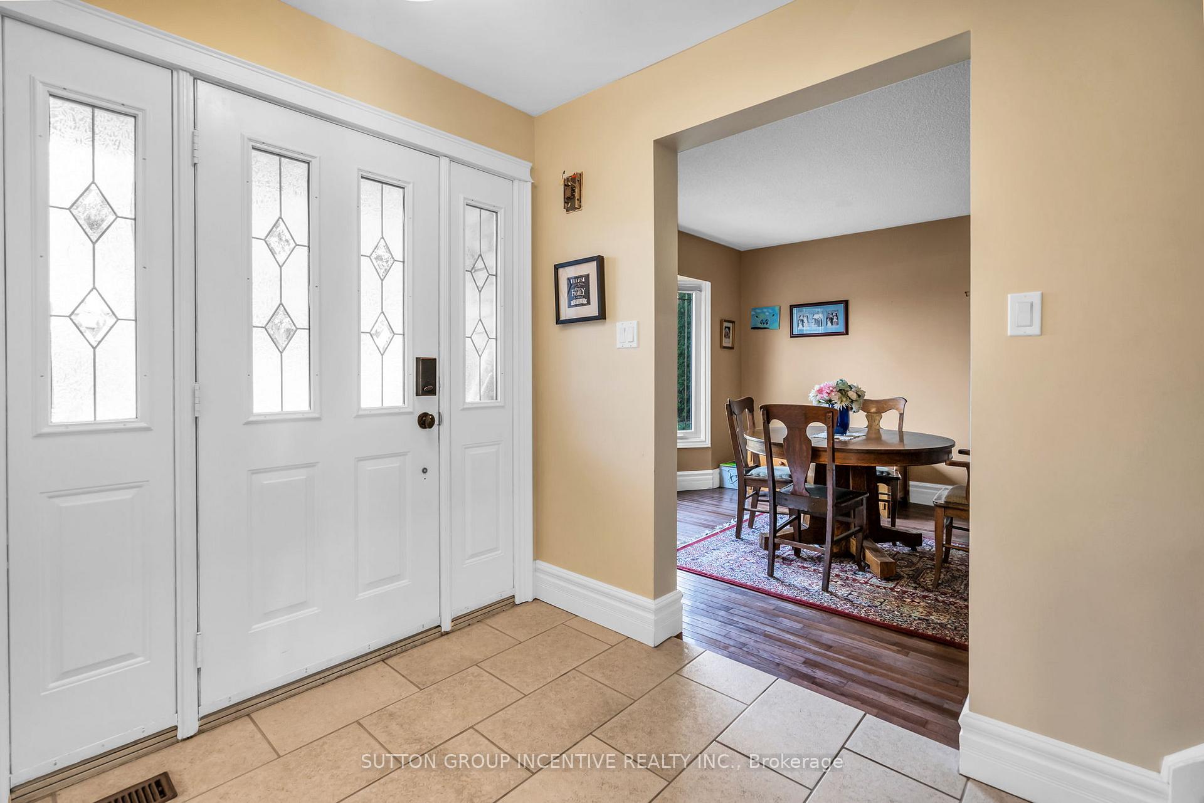
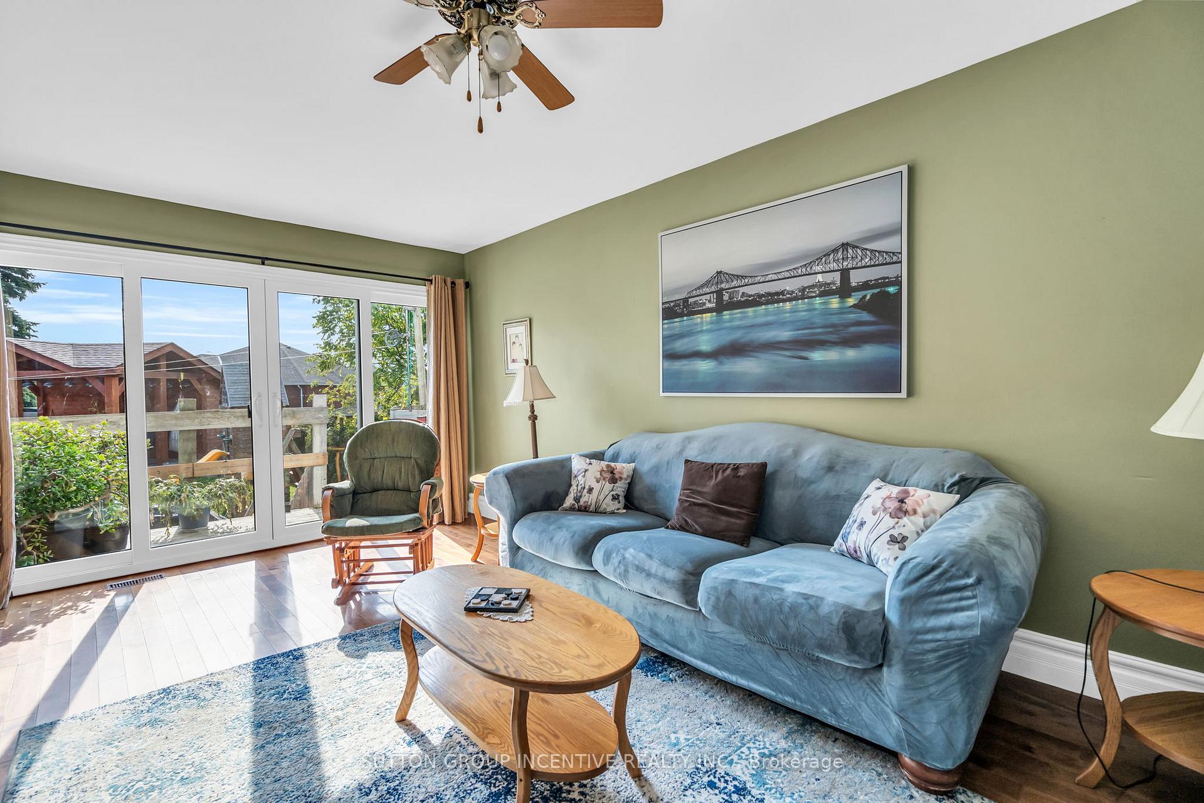
Welcome to your own private oasis near the GTA! This property has been lovingly maintained by the same family for nearly 20 years and is ready for you to make memories of your own. Walking into the spacious front entry, you'll find it's been freshly painted and has multiple closets, making organization with large families a breeze. Front family room or office has tons of natural light and offers privacy from the rest of the main floor. Bright open concept living, dining, and kitchen includes pantry, tons of custom cabinetry, hardwood, and two walkouts to the backyard. Upstairs, the primary bedroom offers two closets and a full 4 piece ensuite. There is also 3 additional spacious bedrooms and a full bathroom on the upper level, with beautiful Brazilian cherry hardwood throughout. Basement in-law suite with separate entry is great for multi-generational living or income potential. Features include brand new gas fireplace, widened doorways and hallways to accommodate wheelchair as well as a bathroom with separate laundry. In the backyard, no expense was spared with inground pool and landscaping! The unilock and stone waterfall truly elevate the space, the pool house provides changing rooms, and there is still room for the kids to run and play! There's no properties like this in town, don't miss out on this gem!
Ask about this home
A HOMEH agent will answer your questions about this home.
Around this home
Daily convenience, out of 100, from the distances below
Schools nearby
School rating, out of 10.
Helpful calculators
Your HOMEH agent

"I would see it this week."