
 See all 37 photos

Book a viewing
Ask HOMEH
About this home
95 Scarlet Way, Bradford West Gwillimbury
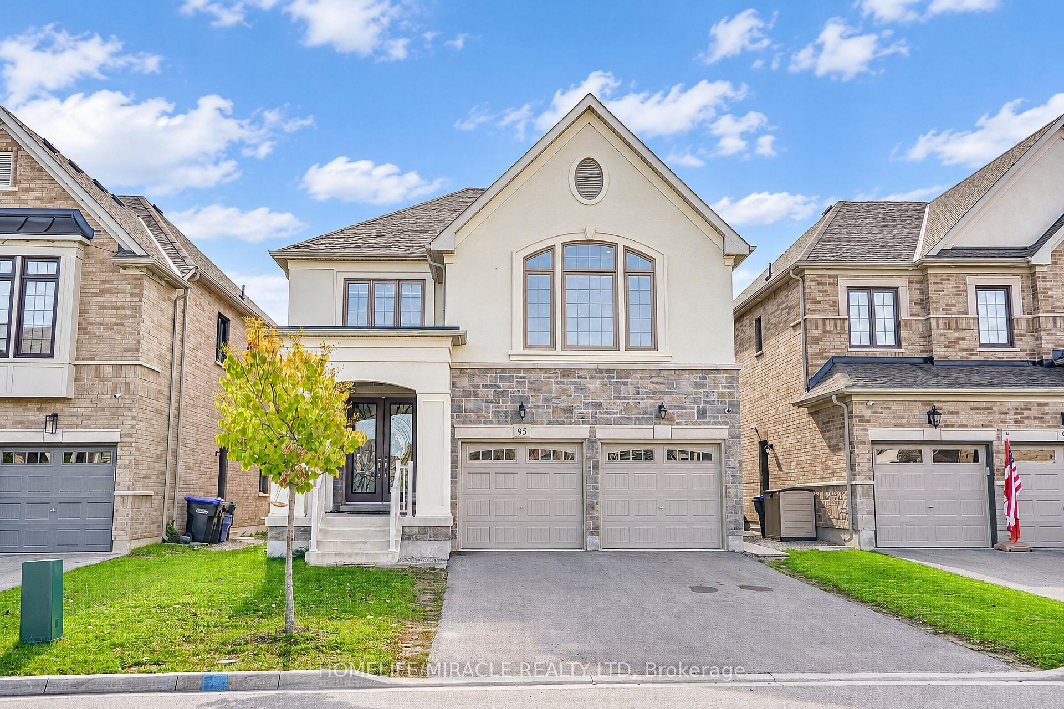
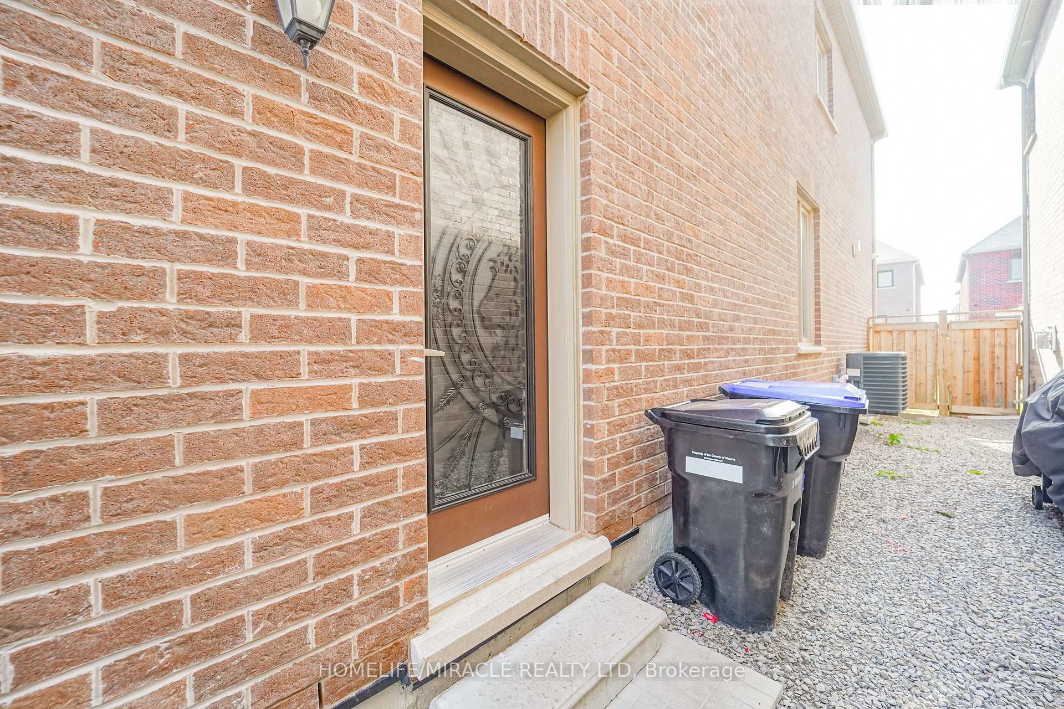
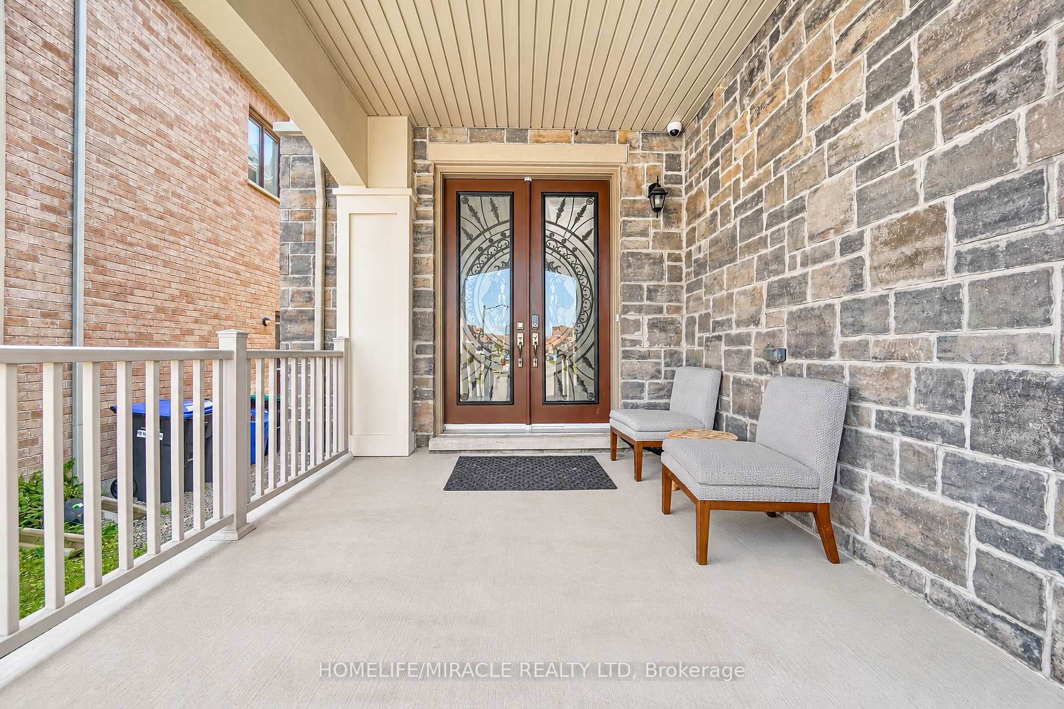
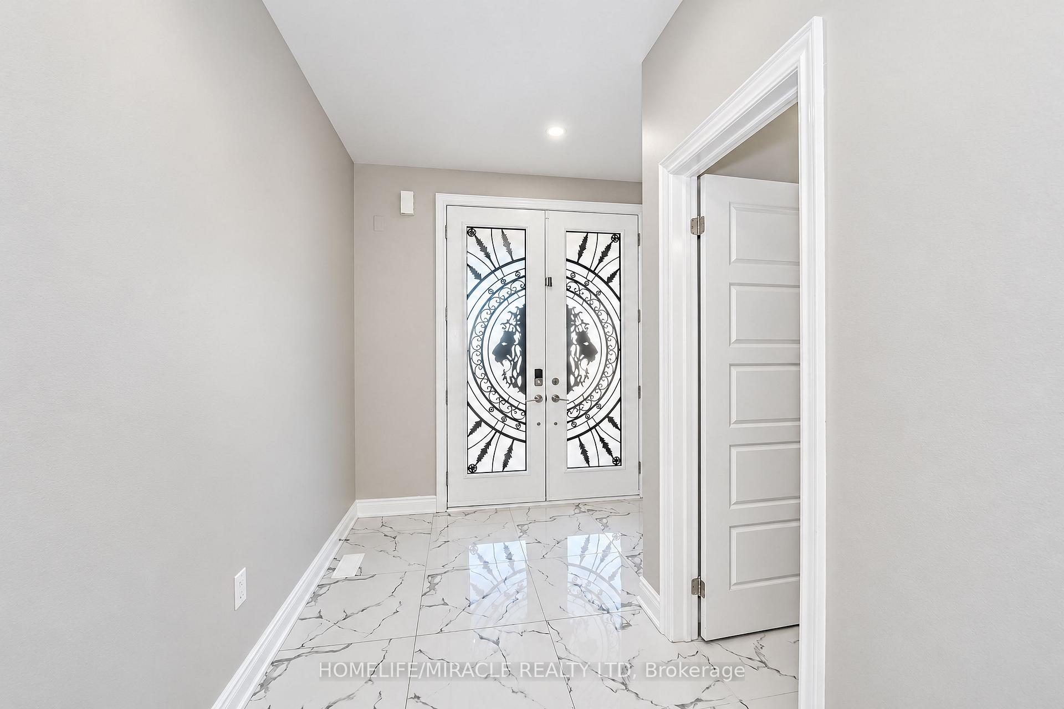
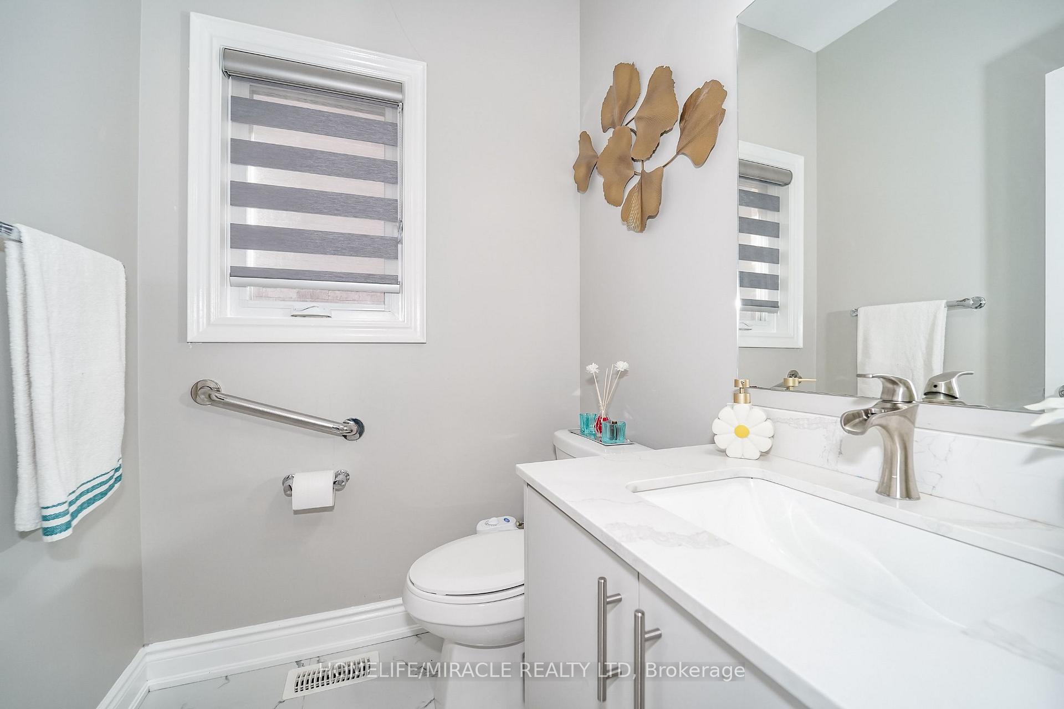
4 + 3 Bedroom Home. No sidewalk. 6 car parking spaces in total. Finished lower-level with separate entrance. The lower level has been divided to accommodate two separate living spaces. The first space offers 2 bedrooms, a recreation room, a full kitchen and a full bathroom. The second space offers 1 bedroom with its own kitchen and full bathroom. There is a second shared laundry in the lower level. Main Level Features: a covered front porch, double door entry, a foyer with a powder room and closet, 2 separate stair cases, a laundry room, a living room, a dining room, a home office, a family room and a luxurious kitchen with quartz countertop and matching quartz backsplash. Upper Level Features: 4 spacious bedrooms, 3 bathrooms and a unique Loft. Close to HWY 400, Public Transit, Schools, Community Centre, Public Library, Walmart, Food Basics, Shoppers Drug Mart, Dollarama, Gas Station and many more shops & restaurants.
Facts & features
Book a viewing
Rooms
14 rooms · 6 bathrooms
- Kitchen10′5″ × 14′1″146 sq.ft.
- Office10′ × 9′6″95 sq.ft.
- Foyer8′8″ × 9′6″82 sq.ft.
- Family room10′5″ × 15′3″159 sq.ft.
- Living room10′ × 13′4″133 sq.ft.
- Dining room10′ × 13′6″135 sq.ft.
- Loft18′ × 13′234 sq.ft.
- Primary bedroom19′8″ × 12′236 sq.ft.
- Bedroom 410′ × 11′8″117 sq.ft.
- Bedroom 310′ × 11′8″117 sq.ft.
- Bedroom 211′8″ × 15′4″179 sq.ft.
- Bedroom10′ × 12′120 sq.ft.
- Bedroom10′ × 10′100 sq.ft.
- Bedroom10′ × 10′100 sq.ft.
Around this home
Schools nearby
School rating, out of 10.
Listing details
Helpful tools
Your HOMEH agent
"Priced 4% over our estimate. I would see it this week."
Ask HOMEH about this home
Price, neighbourhood, monthly cost. Ask anything.
HOMEH Intelligent Agent is an AI, not a licensed representative. Check anything important with your agent.