
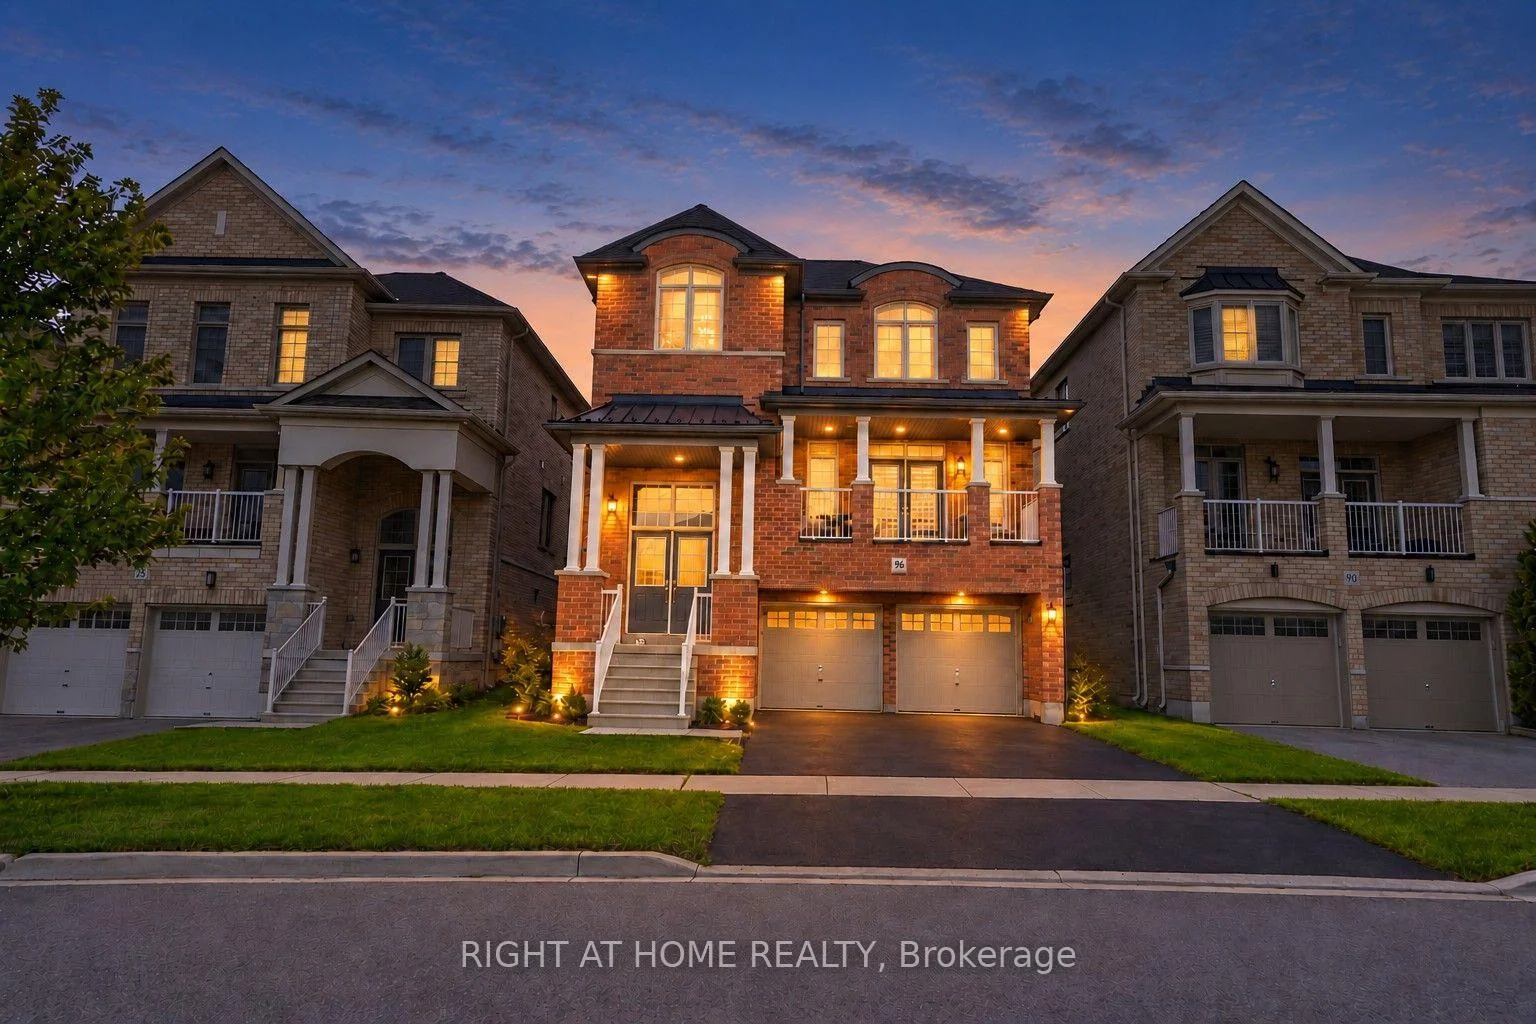
96 Inverness Way
Bradford West Gwillimbury (Bradford)96 Inverness Way
Bradford West Gwillimbury (Bradford)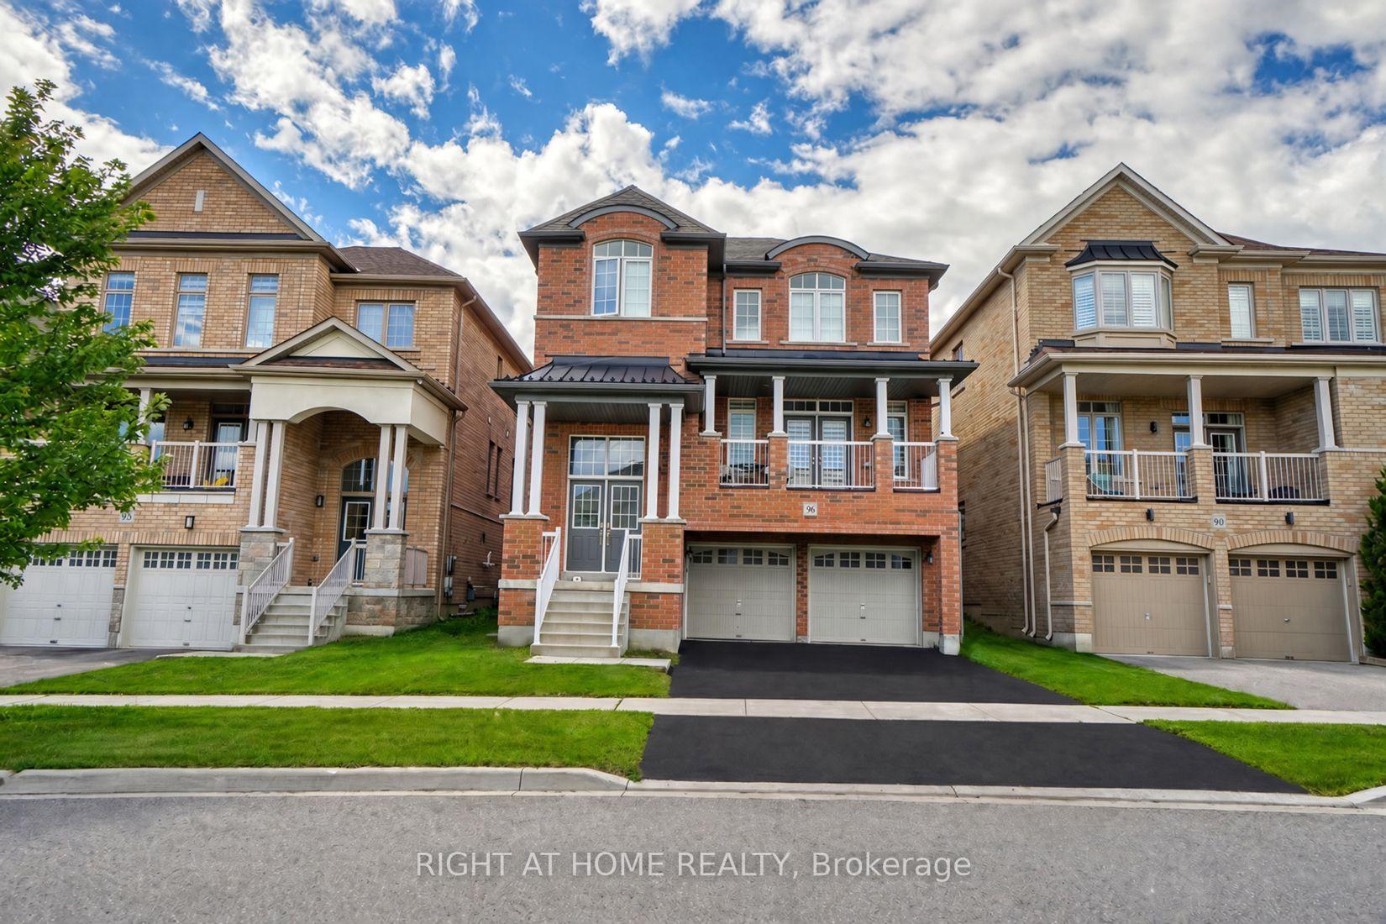
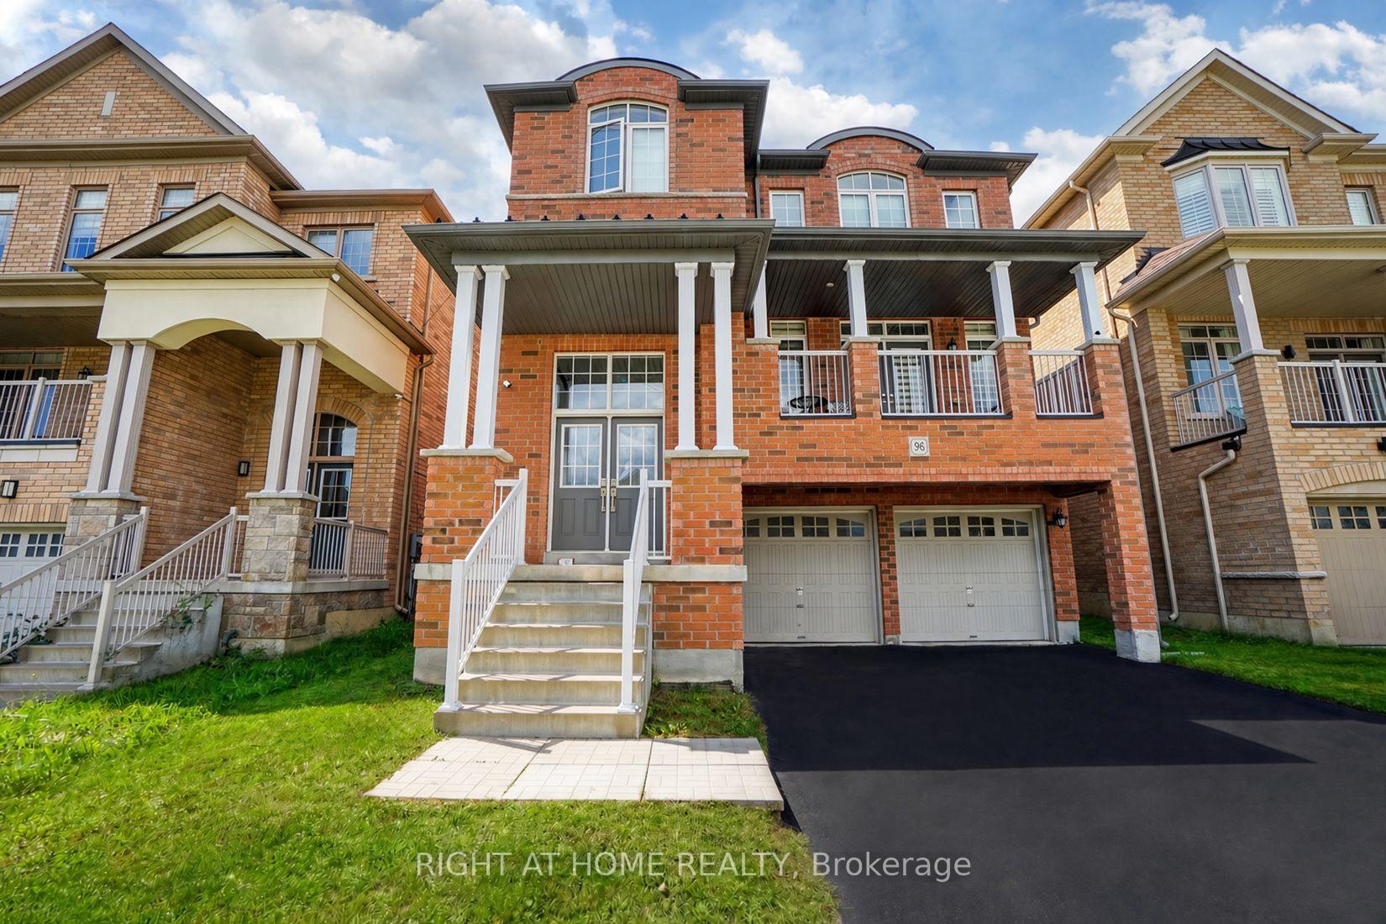
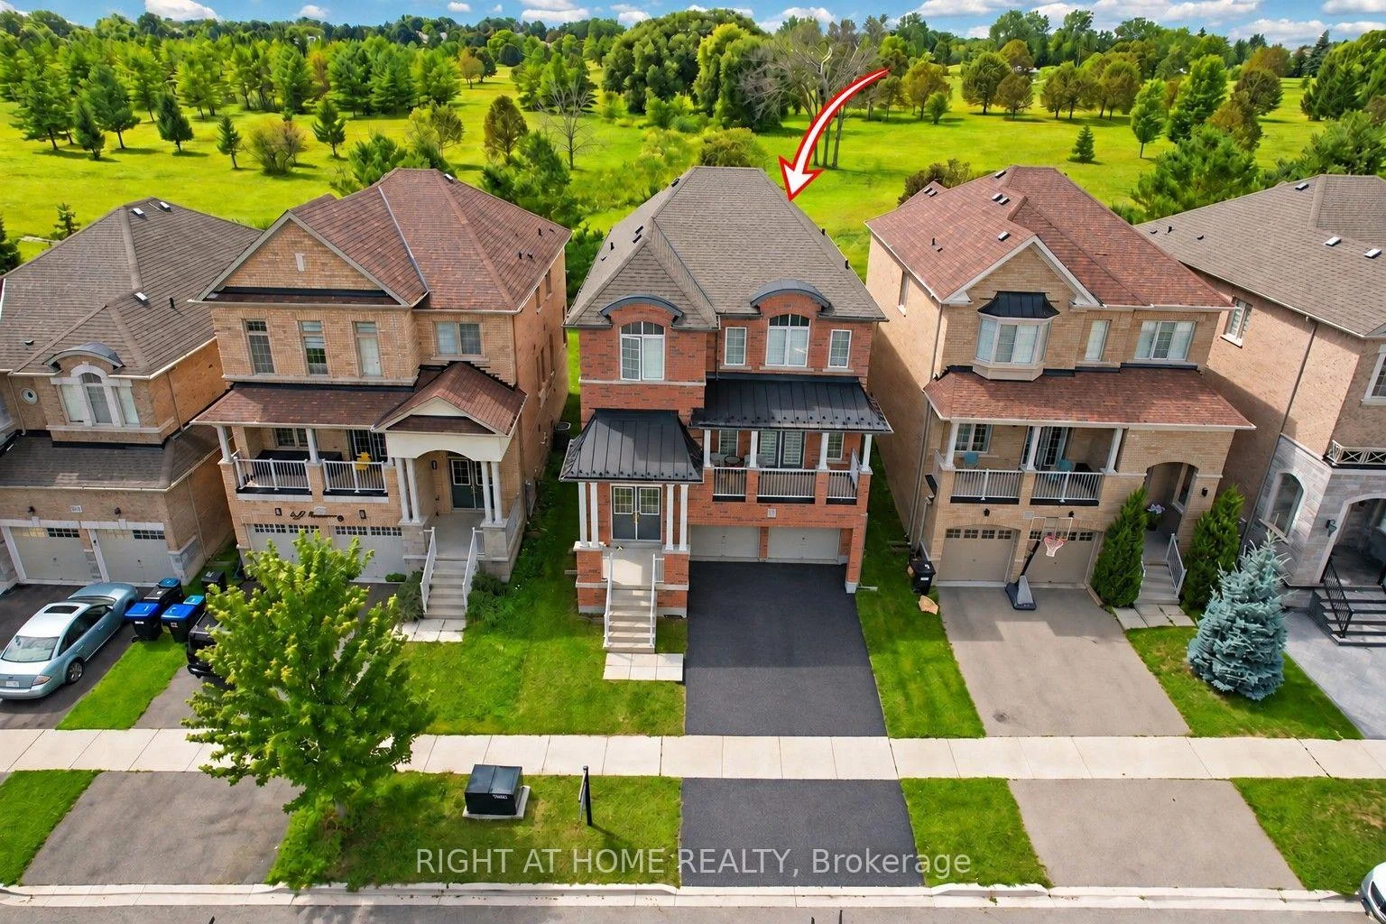
 See all 46 photos
Book a viewing
Ask HOMEH
About this home
96 Inverness Way, Bradford West Gwillimbury
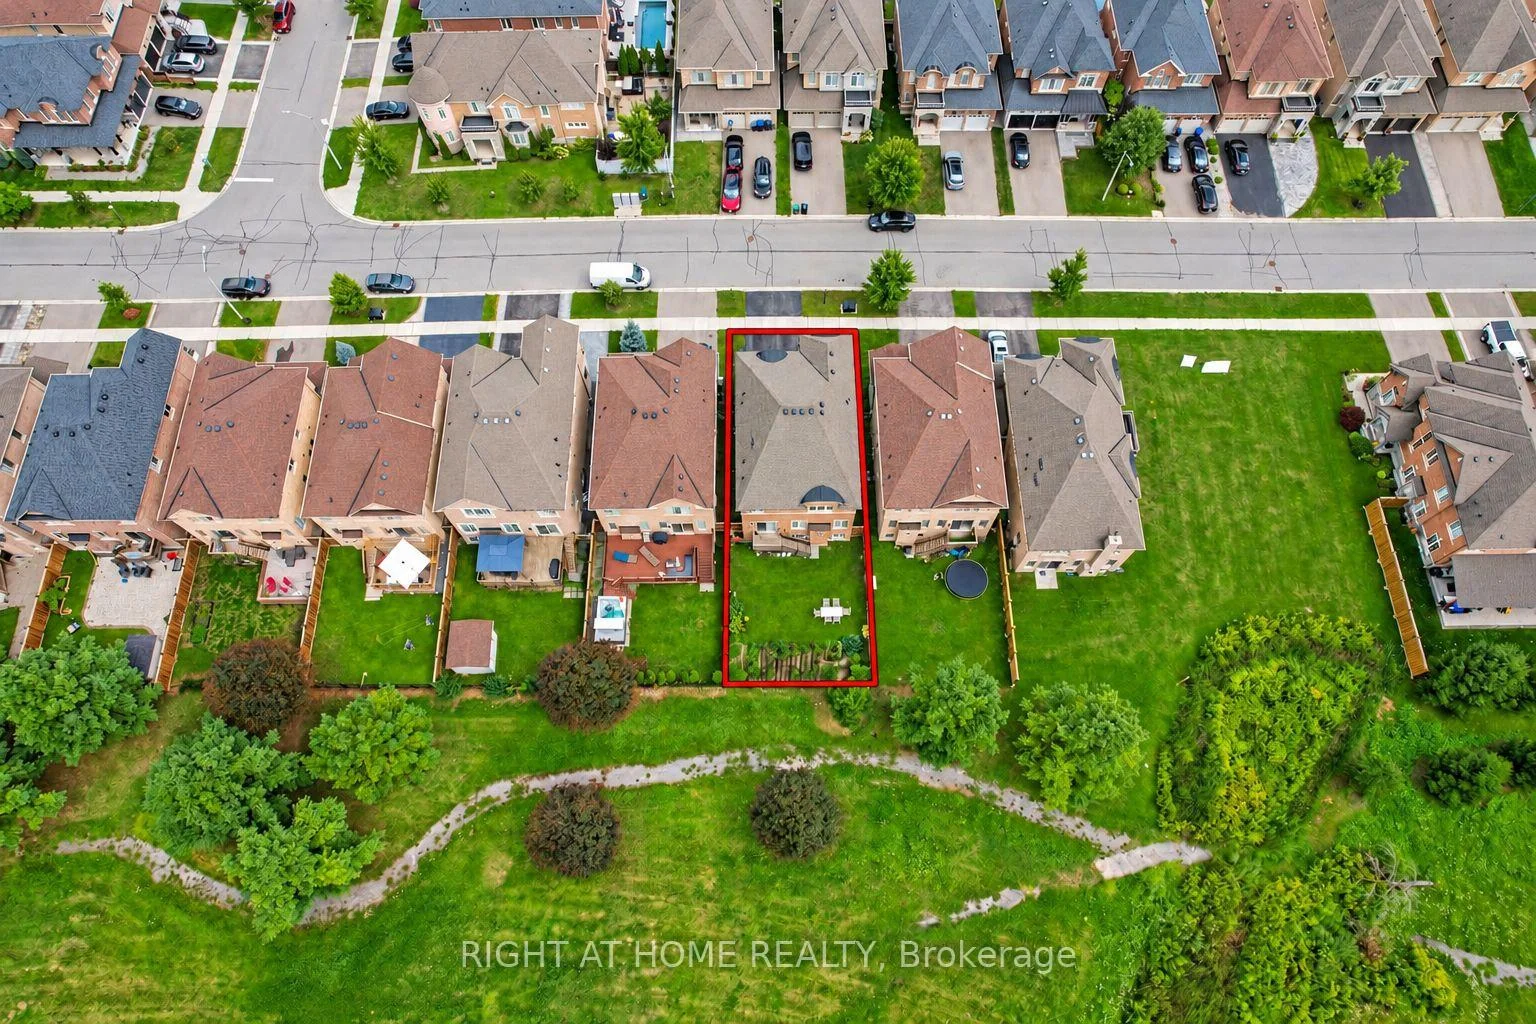
Welcome to 96 Inverness Way, an exceptional approximately 2,778 sq. ft. detached residence where modern open-concept design, custom craftsmanship and family functionality come together in Bradford's desirable Green Valley Estates community.The bright, flowing main floor is designed for everyday comfort and entertaining. A beautifully appointed custom kitchen features built-in appliances, extensive cabinetry and a striking waterfall island, opening seamlessly into the spacious living and family areas. The family room is anchored by an impressive custom-built TV entertainment wall with integrated cabinetry and fireplace, creating a stylish and inviting focal point. Rich hardwood flooring extends throughout the main and upper levels, complemented by pot lights and elegant custom millwork.A spacious main-floor laundry room provides exceptional convenience and storage with extensive custom built-in cabinetry.Upstairs, all four generous bedrooms enjoy direct bathroom access. The luxurious primary retreat features extensive custom built-ins, a walk-in closet and a private five-piece ensuite. The second bedroom offers its own ensuite and custom built-ins, while the third and fourth bedrooms share a convenient Jack-and-Jill bathroom.The partially finished basement offers excellent in-law potential with a recreation room, bedroom, rough-in for a future kitchenette and rough-in for a future three-piece bathroom-all awaiting the buyer's finishing touches.Complete with a covered front balcony, double built-in garage and four total parking spaces. The fully fenced backyard offers space to relax, entertain and garden while enjoying a peaceful outlook over the surrounding greenery. Conveniently located near schools, parks, recreation, shopping, Highway 400 and Bradford GO. A distinctive family home offering style, space, versatility and flexible closing.
Facts & features
Book a viewing
Rooms
10 rooms · 4 bathrooms
- Living room16′2″ × 11′11″192 sq.ft.
- Kitchen21′11″ × 16′2″353 sq.ft.
- Dining room16′2″ × 9′7″154 sq.ft.
- Family room16′2″ × 13′1″212 sq.ft.
- Bedroom 414′2″ × 11′7″163 sq.ft.
- Bedroom 314′10″ × 10′5″155 sq.ft.
- Bedroom 214′5″ × 10′6″152 sq.ft.
- Primary bedroom16′1″ × 13′209 sq.ft.
- Recreation16′6″ × 13′9″228 sq.ft.
- Bedroom 512′8″ × 10′10″137 sq.ft.
Around this home
Listing details
Helpful tools
Your HOMEH agent

"Priced 2% over our estimate. I would see it this week."
Ask HOMEH about this home
Price, neighbourhood, monthly cost. Ask anything.
HOMEH Intelligent Agent is an AI, not a licensed representative. Check anything important with your agent.