

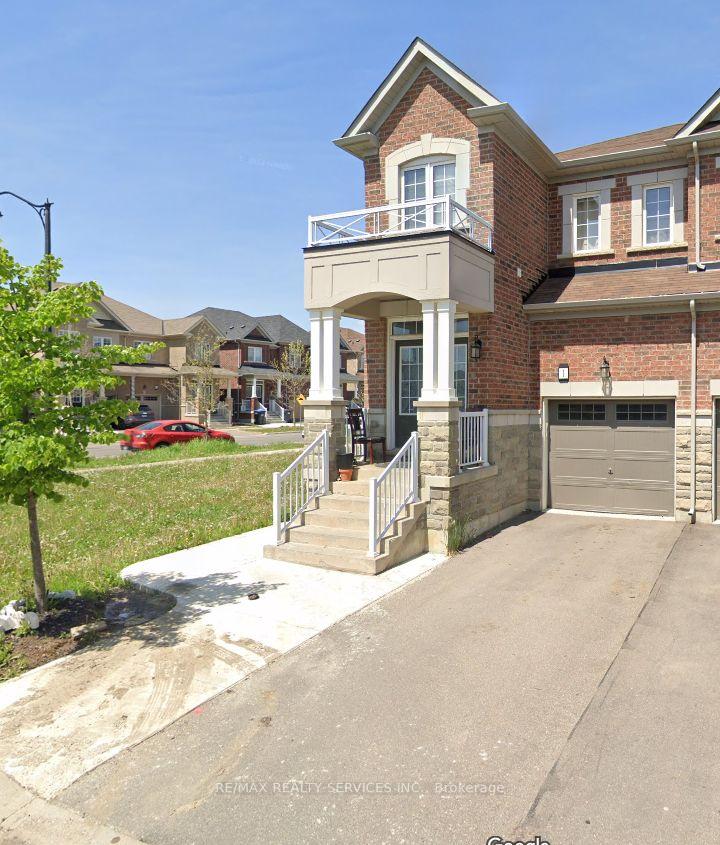
Lower Level, 1 Baffin Crescent
Lower Level For Rent
1/11Lower Level, 1 Baffin Crescent
Lower Level For Rent
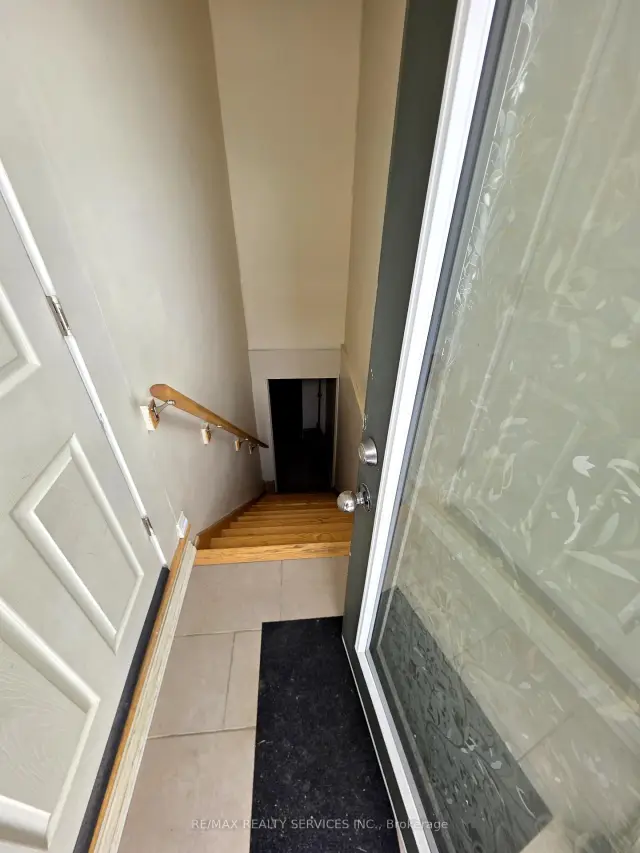
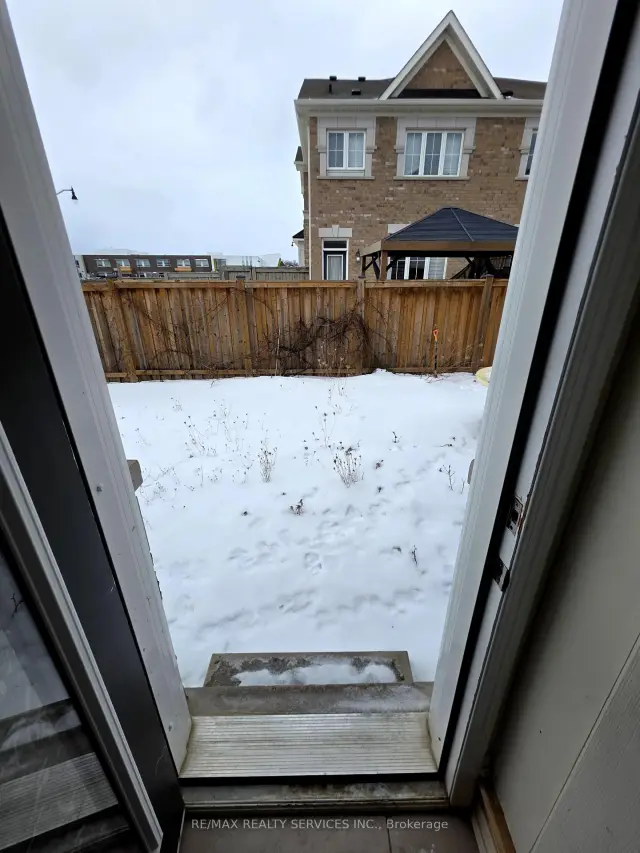
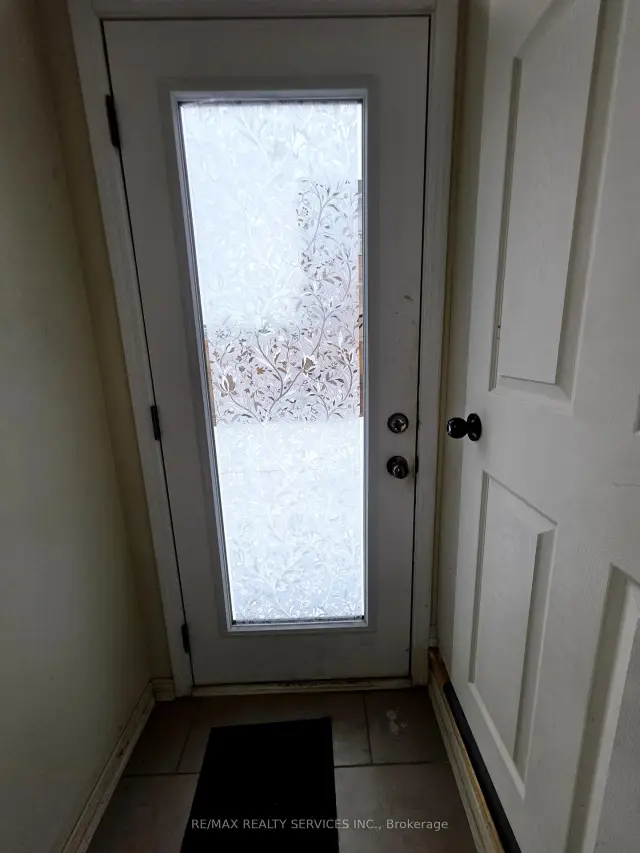
 See all 11 photos
1 Bedroom
1 Bathroom
0 Garage
<700 sq.ft
Basement
From Jan 1
Facts and features
- BasementApartment
- Lease term12 months
- FurnishedFurnished
- Age of home6–15 years
What stands out
- Separate entrance
- Central air
The homeLower Level, 2-storey, Age 6–15 years
- TypeLower Level
- Style2-storey
- Age6–15 years
- Living spaceUnder 700 sq ft
- BasementApartment, separate entrance
- WaterfrontNone
InsideBroadloom, Tile, In basement, lower level, Sump pump, water heater
- FlooringBroadloom, Tile
- LaundryIn basement, lower level
- FeaturesSump pump, water heater
- Rooms above ground2
- Bedrooms1
- Bathrooms1
- Kitchens1
Outside and lotBrick, Asphalt shingle, Concrete
- ExteriorBrick
- RoofAsphalt shingle
- FoundationConcrete
- FeaturesPrivacy
Parking1 Parking, Built-in, Private
- Spaces1 Parking
- GarageBuilt-in
- DrivewayPrivate
Heating, water and powerForced air, gas, Central air, Municipal water
- HeatingForced air, gas
- CoolingCentral air
- WaterMunicipal water
- SewerMunicipal sewer
- Natural gasAvailable
- HydroAvailable
- CableNo
- TelephoneNo
Rent and termsRent $1,500 a month, Basement, Furnished
- Rent$1,500 a month
- Space for rentBasement
- FurnishedFurnished
- Lease12 months
- PaidMonthly
- Rent includesAll inclusive, hydro, heat, central air conditioning, water, parking
- DepositRequired
- Credit checkRequired
- Employment letterRequired
- Rental applicationRequired
- ReferencesRequired
- Rental itemsN/a
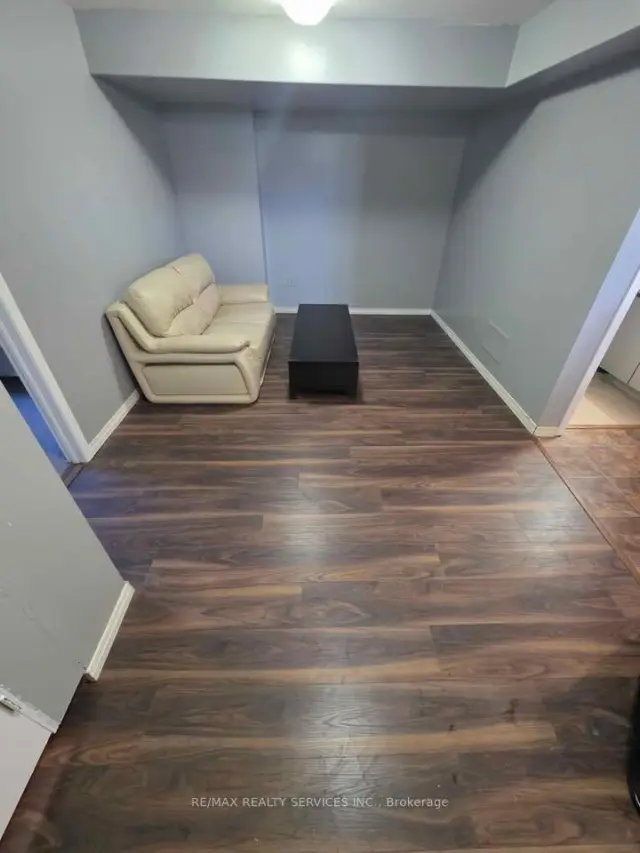
IncludedUtilities - electricity, water, gas , appliances - stove, fridge, washer & dryer & furniture - bed set with dresser, couch, coffee table, Not included None
- IncludedUtilities - electricity, water, gas , appliances - stove, fridge, washer & dryer & furniture - bed set with dresser, couch, coffee table
- Not includedNone
NearbyPublic transit, school bus route, park
- Close toPublic transit, school bus route, park
Listing detailsW14182332, For Rent, Nov 12, 2026
- MLS® numberW14182332
- StatusFor Rent
- Listed onNov 12, 2026
- Days on market8
- UpdatedNov 15, 2026
- Possession2027-01-01 / 30-59 days
- Occupied byVacant
- Listing brokerageRE/MAX REALTY SERVICES INC.
About this home
Lower Level, 1 Baffin Crescent, Brampton (Northwest Brampton), ON L7A 0A9
Sump PumpWater HeaterPublic TransitSchool Bus RouteParkPrivacy
All Inclusive - Legal Basement Apartment with separate entrance -1 bed 1 bath (Queen Mary & Wanless Dr ) Good sized Living area, Big Windows in spacious bedroom & 1 full Washroom. Laundry separate in the unit, Utilities included & driveway one parking included. Move in ready, Fully furnished. Great location for Families, couples or working student or single professionals welcome. **EXTRAS** Bed set, Couch, Dresser
Read more
Book a viewing
Fri20Nov
Sat21Nov
Sun22Nov
Mon23Nov
Tue24Nov
Wed25Nov
Thu26Nov
Pick A Time
Around this home
Baffin & Queen Mary Dr
Errands
Parks
Schools
Daily convenience, out of 100, from the distances below
ParkBanas Park · 6 within 1 km1 min walk75 m
GroceryAsian Food Centre5 min walk325 m
SchoolMalala Yousafzai PS (Elementary)2 min walk150 m
PharmacyI.D.A.19 min walk1.2 km
Cafés & foodPizza Depot · 3 within 1 km8 min walk473 m
Gym & rec centreAnytime Fitness27 min walk1.7 km
WalkDriveStraight-line distance, open map data
Grocery0.3 km
Park0.1 km
Dining1.2 km
Gym1.7 km
Schools nearby
School rating, out of 10.
Malala Yousafzai PS (Elementary)elementary · Public · 0.1 km
—
High Five Academy for Learningelementary · Private · 0.3 km
—
St. Josephine Bakhita Catholic Elementary Schoolelementary · Catholic · 0.7 km
6.9/10Good
Contact agent
Helpful calculators
Rent vs buy
Affordability
Mortgage
Down payment
Stress test
CMHC insurance

Your HOMEH agent
KimHOMEH agent · Brampton
"I would see it this week."
Ask Kim