

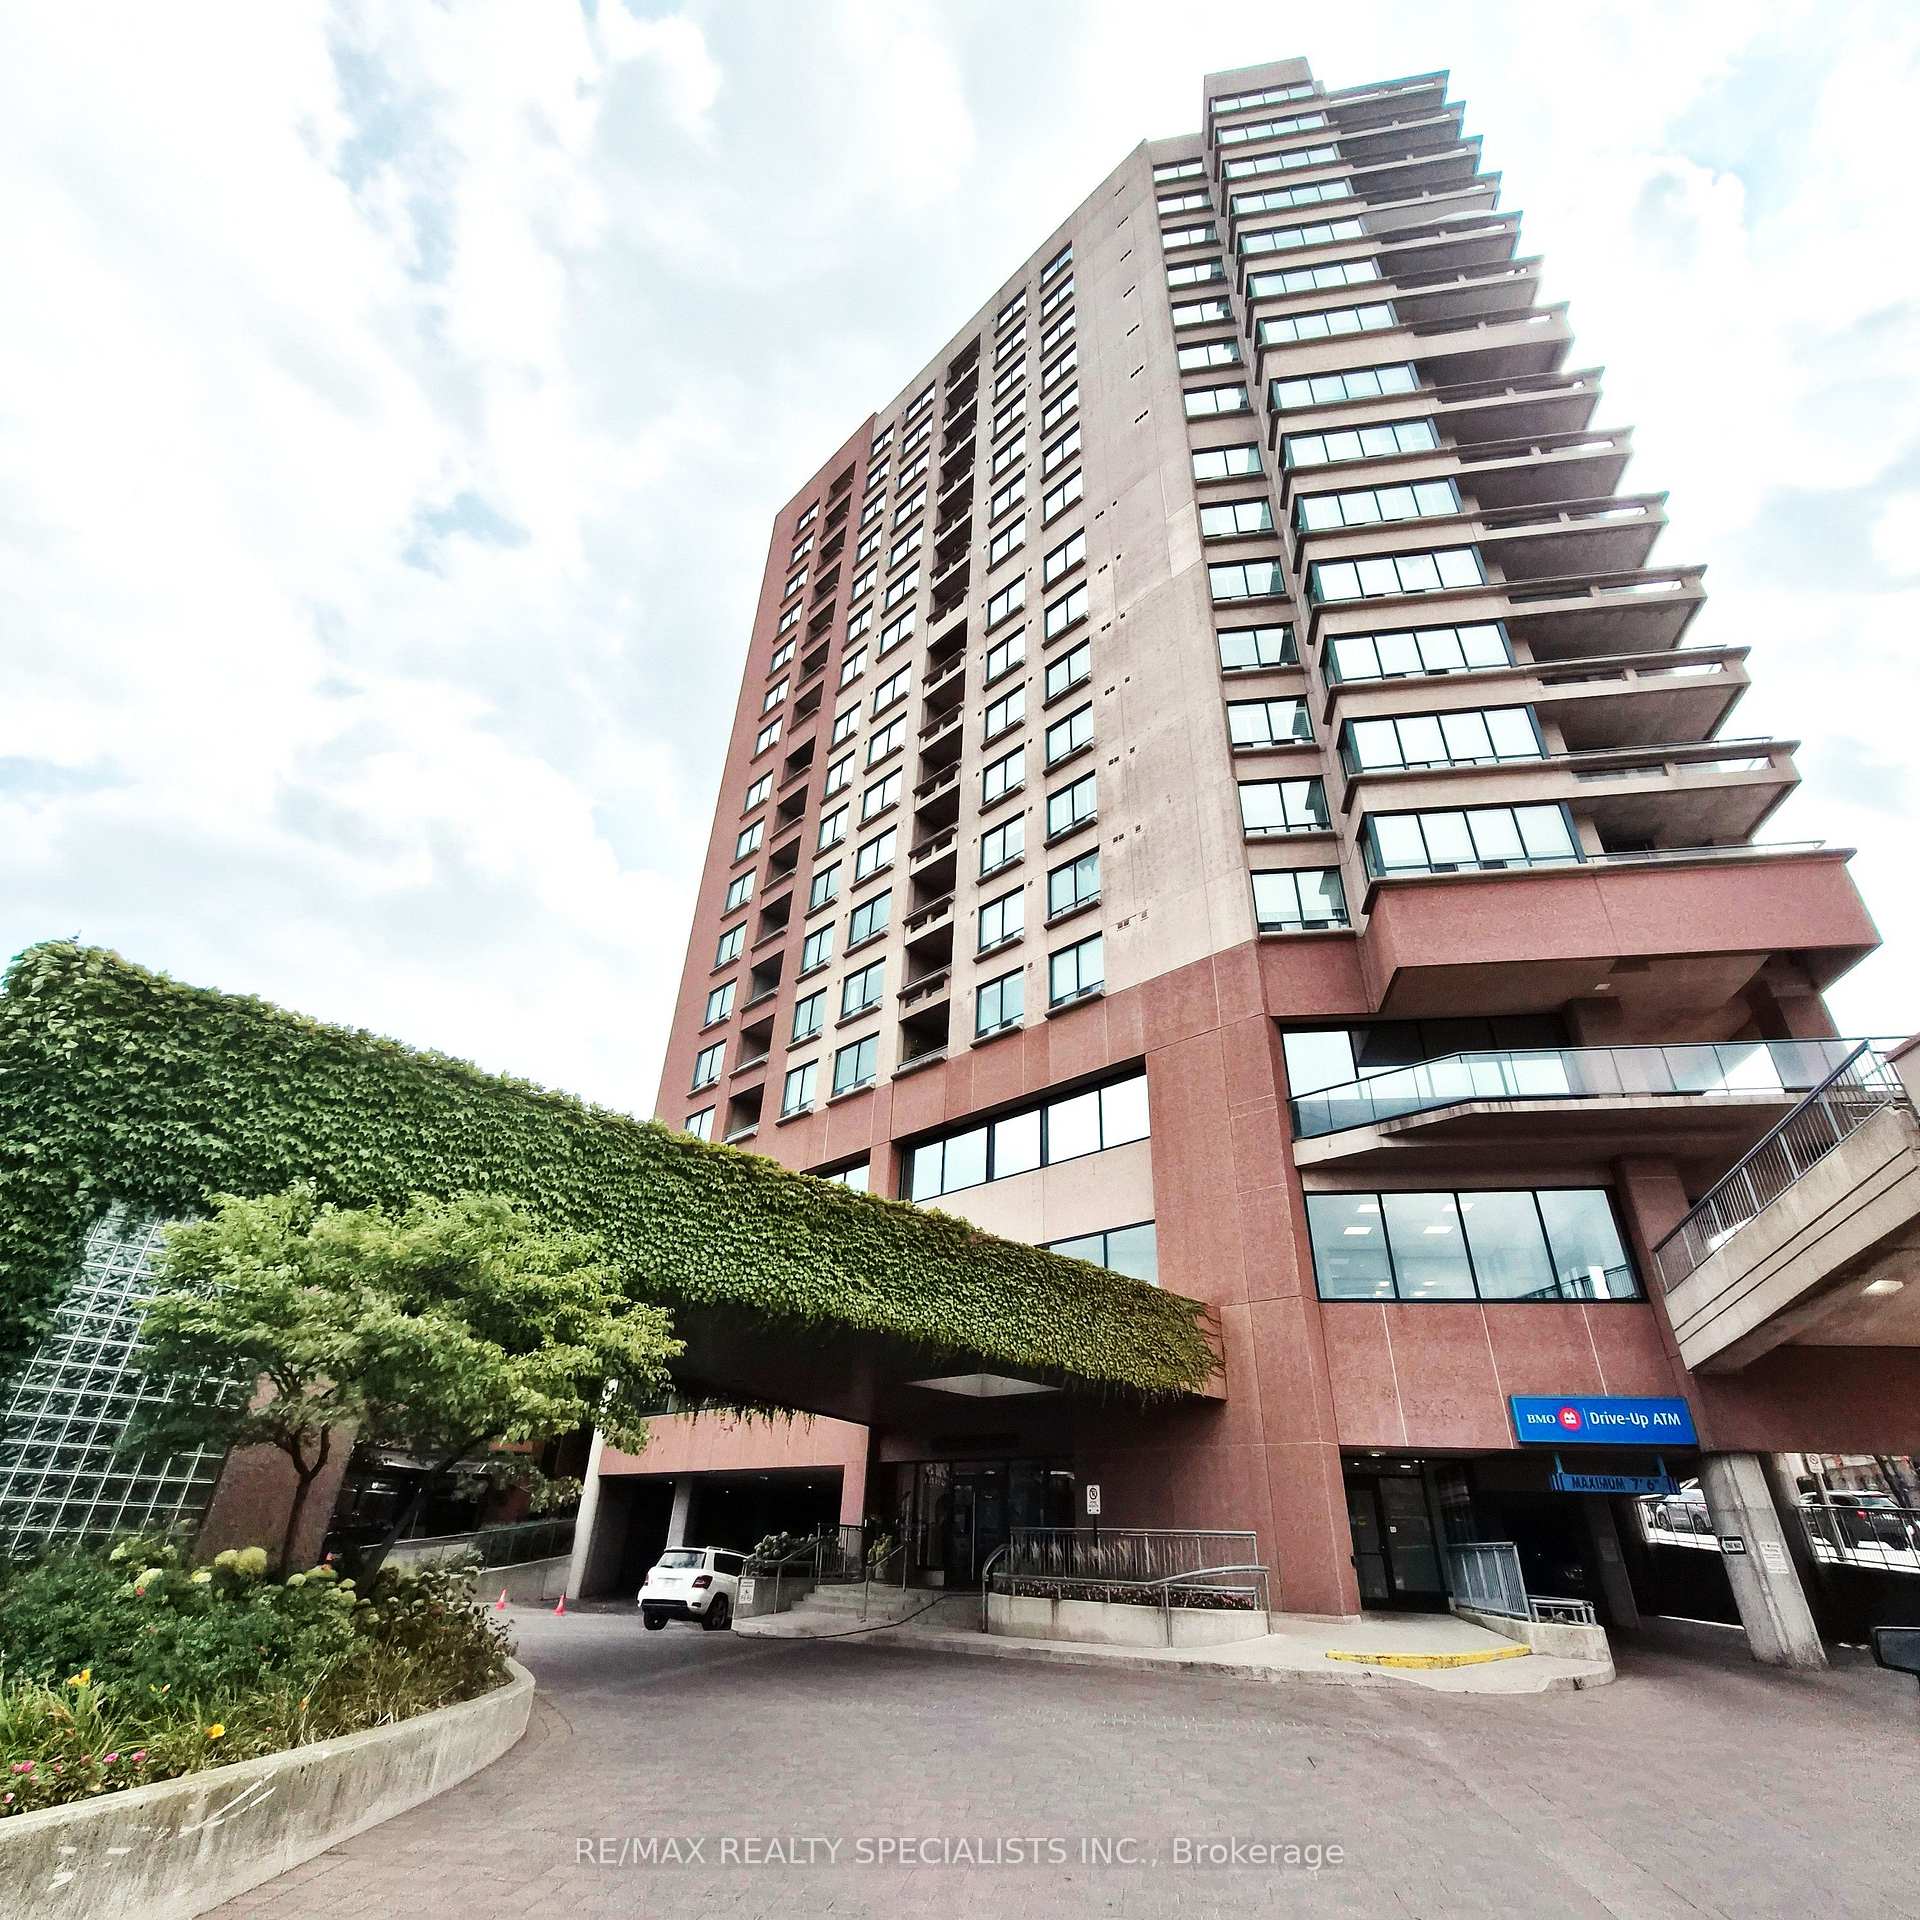
Unit 1502, 1 Belvedere Court
Unit 1502, 1 Belvedere Court
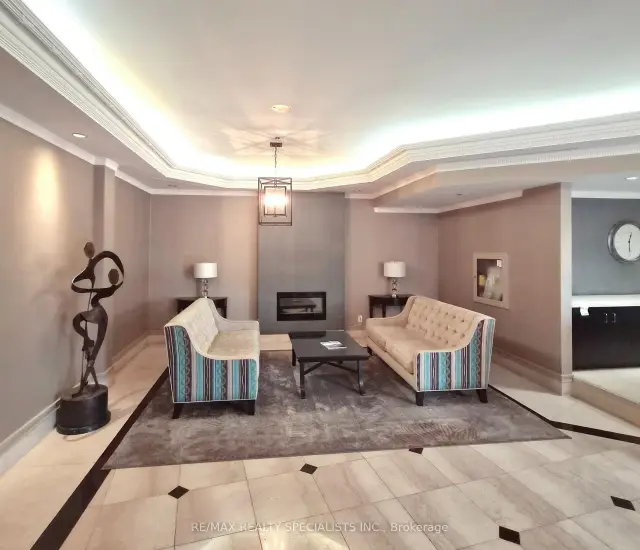
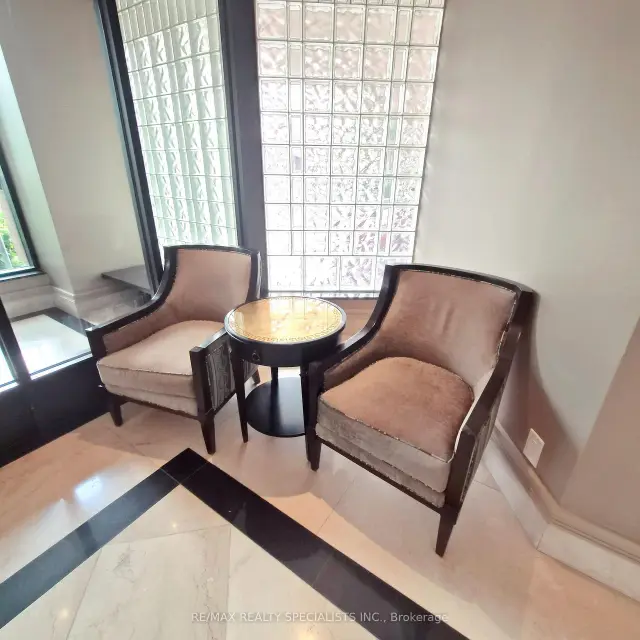
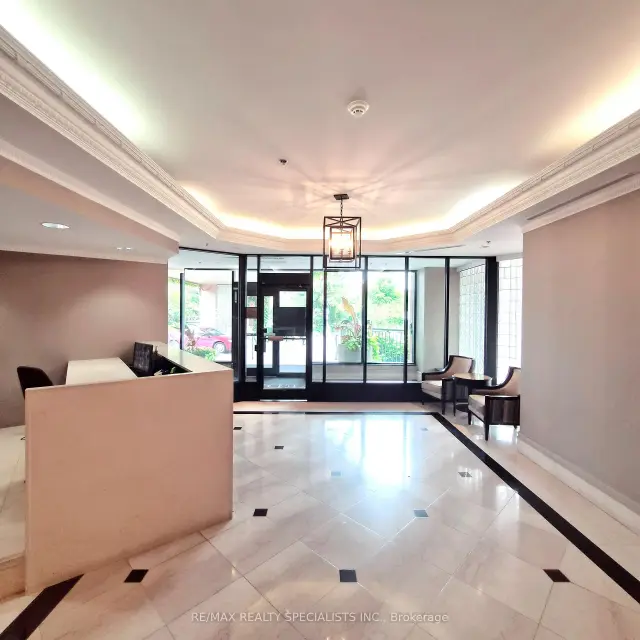
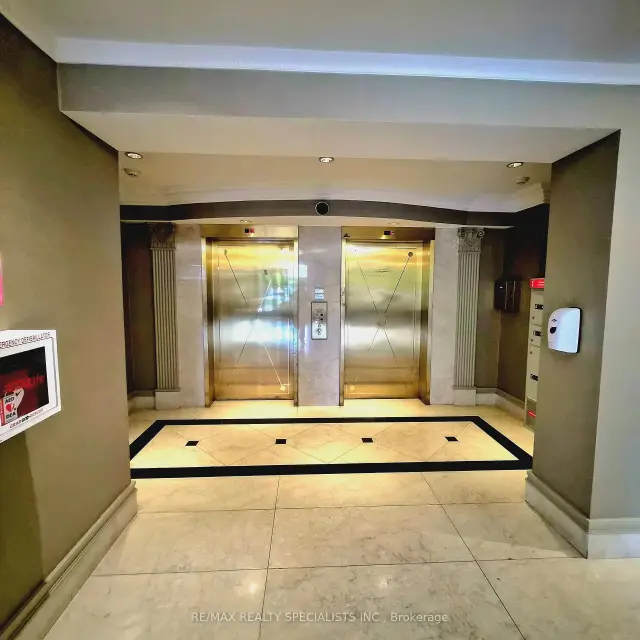 See all 12 photos
Property history
Facts and features
- ExposureWest
- LaundryIn-suite
- LockerOwned
- BalconyTerrace
- Central air
- Exercise room
The homeCondo Apartment, Apartment, 1,200–1,399 sq ft
- Type: Condo Apartment
- Style: Apartment
- Living space: 1,200–1,399 sq ft
- Basement: None
- Exposure: West
- View: City
- Special designation: Accessibility
InsideBroadloom, Ceramic, In-suite laundry, Separate hydro meter, auto garage door remote
- Flooring: Broadloom, Ceramic
- Laundry: In-suite laundry
- Features: Separate hydro meter, auto garage door remote
- Security: Security system
- Rooms above ground: 5
- Bedrooms: 2
- Bathrooms: 2
- Kitchens: 1
OutsideBrick, concrete poured, Terrace
- Exterior: Brick, concrete poured
- Balcony: Terrace
Parking and locker1 Parking, Underground, Parking type Owned
- Spaces: 1 Parking
- Garage: Underground
- Parking type: Owned
- Driveway: Underground
- Spot: 75
- Locker: Owned
BuildingThe Belvedere Condos, Storeys 16, Units 109
- Name: The Belvedere Condos
- Storeys: 16
- Units: 109
- Registered: 1998
- Condo corporation: 579
- Amenities: Elevator, exercise room, game room
- Pets: Allowed
Heating, water and powerForced air, gas, Central air
- Heating: Forced air, gas
- Cooling: Central air
Rent and termsRent $2,350 a month, Entire property, Unfurnished
- Rent: $2,350 a month
- Space for rent: Entire property
- Furnished: Unfurnished
- Lease: 12 months
- Paid: Monthly
- Rent includes: Building insurance, central air conditioning, parking
- Deposit: Required
- Credit check: Required
- Employment letter: Required
- Rental application: Required
- References: Required
IncludedExisting fridge, stove, dishwasher, washer & dryer
- Included: Existing fridge, stove, dishwasher, washer & dryer
NearbyArts centre, cul de sac/dead end, level, library, park, public transit
- Close to: Arts centre, cul de sac/dead end, level, library, park, public transit
Listing detailsW14143910, Rented, Nov 2, 2026
- MLS® number: W14143910
- Status: Rented
- Listed on: Nov 2, 2026
- Days on market: 4
- Updated: Nov 6, 2026
- Possession: Immediate
- Occupied by: Vacant
- Listing brokerage: RE/MAX REALTY SPECIALISTS INC.
About this home
Unit 1502, 1 Belvedere Court, Brampton (Downtown Brampton), ON L6V 4M6
ONLY 2 RESIDENTS MAX ON LEASE AND TO RESIDE IN PROPERTY. STRICTLY MONITORED, AND INCREDIBLE OPPORTUNITY WITH A SPACIOUS 1230 SQFT SUITE ON THE 15TH FLOOR. SUPERB LAYOUT WITH HIGH CEILINGS THROUGHOUT, SEPARATE FORMAL DINING ROOM, LIVING ROOM WITH A W/O TO A HUGE BALCONY. MASTER HAS A WALKOUT TO BALCONY AND A BEAUTIFUL SPACIOUS ROOM WITH A LARGE WALK-IN CLOSET, PRIVATE 5-PIECE ENSUITE COMPLETE WITH SEPARATE SHOWER, SOAKER TUB, VANITY AND CERAMIC TILES. TWO SEPARATE BEDROOMS IN SEPARATE WINGS IN THE UNIT, IDEAL FOR PRIVACY. HUGE 90 FT. BALCONY OVERLOOKING THE ROSE ART CENTRE AND THE COUNTRYSIDE IN THE DISTANCE. BEAUTIFUL VIEW WITH NIGHT LIGHTS. PRESTIGIOUS EXTREMELY WELL MAINTAINED BUILDING AND SITUATED ON A PRIVATE COURT SETTING. VERY PARTICULAR MAINTENANCE AND PROTOCOL WITHIN THE BUILDING. ABSOLUTELY SUITED FOR RETIRED COUPLE COUPLE OR SENIOR, OR AN EXECUTIVE LOOKING FOR A QUIET, WELL-MAINTAINED, AND MANAGED BUILDING. MONTH-TO-MONTH LEASE FOR THE INITIAL YEAR. A REAL BEAUTY WITH UNDERGROUND PARKING A LOCKER 10 AND PAYS SEPARATELY FOR HEAT. WALKING TO AMENITIES, RESTAURANTS, THEATRE, GAGE PARK TRAILS, GO TRAIN STATION, AND ALL THAT DOWNTOWN LOCATION HAS TO OFFER
Ask about this home
A HOMEH agent will answer your questions about this home.
Know more about The Belvedere Condos
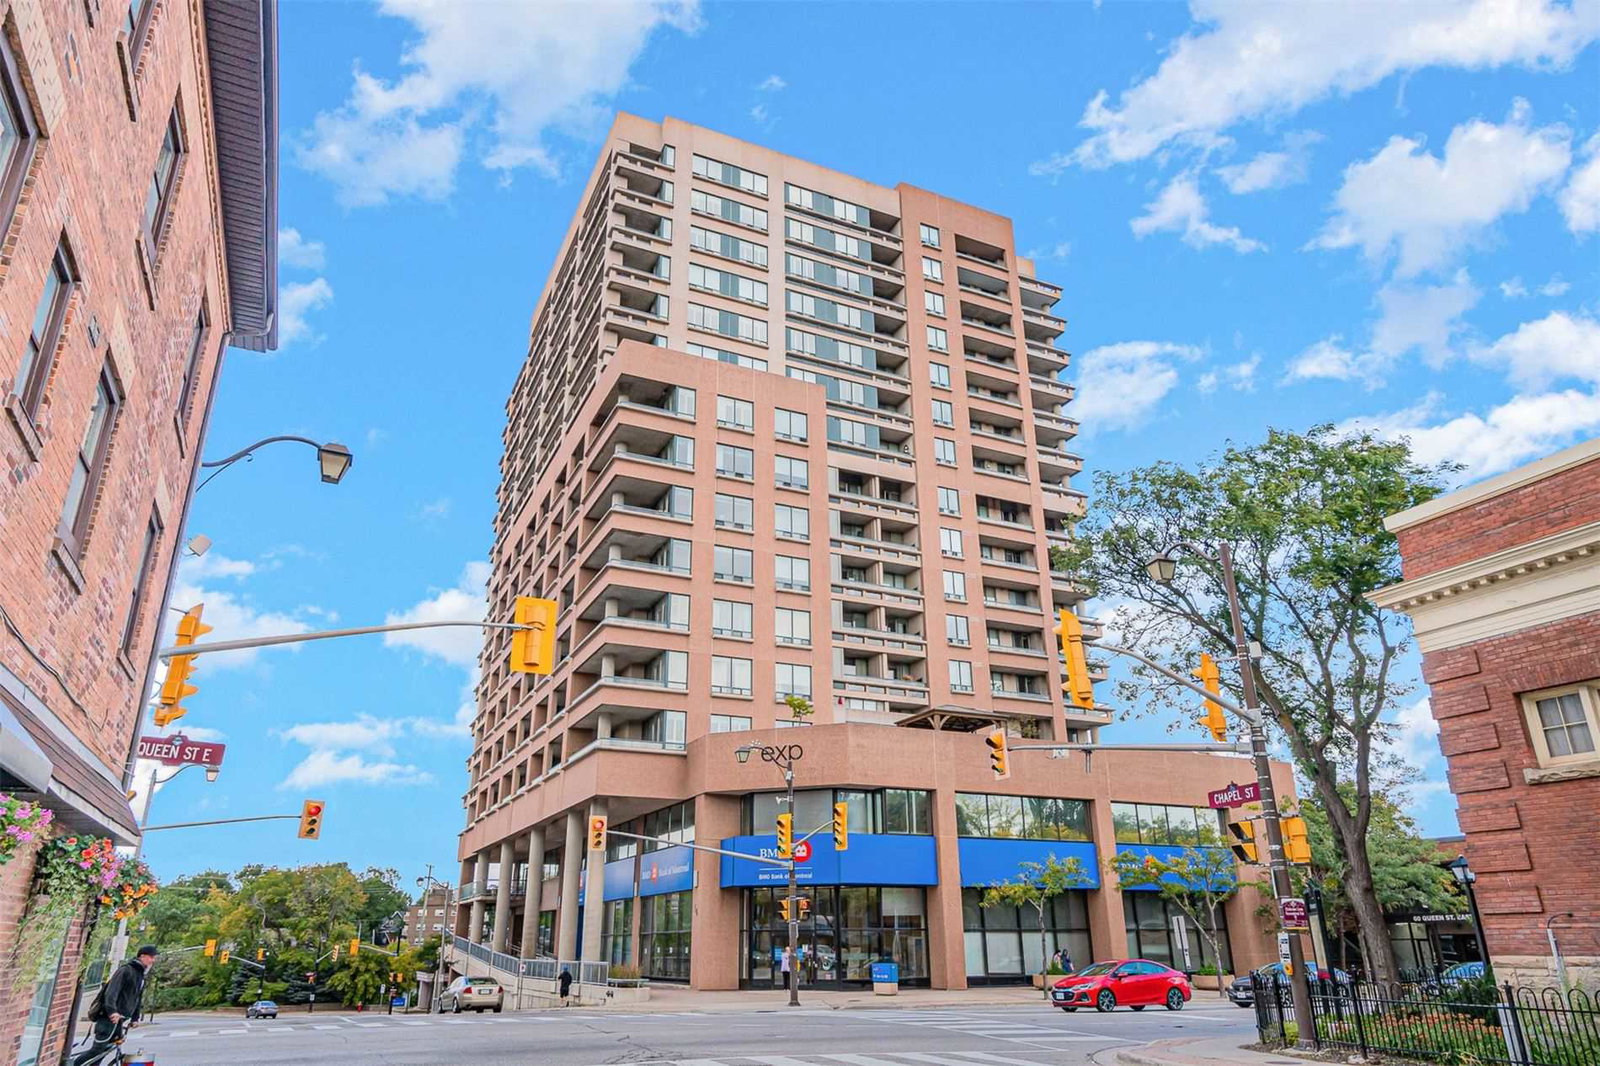
Condo building · 1 Belvedere Court
The Belvedere Condos is a 16-storey condo with 109 suites, built in 1998 by Unknown. Right now 3 for sale are on the market here.
- 16storeys
- 109suites
- $429/sq ft
- 1998built
No similar units for rent in The Belvedere Condos right now.
Around this home
Daily convenience, out of 100, from the distances below
Schools nearby
School rating, out of 10.
Helpful calculators
Your HOMEH agent

"I would see it this week."