

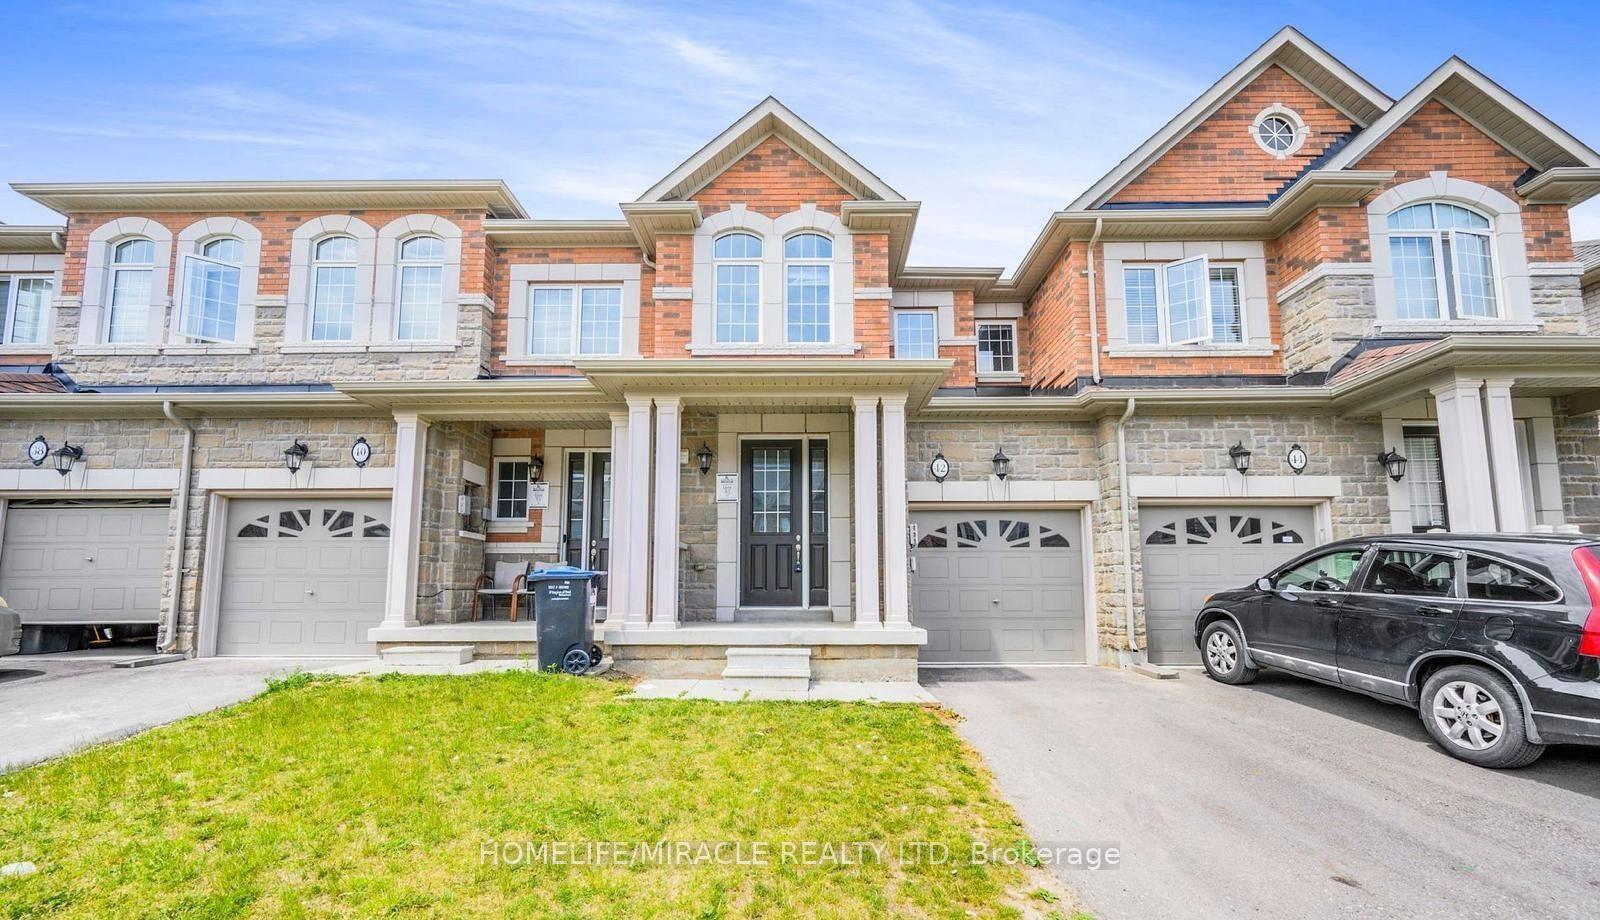
42 Rangemore Road
42 Rangemore Road
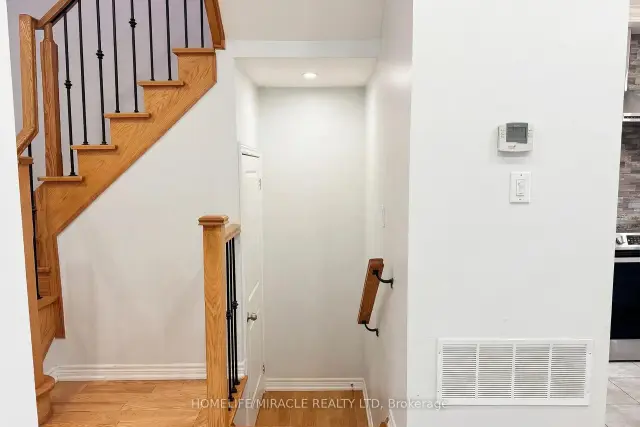 See all 30 photos
Facts and features
- BasementFinished
- Age of home6–15 years
- Price per sq ft~$491
- Water, sewerMunicipal
- Hardwood floors
- Fireplace
- Central air
The homeFreehold Townhouse, 2-storey, Age 6–15 years
- Type: Freehold Townhouse
- Style: 2-storey
- Age: 6–15 years
- Living space: 1,500–2,000 sq ft
- Basement: Finished
InsideFireplace Yes, Hardwood, Ceramic, Broadloom, Lower level
- Fireplace: Yes
- Flooring: Hardwood, Ceramic, Broadloom
- Laundry: Lower level
- Features: Other
- Rooms above ground: 8
- Bedrooms: 3 + 1 in the basement
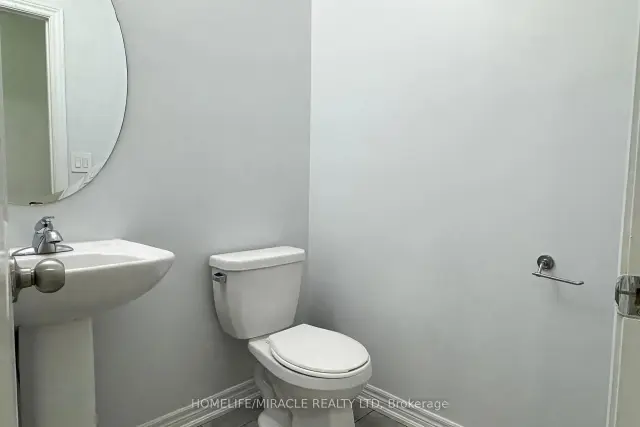
- Bathrooms: 4
- Kitchens: 1
Outside and lotBrick, stone, Asphalt shingle, Concrete
- Exterior: Brick, stone
- Roof: Asphalt shingle
- Foundation: Concrete
- Size: 20.01 × 90.22 ft
Parking1 Garage, Attached, Available
- Spaces: 1 Garage
- Garage: Attached
- Driveway: Available
Heating, water and powerForced air, gas, Central air, Municipal water
- Heating: Forced air, gas
- Cooling: Central air
- Water: Municipal water
- Sewer: Municipal sewer
Costs and taxesTaxes $6,099 a year, HST included in the price, Hot water tank
- Taxes, 2025: $6,099 a year
- HST: HST included in the price
- Rental items: Hot water tank
Included in the saleS/s fridge, s/s stove, s/s dishwasher, s/s range, s/s microwave, garage door opener & remote, fridge in the garage, washer & dryer, all elfs, all window coverings, furnace & central air.
- Included: S/s fridge, s/s stove, s/s dishwasher, s/s range, s/s microwave, garage door opener & remote, fridge in the garage, washer & dryer, all elfs, all window coverings, furnace & central air.
Listing detailsW14144170, For Sale, Nov 2, 2026
- MLS® number: W14144170
- Status: For Sale
- Listed on: Nov 2, 2026
- Days on market: 18
- Updated: Nov 20, 2026
- Possession: Flexible
- Occupied by: Tenant
- Listing brokerage: HOMELIFE/MIRACLE REALTY LTD
About this home
42 Rangemore Road, Brampton (Northwest Brampton), ON L7A 4V8
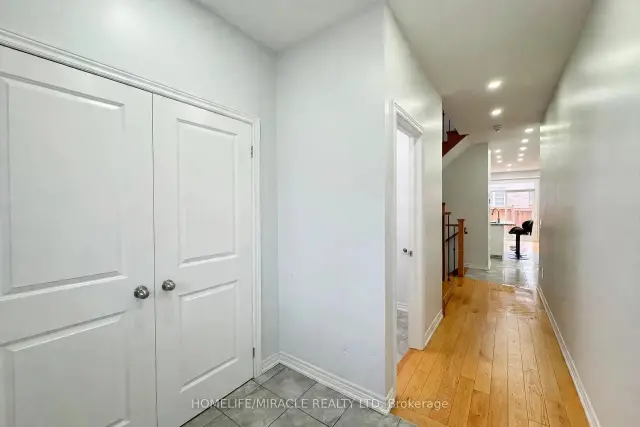
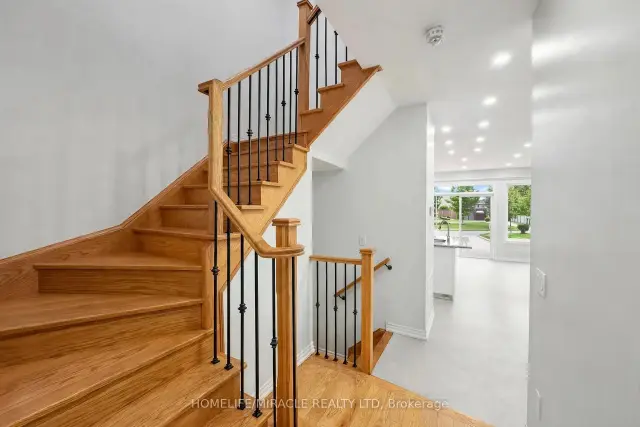
Welcome To This Beautiful Rosehaven-Built Freehold Townhouse, Showcasing Numerous Upgrades Throughout! Offering 3+1 Bedrooms And 4 Bathrooms, This Move-In-Ready Home Combines Style, Comfort, And Functionality. Featuring 9-Foot Smooth Ceilings On The Main Floor, LED Pot Lights Throughout, This Home Is Ready For You To Move In And Enjoy. The Elegant Stone And Brick Exterior Adds To Its Impressive Curb Appeal. The Upgraded Kitchen Boasts Granite Countertops, Upgraded Cabinetry, And Stainless Steel Appliances. Hardwood Flooring Flows Throughout The Main Floor, Living Room, And Upper Hallway. Enjoy The Warmth And Comfort Of A Gas Fireplace, Along With An Upgraded Staircase Featuring Hardwood Steps And Elegant Iron Pickets. The Spacious Primary Bedroom Features Hardwood Flooring And A Luxurious 5-Piece Ensuite. The Builder-Finished Basement Provides Additional Living Space For Your Family's Needs. Convenient Direct Garage Access Adds To The Home's Everyday Functionality. A Perfect Blend Of Elegance, Quality Craftsmanship, And Modern Convenience. Experience Comfortable Luxury Living In This Beautiful Home!
Book a viewing
Around this home
Daily convenience, out of 100, from the distances below
Schools nearby
School rating, out of 10.
Helpful calculators

Your HOMEH agent
"I would see it this week."