

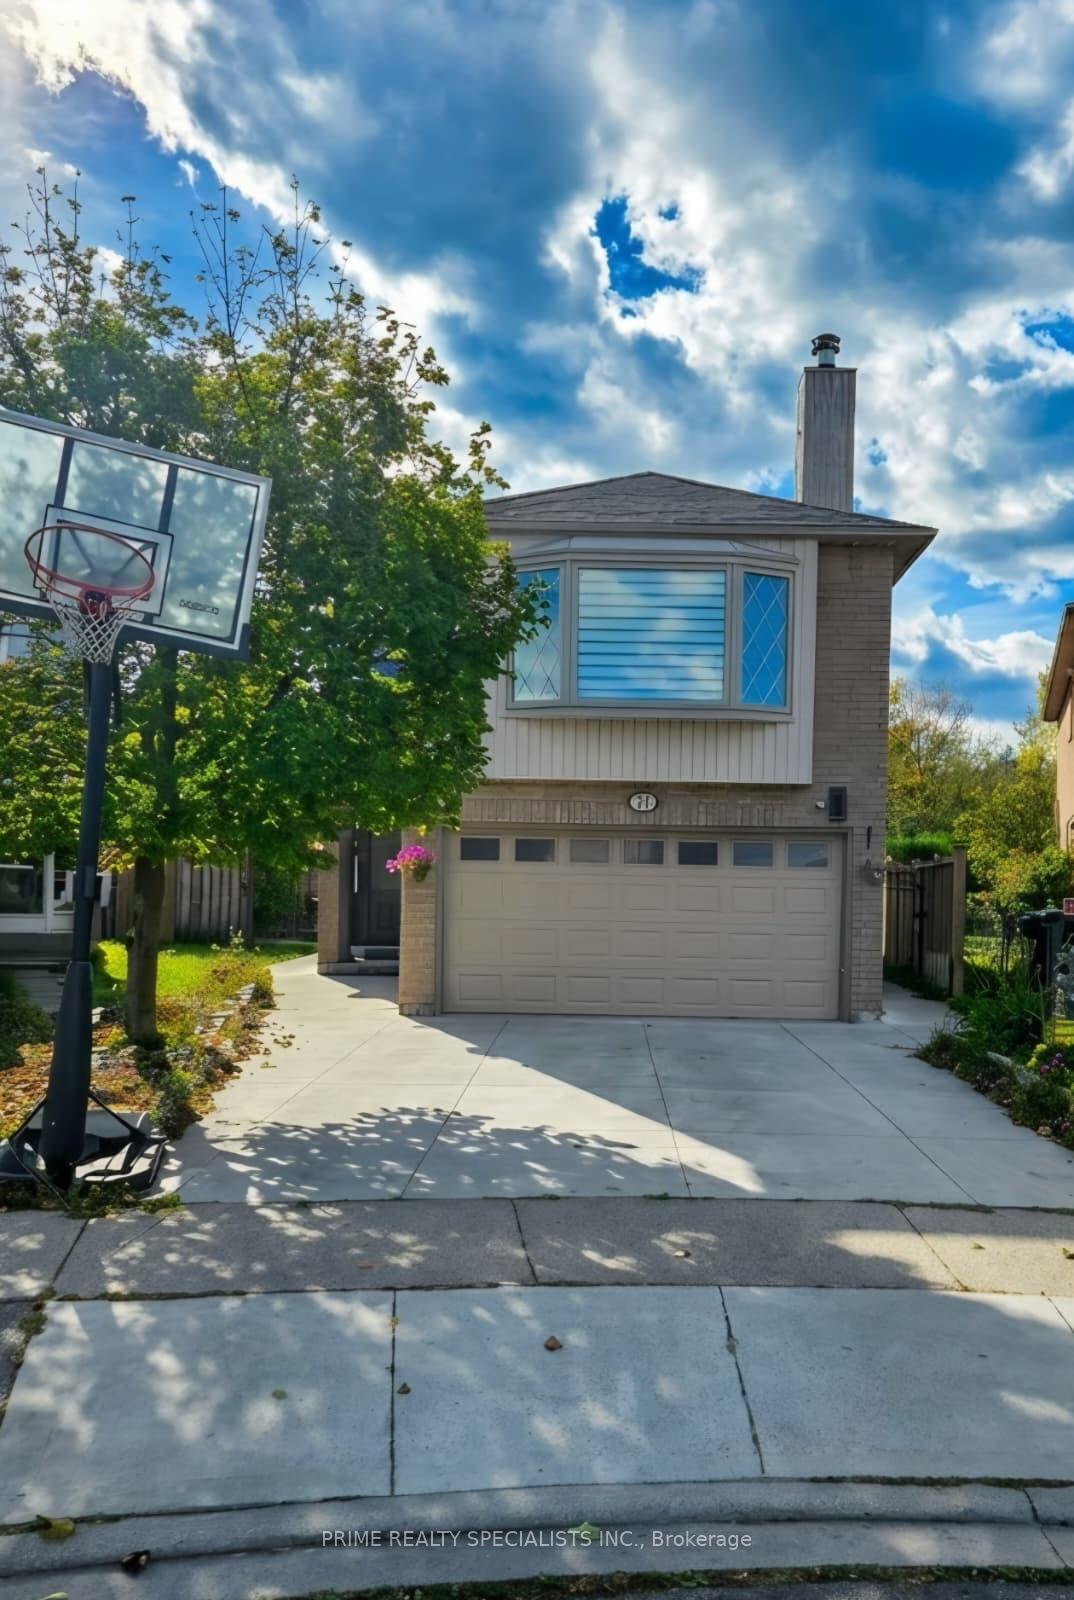
38 Niagara Place
38 Niagara Place
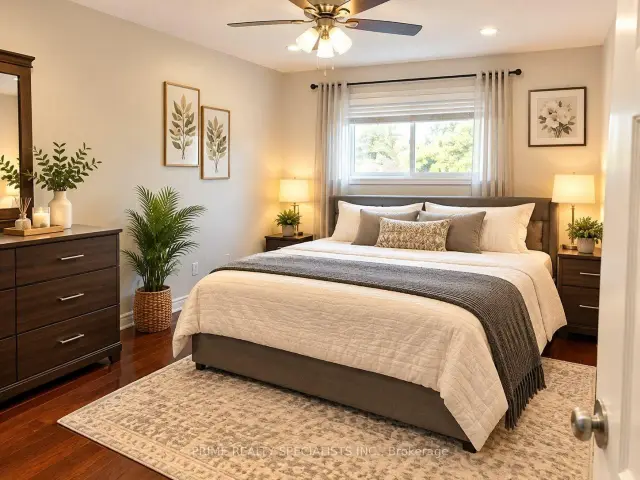 See all 11 photos
Facts and features
- BasementFinished
- Price per sq ft~$429
- Water, sewerMunicipal
- Lot shapePie
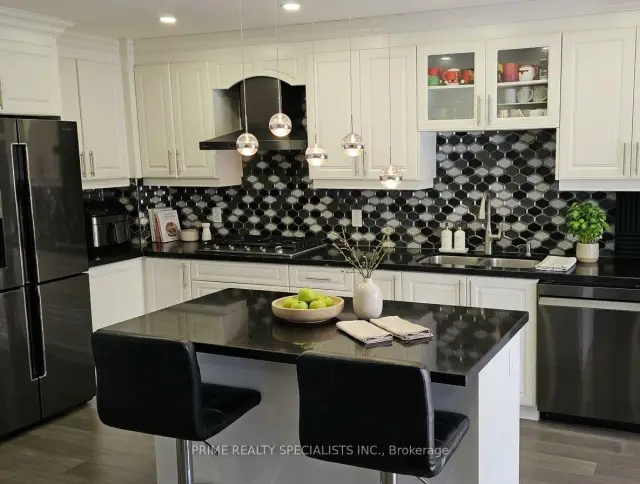
- Second kitchen
- Separate entrance
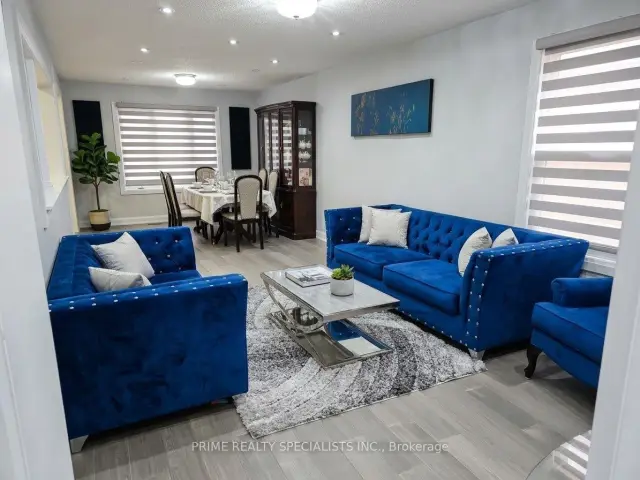
- Hardwood floors
- Fireplace
- Central air
The homeDetached, 2-storey, 2,000–2,500 sq ft
- Type: Detached
- Style: 2-storey
- Living space: 2,000–2,500 sq ft
- Basement: Finished, separate entrance
InsideFireplace Yes, Hardwood, Main level
- Fireplace: Yes
- Flooring: Hardwood
- Laundry: Main level
- Rooms above ground: 8
- Rooms in the basement: 2
- Bedrooms: 4 + 2 in the basement
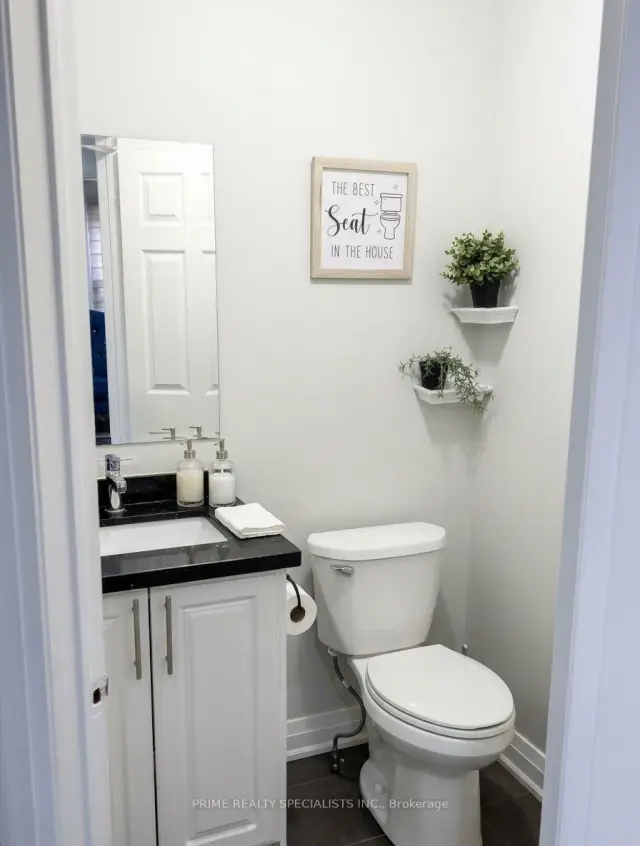
- Bathrooms: 4
- Kitchens: 2
- Family room: Yes
Outside and lotBrick, Asphalt shingle, Concrete
- Exterior: Brick
- Roof: Asphalt shingle
- Foundation: Concrete
- Size: 10.51 × 115.28 ft
- Shape: Pie
Parking2 Garage, Built-in, Private double
- Spaces: 2 Garage
- Garage: Built-in
- Driveway: Private double
Heating, water and powerForced air, gas, Central air, Municipal water
- Heating: Forced air, gas
- Cooling: Central air
- Water: Municipal water
- Sewer: Municipal sewer
Costs and taxesTaxes $6,543 a year, HST included in the price, Hot water tank
- Taxes, 2026: $6,543 a year
- HST: HST included in the price
- Rental items: Hot water tank
Included in the saleAll existing appliances and blinds., Not included None
- Included: All existing appliances and blinds.
- Not included: None
NearbyGreenbelt/conservation, hospital, school
- Close to: Greenbelt/conservation, hospital, school
Listing detailsW14144354, For Sale, Nov 3, 2026
- MLS® number: W14144354
- Status: For Sale
- Listed on: Nov 3, 2026
- Days on market: 17
- Updated: Nov 12, 2026
- Possession: Flexible
- Occupied by: Owner
- Listing brokerage: PRIME REALTY SPECIALISTS INC.
About this home
38 Niagara Place, Brampton (Westgate), ON L6S 4Y8
Beautifully renovated and meticulously maintained, this spacious family home in the desirable "N" section backs onto the greenbelt and offers convenient access to the Highway 410 extension and nearby amenities. Recent upgrades include the roof, furnace and air conditioning, complemented by engineered hardwood flooring throughout the main level and sunroom. The kitchen features high-end built-in appliances and granite countertops, while modern light fixtures add a stylish touch throughout. A finished two-bedroom basement provides additional living space and versatility. An excellent opportunity for first-time buyers, growing families or investors seeking comfort, quality and a convenient location.
Book a viewing
Around this home
Daily convenience, out of 100, from the distances below
Schools nearby
School rating, out of 10.
Helpful calculators
Your HOMEH agent

"Priced 3% over the Hestimate. I would see it this week."