

2038 Embleton Road
Detached Rented
1/162038 Embleton Road
Detached Rented
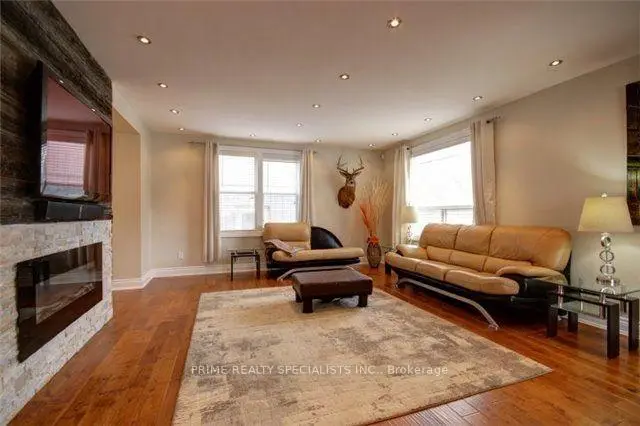 See all 16 photos
3 Bedrooms
2 Bathrooms
0 Garage
1.5K–2K sq.ft
Entire Home
— Unit
Property history
Facts and features
- BasementCrawl space
- Lot size68 × 145 ft
- Lease term12 months
- FurnishedUnfurnished
What stands out
- Hardwood floors
- Central air
The homeDetached, 2-storey, 100+
- Type: Detached
- Style: 2-storey
- Age: 100+
- Living space: 1,500–2,000 sq ft
- Basement: Crawl space
InsideHardwood, In-suite laundry, upper level, Rooms above ground 10
- Flooring: Hardwood
- Laundry: In-suite laundry, upper level
- Rooms above ground: 10
- Bedrooms: 3
- Bathrooms: 2
- Kitchens: 1
- Family room: Yes
Outside and lotAluminum siding, Asphalt shingle, Concrete block
Outside
- Exterior: Aluminum siding
- Roof: Asphalt shingle
- Foundation: Concrete block
- Other structures: Garden shed
- Size: 68 × 145 ft
Parking2 Parking, Detached, Private double
- Spaces: 2 Parking
- Garage: Detached
- Driveway: Private double
Heating, water and powerForced air, gas, Central air, Municipal water
- Heating: Forced air, gas
- Cooling: Central air
- Water: Municipal water
- Sewer: Septic
- Natural gas: Yes
- Hydro: Yes
- Cable: Available
- Telephone: Yes
Rent and termsRent $2,500 a month, Entire property, Unfurnished
- Rent: $2,500 a month
- Space for rent: Entire property
- Furnished: Unfurnished
- Lease: 12 months
- Deposit: Required
- Credit check: Required
- Employment letter: Required
- Rental application: Required
- References: Required
- Rental items: Hot water tank
IncludedAll appliances and blinds
- Included: All appliances and blinds
NearbyFenced yard, level
- Close to: Fenced yard, level
Listing detailsW14144368, Rented, Nov 1, 2026
- MLS® number: W14144368
- Status: Rented
- Listed on: Nov 1, 2026
- Days on market: 12
- Updated: Nov 13, 2026
- Possession: 30-59 days
- Occupied by: Tenant
- Listing brokerage: PRIME REALTY SPECIALISTS INC.
About this home
2038 Embleton Road, Brampton (Bram West), ON L0J 1B0
Fenced YardLevel
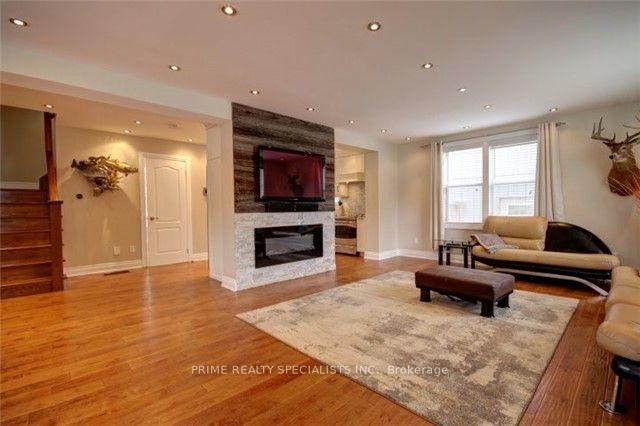
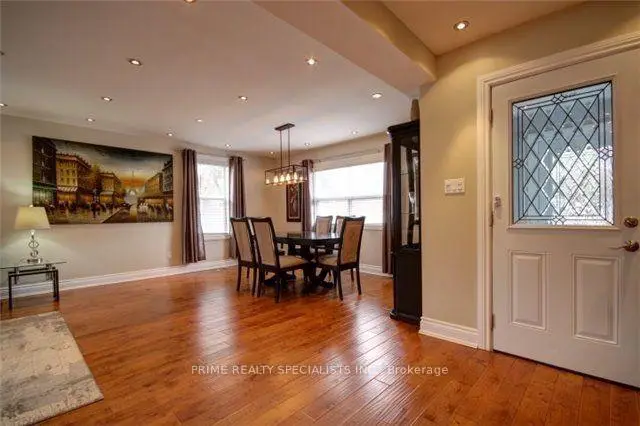
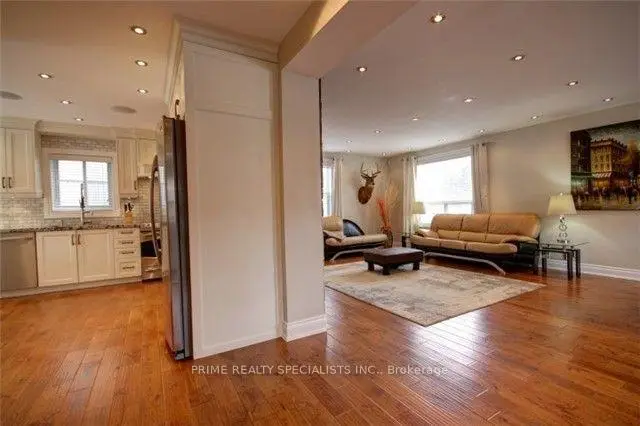
Discover this charming, beautifully updated home in the quaint village of Huttonville. Featuring hardwood floors throughout, a new kitchen with stainless steel appliances, and bathrooms appointed with top-of-the-line fixtures, this home blends timeless character with modern comfort. Step out onto the back deck and enjoy an expansive, private, fully fenced backyard-perfect for relaxing, entertaining, and outdoor living. NO GARAGE AVAILABLE IN THE LEASE.
Read more
Ask about this home
A HOMEH agent will answer your questions about this home.
Ask a question
Around this home
Miss Rd/ Embleton
Errands
Parks
Schools
Daily convenience, out of 100, from the distances below
ParkLuongo Park · 1 within 1 km16 min walk958 m
GroceryFreshCo18 min walk1.1 km
SchoolHuttonville Public School13 min walk800 m
PharmacyPharmasave20 min walk1.2 km
Cafés & foodTerrace on the Green · 1 within 1 km8 min walk517 m
Gym & rec centreLionhead Golf & Country Club - Legends13 min walk799 m
LibraryBrampton Library - South West Branch21 min walk1.3 km
WalkDriveStraight-line distance, open map data
Grocery1.1 km
Park1.0 km
Coffee1.3 km
Dining0.5 km
Gym1.3 km
Schools nearby
School rating, out of 10.
Huttonville Public Schoolelementary · Public · 0.8 km
7.2/10Good
St. Jacinta Marto Catholic Elementary Schoolelementary · Catholic · 1.4 km
6.3/10Fair
Whaley's Corners Public Schoolelementary · Public · 1.8 km
6.2/10Fair
Contact agent
Helpful calculators
Rent vs buy
Affordability
Mortgage
Down payment
Stress test
CMHC insurance
Your HOMEH agent

KimHOMEH agent · Brampton
"I would see it this week."
Ask Kim