

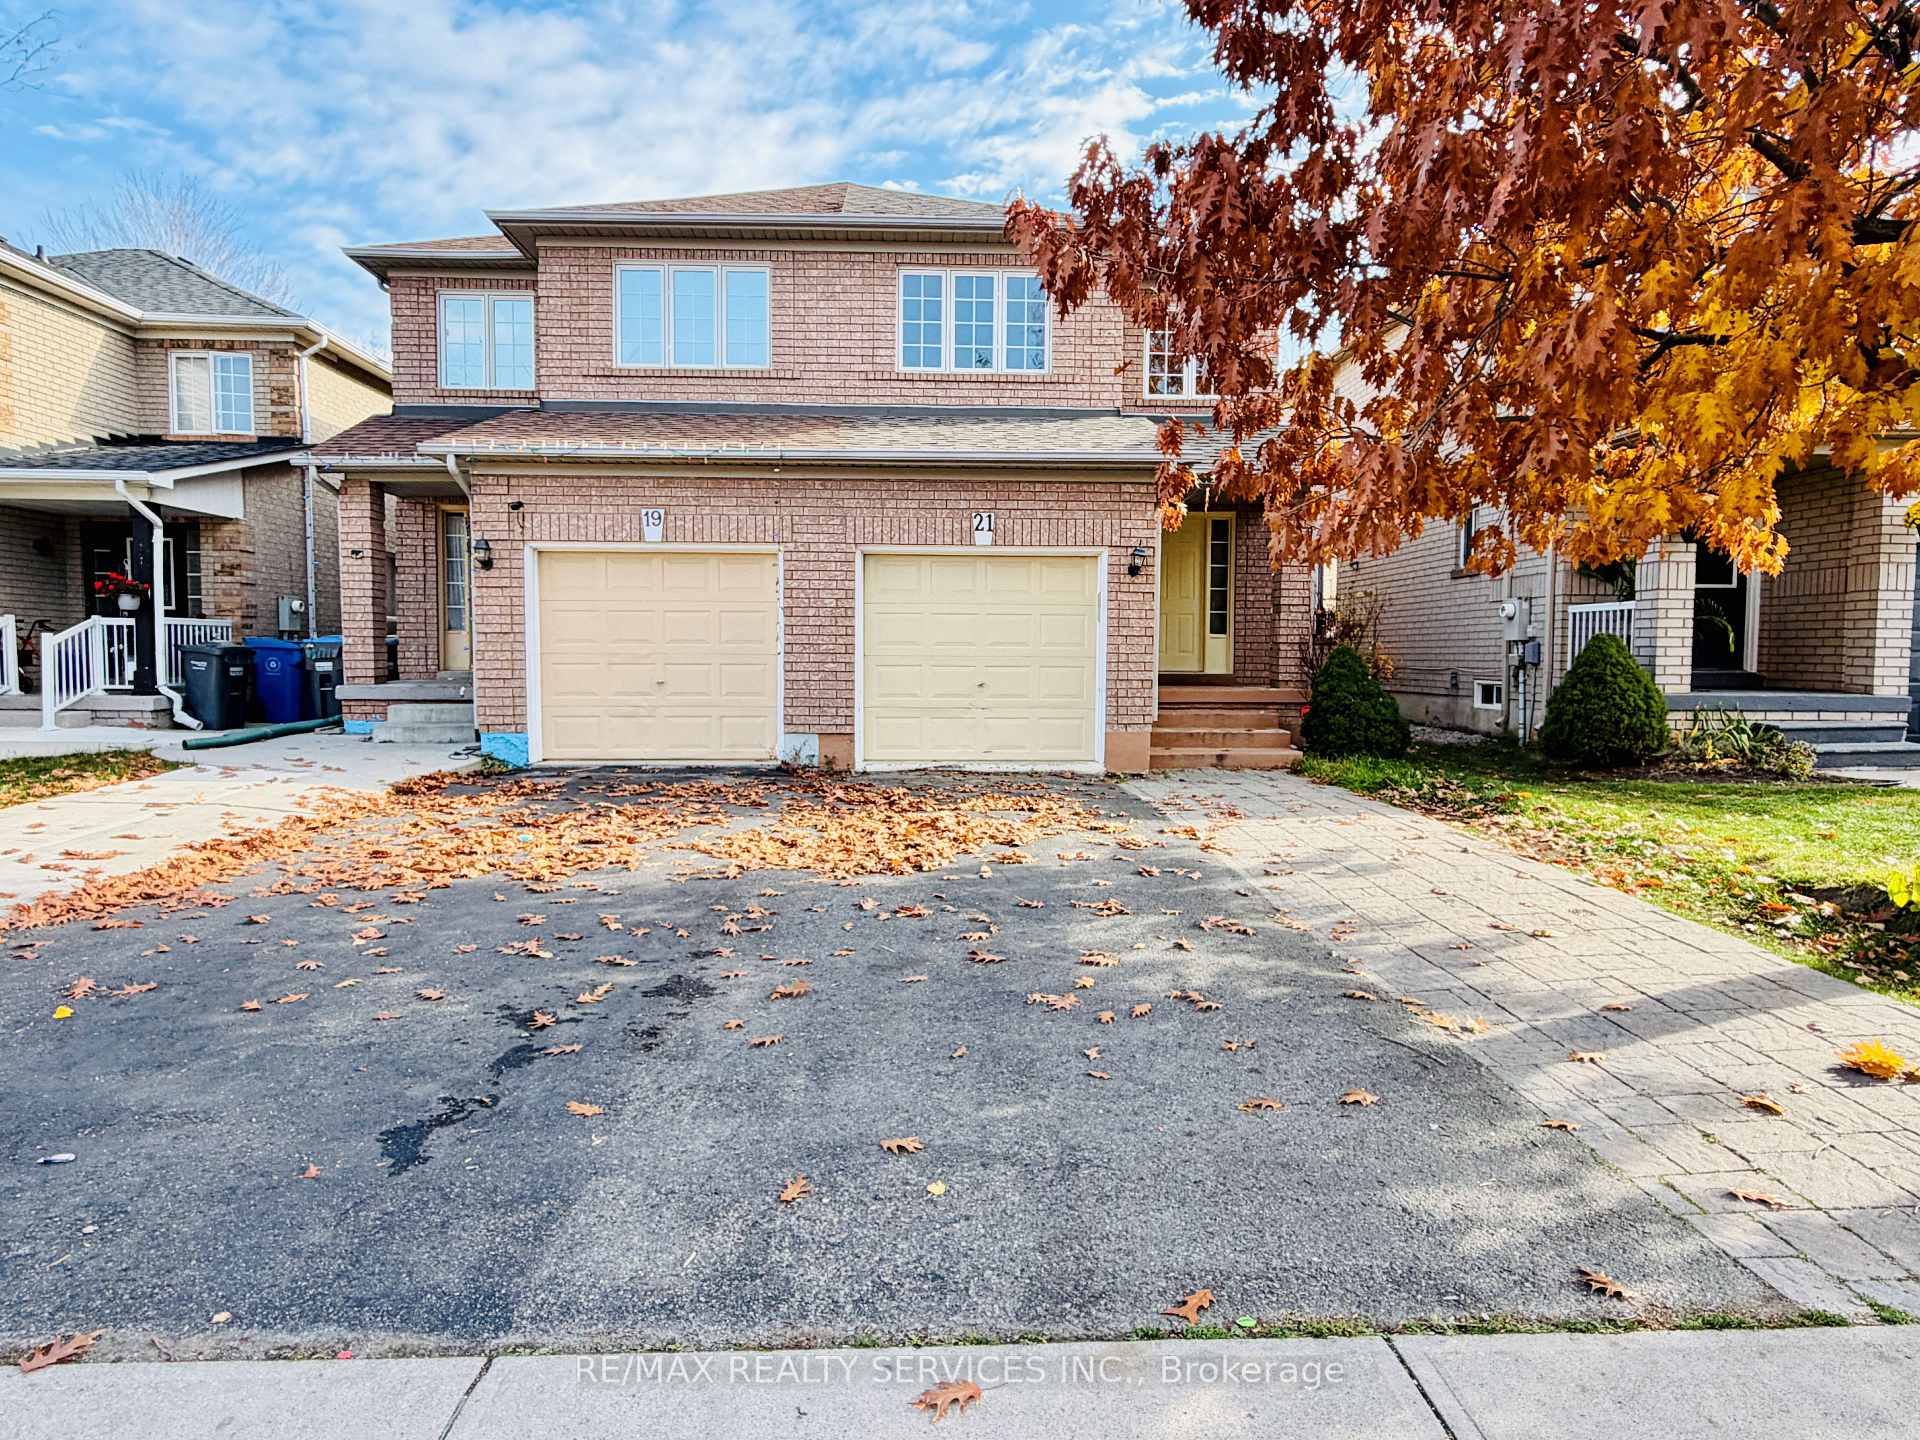
21 Ancestor Drive
Semi-Detached For Rent
1/1321 Ancestor Drive
Semi-Detached For Rent
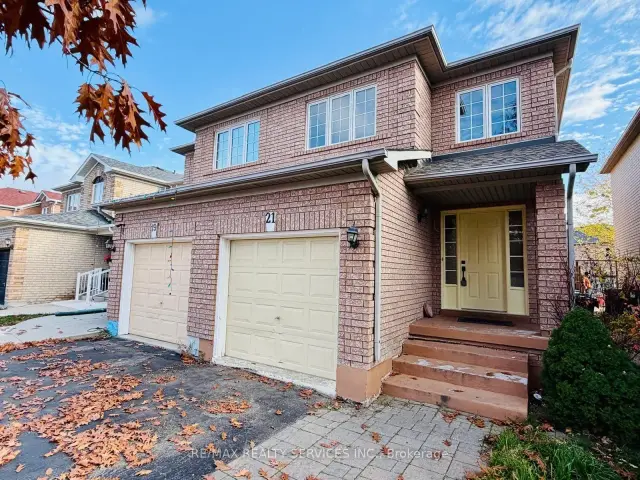
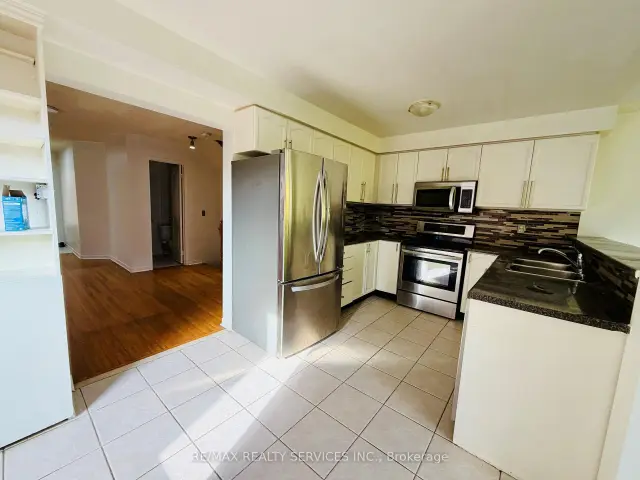
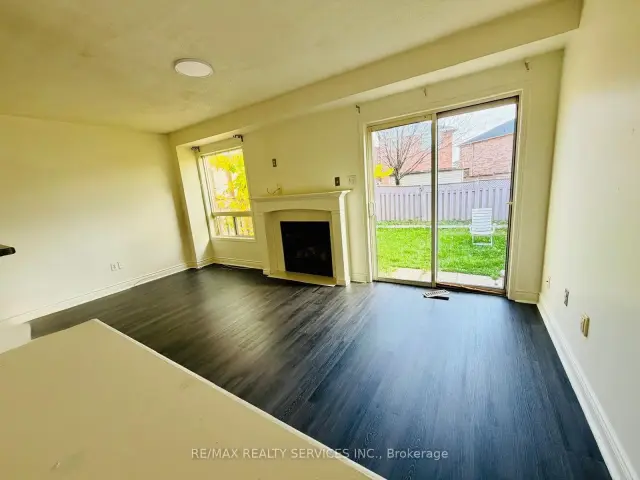
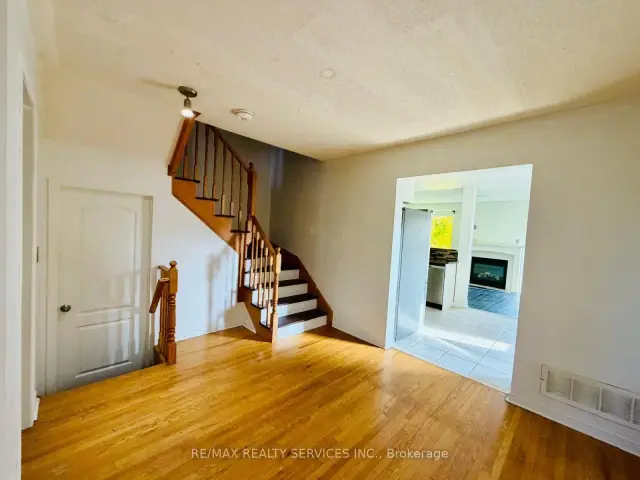 See all 13 photos
3+1 Bedrooms
4 Bathrooms
1 Garage
1.5K–2K sq.ft
Entire Home
Available Now
Facts and features
- BasementFinished
- Lot size22 × 107 ft
- Lease term12 months
- FurnishedUnfurnished
What stands out
- Hardwood floors
- Fireplace
- Central air
The homeSemi-Detached, 2-storey, 1,500–2,000 sq ft
- Type: Semi-Detached
- Style: 2-storey
- Living space: 1,500–2,000 sq ft
- Basement: Finished
- View: City, garden, park/greenbelt, skyline
InsideFireplace Yes, natural gas, Hardwood, Tile, Laundry room
- Fireplace: Yes, natural gas
- Flooring: Hardwood, Tile
- Laundry: Laundry room
- Features: Auto garage door remote, on demand water heater, other
- Rooms above ground: 6
- Rooms in the basement: 3
- Bedrooms: 3 + 1 in the basement
- Bathrooms: 4
- Kitchens: 1
Outside and lotBrick, Shingles, Concrete
Outside
- Exterior: Brick
- Roof: Shingles
- Foundation: Concrete
- Size: 22.47 × 106.86 ft
Parking1 Garage, Attached, Private
- Spaces: 1 Garage
- Garage: Attached
- Driveway: Private
Heating, water and powerForced air, gas, Central air, Municipal water
- Heating: Forced air, gas
- Cooling: Central air
- Water: Municipal water
- Sewer: Municipal sewer
Rent and termsRent $2,995 a month, Entire property, Unfurnished
- Rent: $2,995 a month
- Space for rent: Entire property
- Furnished: Unfurnished
- Lease: 12 months
- Paid: Monthly
- Rent includes: Central air conditioning
- Deposit: Required
- Credit check: Required
- Employment letter: Required
- Rental application: Required
- References: Required
IncludedFridge, stove, dishwasher, washer & dryer, all windows coverings and elf's
- Included: Fridge, stove, dishwasher, washer & dryer, all windows coverings and elf's
NearbyClear view, fenced yard, park, place of worship, public transit, school
- Close to: Clear view, fenced yard, park, place of worship, public transit, school
Listing detailsW14144442, For Rent, Nov 2, 2026
- MLS® number: W14144442
- Status: For Rent
- Listed on: Nov 2, 2026
- Days on market: 18
- Updated: Nov 19, 2026
- Possession: 2026-11-15 / Flexible
- Occupied by: Vacant
- Listing brokerage: RE/MAX REALTY SERVICES INC.
About this home
21 Ancestor Drive, Brampton (Fletcher's Meadow), ON L6X 4Y2
Auto Garage Door RemoteOn Demand Water HeaterOtherCityGardenPark/Greenbelt
Beautiful 3+1 Bedroom Property Available for Lease! Offering the Entire Property for rent, ideal for families seeking comfort and space. Conveniently located close to schools, parks, shopping, public transit, and all major amenities, with easy access to major highways. Don't miss this great opportunity to lease the entire home!
Read more
Book a viewing
Fri20Nov
Sat21Nov
Sun22Nov
Mon23Nov
Tue24Nov
Wed25Nov
Thu26Nov
Pick A Time
Around this home
Bovaird Dr W & Chinguacousy Rd
Errands
Transit
Parks
Schools
Daily convenience, out of 100, from the distances below
ParkBlue Lake Parkette · 9 within 1 km5 min walk324 m
GroceryAsian Food Center5 min walk300 m
SchoolSimcoe High School5 min walk320 m
Train stationUnnamed Stop18 min walk1.1 km
PharmacyBrisdale Pharmacy8 min walk517 m
Cafés & foodIndia Curry House · 15 within 1 km6 min walk348 m
Gym & rec centreTiger Taekwondo10 min walk595 m
LibraryBrampton Library - Mount Pleasant Village Branch21 min walk1.3 km
WalkDriveStraight-line distance, open map data
Grocery0.3 km
Park0.3 km
Coffee0.5 km
Dining0.3 km
Gym0.7 km
Unnamed Stop1.1 km
Schools nearby
School rating, out of 10.
Simcoe High Schoolsecondary · Private · 0.3 km
—
Green Apple Alternative Schoolsecondary · Private · 0.5 km
—
The Educators Academysecondary · Private · 0.6 km
—
Contact agent
Helpful calculators
Rent vs buy
Affordability
Mortgage
Down payment
Stress test
CMHC insurance

Your HOMEH agent
KimHOMEH agent · Brampton
"I would see it this week."
Ask Kim